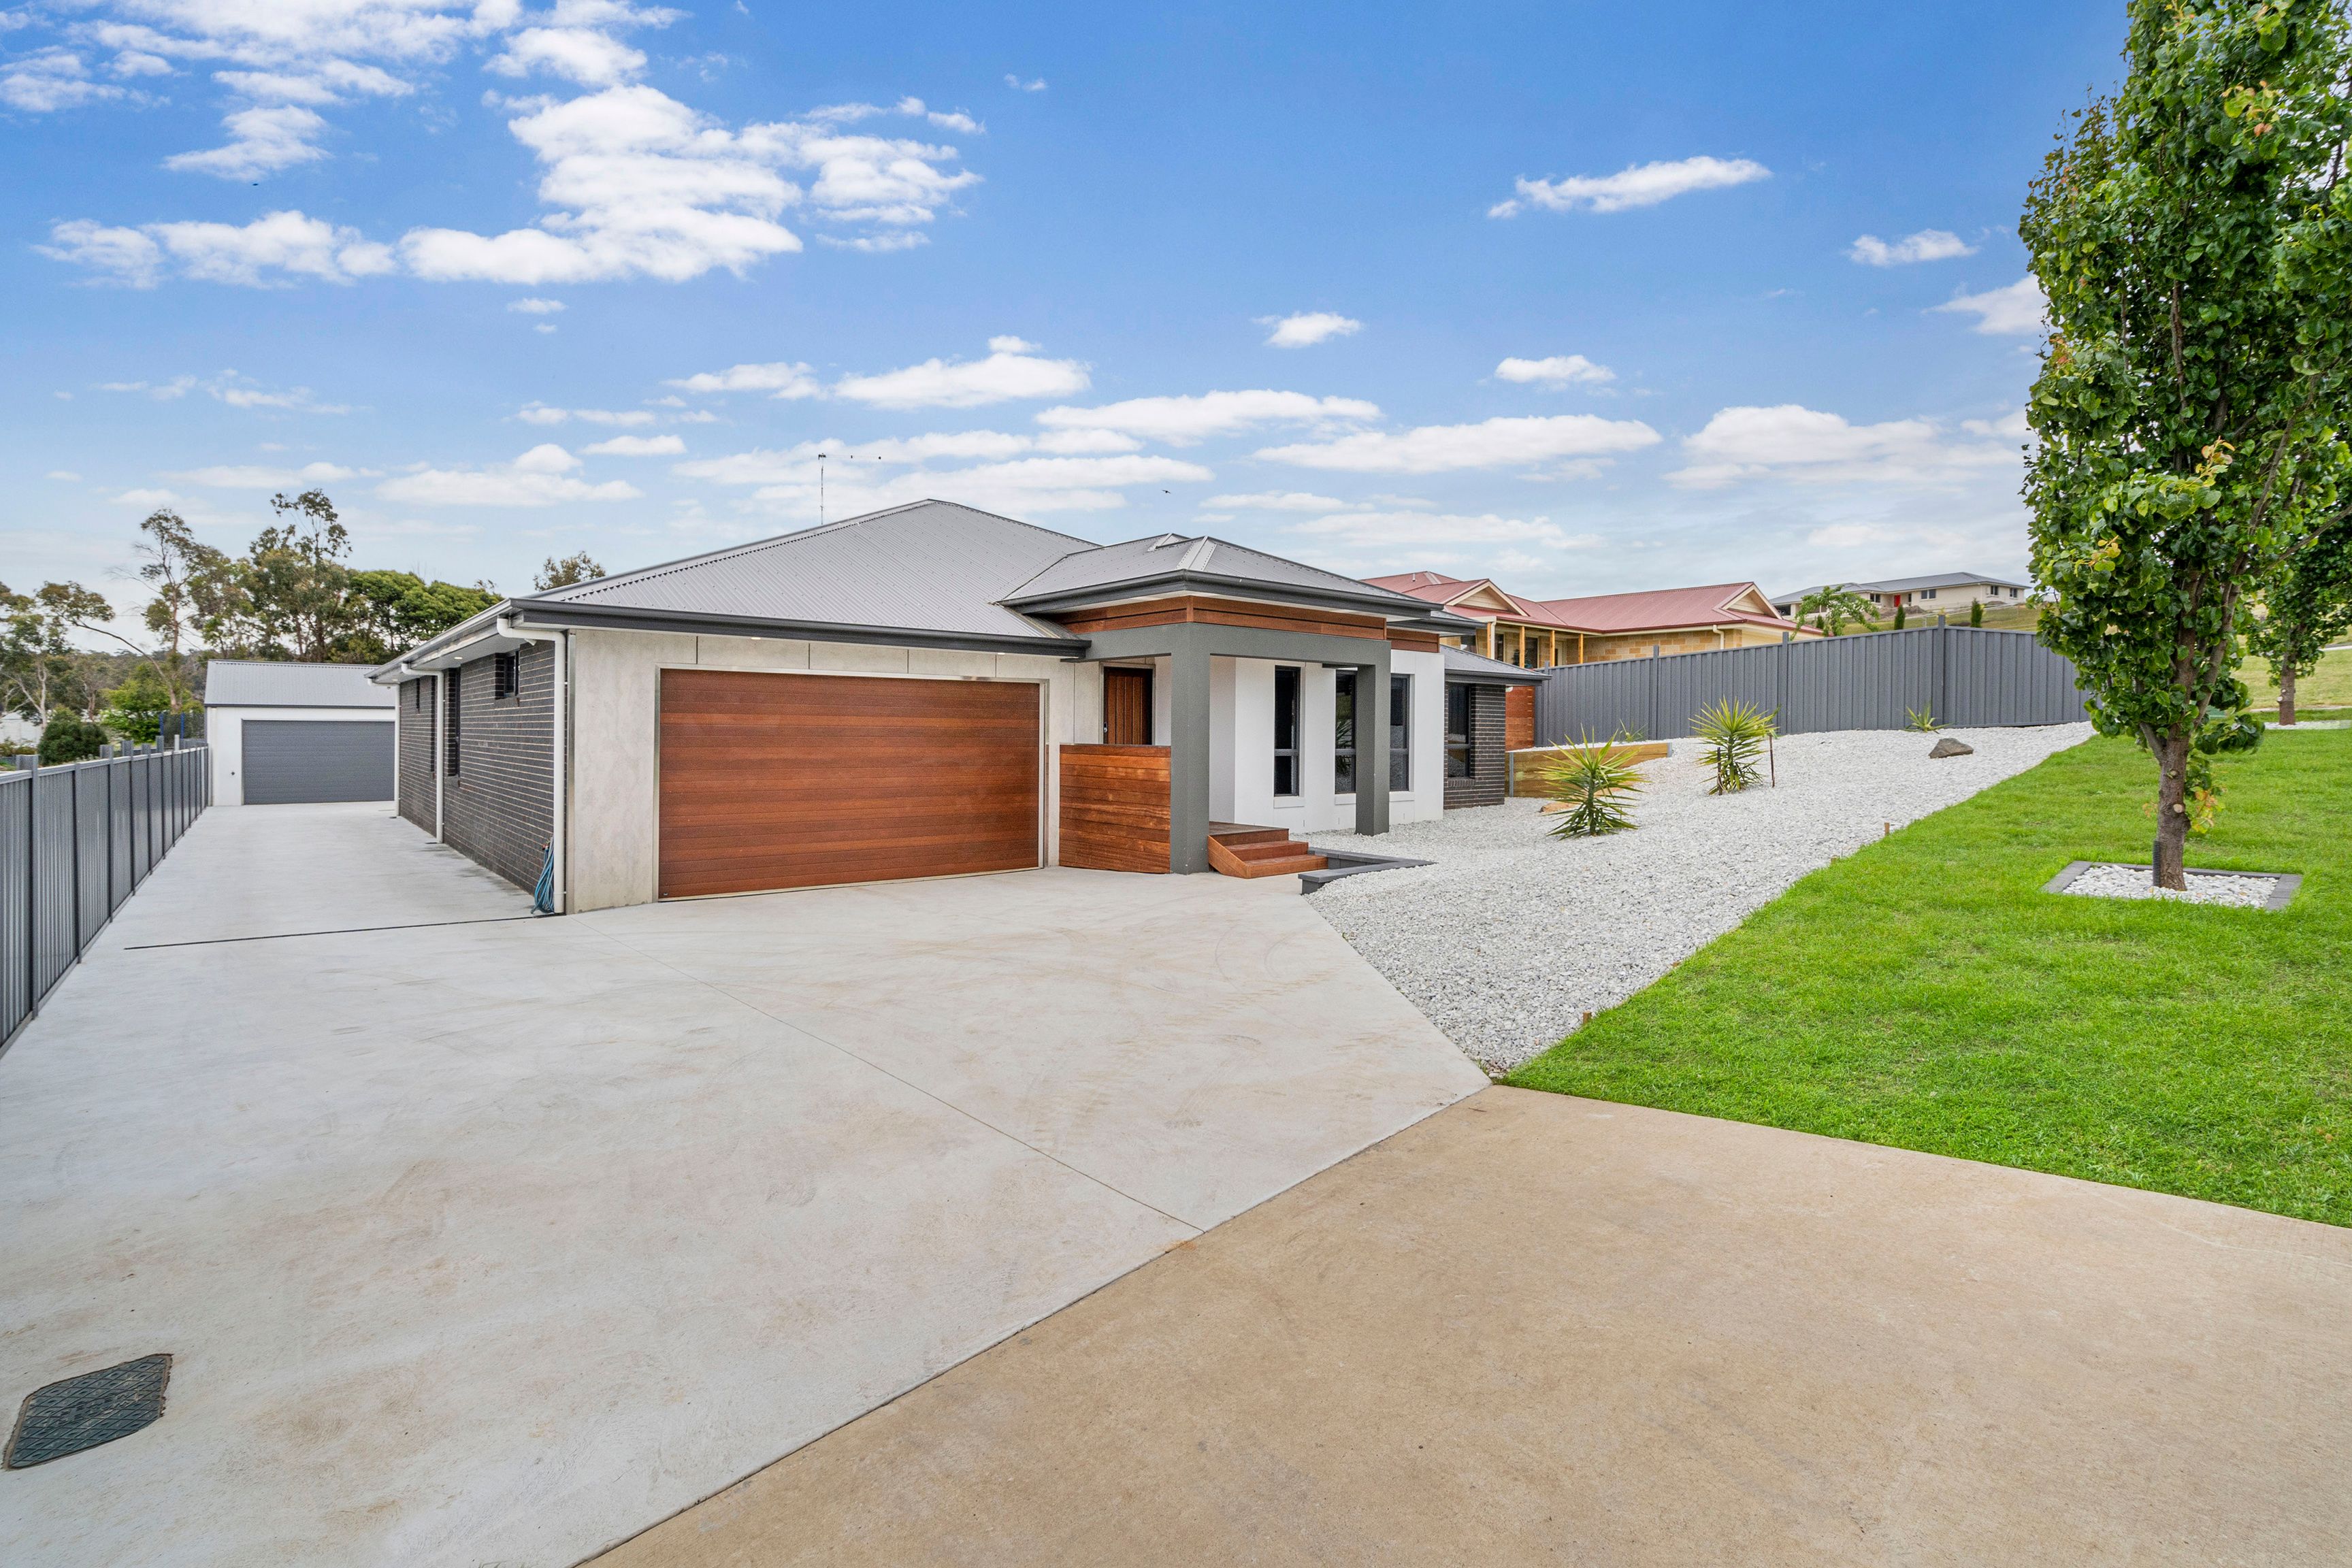
This home has certainly been built with a lot of thought and planing!
The floor plan is ideal for the growing family or those that need to accommodate guests, or the family that has the grandparents at home.
The master bedroom boasts a large walk-in robe and a spacious en-suite with 2 showers, the remaining 3 bedroom are in a separate wing of the house and all have built-in robes and easy access to the main bathroom - which is pure quality with floor to ceiling tiles a double vanity a separate shower and a freestanding bath.
The second living room is located at the front of the home a would be an ideal theatre room.
The kitchen is the hub of the home a offers stone bench tops quality appliances a butlers pantry and flows effortlessly to the dining room main living room and out side to the large alfresco area, with it's own built-in BBQ and sink.
If it is a parking and workshop area you are looking for we have a double lock up garage with internal access to the home plus a separate 6 x 9 garage and workshop with power and it's own toilet.
The rear yard is securely fenced with a garden shed and dog run.
Don't miss out - ring Joey Maloney today for your private inspection.
Get in touch
We'd love to hear from you
If you're interested in looking at properties around the area, or want the latest information on the market in your neighbourhood, we'd love to hear from you.