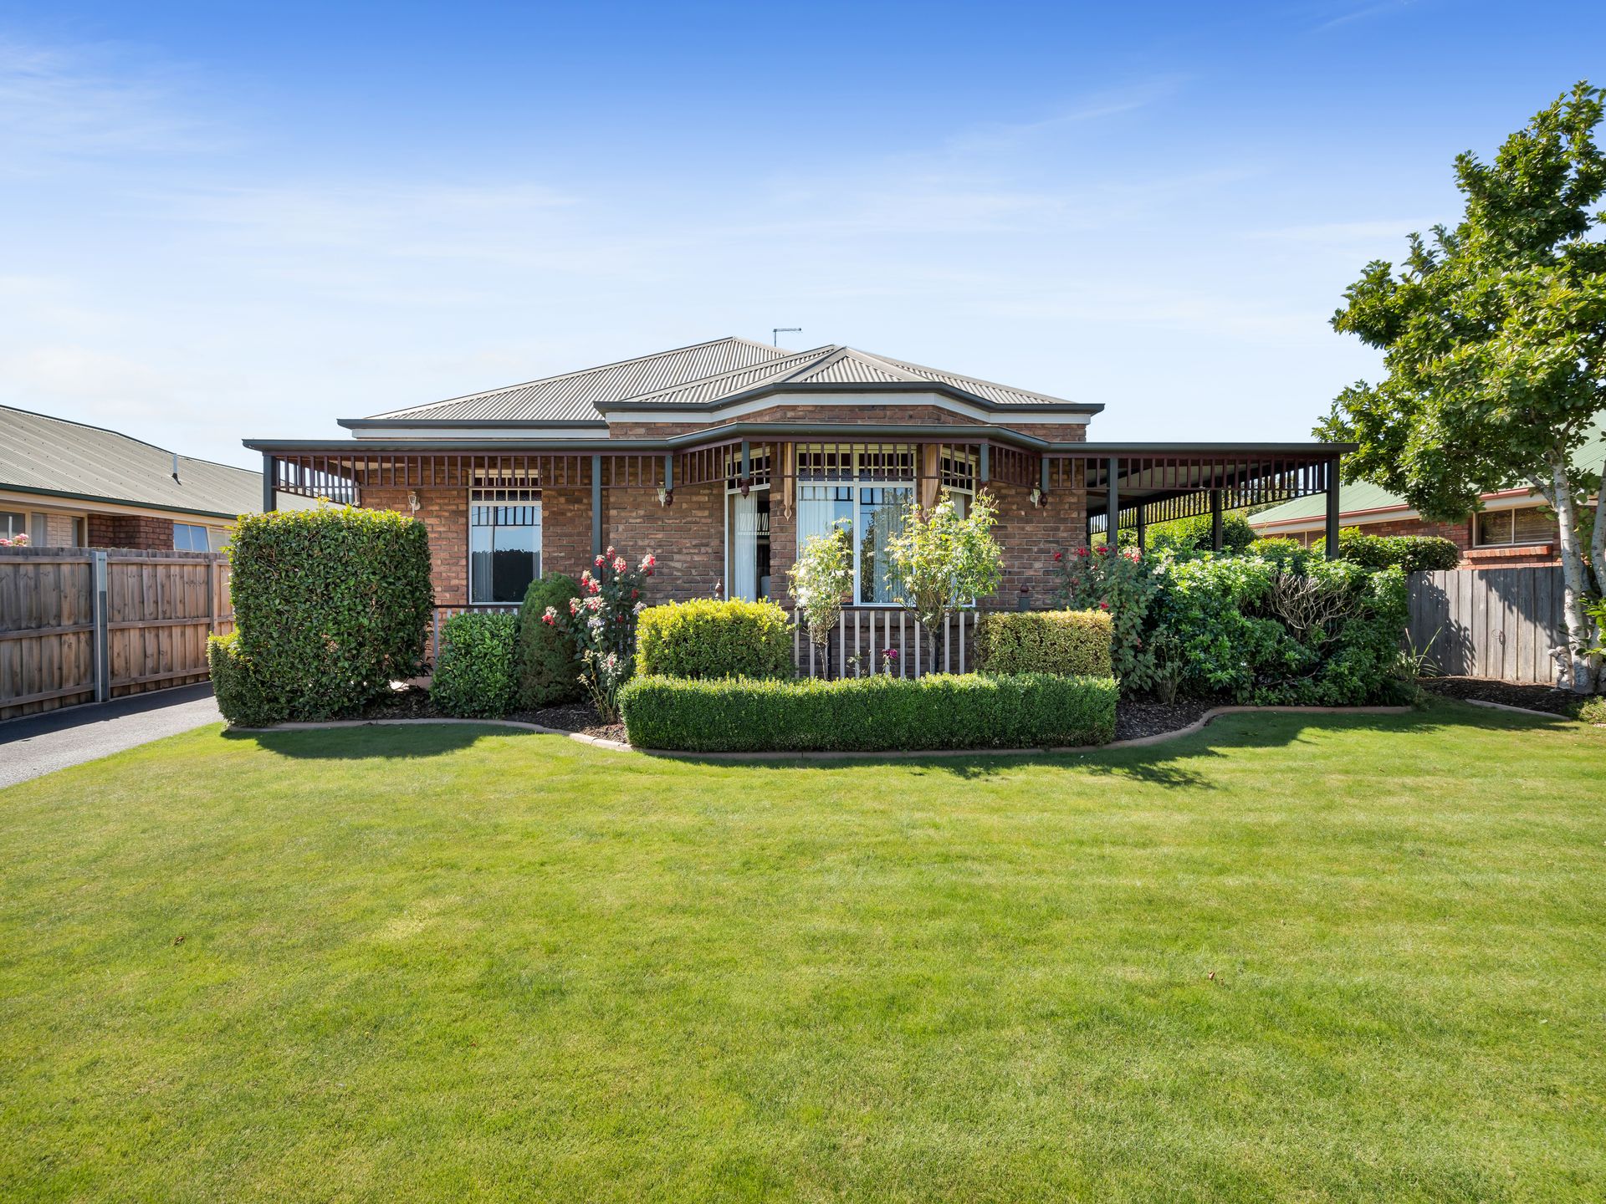
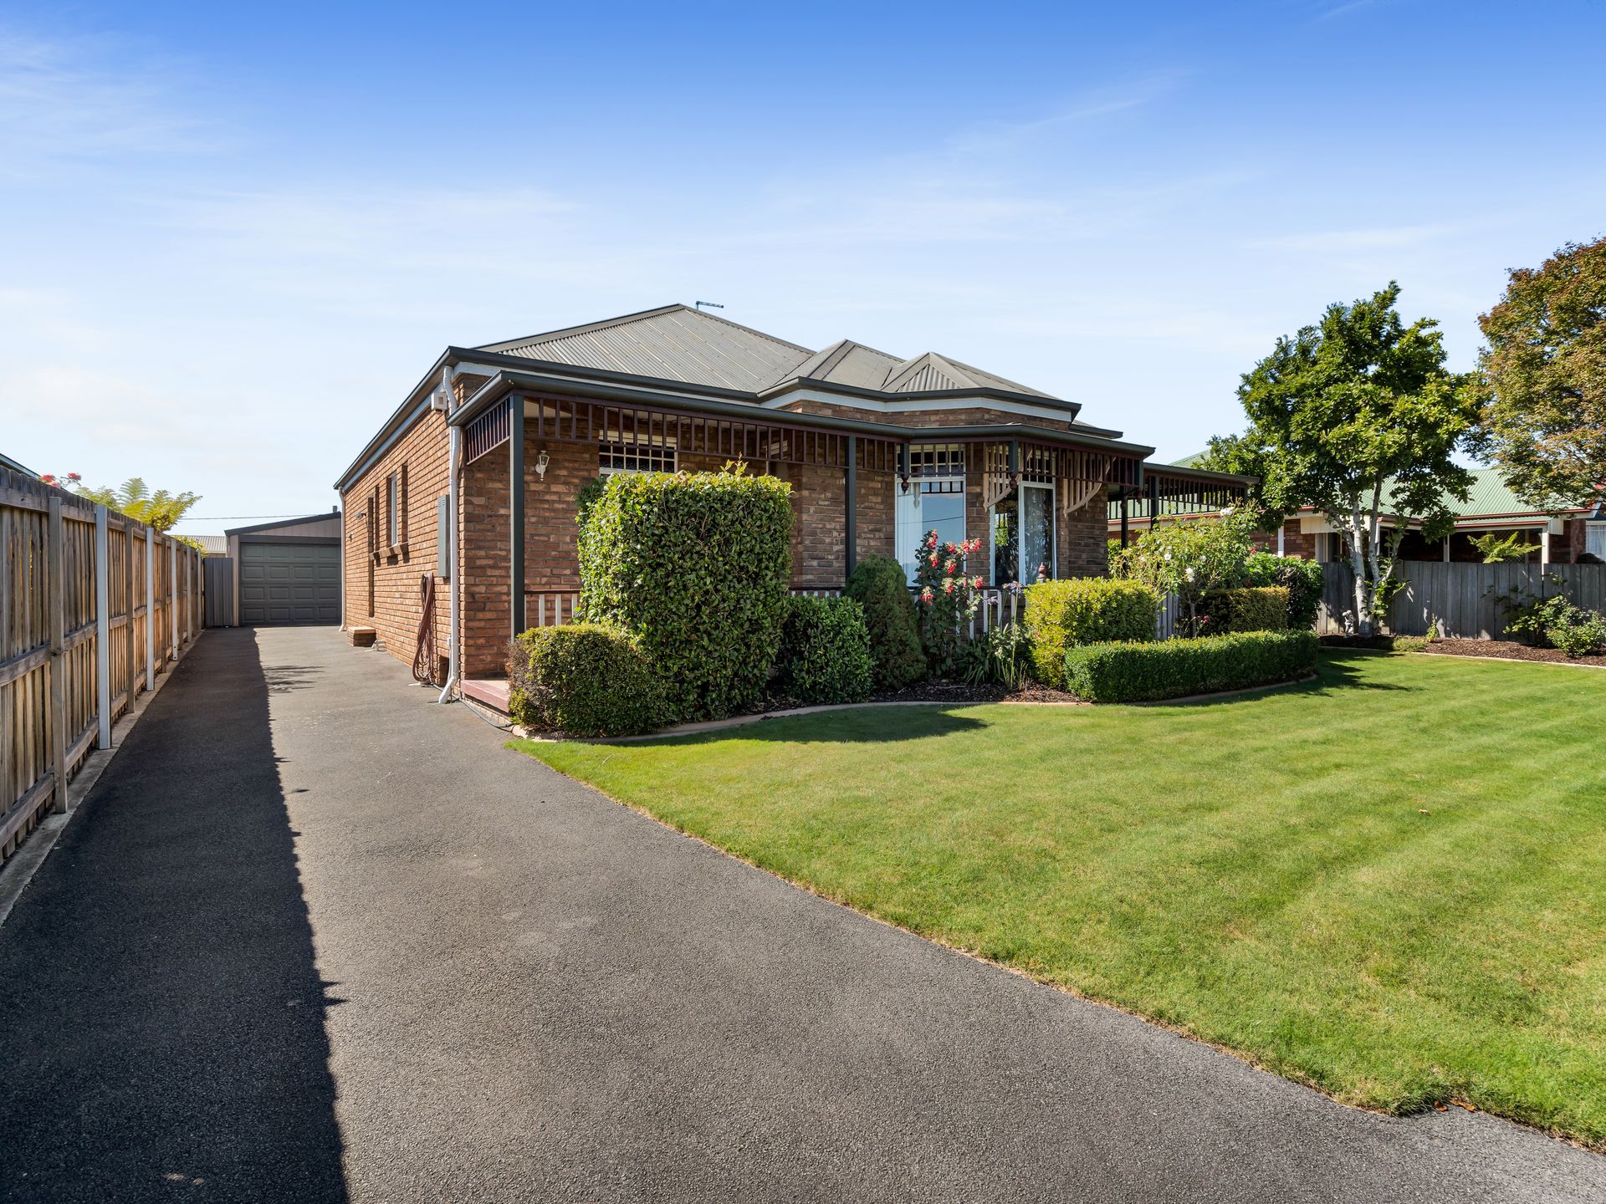
Welcome to 116 South Esk Drive Hadspen! This stunning three bedroom, two bathroom house is the perfect place to call home. With a spacious land area of 704 sqm and a building area of 162 sqm, this property offers plenty of room for comfortable living.
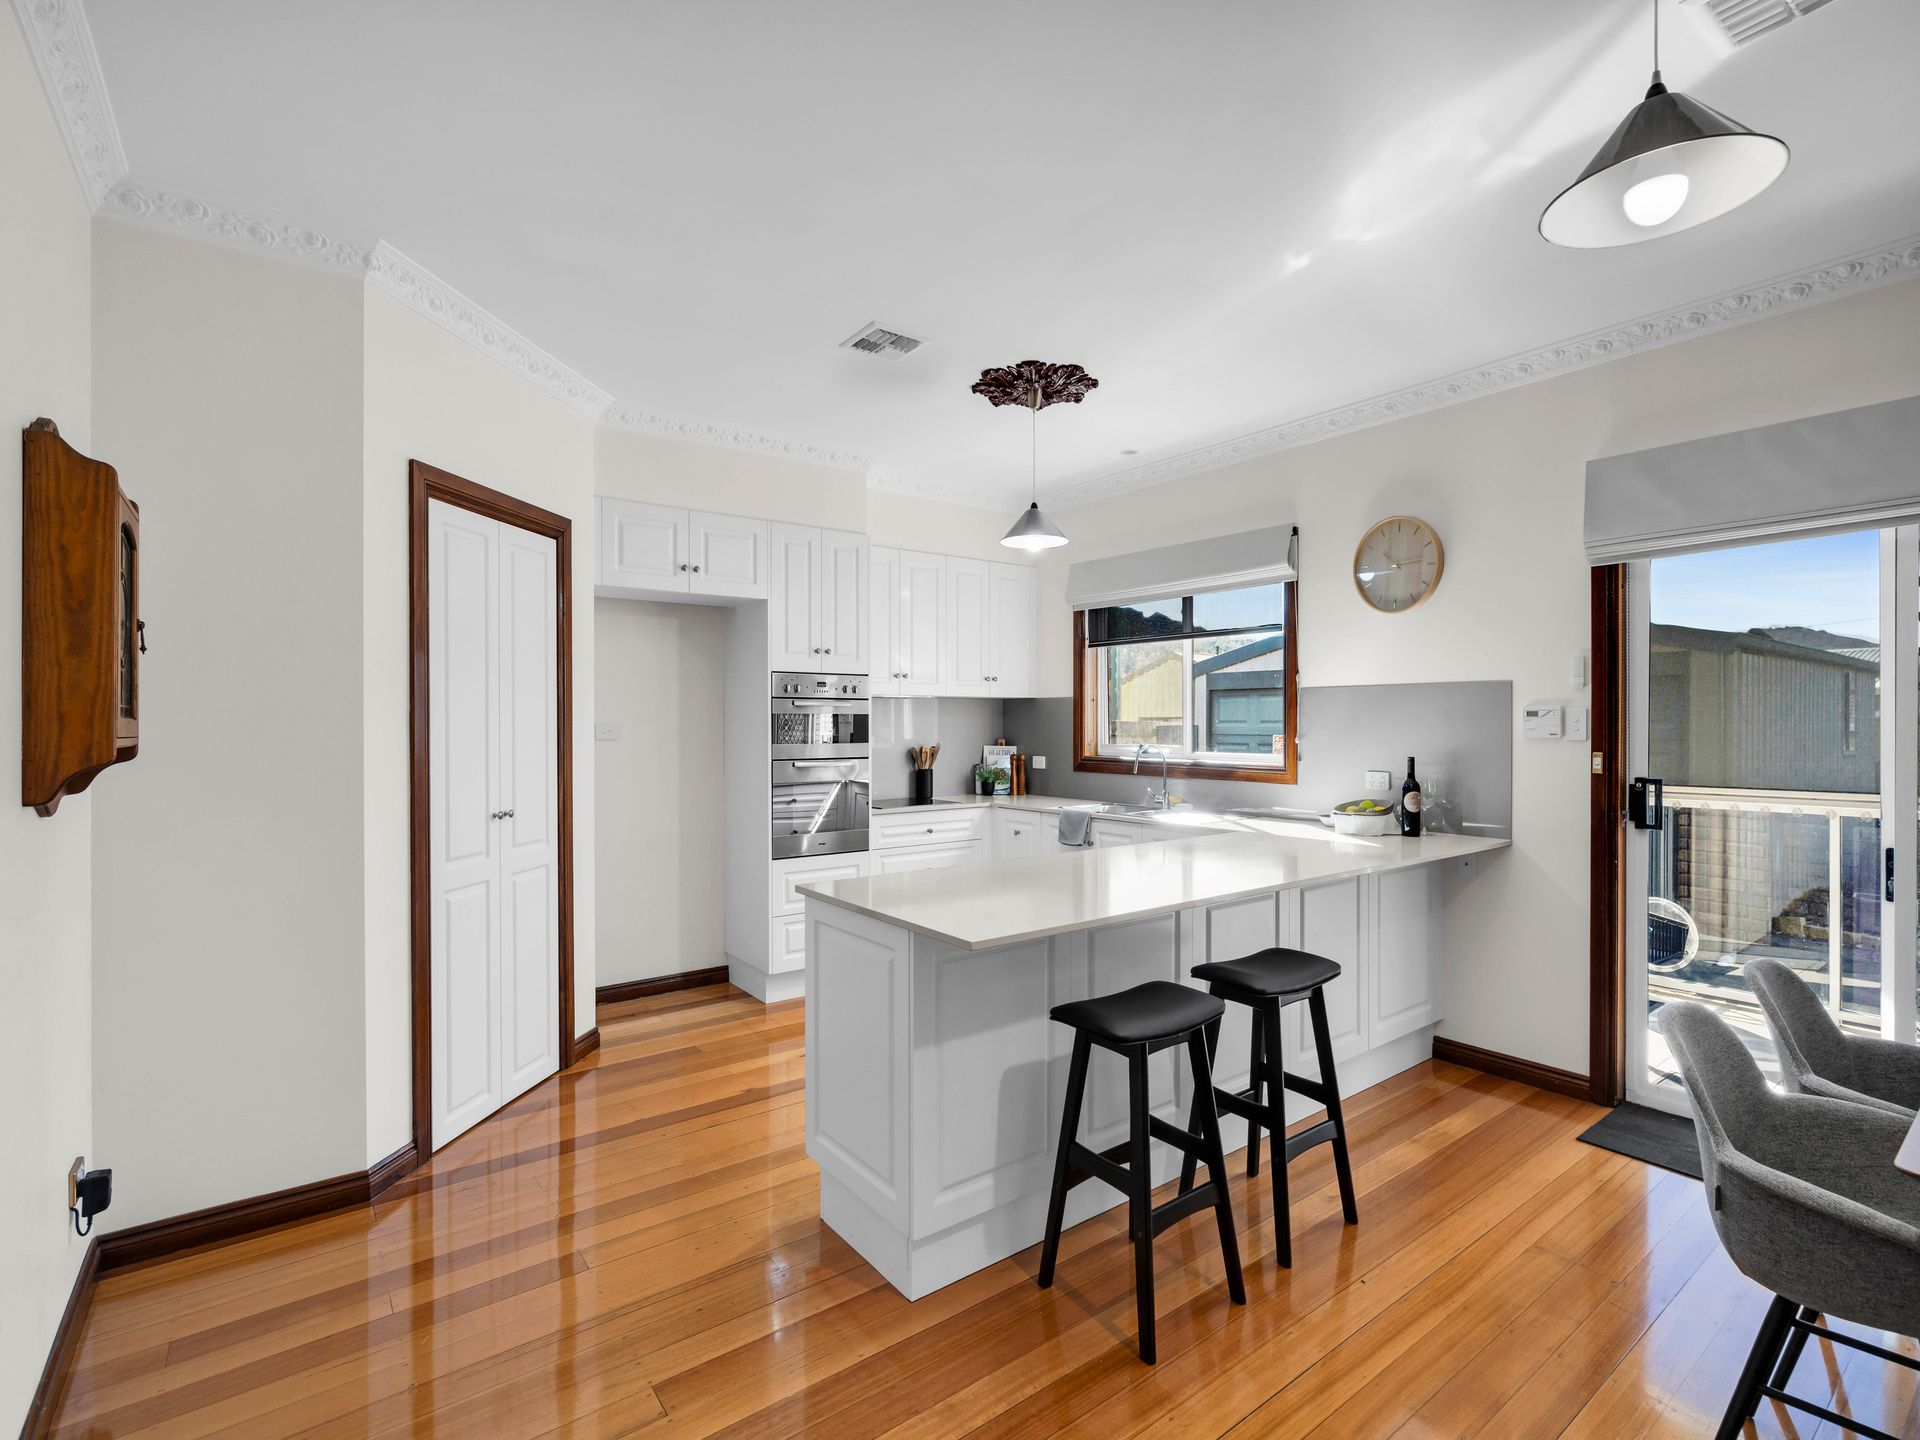
Constructed in 1996, this well-maintained home boasts a range of features that will surely impress. Step inside and you'll find a light-filled living area with beautiful floorboards and ducted heating for year-round comfort. The open-plan design seamlessly connects the living, dining, and kitchen areas, creating a perfect space for entertaining family and friends.
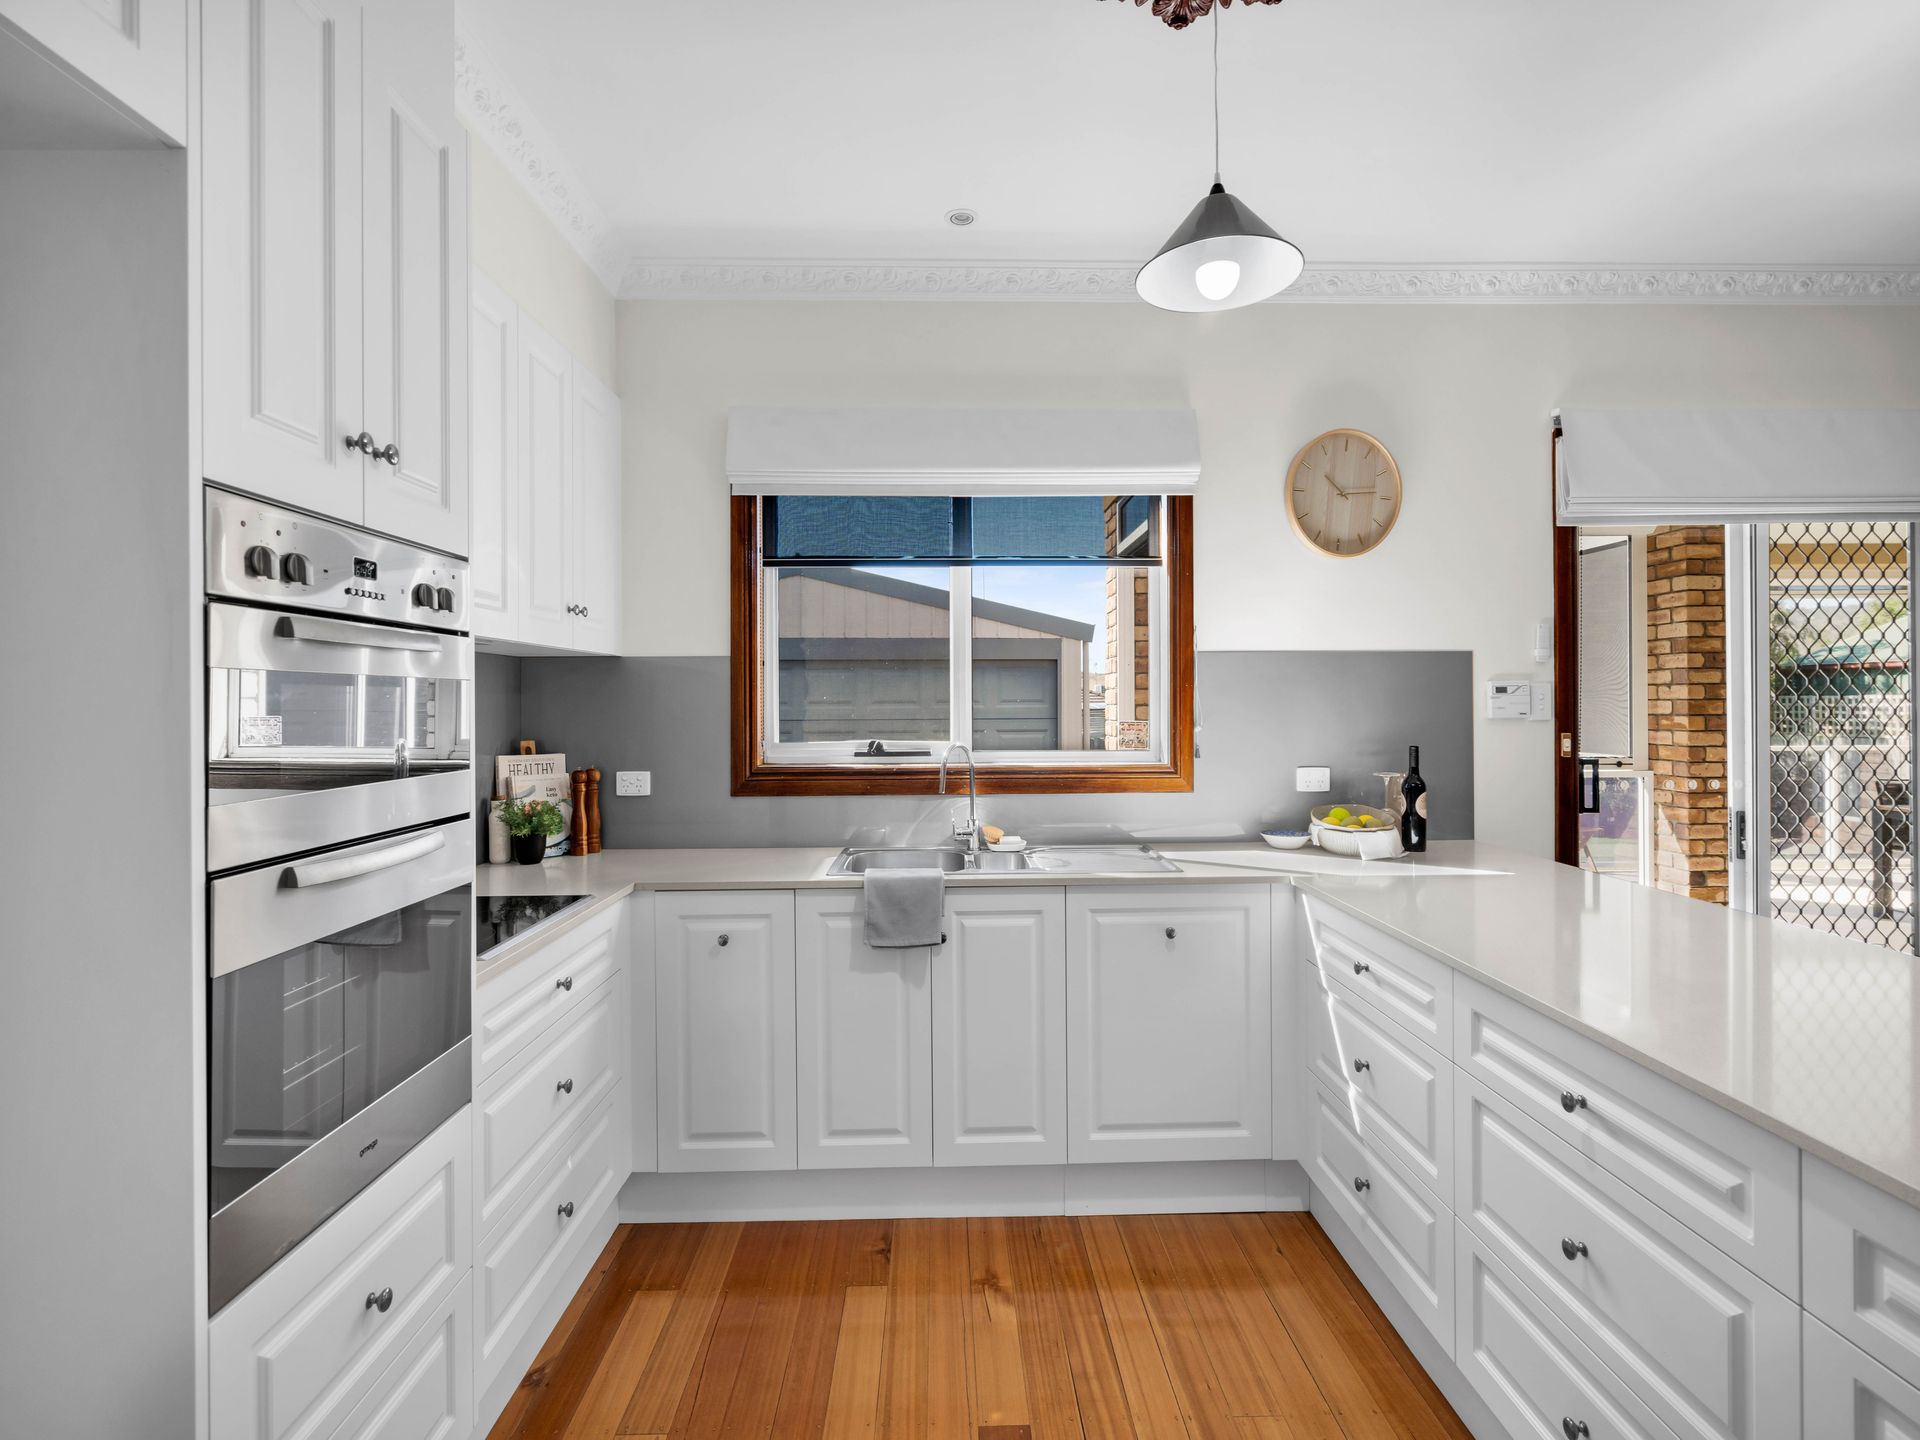
The kitchen is equipped with modern appliances, ample storage space, and a dining table for casual meals. The master bedroom features an ensuite for added convenience, while the other two bedrooms share a spacious bathroom with a bath. All bedrooms come with built-in robes, ensuring plenty of storage space.
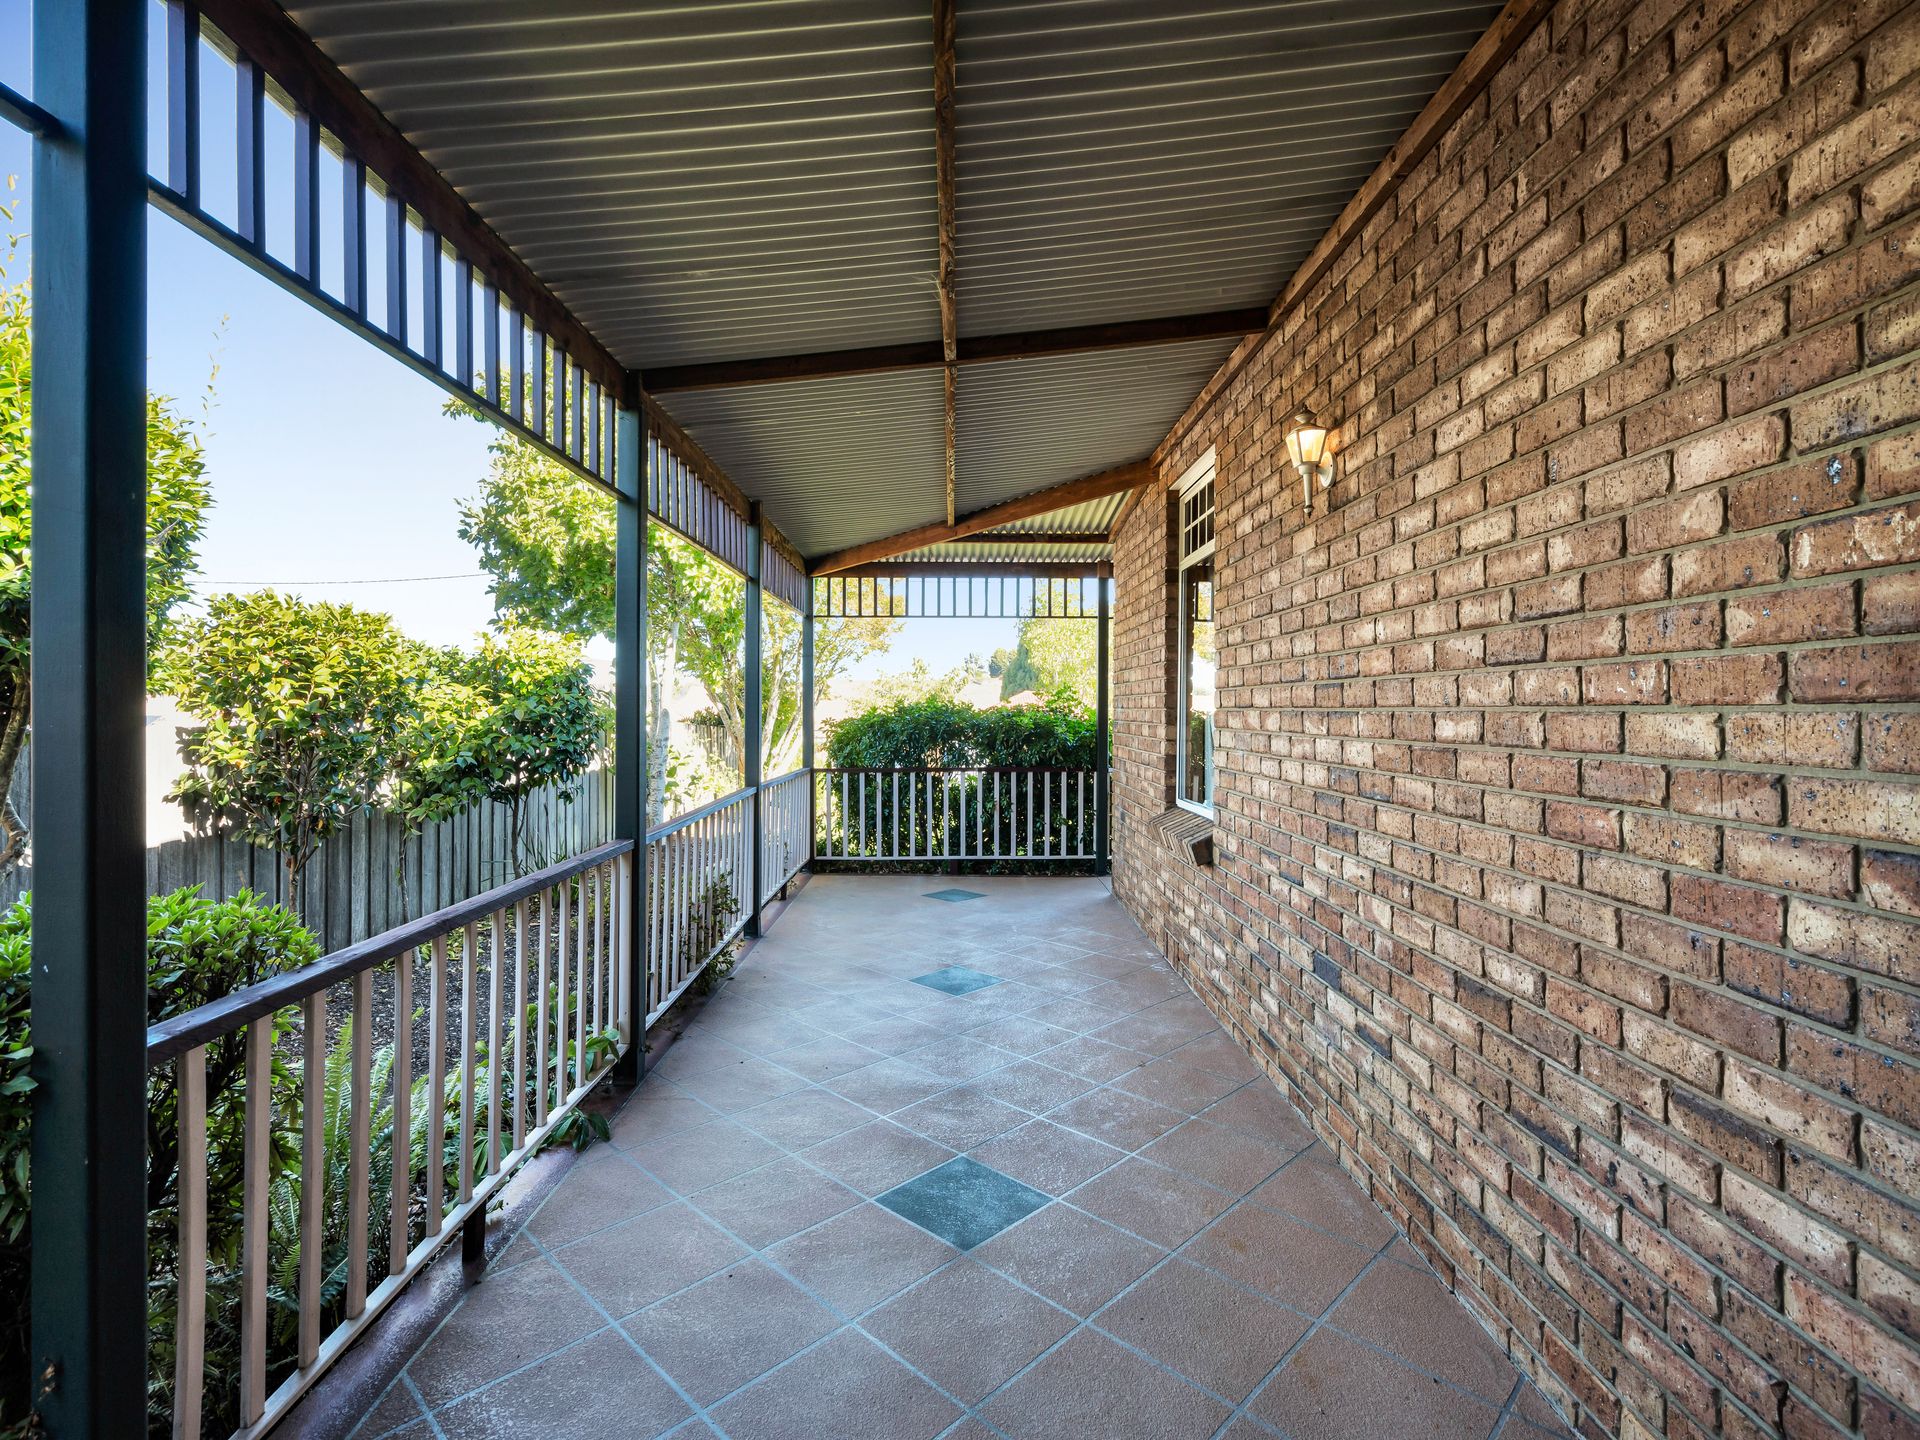
Outside, you'll find a fully fenced backyard, perfect for kids and pets to play safely. The outdoor entertaining area is ideal for hosting BBQs and enjoying the beautiful weather. The electric gate provides secure parking, with a double garage and additional open parking spaces for your vehicles.
Located in a peaceful neighbourhood, this property offers a serene lifestyle while still being close to all amenities. Enjoy the convenience of nearby schools, shops, and parks, as well as easy access to public transport.
Don't miss out on this fantastic opportunity to own a beautiful home in Hadspen.
Contact Joey Maloney today to arrange a private inspection and secure your dream home.
*Ray White Launceston has no reason to doubt the accuracy of this information which has been obtained from sources considered to be reliable; however, we cannot guarantee it. Prospective purchasers are advised to carry out their own investigations. All measurements are approximate.