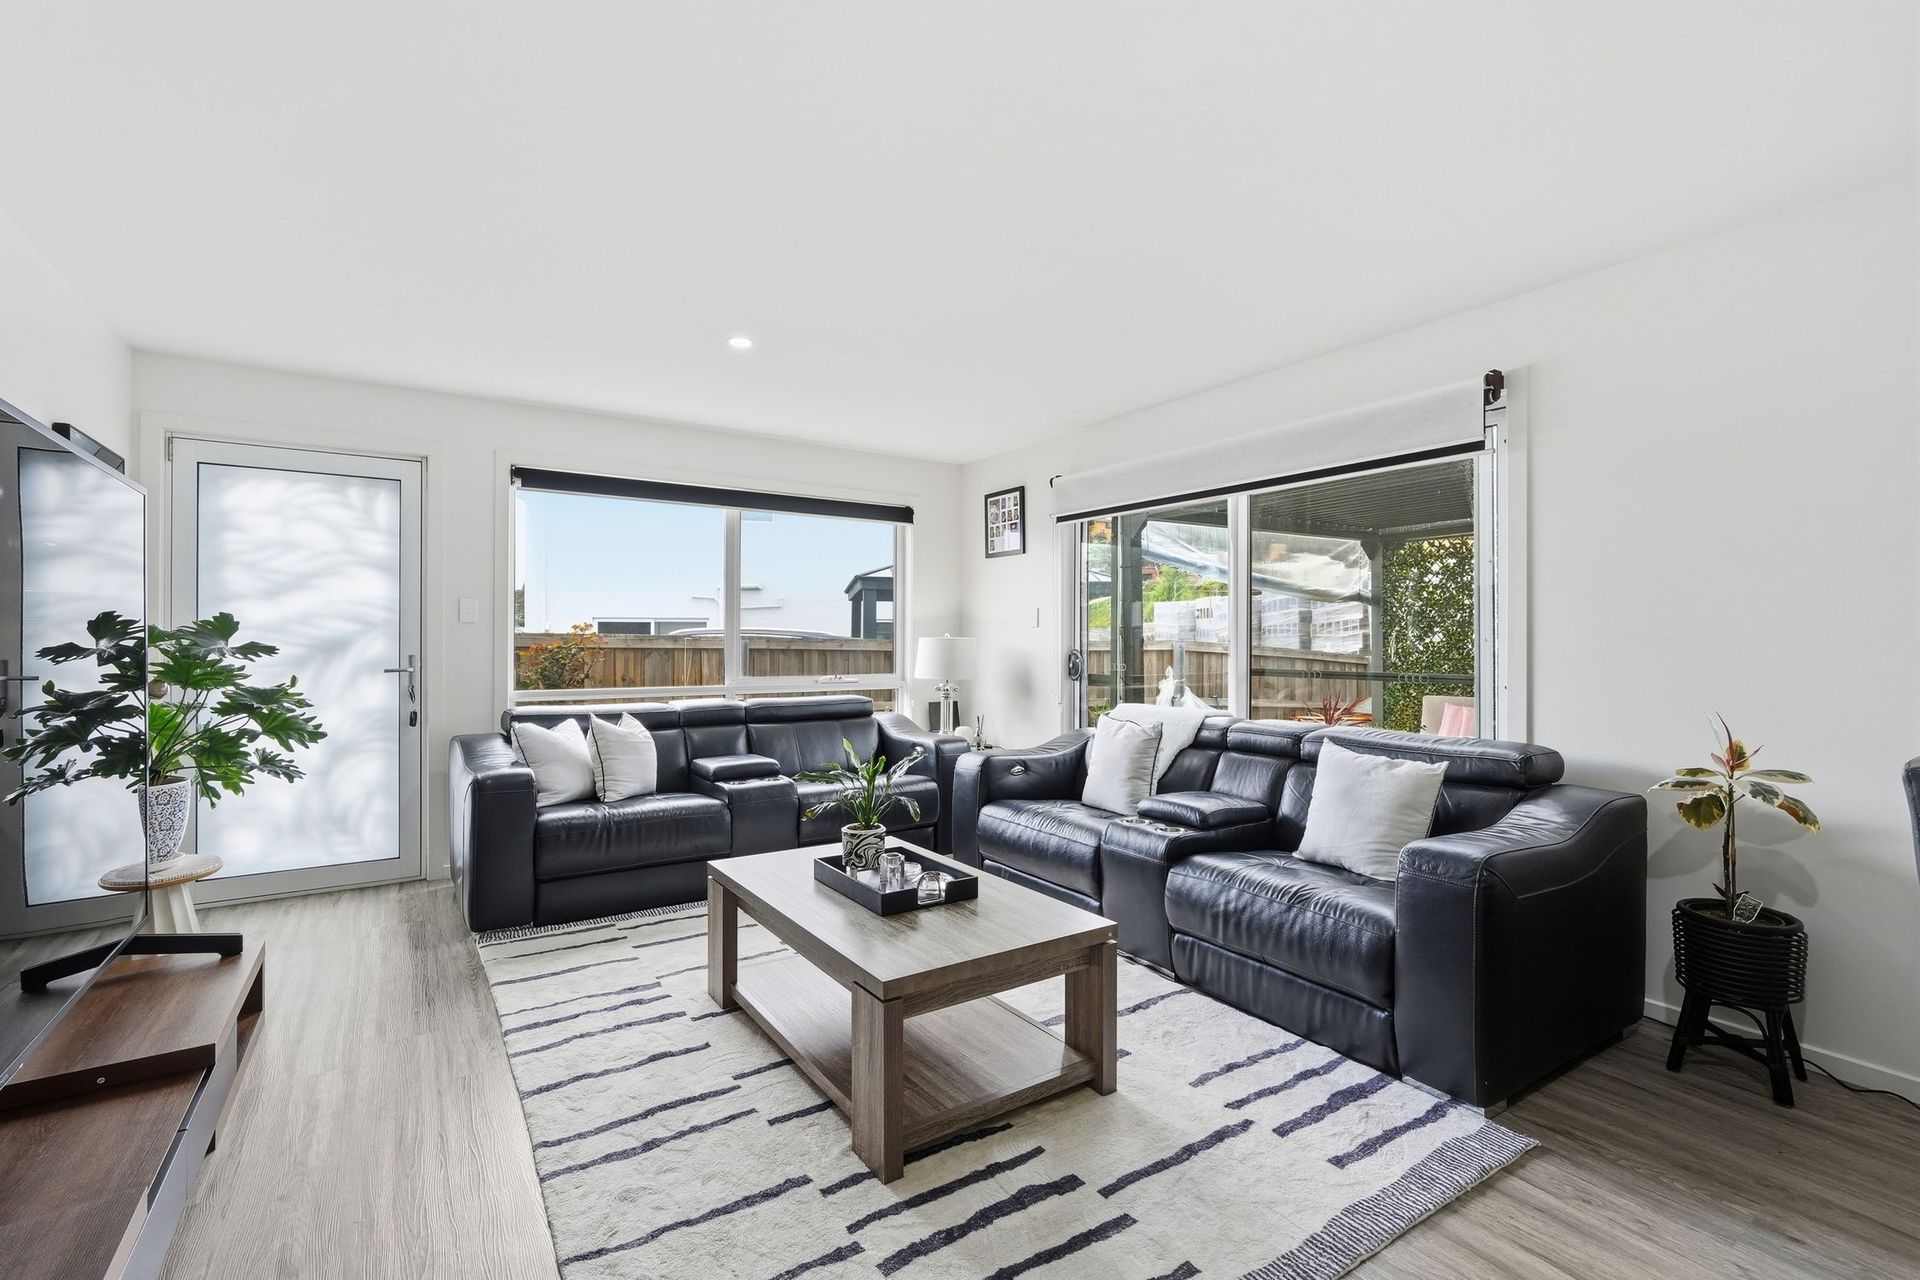
Situated in a convenient and well-established area of Glenorchy, this beautifully presented home combines contemporary style with a practical layout designed for comfortable, low-maintenance living.
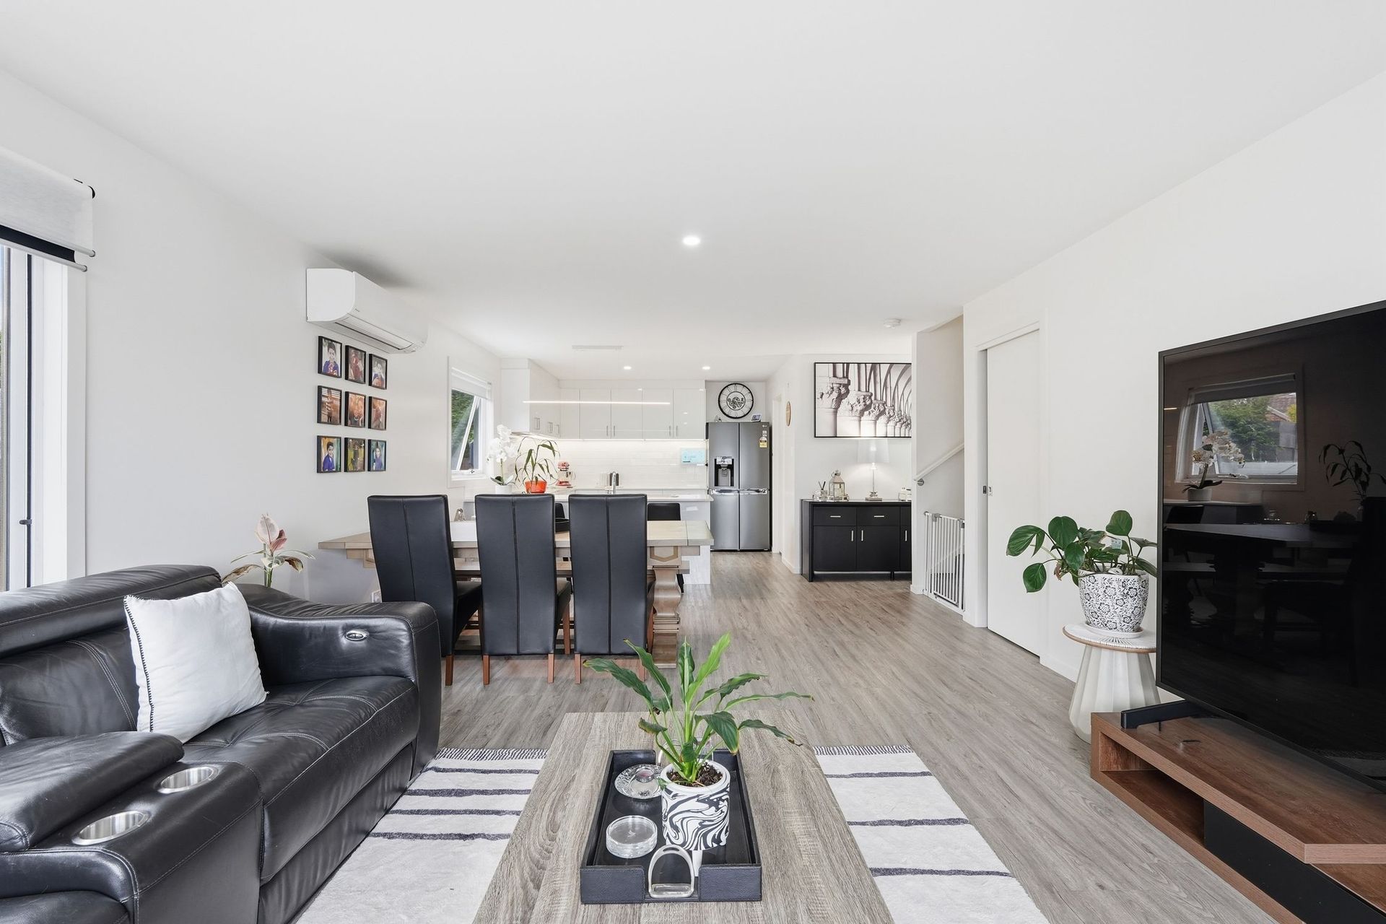
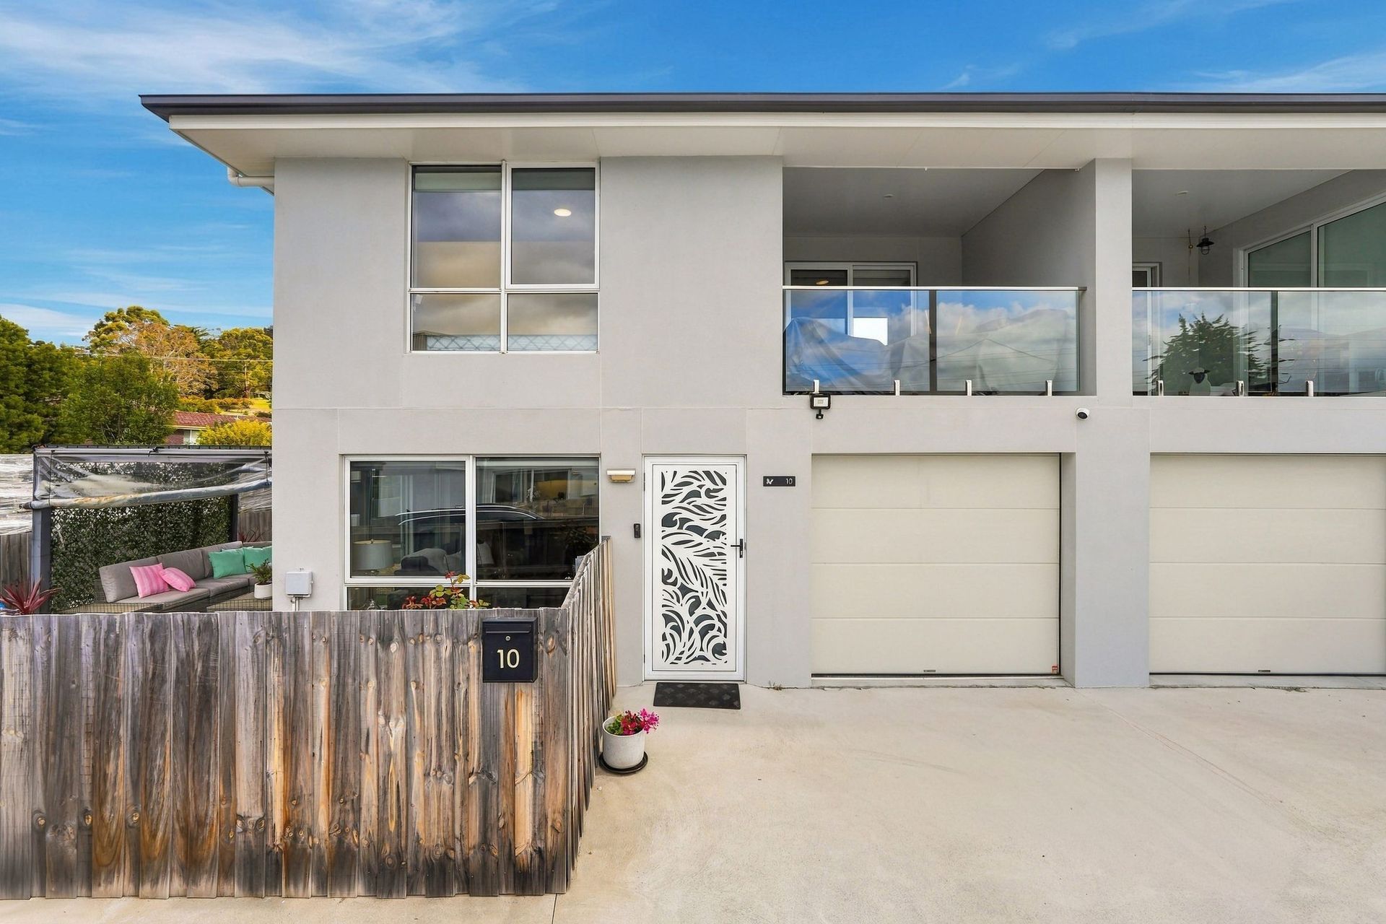
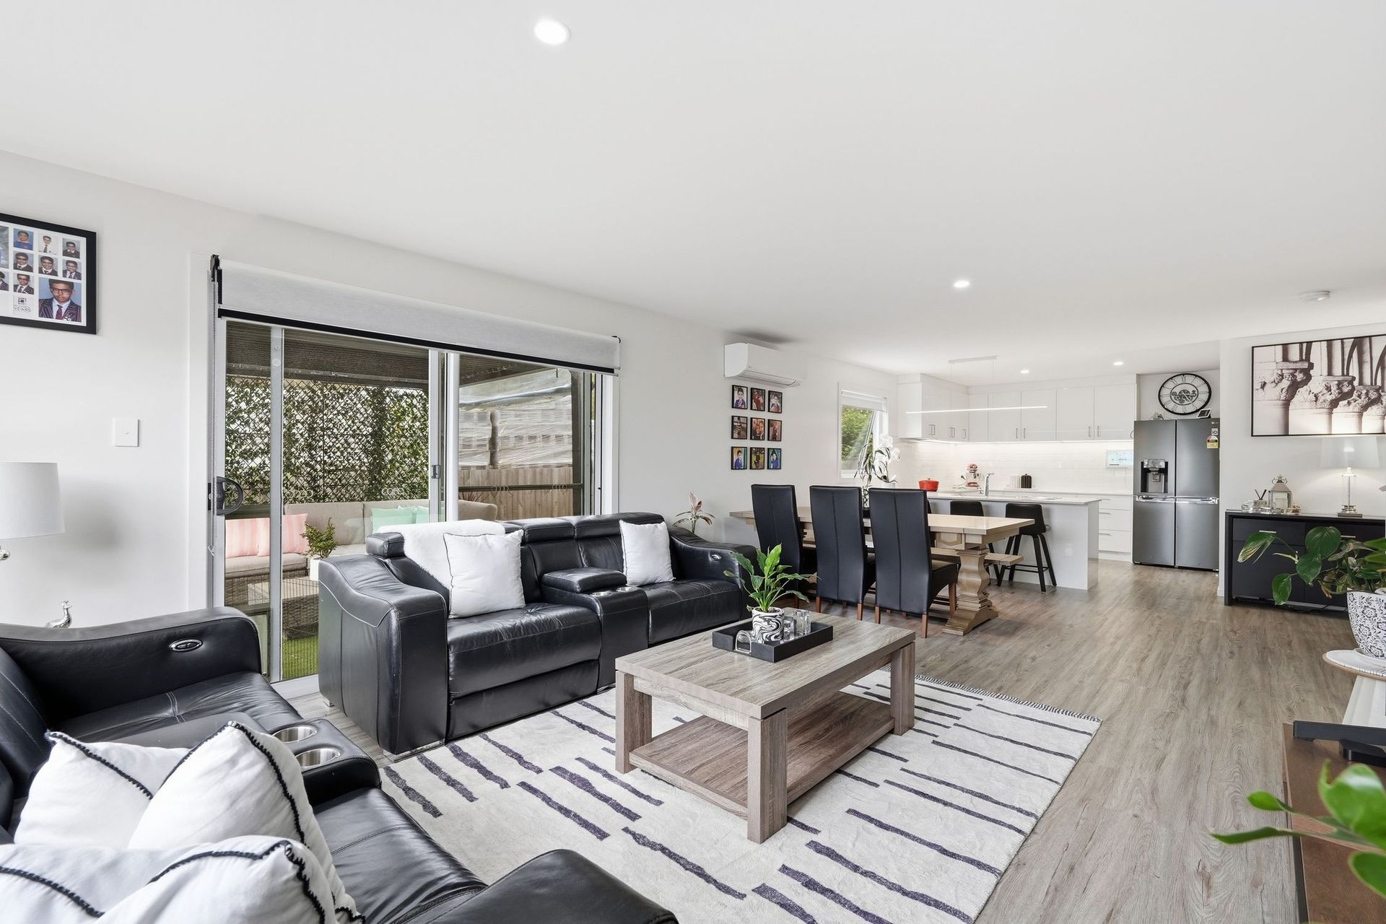
Built in 2022, the property offers a near-new feel throughout, with quality finishes, generous proportions and a number of thoughtful additions. A designer entry door creates an attractive first impression, while the open-plan kitchen, living and dining area forms the central hub of the home.
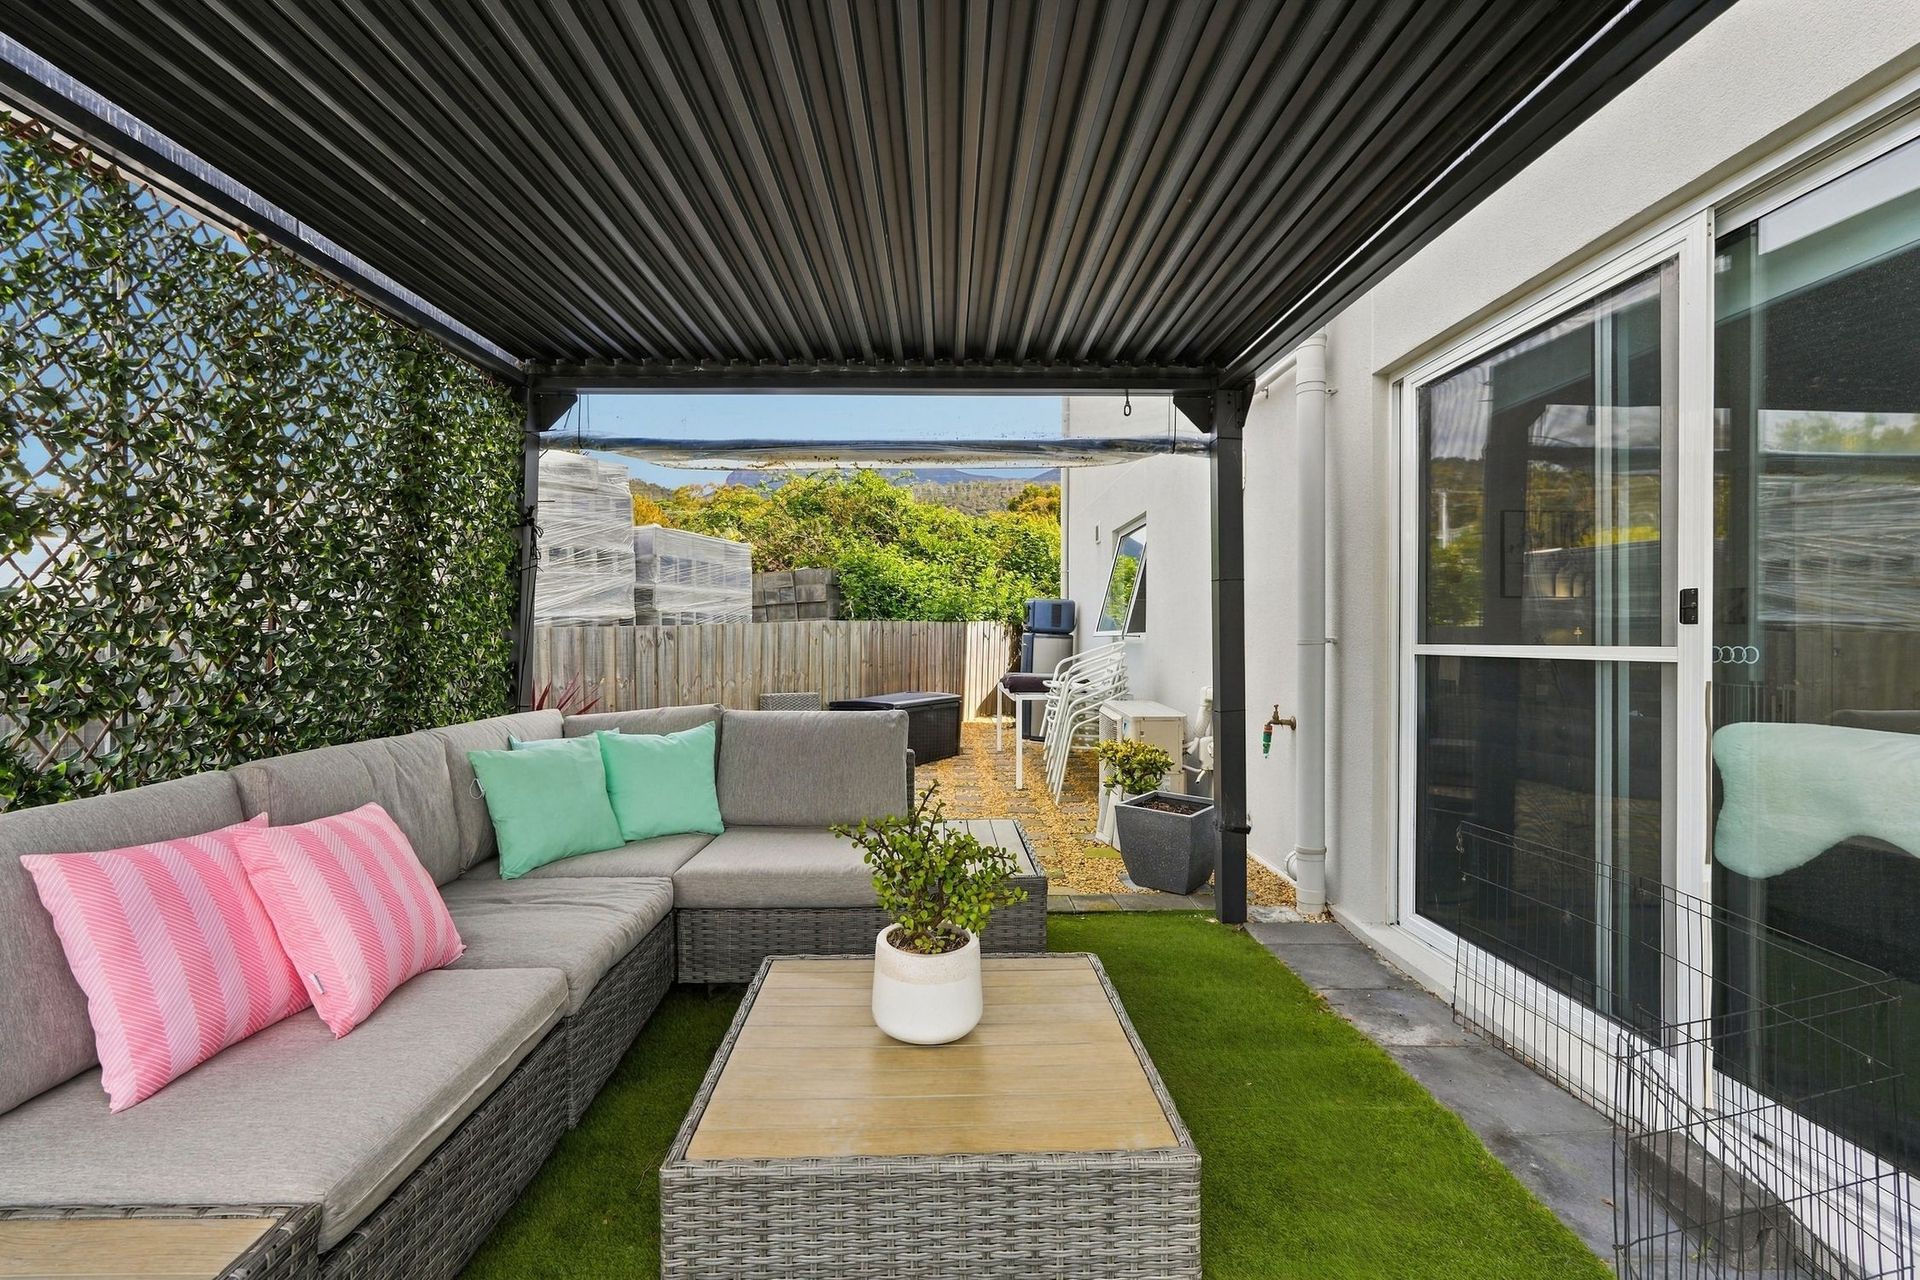
The large kitchen is particularly well appointed, featuring stone benchtops, a generous walk-in pantry, quality Smeg appliances and ambient strip lighting, providing an excellent space for both everyday cooking and entertaining. The adjoining living area opens to a pergola with privacy blinds, with a second covered space at the rear creating sheltered outdoor spaces that can be enjoyed throughout much of the year.
Accommodation comprises three generously sized bedrooms and two and half bathrooms, all with built-in storage. The spacious main bedroom includes a walk-in robe and private ensuite, while the central bathroom services the remaining upstairs bedrooms. Downstairs, the laundry incorporates a convenient powder room for guests and entertaining.
Comfort and energy efficiency have also been carefully considered, with a 6-star energy rating and double-glazed windows helping to maintain a comfortable internal environment throughout the seasons. The home also features digitally automated lighting and garage controls, compatible with voice commands through the included Google Hub.
Outside, a covered timber patio provides an additional entertaining area, complemented by a low-maintenance yard and a 3m x 3m storage shed. The internal garage is carpeted, providing additional flexibility beyond secure vehicle accommodation.
Conveniently positioned close to local shops, schools and essential services, with Hobart's CBD within easy reach, this is a well-appointed modern home offering considerably more than its contemporary presentation alone.
Key features include:
- Large kitchen with walk-in pantry and ambient lighting
- Two and a half bathrooms
- Stone benchtops and quality appliances
- Covered balcony,
- 6-star energy rating and double-glazed windows
- Automated lighting and garage controls with Google Hub
- Designer entry door
- Covered rear patio
- Carpeted internal garage
- 3m x 3m storage shed
- Low-maintenance yard