EXPRESSIONS OF INTEREST BY 12PM THURSDAY MAY 22ND 2025 (UNLESS SOLD PRIOR)
The snapshot:
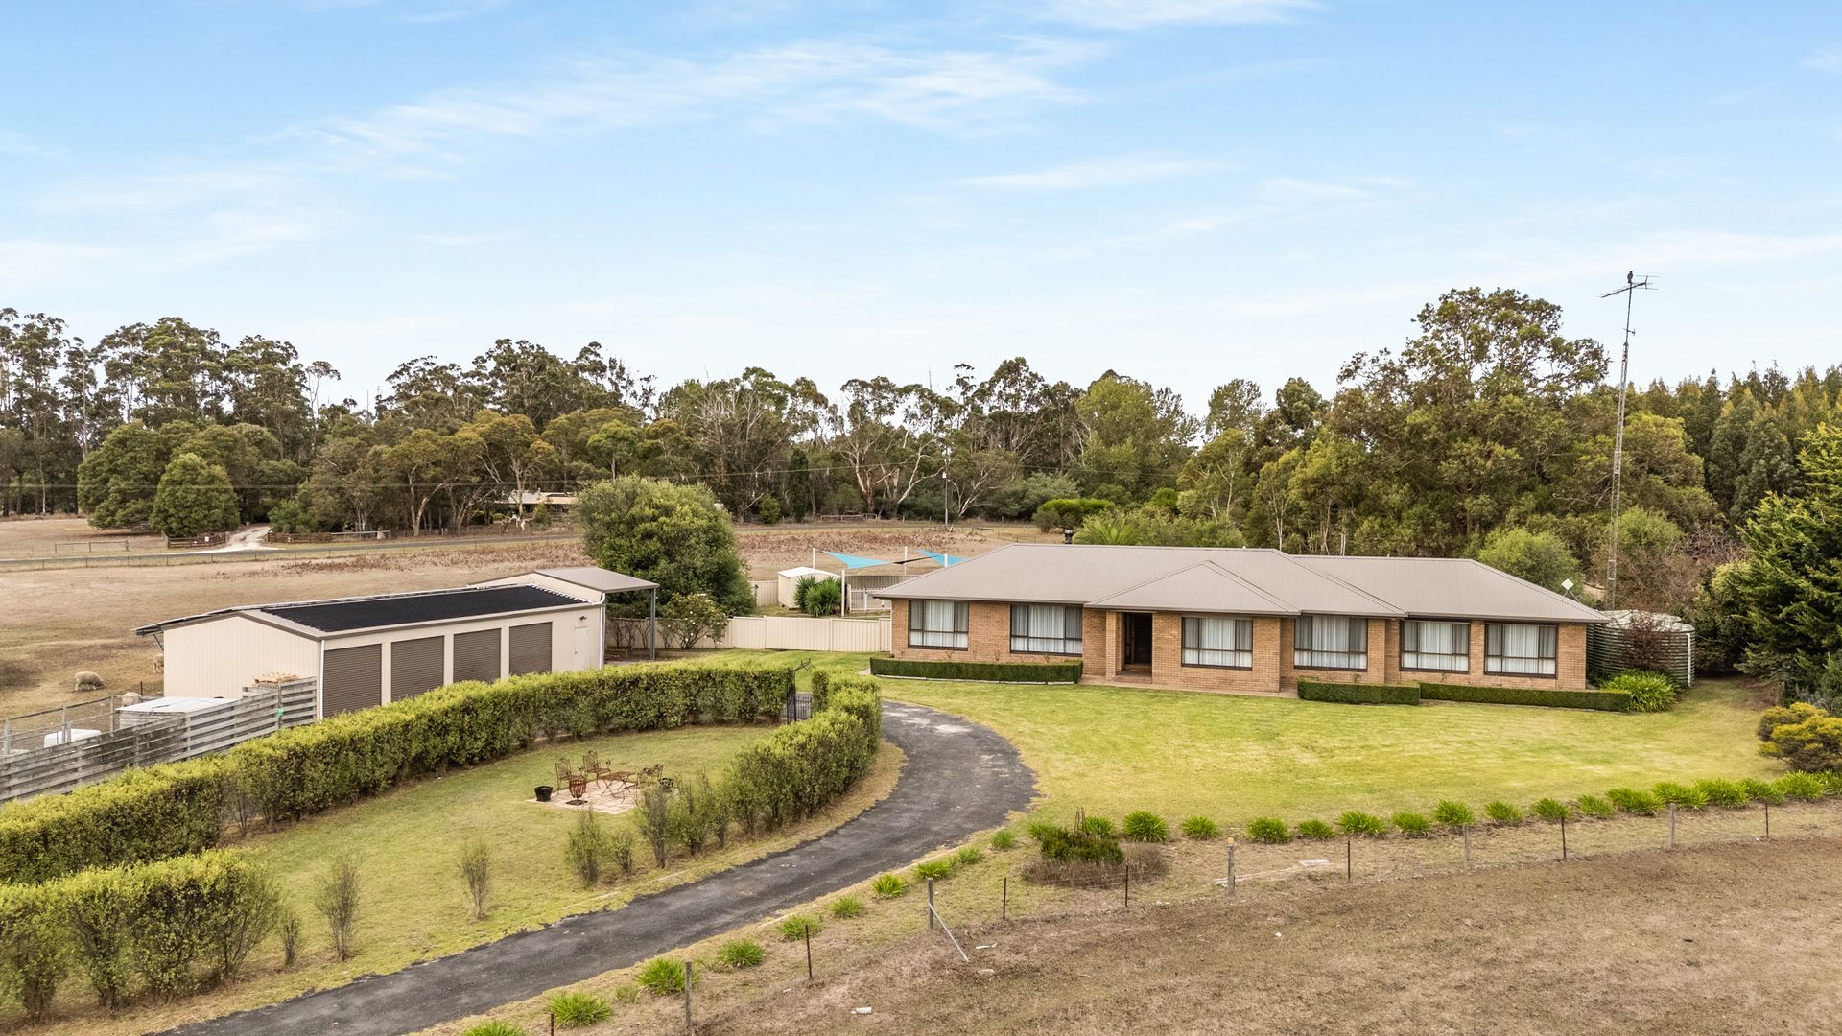
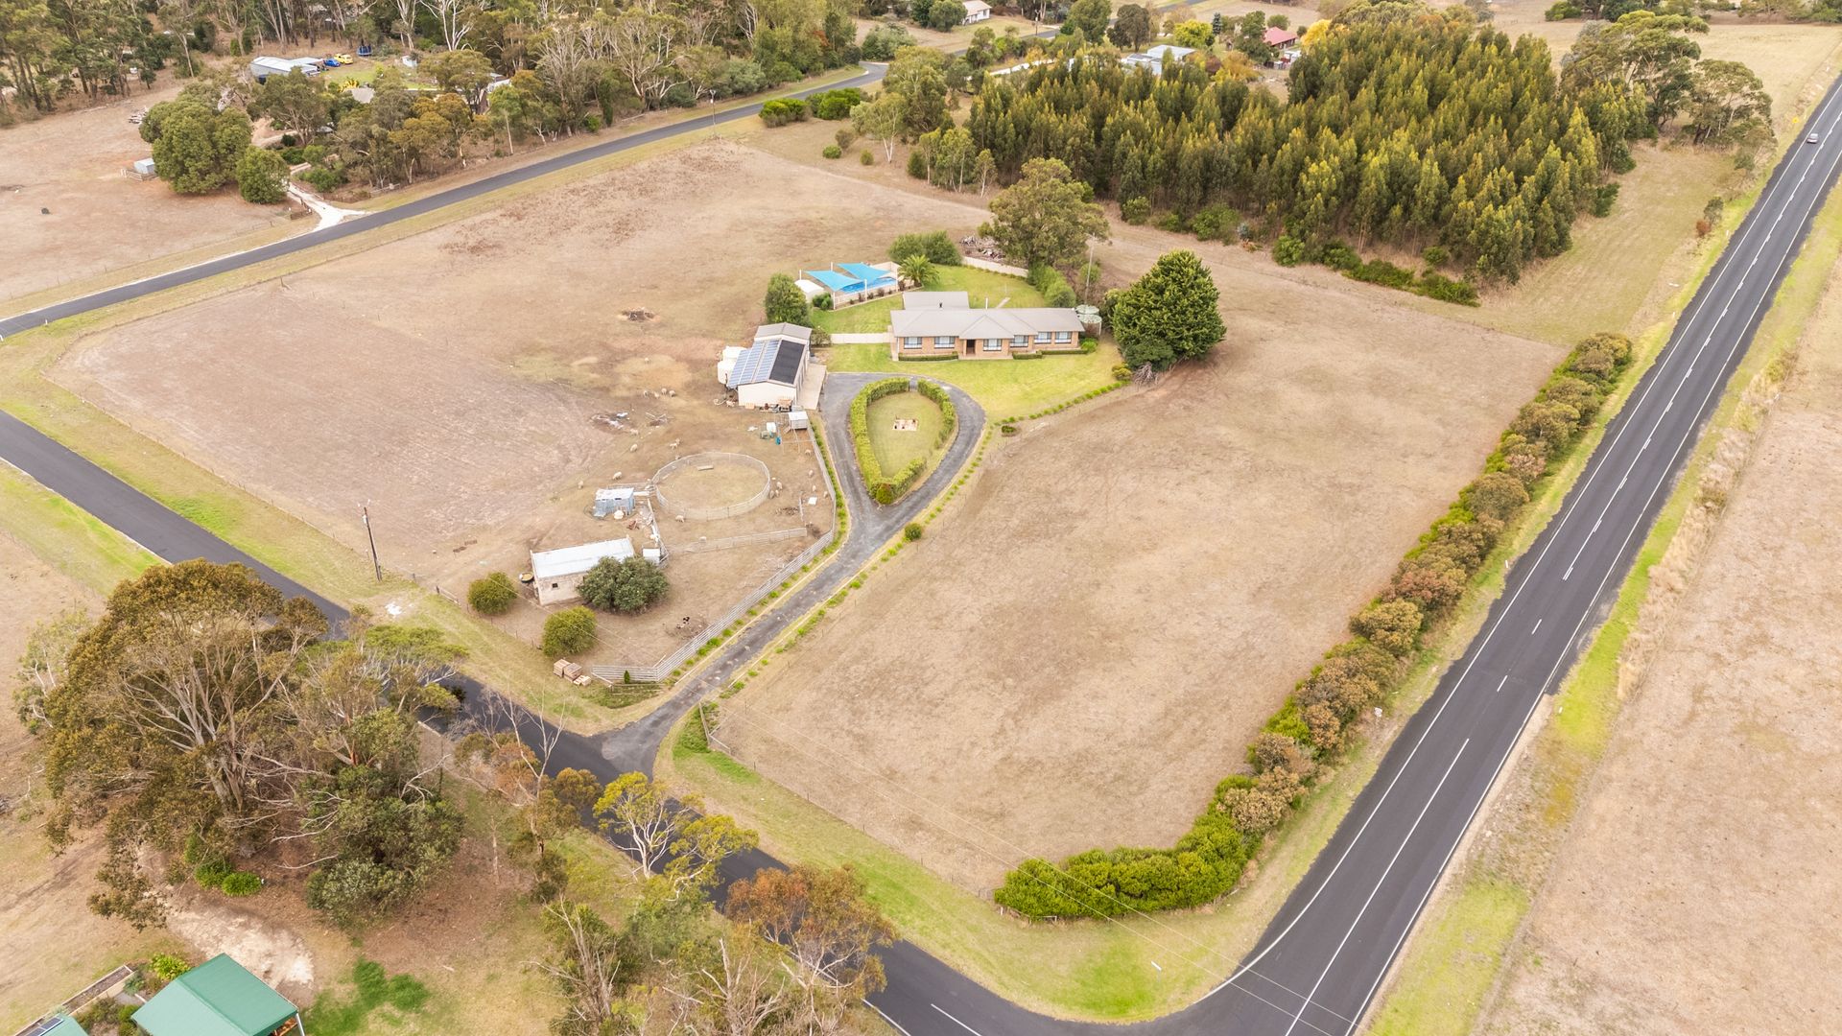
This solid four-bedroom, family home on six acres offers space and comfort with multiple living areas, a huge alfresco zone, solar-heated pool, and a five-bay shed with a workshop. Complete with a horse round yard and lush, landscaped gardens, it's a versatile rural retreat just minutes from Mount Gambier's conveniences.
The location:
Worrolong offers a peaceful, semi-rural setting just minutes from the heart of Mount Gambier. Surrounded by open spaces and farmland, it's perfect for those seeking a quieter lifestyle without sacrificing convenience. Enjoy nearby schools, parks, and local amenities, all while having easy access to the region's natural attractions and city services. Worrolong delivers the best of both worlds - space to breathe and the city within reach.
Mount Gambier CBD - 9 min (8.9km)
Blue Lake - 12 min (10km)
Mount Gambier Hospital - 8 min (7.3km)
The home:
Set on six sprawling acres, 6 William Road delivers the perfect balance of country living and modern comfort, just minutes from the heart of Mount Gambier.
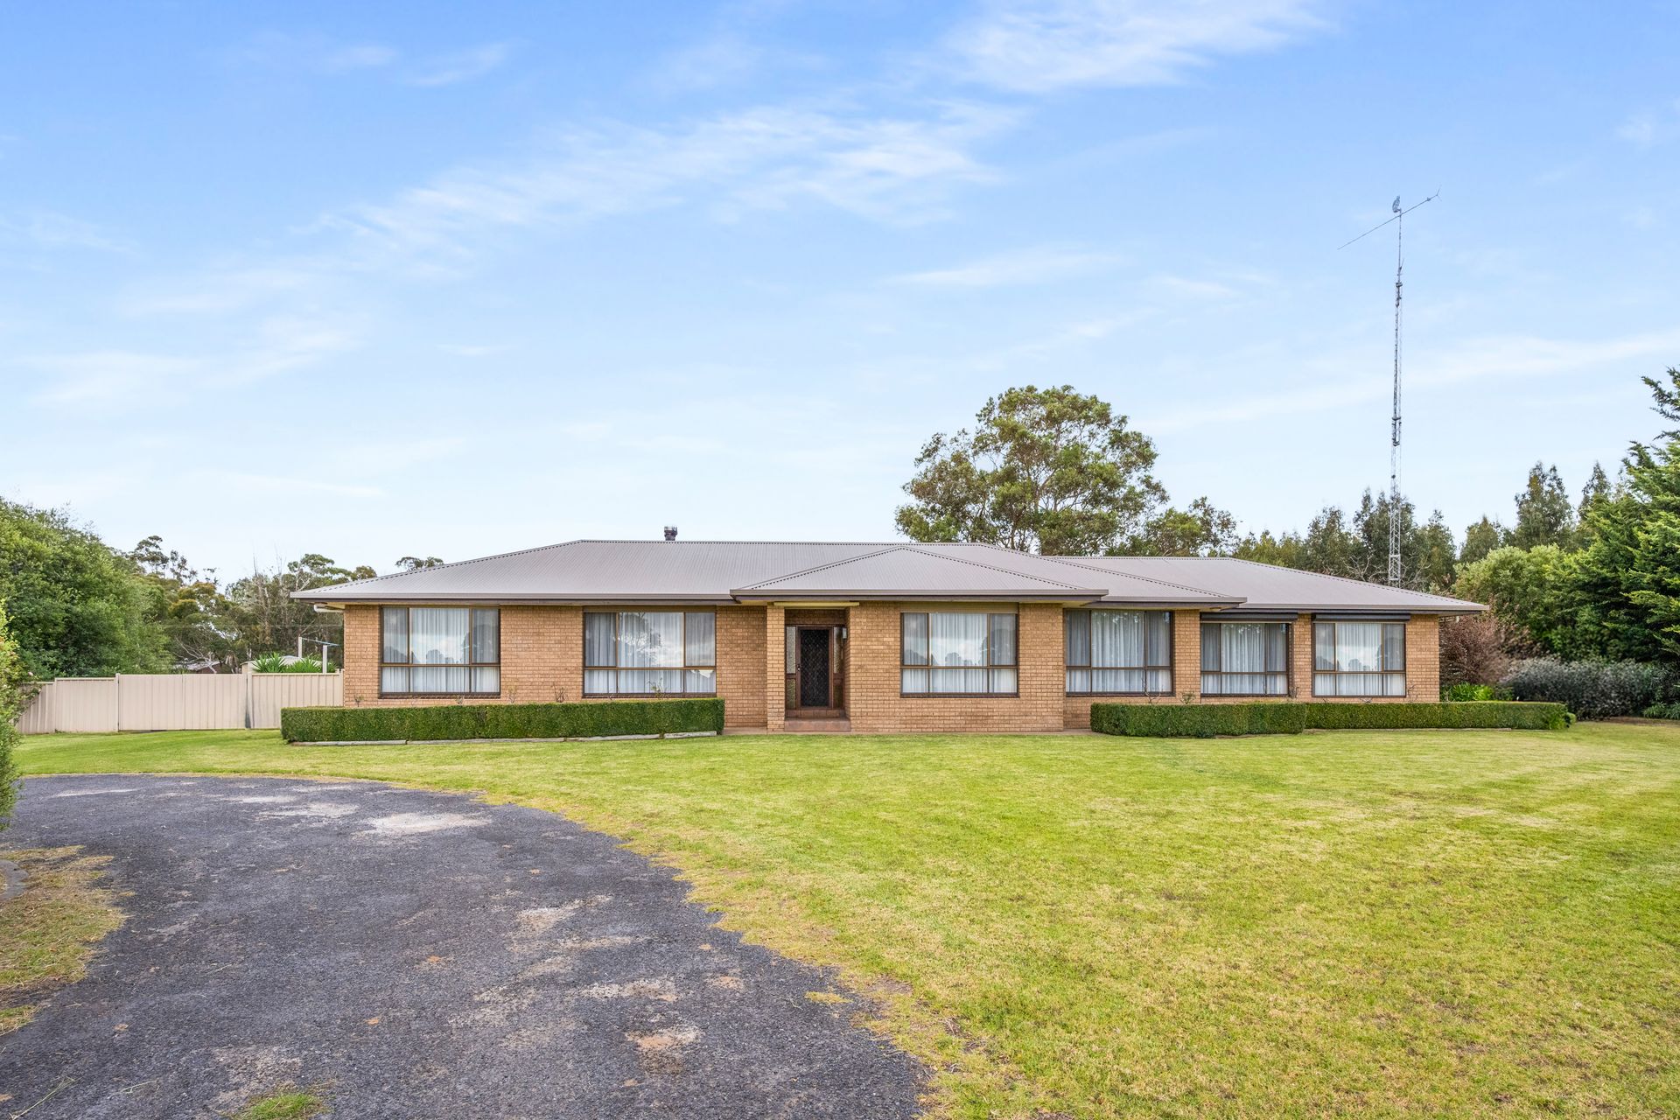
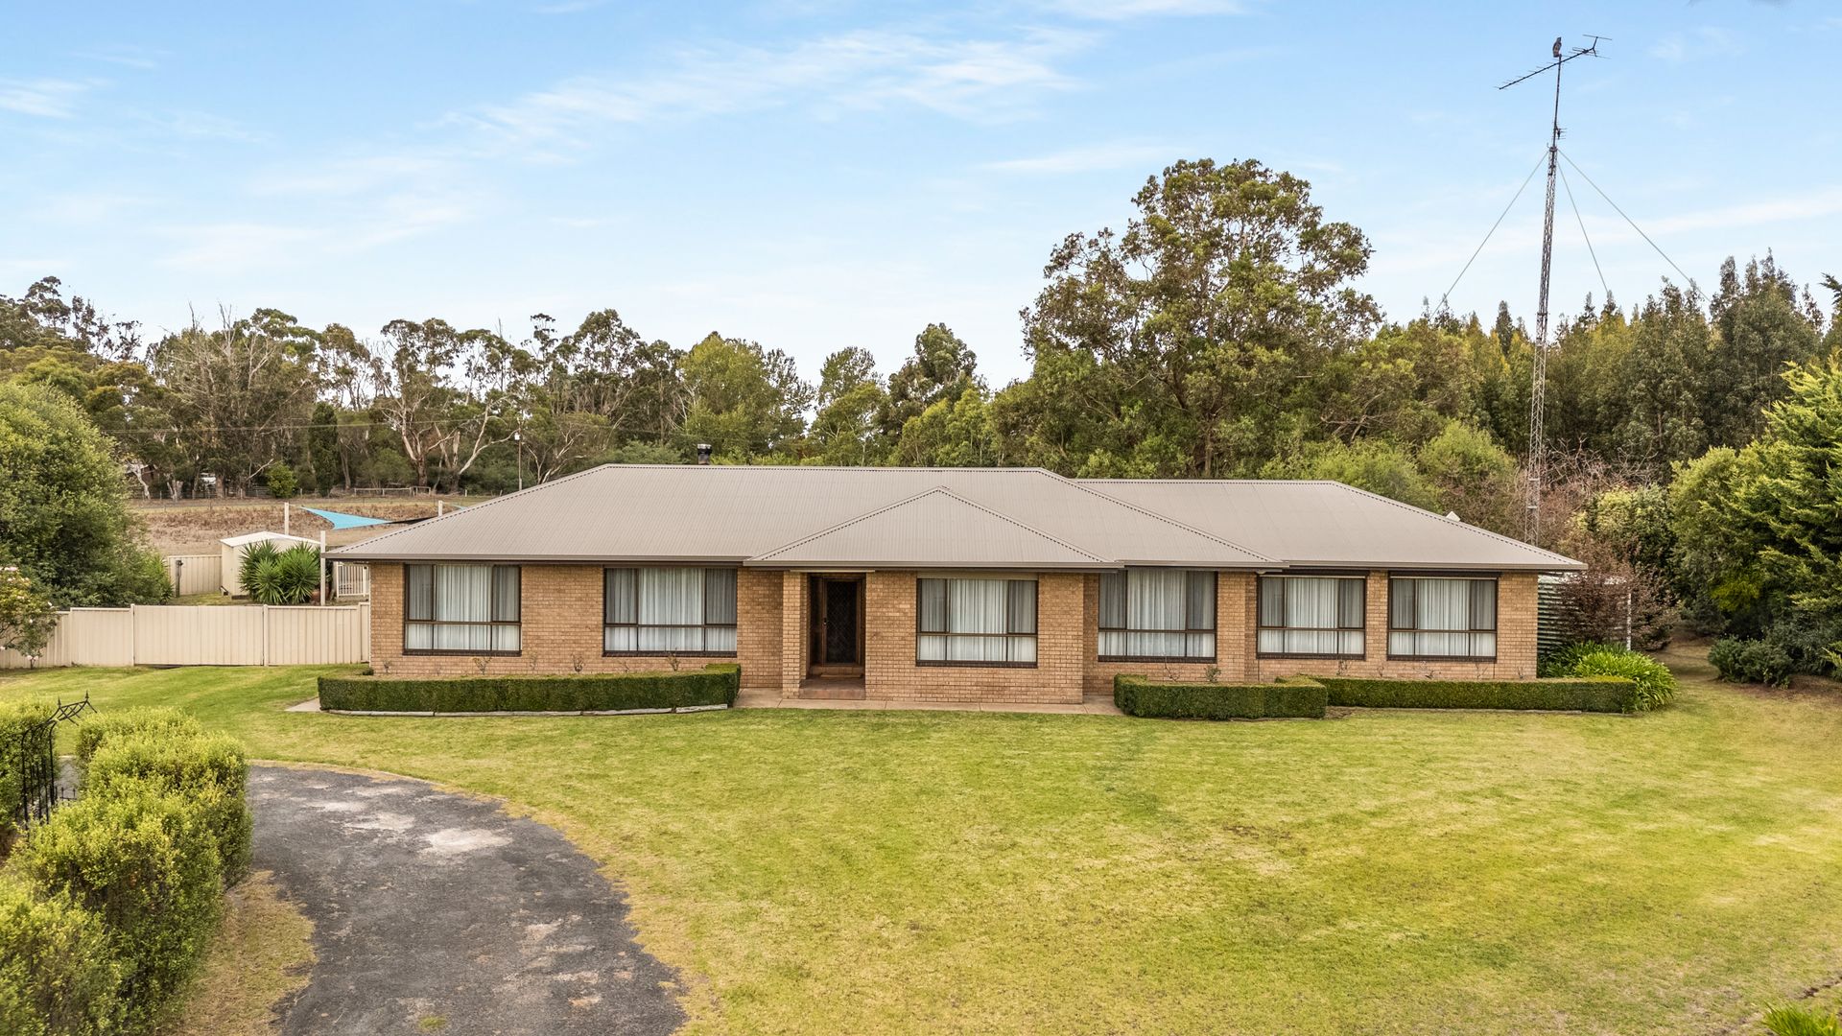
Framed by landscaped gardens, manicured hedges and classic standard roses, this immaculately presented property offers space to stretch out, room to entertain, and plenty of potential for hobby farming, family fun, or simply enjoying a peaceful, semi-rural lifestyle.
A sweeping, circular driveway sets the tone on arrival, leading you past lush lawns to a huge five-bay shed with four parking bays and a dedicated workshop space, plus an adjoining caravan or boat carport. There's also side-gated access to the backyard, making it easy to manage vehicles, equipment and more.
The brick home, with its Colorbond roof, welcomes you through a covered portico into a spacious formal foyer, where exposed brick detailing adds warmth and character.
To the left, a formal lounge room creates a cosy retreat with its feature brick wall, ceiling fan, quality window furnishings, and a built-in, double-sided combustion wood fire, with a ducted heat shifter. It's the ideal spot to entertain guests indoors or curl up with a good book.
Through timber and glass bi-fold doors awaits the heart of the home - the open-plan kitchen and dining area, which is flooded with natural light from surrounding picture windows.
The kitchen, finished in a timeless black and white colour scheme, features ample cabinetry, a large corner pantry, stainless steel appliances, and a dishwasher, making everyday meals and entertaining a breeze.
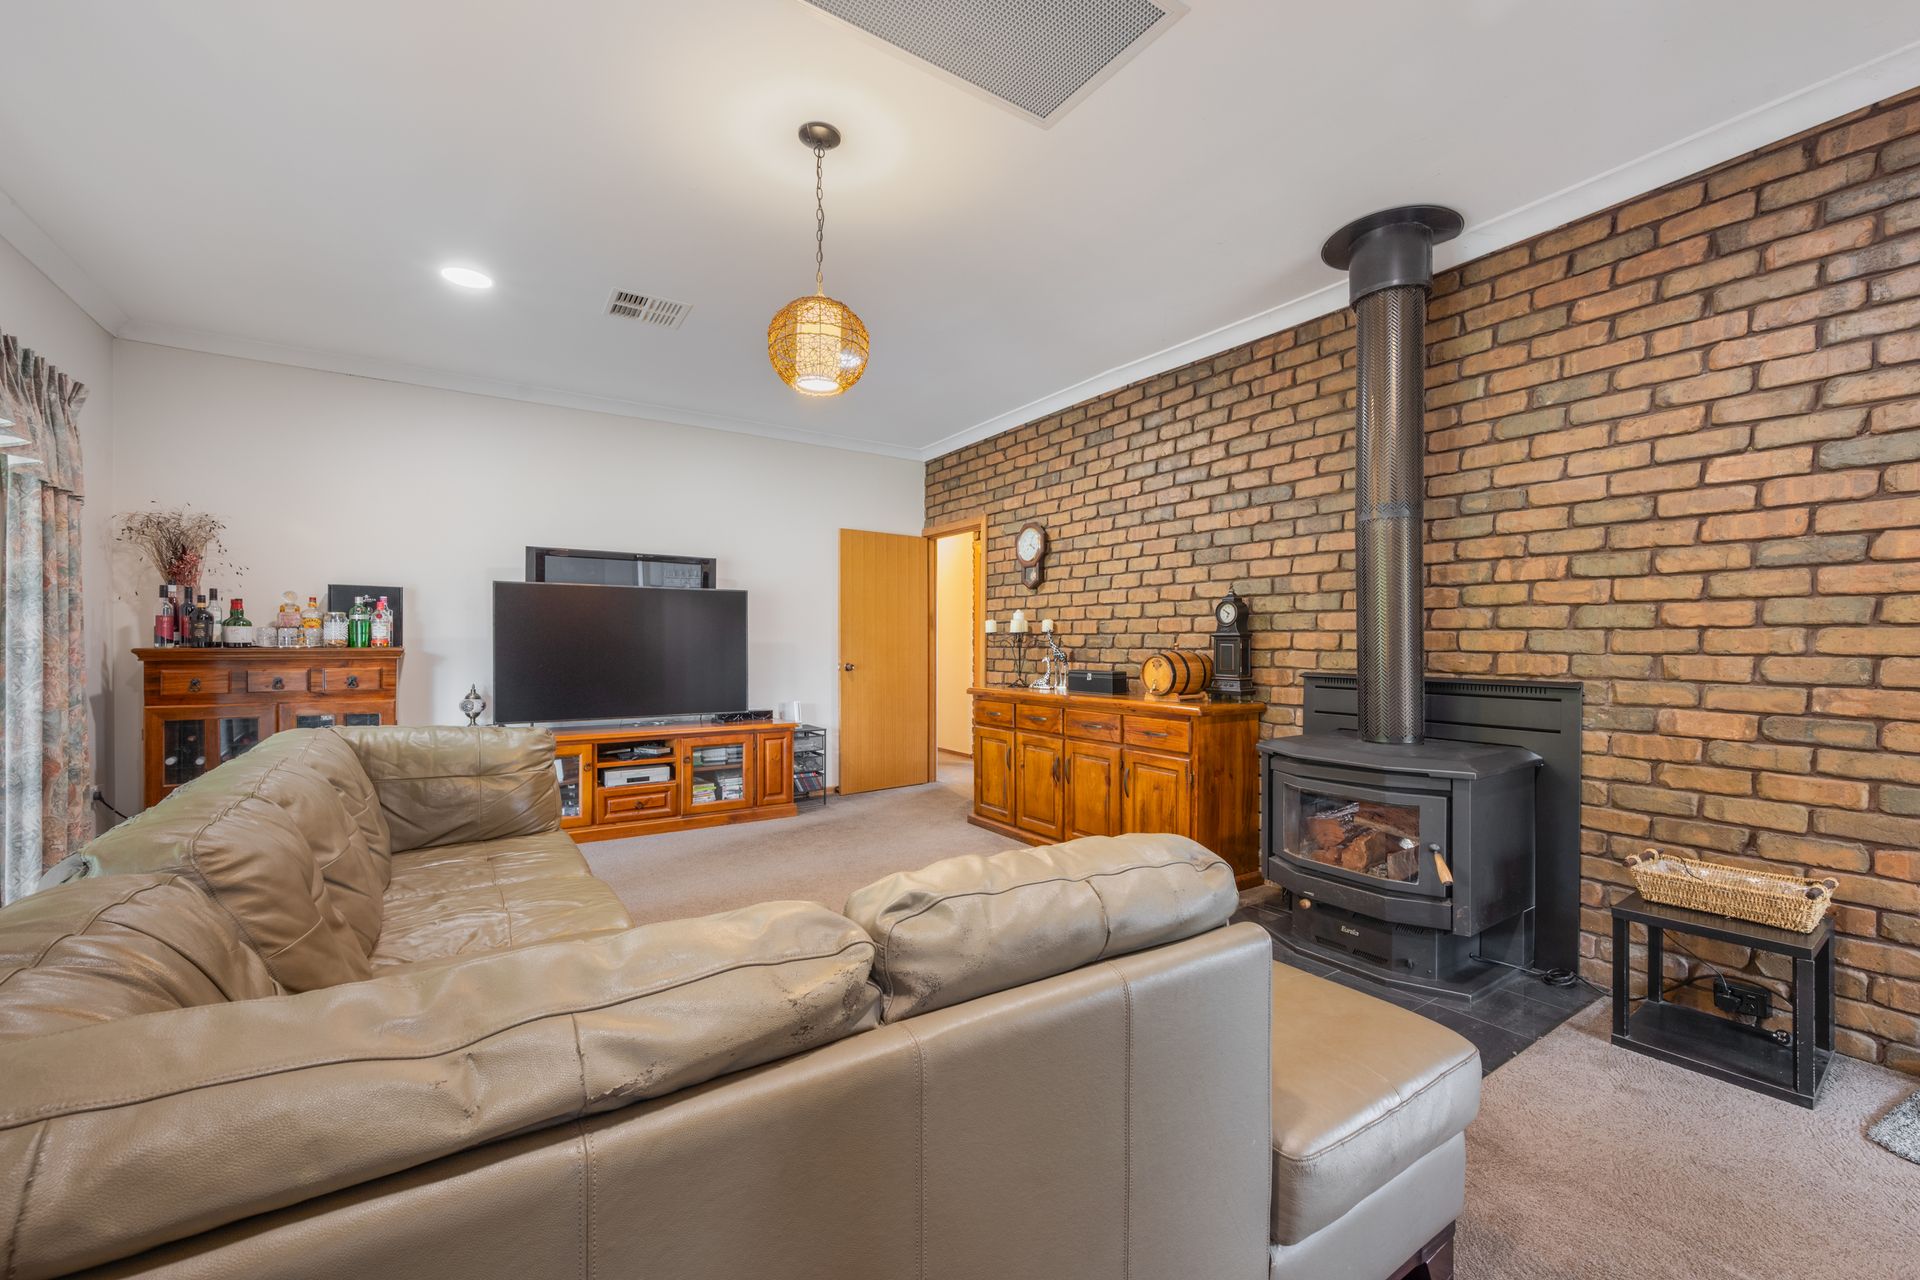
Adjacent to the kitchen is an expansive second living space complete with the other side of the combustion wood heater set against an exposed brick feature wall. It's hard not to imagine yourself relaxing here as a family on a cool winter's night watching a movie.
The living room flows seamlessly out through sliding doors to an expansive covered alfresco area, complete with downlights and room for both dining and lounge settings.
Take a dip in the 11m, solar-heated in-ground pool complete with shade sails. This is a backyard designed for barbecues, summer fun, and year-round relaxation.
When it's time to retire for the night there are four spacious bedrooms, each with built-in robes and ceiling fan-light combinations. The master suite offers wall-to-wall storage, a built-in dressing table, and a modern ensuite with floor-to-ceiling tiles, large shower with feature tiles, toilet and sleek vanity with a wall mirror with built-in makeup lighting.
A versatile rumpus or craft room adds further flexibility, ideal as a home office, teenage retreat, or creative studio with plenty of storage space.
Additional highlights include ducted reverse-cycle air conditioning and ducted heat shifter , exterior roller shutters to north and west-facing windows, and an abundance of storage throughout.
The surrounding land includes a timber horse/round yard, two stock water troughs connected to bore water, four rainwater tanks with 22,500L of water storage each and a 10kW solar system.
Whether you're raising a family, running a few animals, or seeking a tree-change with all the modern conveniences, this property offers an exceptional lifestyle in a sought-after location.
The vendor says:
"We've loved the serenity and space here, with big windows that fill the home with natural light, a double-sided wood fire that keeps us warm through winter, and plenty of room for the kids to play, ride their pony, raise orphan lambs, and collect eggs from the chicken coop. The pool and outdoor area have been perfect for relaxing with family and friends, while the acreage has given us the country lifestyle we wanted, with the convenience of being close enough to town."
Additional Property Information:
Age/ Built: Approx 1985
Land Size: 2.46ha / 6 acres
Council Rates: Approx. $434 per quarter
Rental Appraisal: A current rental appraisal has been conducted of approximately $580 to $600 per
week. *There would be the additional benefit if desired to agist the acreage / land for an additional cost as well if preferred.