EXPRESSIONS OF INTEREST BY 12PM 26TH MAY 2023 (INLESS SOLD PRIOR)
Ray White Mt Gambier is pleased to present 36 McMahon Road, Worrolong, for sale.
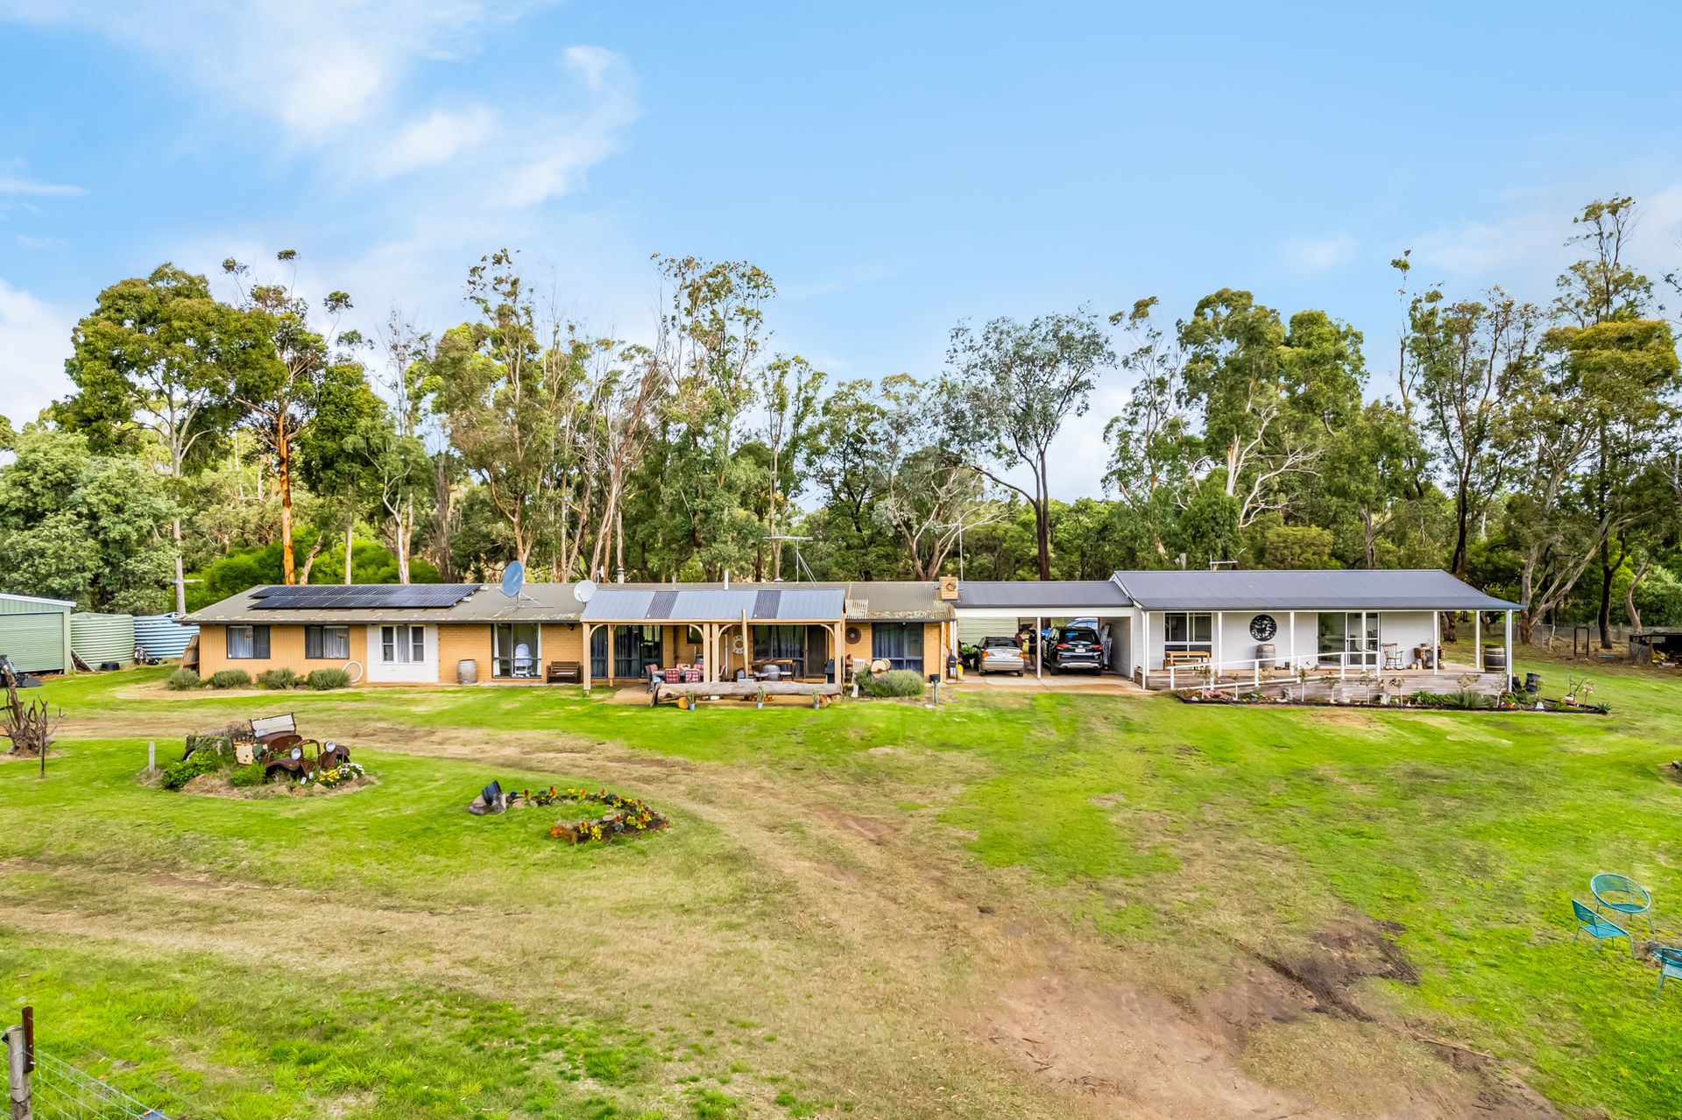
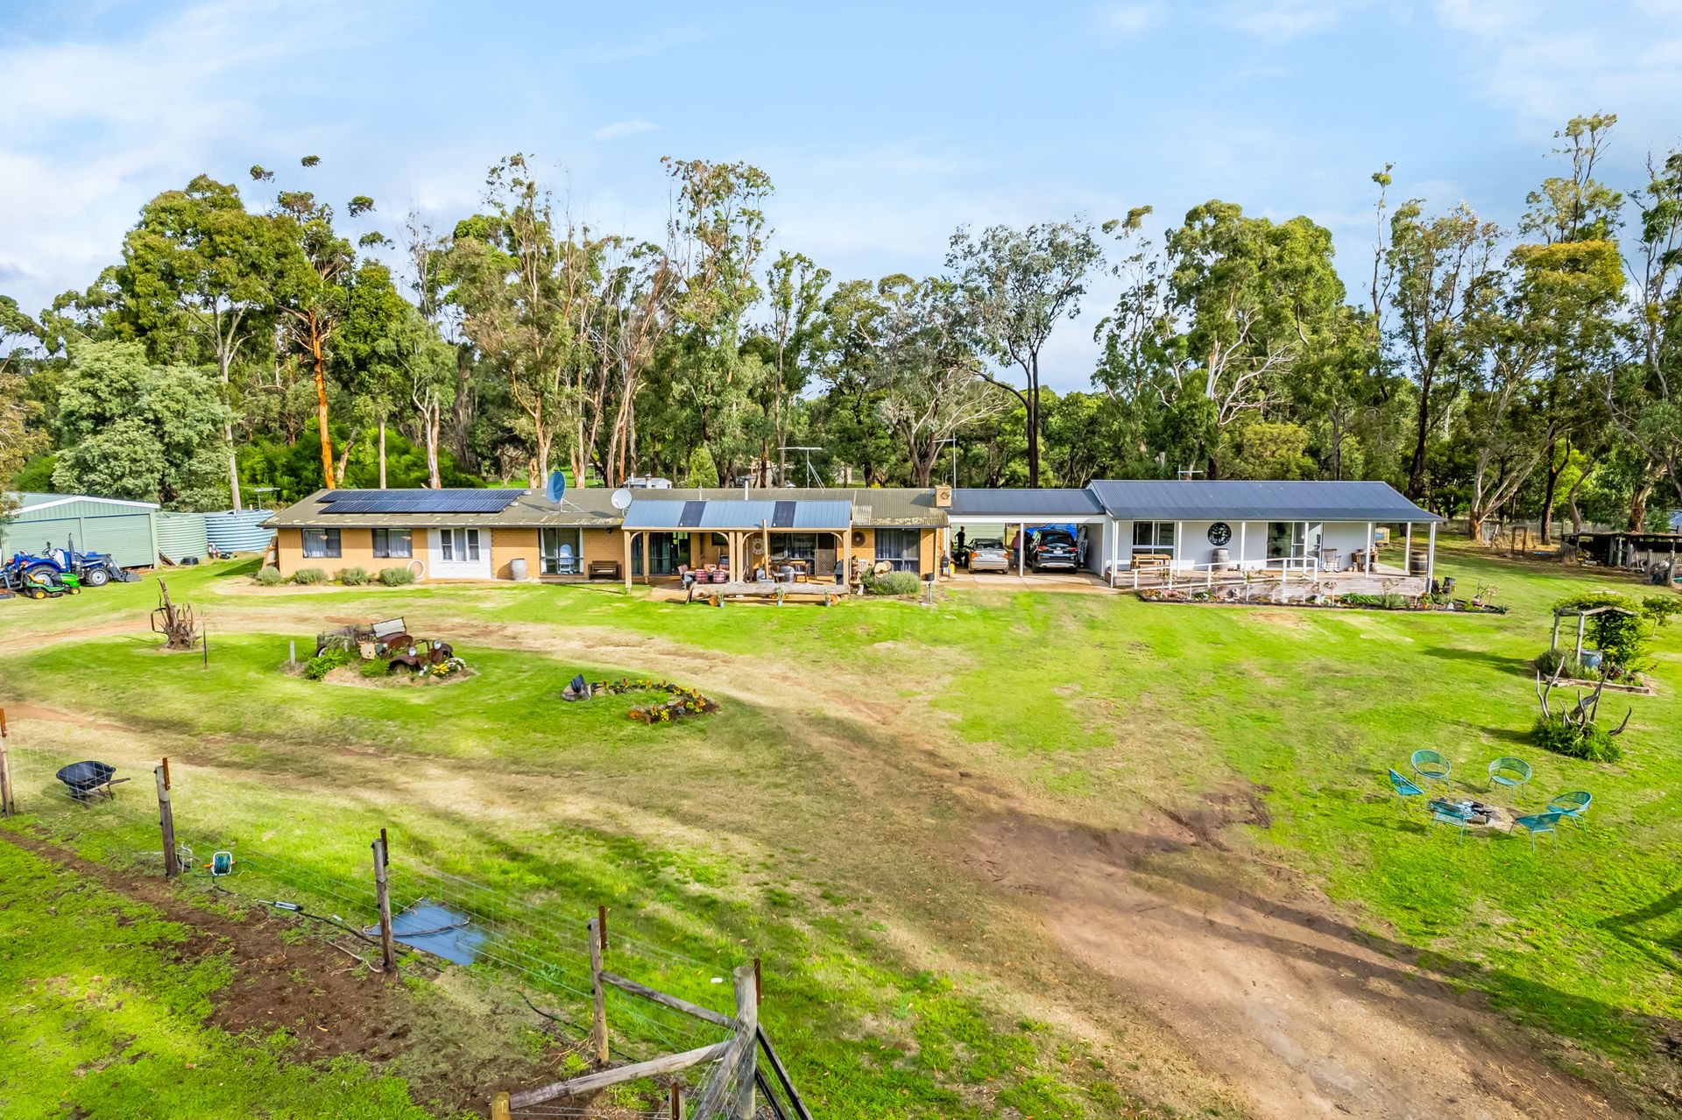
Located in Worrolong, just 10-minutes from central Mount Gambier, the character-packed home offers a rural lifestyle with a difference. The main house is connected to a second dwelling via a central carport creating a versatile property that will attract a wide range of buyers.
8-acres of divided land surrounds the original home. It is accessed via a long, tree-lined driveway concluding in a sweeping circular drive in front of the house. This leads to the double carport and side shed/garage.
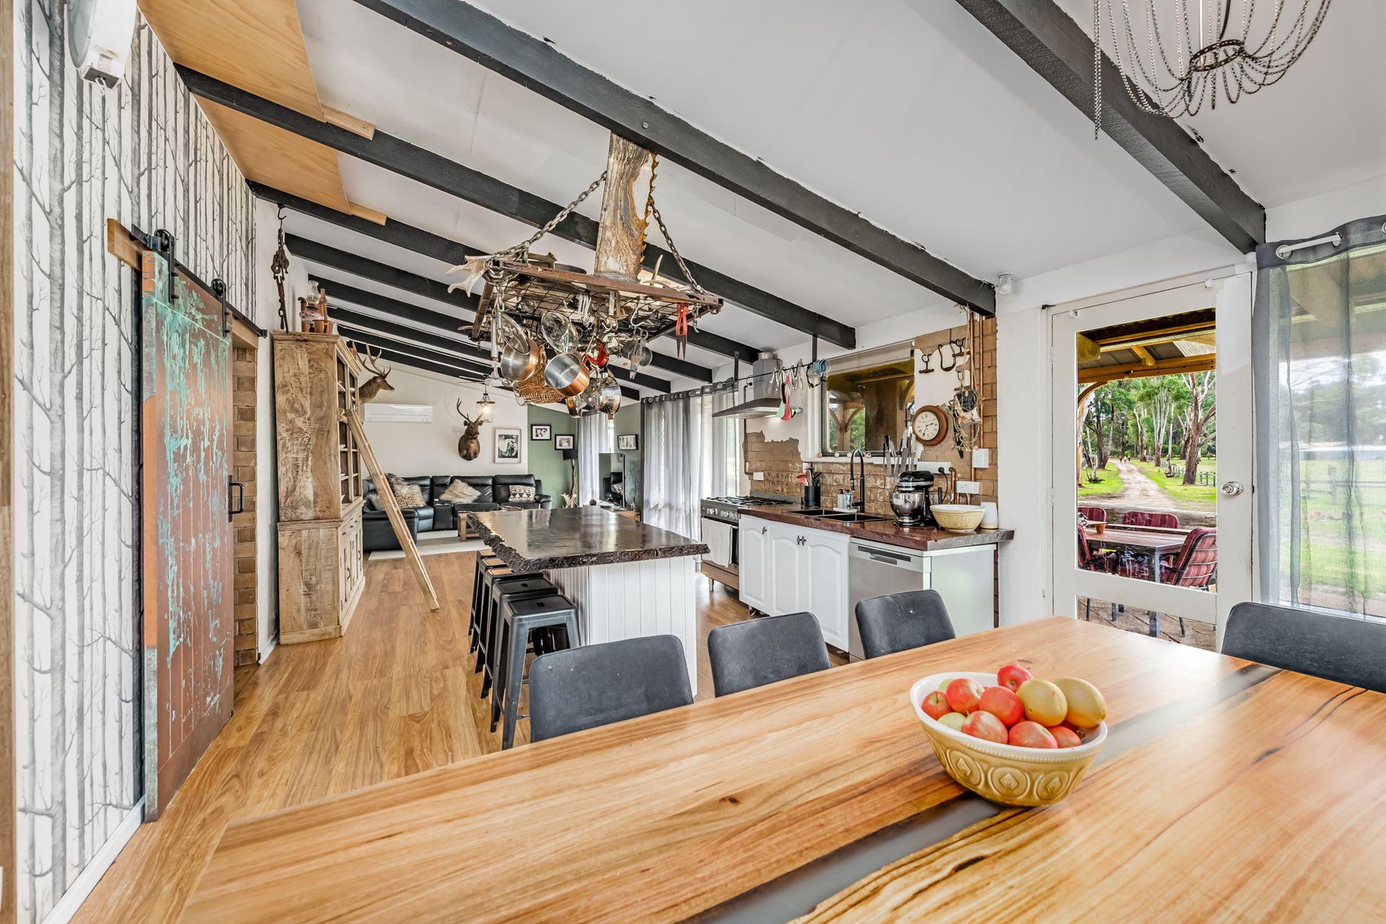
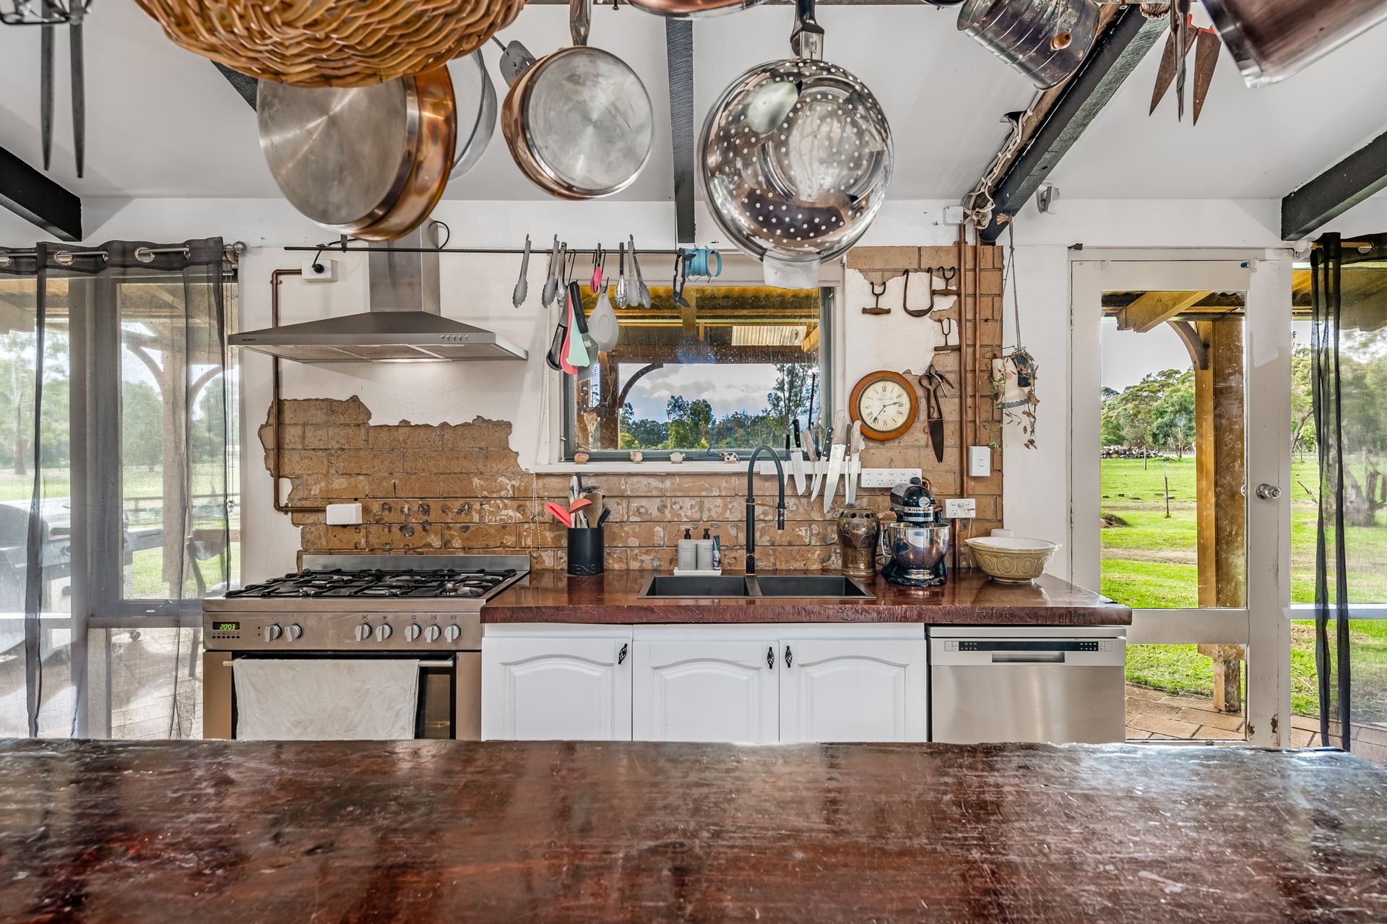
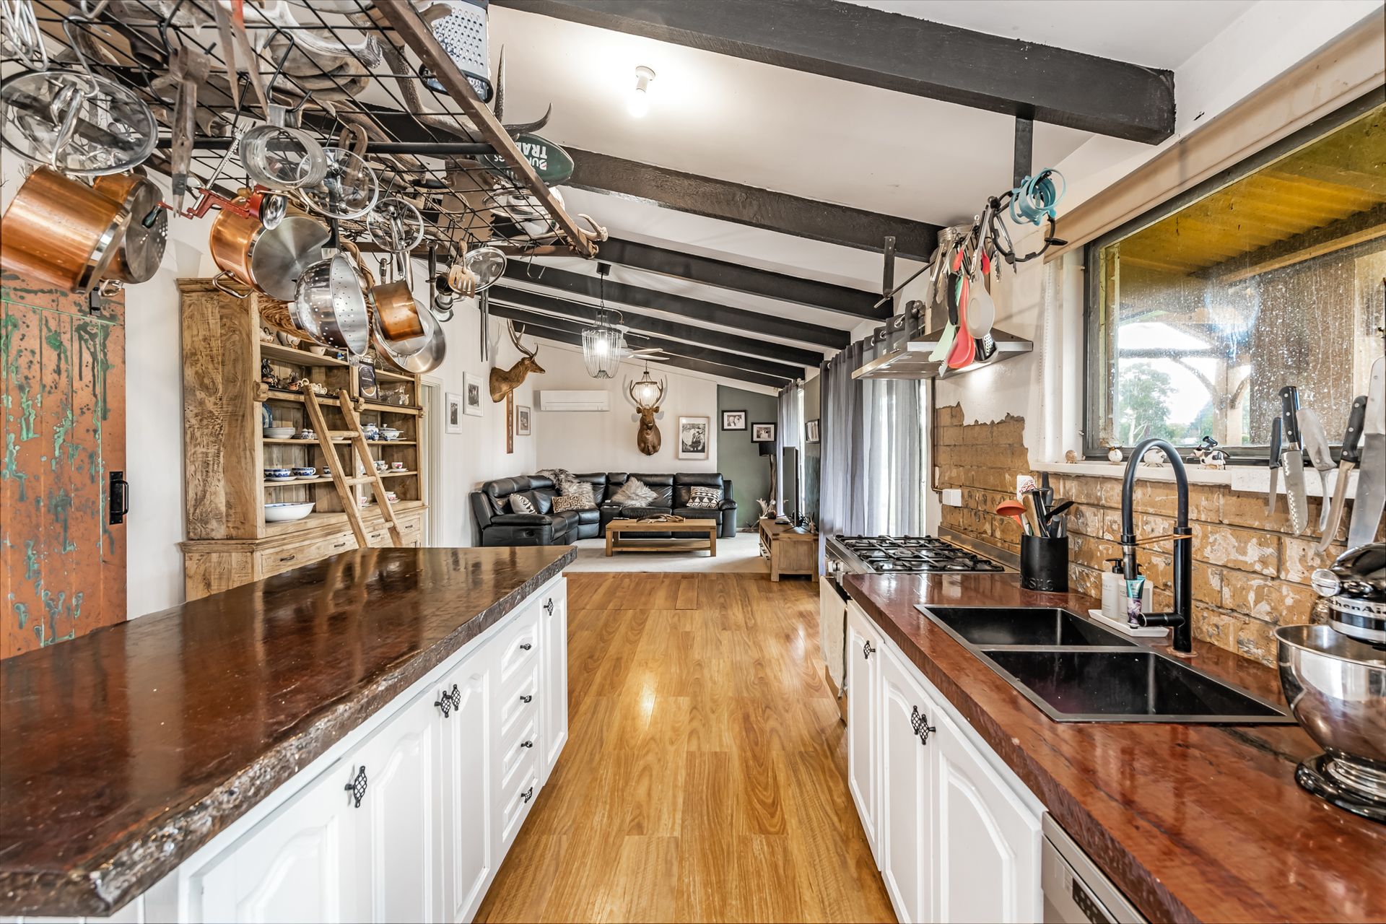
The main house is accessed from a large front pergola with dual entry into the open plan kitchen, dining and living room. This space creates an unforgettable first impression. The bespoke kitchen is styled with handcrafted features - including polished Redgum slab kitchen worktops, an incredible floating sculpture rack above the breakfast bar, exposed black timber roof beams and a statement sliding barn door that reveals a butler's pantry with a second sink and a fridge space. A state-of-the-art oven and gas cooktop sit adjacent to a double sink with a partially exposed warehouse-style brickwork splashback. Floating floorboards flow to the dining space, which benefits
from the ambience of a combustion fireplace that comforts the entire room. Striking pendant lighting is replicated on the opposite side. Reverse-cycle air conditioning and carpets comfort a living space that blends contemporary design and modern fixtures with country character in a remarkable spectacle of luxury living.
A spacious double bedroom with an adjacent ensuite is accessed at the rear. It overlooks the back garden and benefits from a built-in robe and gorgeous feature wall. The stylish ensuite expands the bedroom's colour palette with stunning shower tiles and features a rain showerhead, toilet, and a vanity with storage.
The family bathroom and laundry sit adjacent and behind the kitchen, overlooking the garden. The laundry is next to an external door and offers a wash basin, storage, and access to the bathroom. This bathroom also offers a vanity unit with storage, a toilet and a shower.
A second living room sitting to the left could be utilised as a large bedroom or guest room and benefits from a built-in robe. An enormous, front-facing master bedroom sits on the left end of the house. It is comforted with carpets and reverse-cycle air conditioning and is packed with character features including painted exposed beams and a stunning rear wall that leads into a huge walk-through robe with floating floorboards. This room offers wardrobes to either side and accesses the rear pergola via double
French doors.
The adjacent, neutrally decorated bathroom offers a separate shower and bath. It has contemporary tiling, a vanity, a toilet and cupboard space. A large storage room sits opposite, facing the front garden negating the need for built-in robes in the remaining, multi-functional side-by-side bedrooms. A modern, two-bedroom apartment sits on the other side of the carport. It features a front-facing living room that is comforted with reverse-cycle air-conditioning, under-floor heating and double glazing. It accesses a private verandah via sliding glass doors and offers lots of outdoor relaxation space.
The apartment has a modern kitchen and dining area with a grey-and-white colour scheme. Dark floating floorboards feature in the living areas while carpets and ceiling fans comfort the two bedrooms that also benefit from ceiling fans and built-in robes. The stylish kitchen boasts an electric oven and cooktop with a stainless steel range. It offers a double sink overlooking the garden with a dishwasher for convenience. The kitchen has a large pantry and a breakfast bar.
A combined bathroom/laundry features a large glass-frame shower, a toilet with overhead storage and a vanity. It also offers a linen press and wash trough and has rear access to the garden via a sliding door. Modern block-out blinds add to the appeal of this idyllic holiday let accommodation subject to council approval.
The property offers lots of shedding at the side and rear of the home and multiple fenced paddocks, perfect for a hobby farm. Additional benefits include 5.5kw solar with a Tesla battery and 88,000L of rainwater tanks, an above-ground swimming pool and an expanse of trees.
Contact Tahlia and the professional team of award-winning realtors at Ray White Mt Gambier for a must-see viewing of this extraordinary lifestyle property.
Additional Property Information:
Age/ Built: 1970 and 2020
Land Size: 8 acres
Council Rates: Approx $668.00 per quarter
Rental Appraisal: A rental appraisal has been conducted of approximately $550 - $600 per week.
RLA - 291953