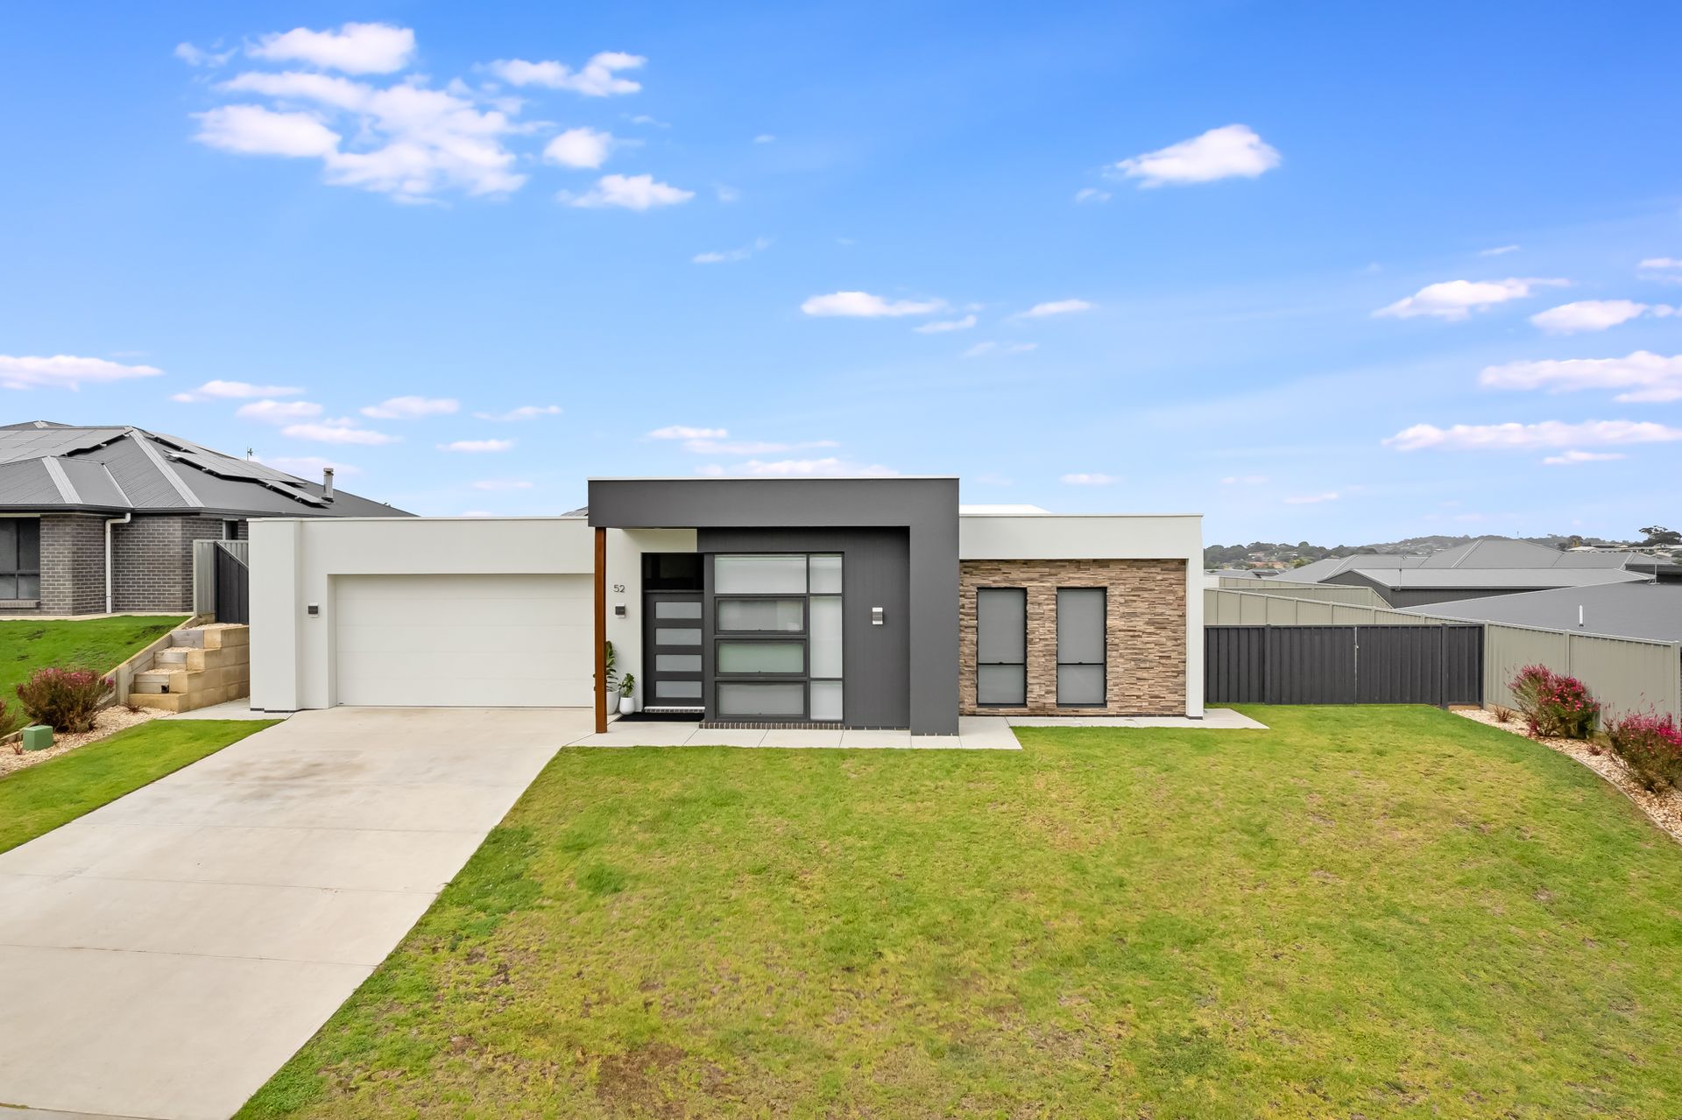
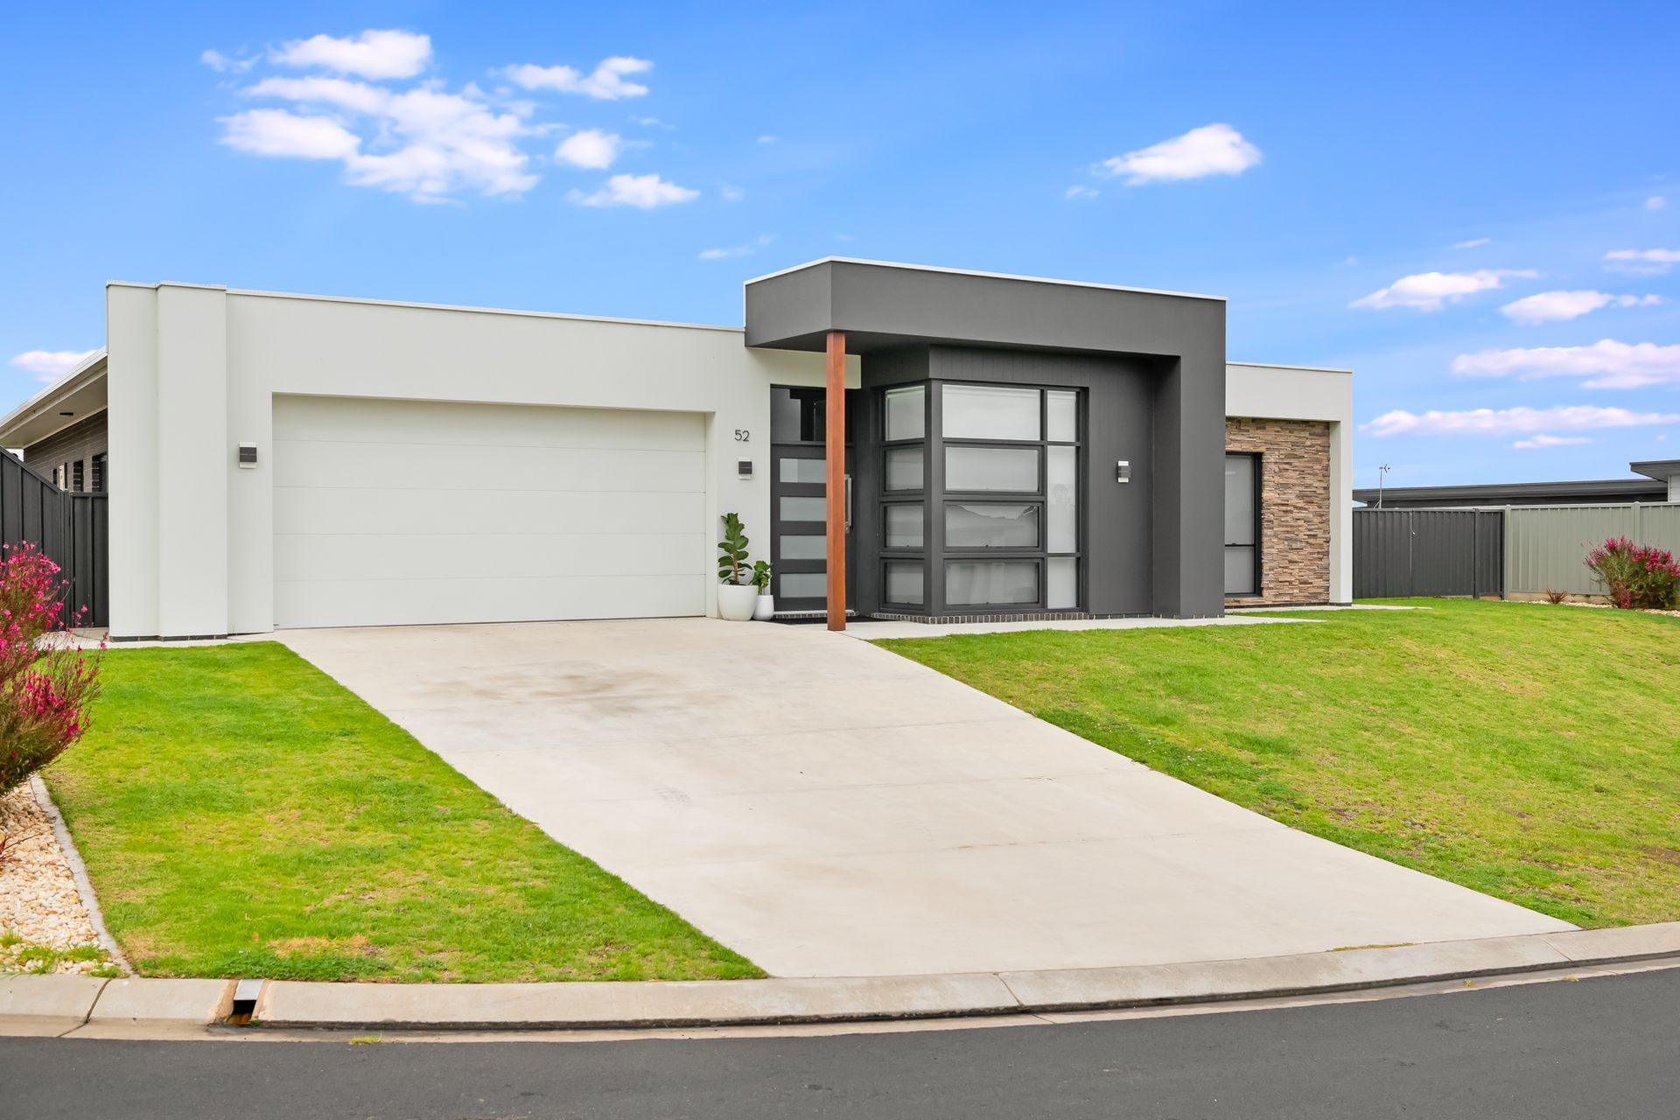
Boldly positioned on an elevated north facing allotment of approximately 862sqm - 52 Pinehurst Drive in Worrolong is a stunning family home with sleek, neutral and modern design that is guaranteed to impress, located nearby the ever-popular Attamurra Golf Course whilst only being a short drive to schools, shops and the city of Mount Gambier.
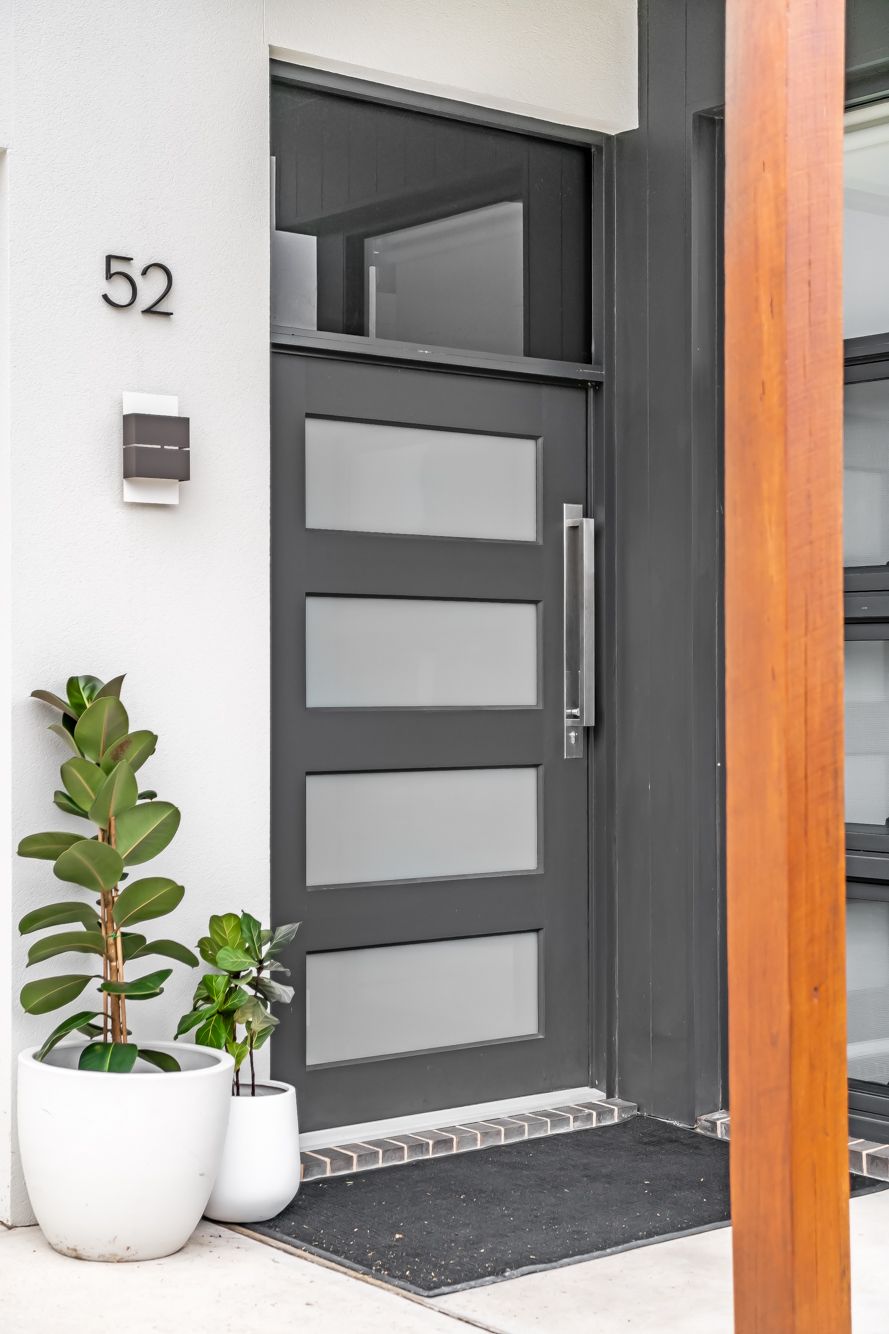
Built in 2021, this lovely family home offers an attractive street appeal with bold lines and a stunning wide entry way that greets you with 2.9m high ceilings to a beautifully light, bright and welcoming space throughout.
Truly the heart and centre of the home, the kitchen overlooks open plan living and dining, with stylish matte black cabinetry matched with black tapware, electric cooking and dishwasher. The already ample storage is complimented by a large walk-in butler's pantry providing a fantastic amount of food storage, additional drawers, cupboard and bench space, plus servery windows to the large alfresco area at rear. This is accessed by double stacking doors off the dining space, creating a great indoor/outdoor entertaining with south westerly aspect that even catches glimpses of the tower on a clear day!
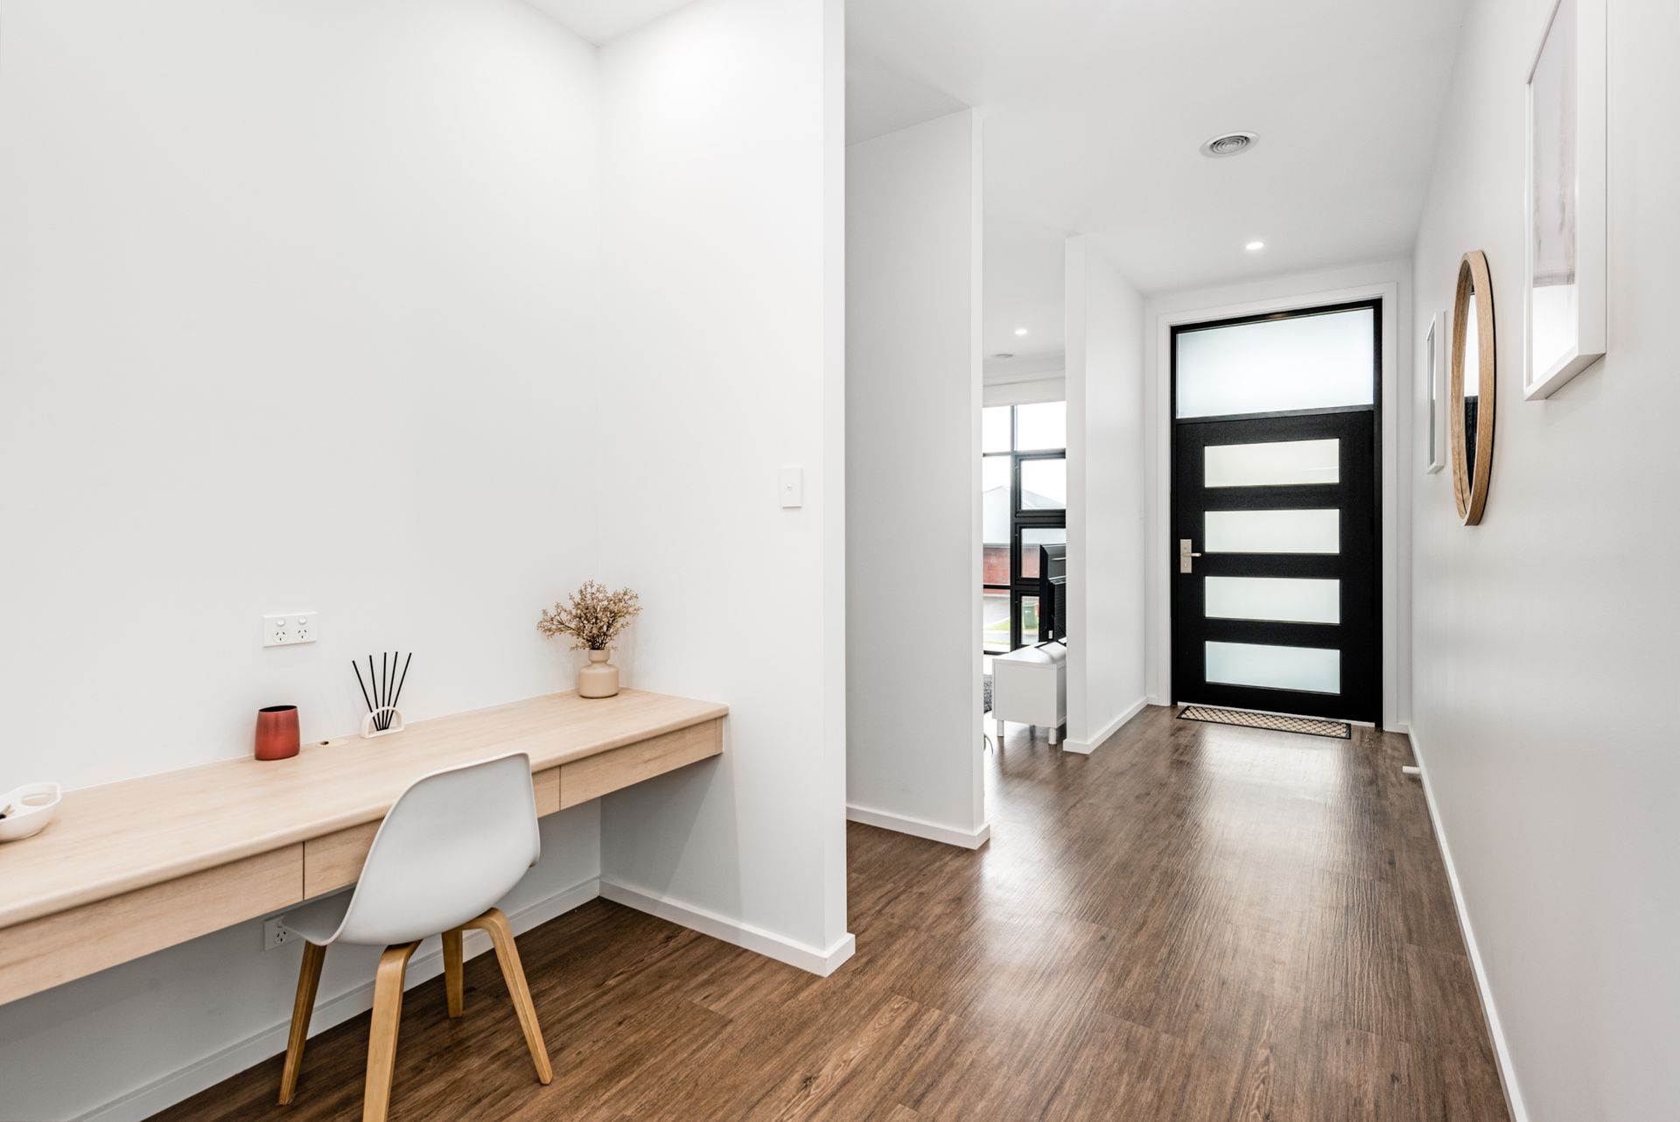
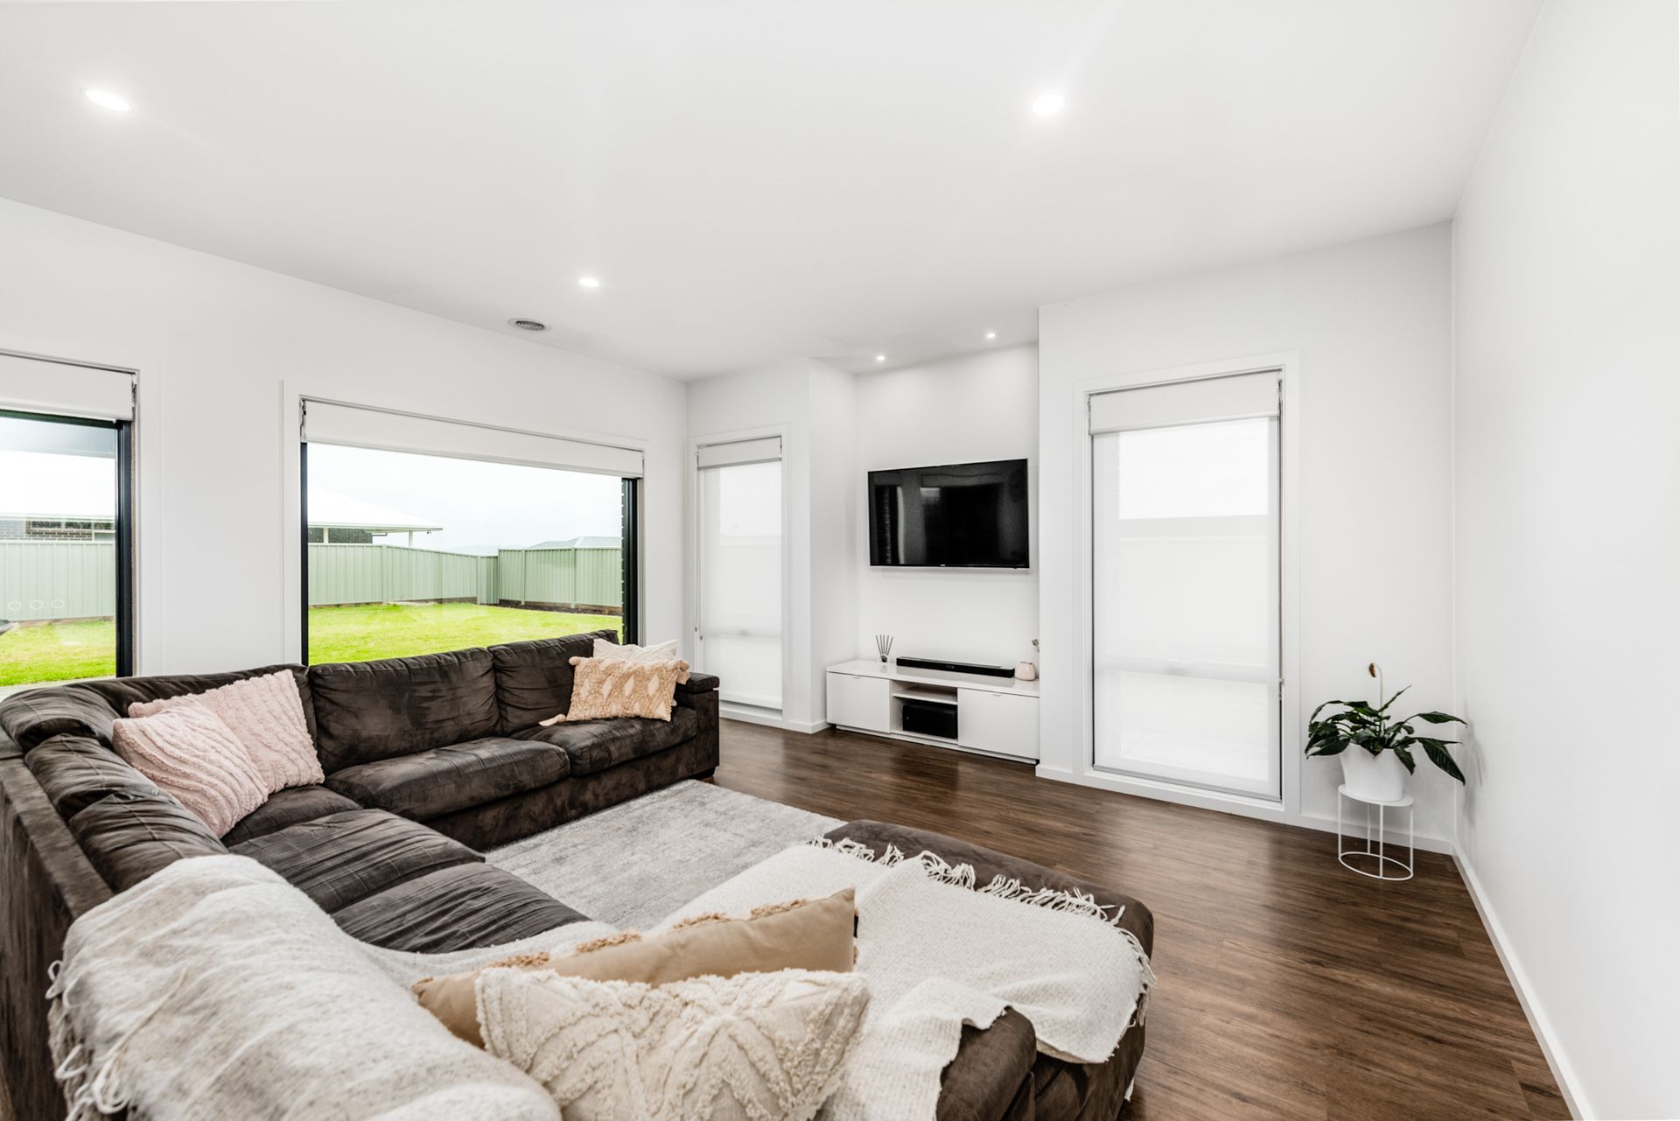
Quality timber effect vinyl floors extend throughout all main living spaces offering a lovely contrast to the neutral colours whilst assisting with low maintenance living. At the front of the home, the 2nd living space provides flexibility for the family as an adults retreat or separate kids playroom, and is highlighted by near floor to ceiling corner windows with bold framing that is just as eye catching inside as it is outside. Also at the front of the home in the main entryway is a built in study nook - whether it's working from home, kids study or simply a spot to drop the keys and mail on the way inside, you'll find it a handy addition.
The carpeted master suite benefits from north facing natural warmth and light, with a spacious walk in robe and a generous ensuite that provides a large shower alcove, floor to ceiling tiles and a large vanity space with modern and sleek cabinetry design to match the remainder of the home. The three remaining bedrooms at the rear of the home are also carpeted and of comfortable size with built in wardrobes, offering plenty of space for the growing family. The master suite plus bedrooms 2 & 3 also includes ceiling fans, whilst the whole home is kept warm via ducted gas heating.
Wet areas include a 3-way bathroom with bathtub and separate shower alcove, and convenience of a separate toilet and vanity area. There is a walk-in linen storage/closet space opposite the bathroom, whilst the impressive laundry includes even more bench, basket and overhead storage in a space that maintains the same style and quality - you might even enjoy doing the household chores here!
Outside of the home, the 4.6m x 6.2m alfresco space overlooks a level and low maintenance rear yard with gated access at the side, offering a safe and secure space for kids and pets, or even potential to add your dream shed! Services include instant gas hot water, water softener and utility water tank to the toilet and laundry, with mains water, sewer and gas provided to the home. Internal access to the home is provided via remote double garage under main roof.
Near new with loads of wow factor, this stunning home is sure to impress and ready for it's new family - contact Alistair to arrange your viewing today. RLA 291953
Additional Property Information:
Approx Property Age: 2021
Land Size: 862sqm
Council Rates: approx $494 per quarter
SA Water/Sewer Rates: approx $206 per quarter