Open Inspection // Thursday 5th November 5:30pm - 6:00pm
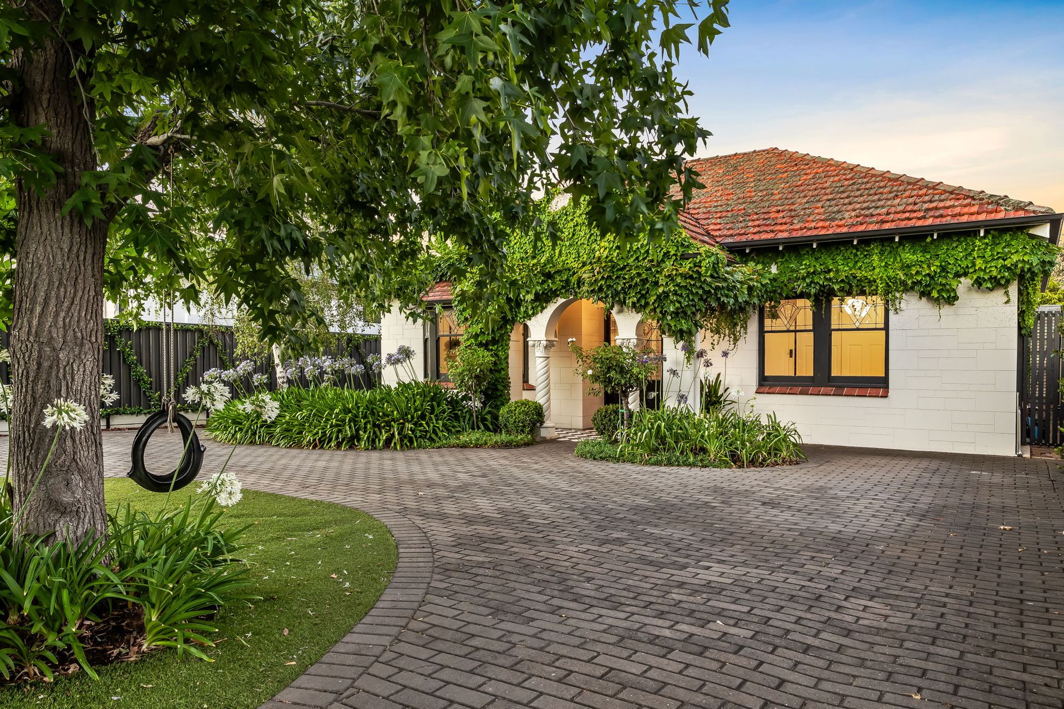
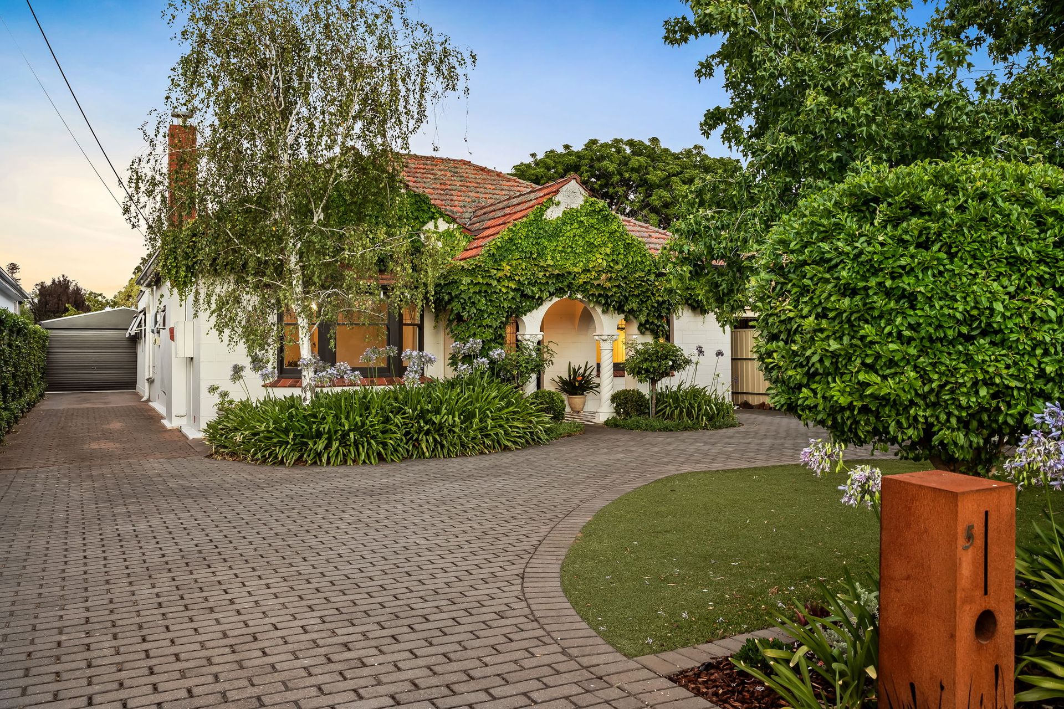
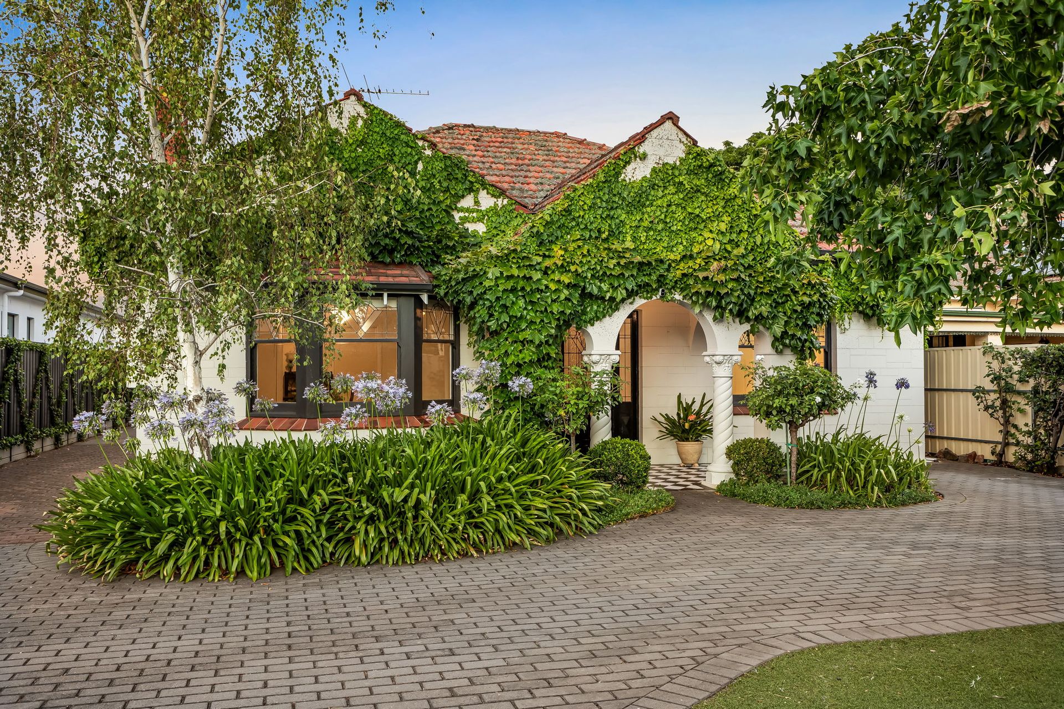
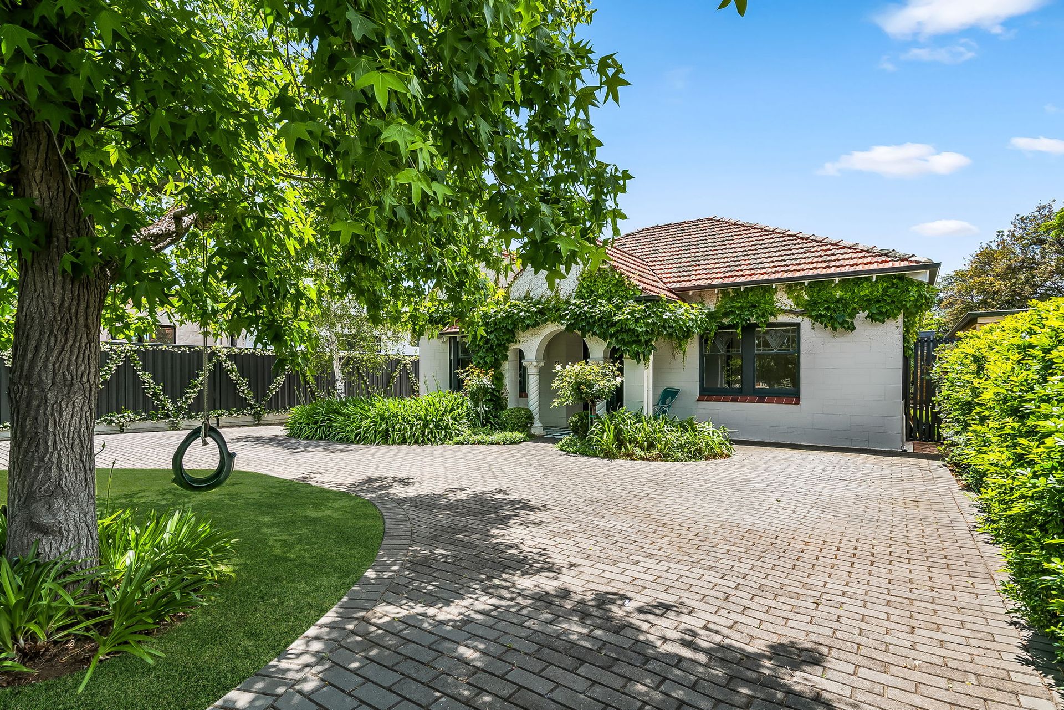
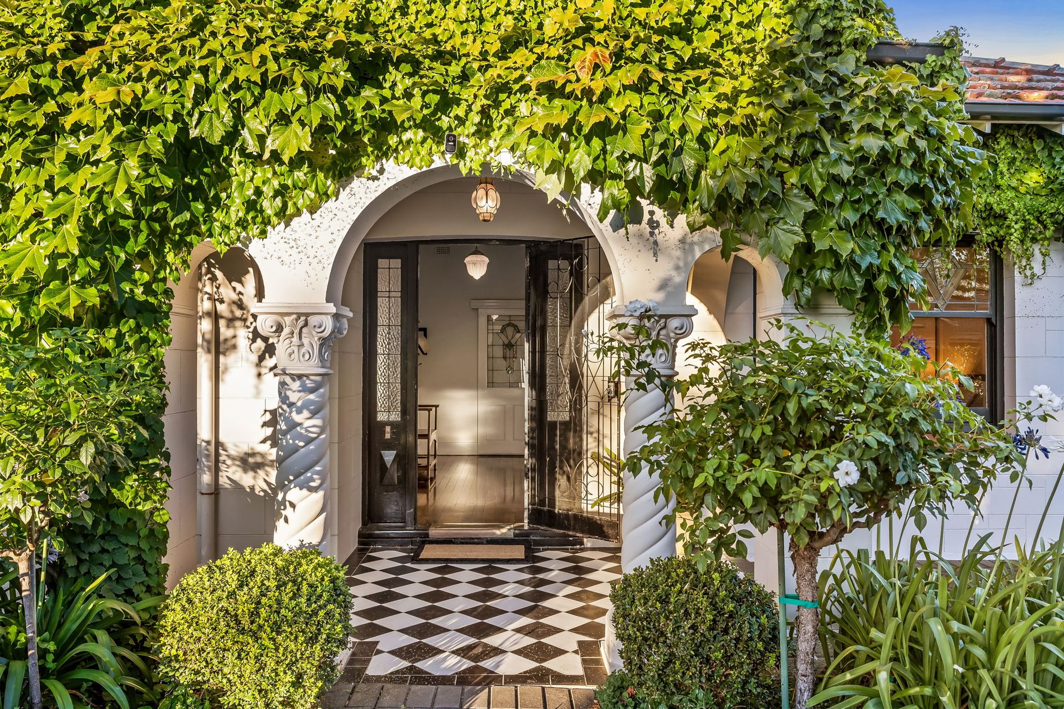
Sometimes the architecture alone sets you up for magic. From its ivy-clad facade and ornate portico, it's clear there's more in store, and this extended and blended 1930's theatre is ideal for the entertaining family.
Leadlight and jarrah deliver the richness to this five-bedroom residence against decorative ceilings and whitewashed interiors; the living room upon entry is accompanied by a separate formal dining room.
Two bedrooms up front - including the large master suite - balance out two bedrooms to the rear, while the central fifth flips into an office, study or playroom at the base of the home's original footprint. At the home's central axis, the classic timber kitchen issues an old-world feel given an open plan direction.
Extended over time, the large family room carries the home's period style right through to its leadlight-paned rear doors and out to the alfresco; and it's here the house and garden fully commits to expansive all-weather entertaining.
Framed by lush, established grounds, the deck projects a rare ambience beneath wall-set coach lights, twin ceiling fans and a piercing gabled roof. An inbuilt BBQ station offers storage galore and bar fridge provisions, while not a single neighbouring soul gets to see into this low care yet verdant backyard.
Set conveniently beside the rear bedrooms, the remodelled second bathroom issues linear and terrazzo brilliance, merging its crisp fully tiled palette, complete with a small bath, vanity mirror storage with a functional laundry featuring undermount washer/dryer provisions.
A spectacle it is. Full of charm and bound by lush garden glory.
Lifestyle Features:
Character-rich 1930's family design on a lush 743m2* parcel
Ornate ceilings, light fixtures and plasterwork
Solar panel efficiency (TBC)
Solid jarrah and timber floors
Up to 5 flexible bedrooms (or 4 plus a study)
2 bathrooms - the modern central suite includes laundry functionality
Formal bay window lounge and adjoining separate dining room
Central timber kitchen featuring stainless appliances
Open plan living/family room with leadlight glazing and alfresco flow
Enormous all-weather deck with dual ceiling fans
A circular driveway for multiple off-street guest parking
Multi-car rear garage/workshop with auto roller door security
Ducted air conditioning throughout
Zoning for Woodville Primary School - 1.9km, Woodville High School - 1km.
5011 | Woodville in Focus:
Woodville's character streets now attract a higher calibre of buyer - almost like that of the Eastern suburbs. Here, the charm of an extended bungalow on a bigger allotment in a tree-lined street, with the city and coast in equal balance, is very hard to beat.
For growing families, professional couples who love outdoor living, and regular commuters who value a stress-free CBD train trip midweek and a beach run come the weekend - this is your playground.
In a tightly held pocket between Torrens and Woodville Roads, a quick zip to Westfield West Lakes, the St. Clair Recreation Centre and Armada Arndale, Ranelagh is a conversation starter.
*We make no representation or warranty as to the accuracy, reliability or completeness of the information relating to the property. Some information has been obtained from third parties and has not been independently verified.*