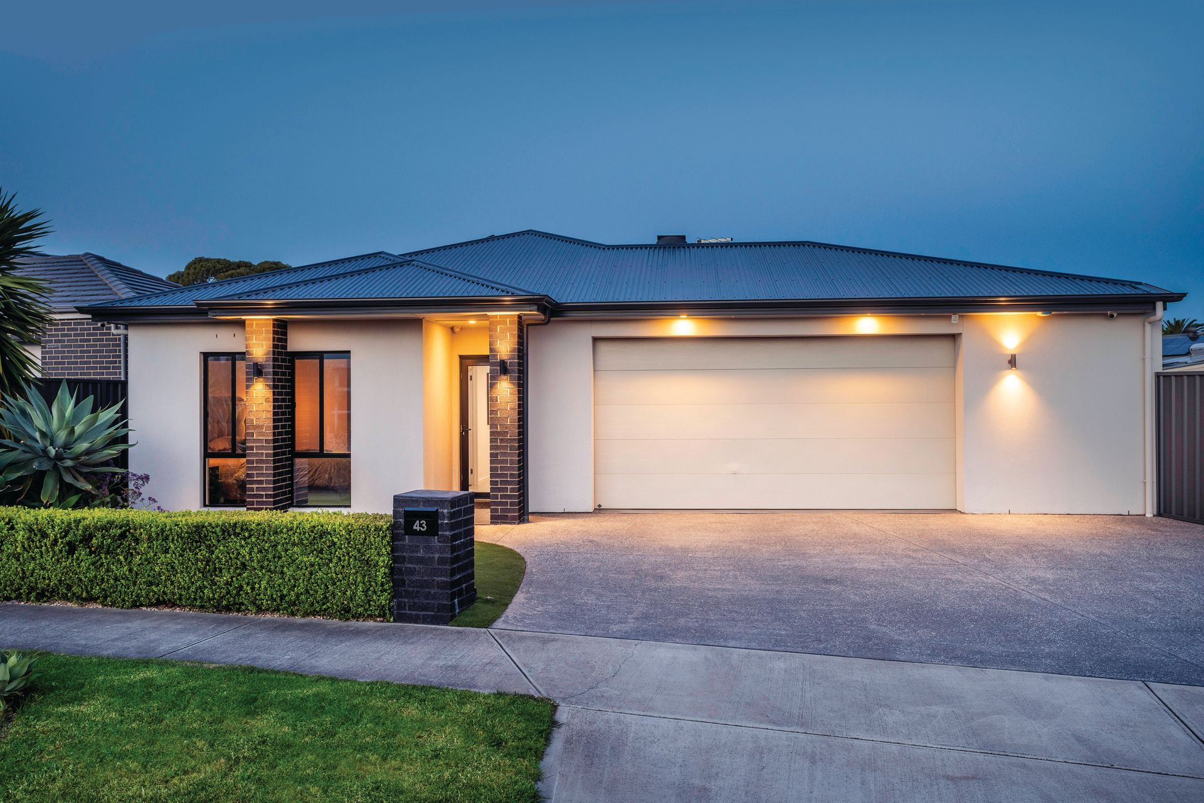
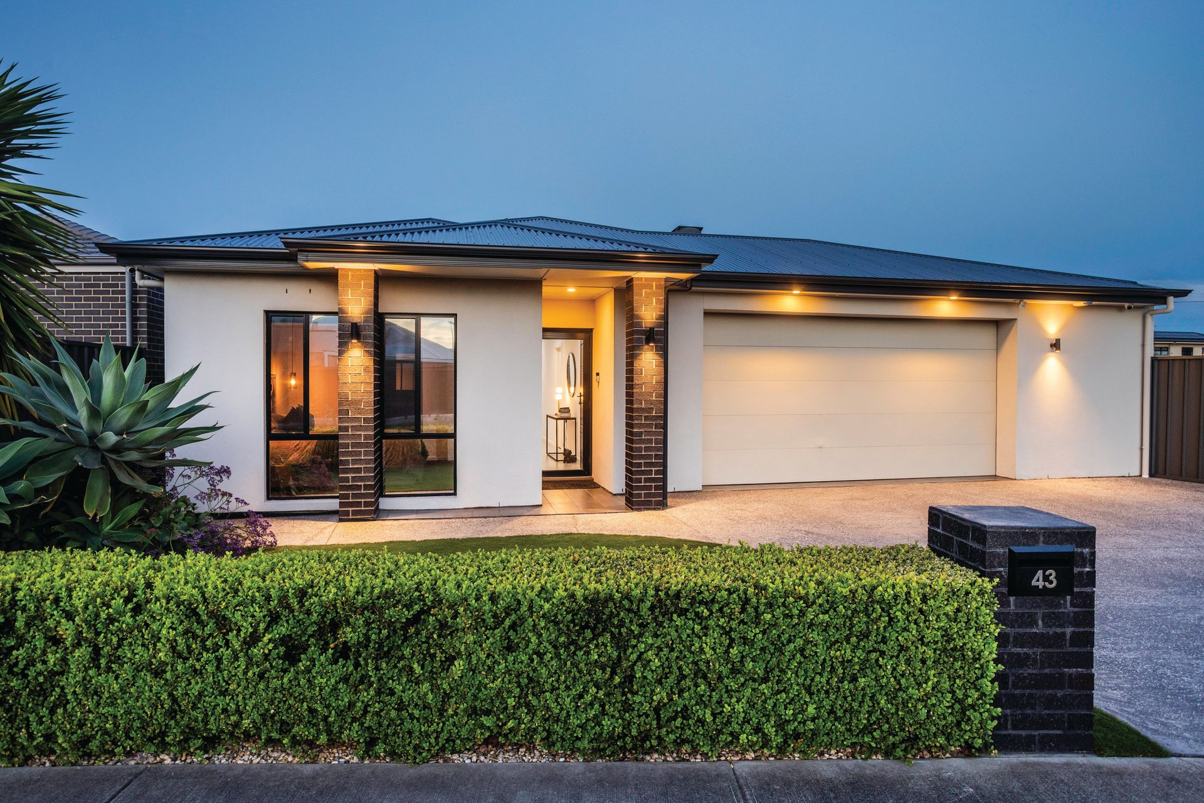
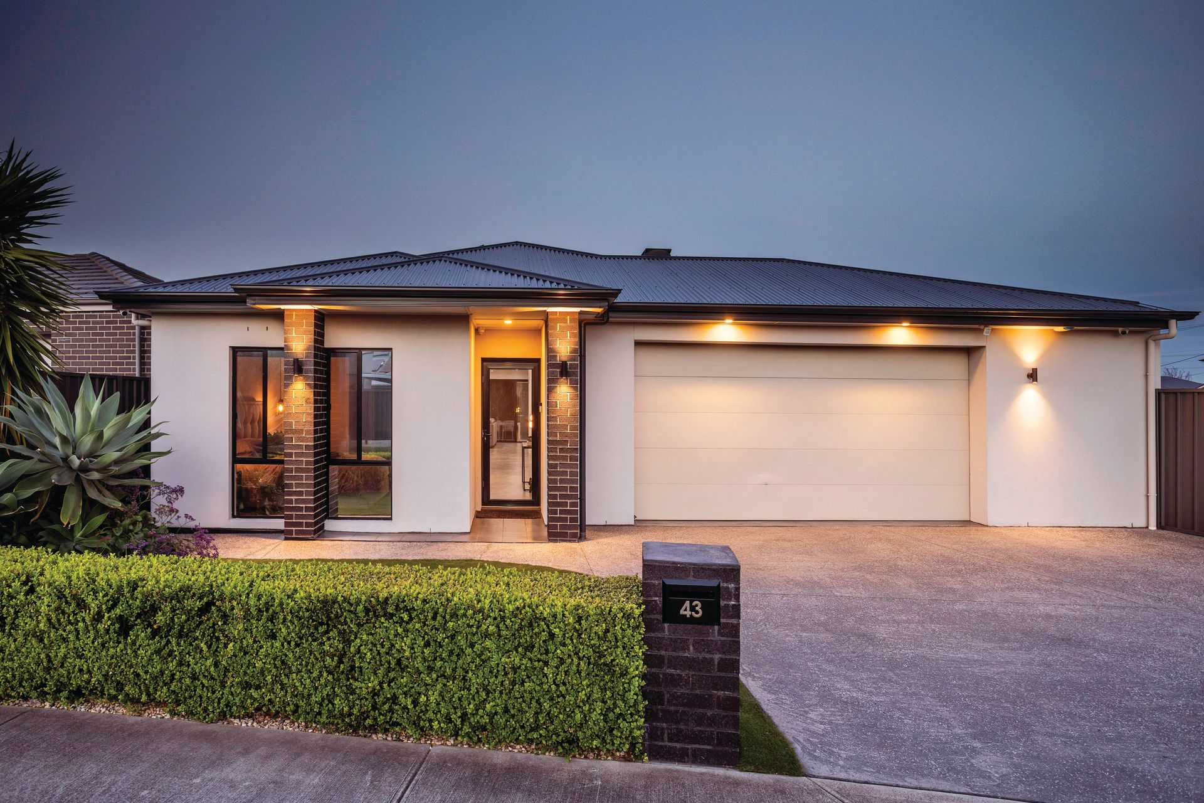
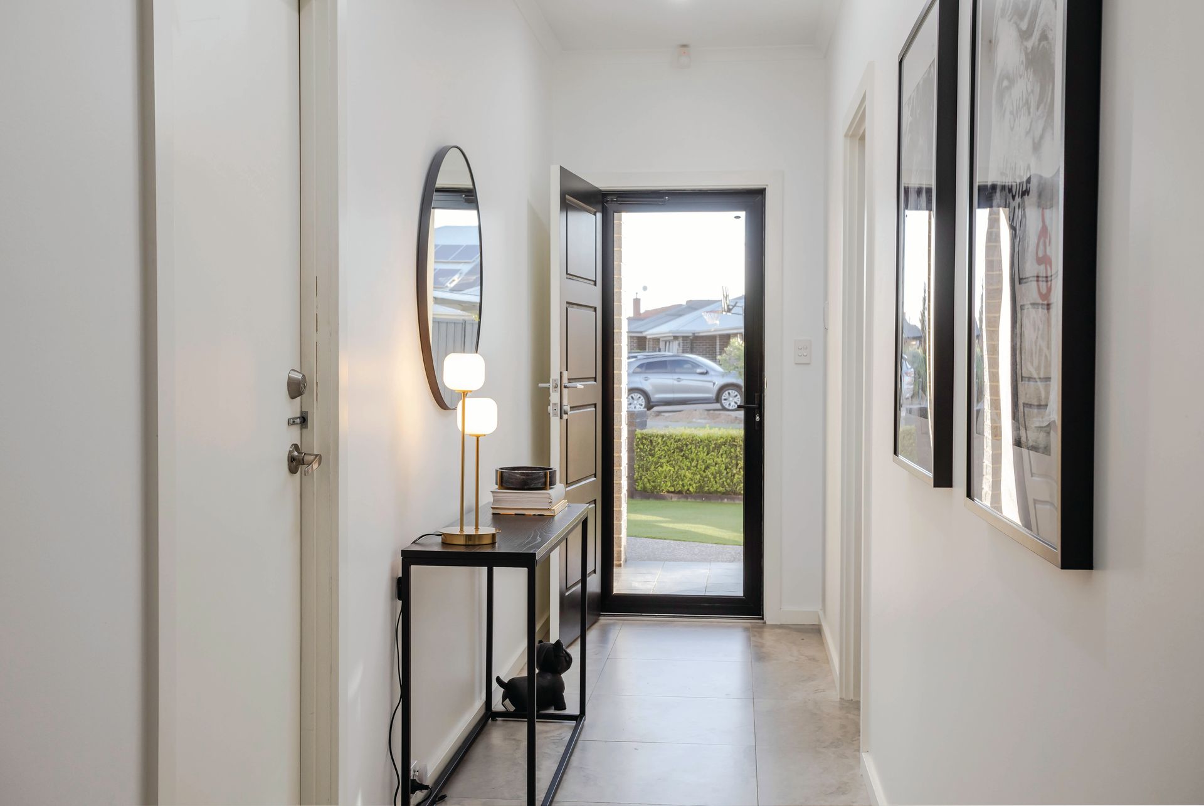
From its striking street presence to every notable inclusion, this 2019 three-bedroom home will attract a broad buyer pool, all in pursuit of the same dream: a contemporary foothold in the progressive West.
Whatever you value most, alarm security and camera surveillance, solar capacity with battery backup, side-by-side secure garaging with ample off-street parking, or the generous 16.46m* frontage, this steel-framed design on an approximate 409sqm* allotment delivers.
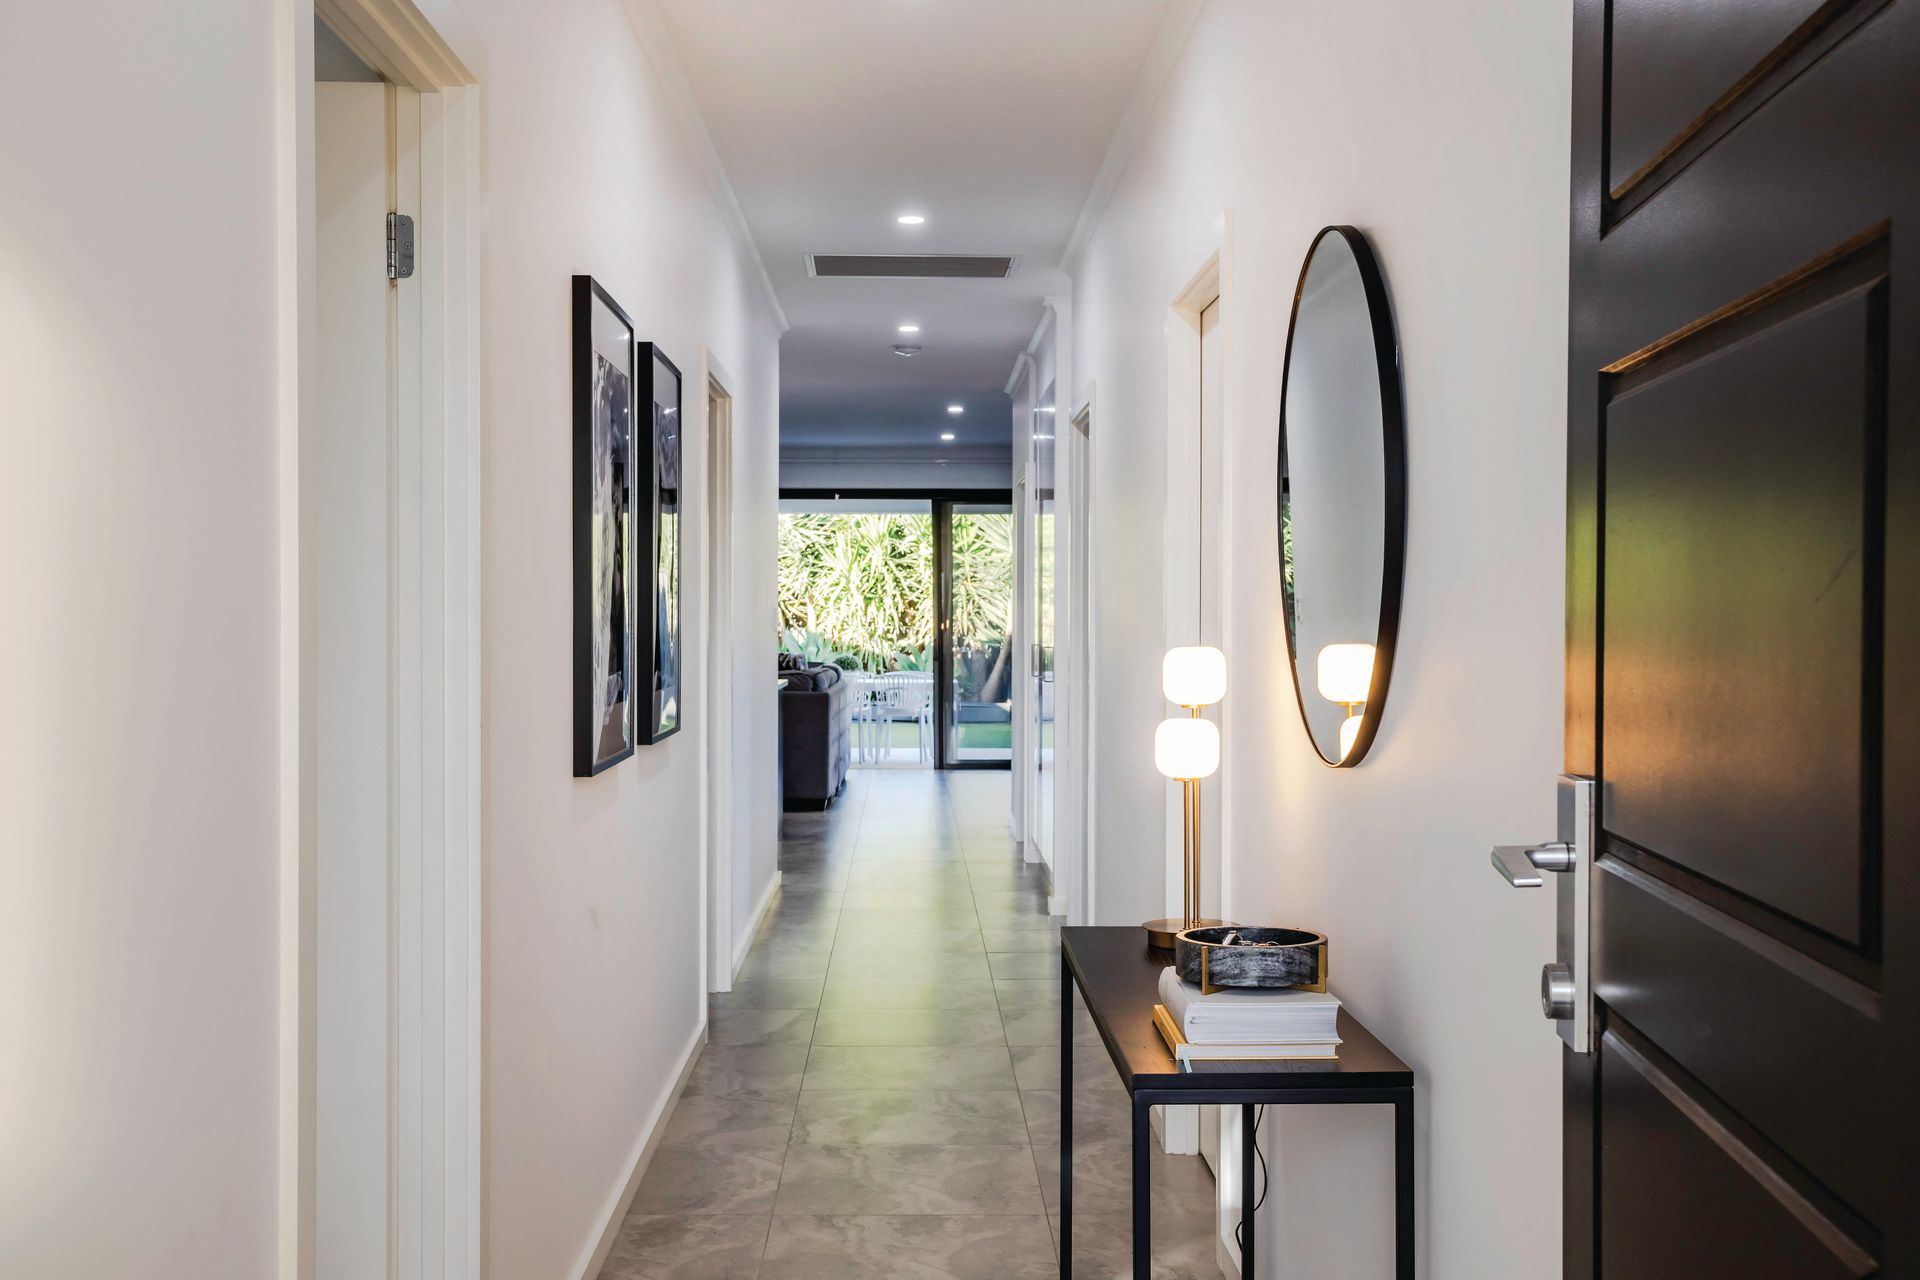
A crisp white palette offsets the home's dark and dramatic soft furnishings, while large format floor tiles breeze down the central corridor, framing the evergreen backyard beyond.
Upon entry, the primary bedroom captures front garden views through tinted windows, before giving in to the sanctuary of a walk-in robe and modern ensuite with dual vanity basins.
Full-height robes are fitted to bedrooms two and three, accentuating the home's 2.7m ceilings, while floor-to-ceiling tiles and plantation shutters give the monochromatic main bathroom its impact.
The real hook is how the open plan living, dining, and kitchen unite as one inviting space. Leading the zone, the sleek dual-toned JAG kitchen is fluent in stylish extras, from its ILVE 900mm gas cooktop and oven to the Miele dishwasher, subway-tiled splashback and strip pendant lighting that illuminates the island benchtop.
Together, they converge on the tiled alfresco, poised to entertain all day, all evening, and all season, against a backdrop that asks for little in return.
Wherever your lifestyle compass points, convenience is in your corner. From Frank Mitchell Park to the beach, West Lakes or the CBD, or simply hop on the train and arrive at Grange in just three stops. Discover Woodville West in a fashionable new light.
Lifestyle Features:
2019 Weeks-built, steel-framed, three-bedroom home
Solar 5.94kW + 13kW battery back-up
Dual-car garage + off-street parking for 3 and internal access
Exposed aggregate concrete perimeters
Alarm security, 8 cameras + door and window sensors
Ducted R/C A/C throughout
2.7m ceilings
Sleek open plan kitchen hosts a 900mm ILVE cooker and stainless Miele dishwasher
Tiled all-weather alfresco with gas connection, LEDs and 2 modern ceiling fans
Indoor-outdoor flow from the rear family living and dining zone
2 fully tiled contemporary bathrooms, main with separate WC
Neutral living and traffic area floor tiles
Bedroom 1 features a walk-in robe and ensuite
Bedrooms 2 and 3 feature built-in robes and ceiling fans
Laundry featuring rear access, tall and under-bench joinery
Day/night double blinds + tinted windows
Crimsafe security doors
3000L Rainwater tank + small garden shed.
5011 | Woodville West in Focus:
When you want the best of the west on your doorstep, Woodville West is the reply. Tucked between Port Road and West Lakes Boulevard, the essentials are well and truly on tap - from retail to cinemas, cafes to community gardens.
Spend hours browsing Westfield West Lakes, take the long way around the lake, or swap the quiet residential streets for a sunset beach walk. It's a location that works beautifully for any life stage - for the family stepping up or the retiree ready to scale back, with the freedom to move between the weekday grind and weekend leisure.
*We make no representation or warranty as to the accuracy, reliability or completeness of the information relating to the property. Some information has been obtained from third parties and has not been independently verified*