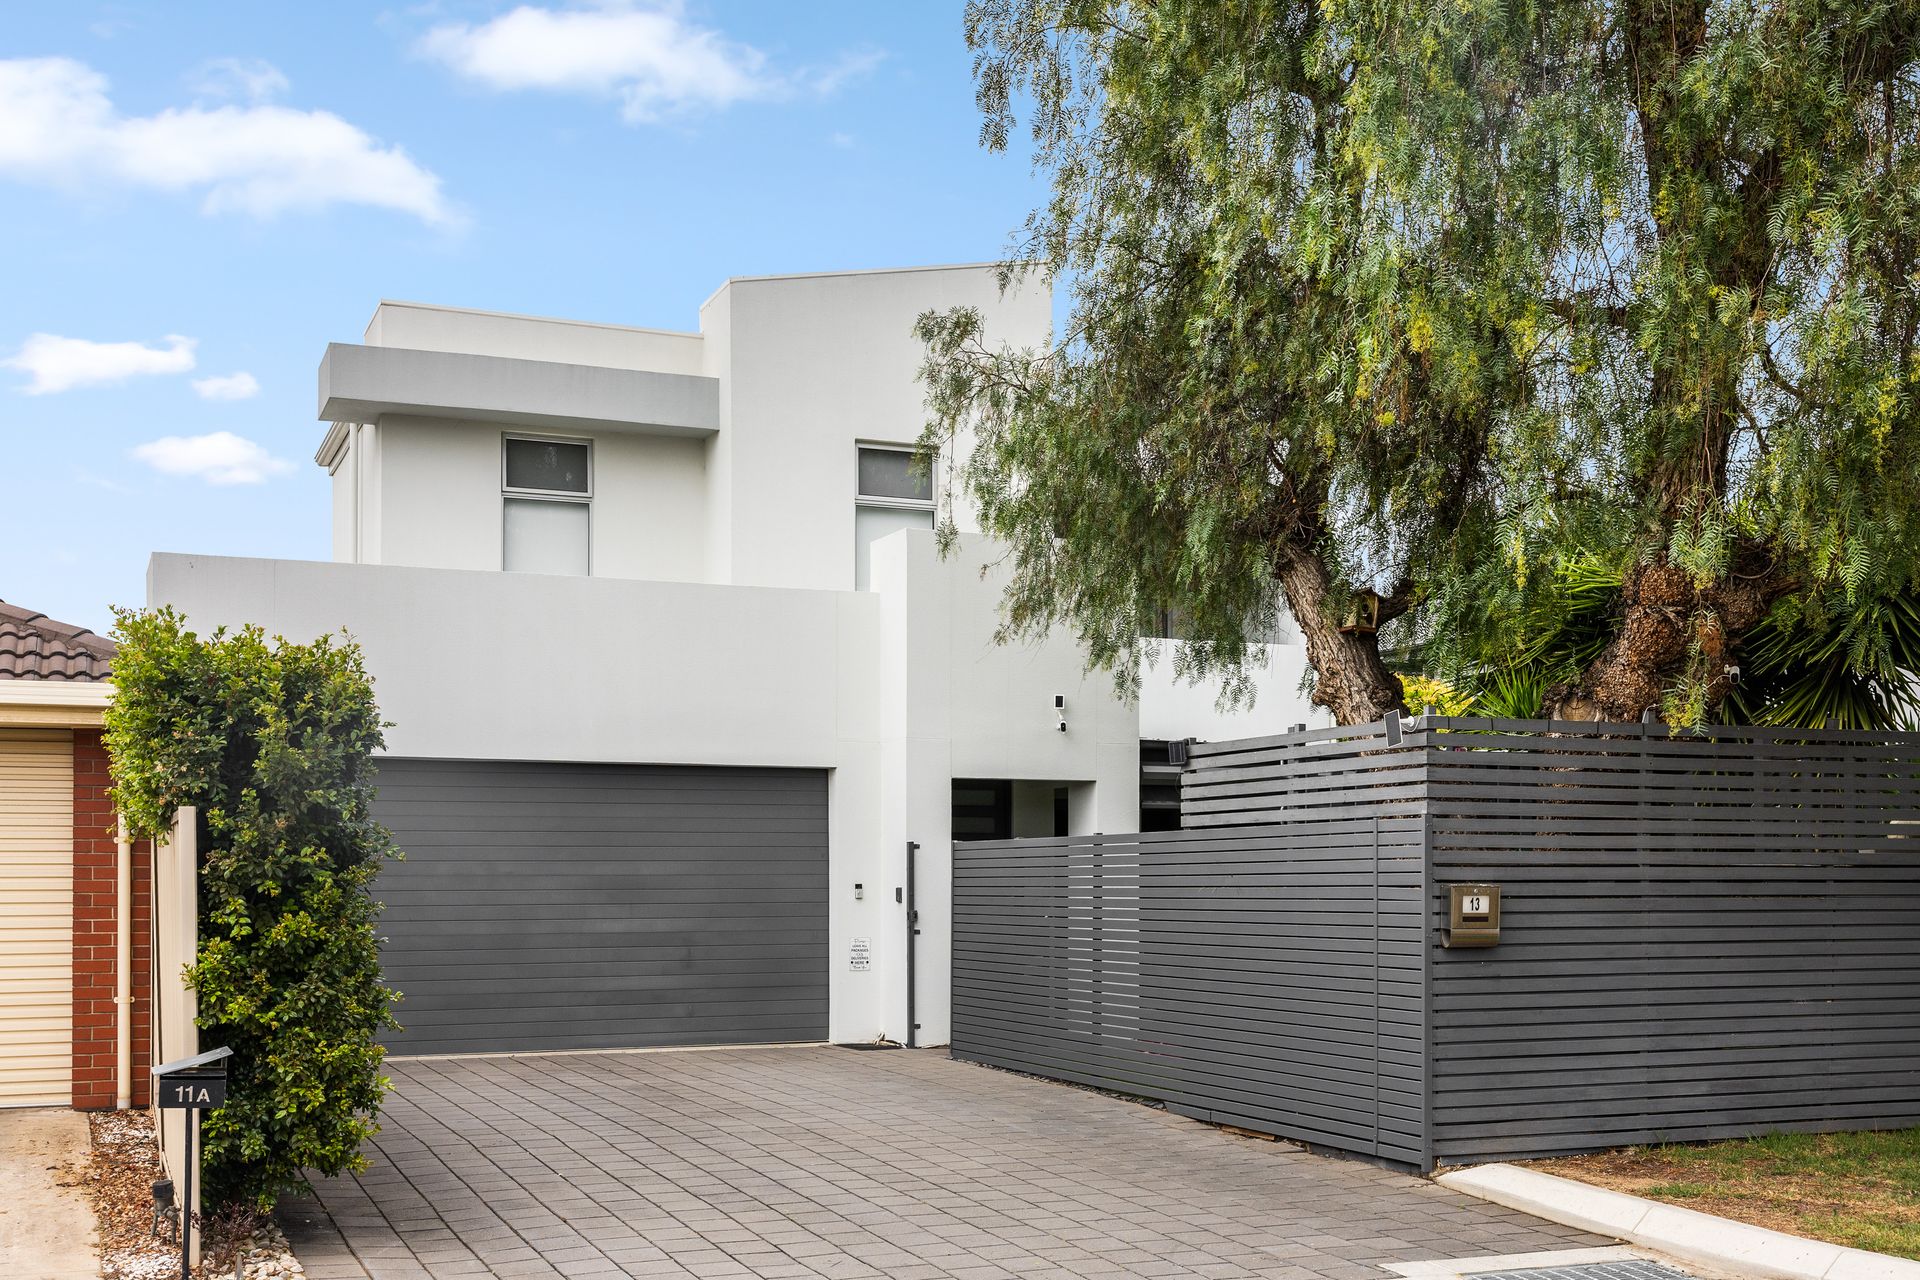
Set in a peaceful cul-de-sac in the heart of Woodville West, this impressive two-storey residence delivers space, functionality, and quality finishes across a thoughtfully designed floorplan. Built in 2008 and positioned on a generous 411sqm allotment, the home is ideal for families seeking modern comfort with seamless indoor-outdoor living.
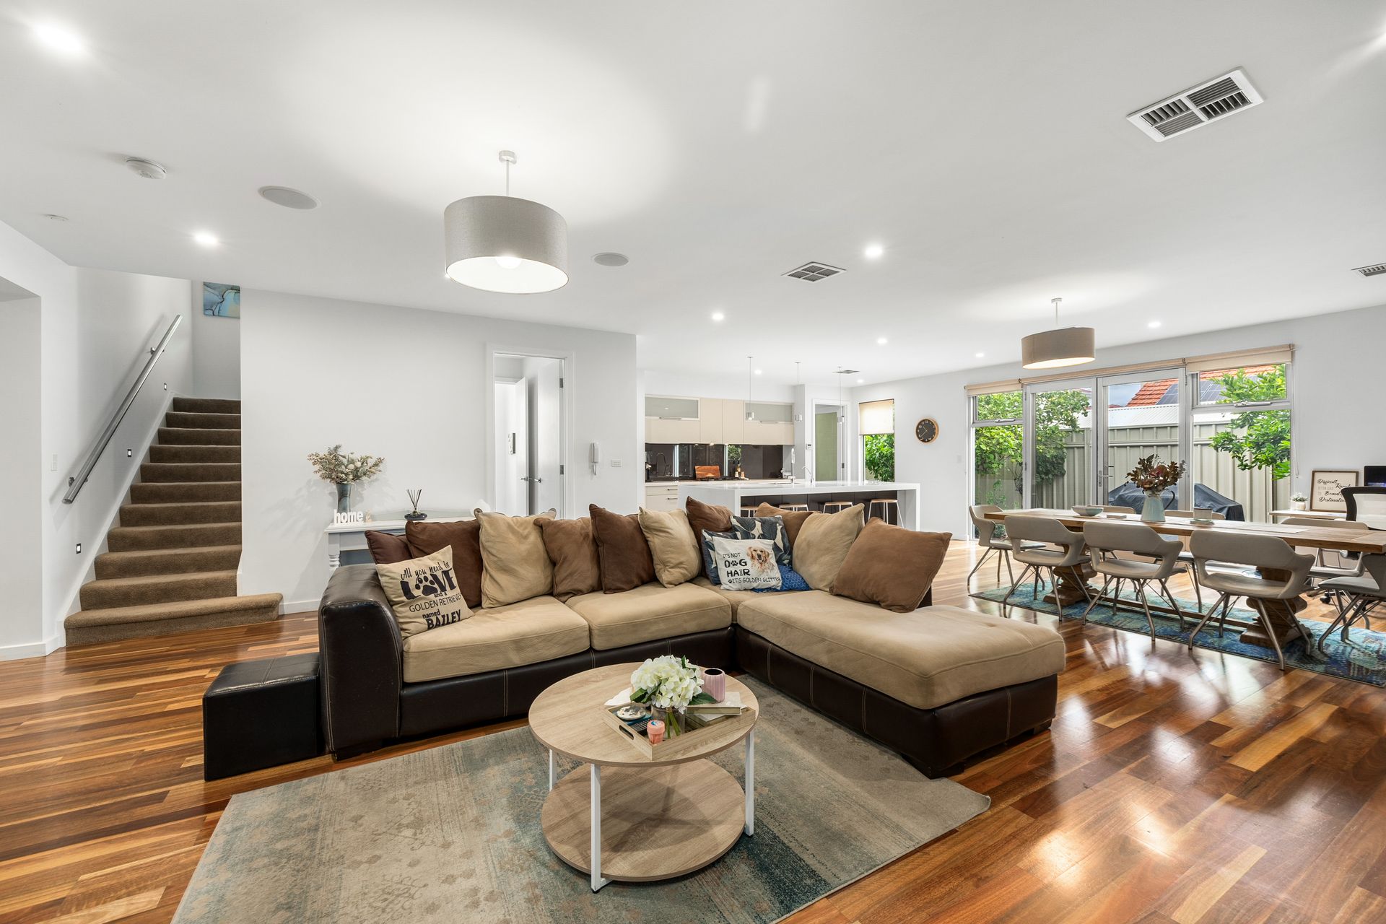
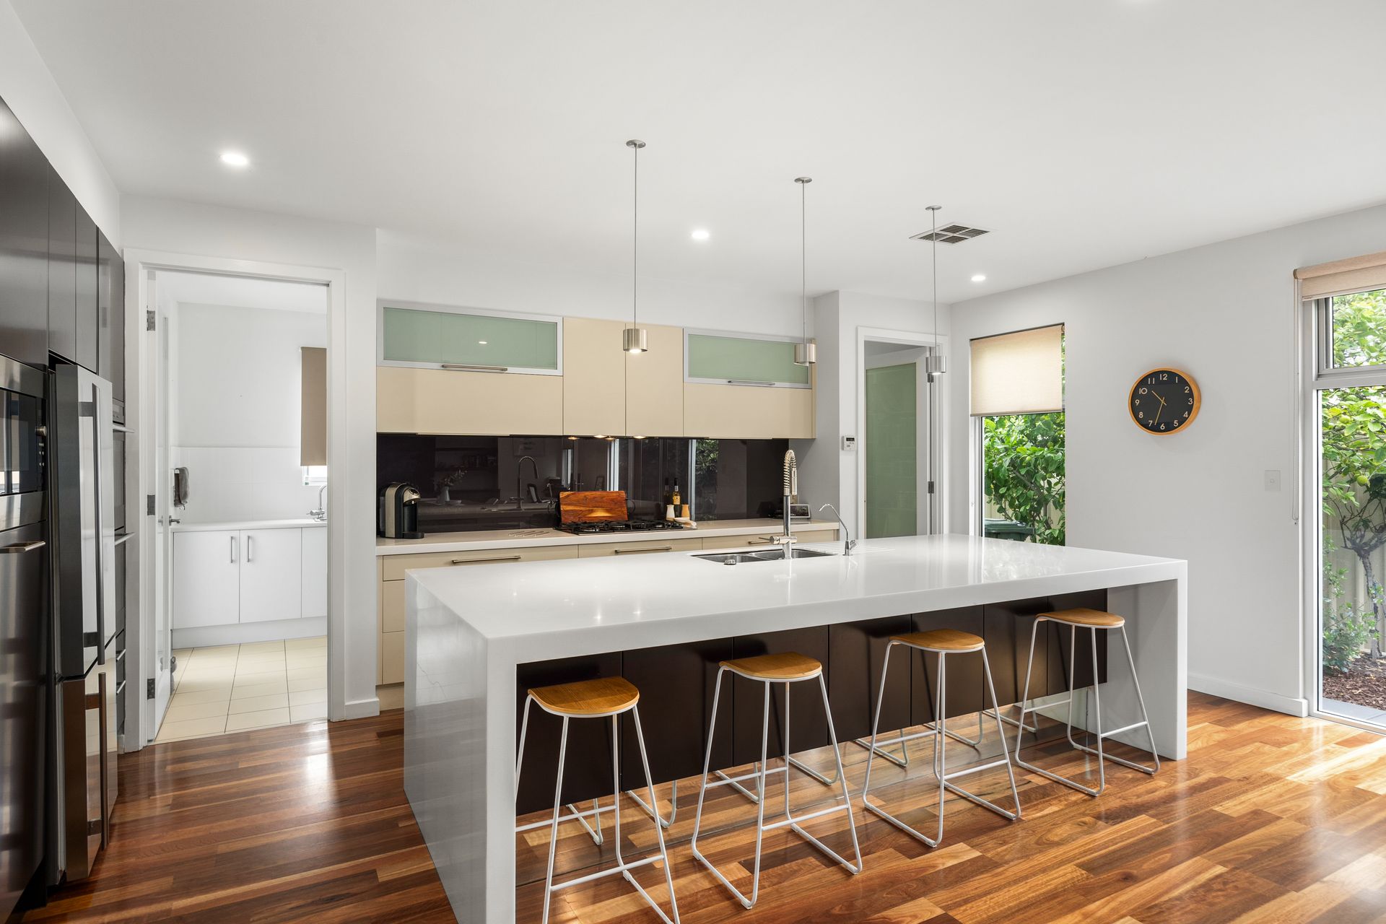
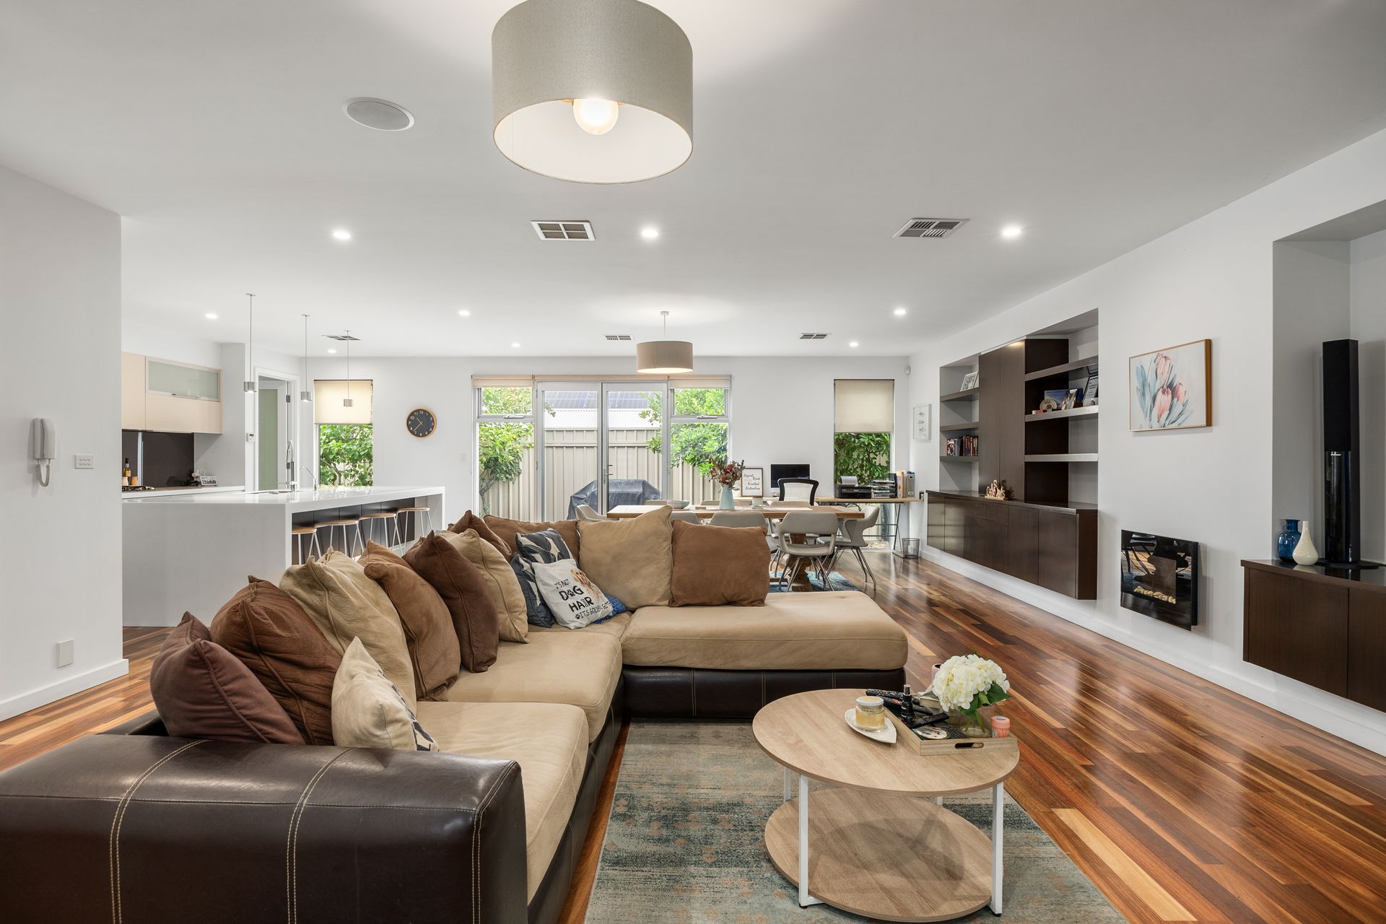
The ground floor is designed for everyday living and entertaining, centred around a vast open-plan kitchen, dining, and living zone. The JAG kitchen is a standout, featuring a huge central island with additional storage, gas cooktop, double ovens, integrated microwave and dishwasher, plus an extra-large walk-in pantry. Custom joinery continues through the dining and living areas, complemented by built-in surround sound and bi-fold café doors with an invisi-screen that open effortlessly to the undercover outdoor entertaining area and established gardens.
Outdoor entertaining is well catered for with built-in speakers, halogen lighting, and a private garden setting complete with fruit trees including peach, lemon, lime, and plum.
Upstairs accommodation is equally well planned, with all bedrooms featuring built-in robes. The master suite offers a true parents' retreat with walk-in wardrobe, ensuite, and private balcony. The contemporary main bathroom is finished with a limestone feature wall, frameless shower, and quality fixtures throughout.
Additional highlights include a separate powder room downstairs with a convenient laundry chute from the upper level, a spacious laundry with extensive built-in cabinetry, 2.7m ceilings, spotted gum flooring, ducted vacuum system, intercom, alarm system, and 3-phase ducted reverse-cycle air conditioning. A double garage with auto lift panel door provides secure parking and direct internal access.
Perfectly positioned close to quality schools, local shopping, parks, and transport, this is a superb opportunity to secure a well-appointed family home in a tightly held and convenient location.
Things You'll Love:
• Quiet cul-de-sac position in sought-after Woodville West
• Built in 2008 on a generous 411sqm allotment
• Spacious open-plan kitchen, dining, and living with custom joinery
• JAG kitchen with gas cooktop, double ovens, integrated appliances, huge island, and walk-in pantry
• Built-in surround sound to living areas
• Bi-fold café doors with invisi-screen opening to undercover outdoor entertaining
• Outdoor area with built-in speakers and halogen lighting
• Established gardens with peach, lemon, lime, and plum trees
• Master suite with walk-in robe, ensuite, and private balcony
• Contemporary main bathroom with limestone feature wall and frameless shower
• All bedrooms with built-in robes
• Separate downstairs powder room with laundry chute
• Large laundry with extensive built-in storage
• Spotted gum flooring and 2.7m ceilings throughout
• 3-phase ducted reverse-cycle air conditioning
• Ducted vacuum system, intercom, and alarm system
• Double garage with auto lift panel door and direct internal access
To submit an offer, please click the link: https://portal.reaforms.com.au/purchaser/13-went-street-woodville-west-sa-5011-emq8uu9yt8lzf78zjv74qwuk3
*If a land size is quoted it is an approximation only. You must make your own enquiries as to this figure's accuracy. Denham Morris Realty Pty Ltd RLA: 343783 does not guarantee the accuracy of these measurements. All development enquiries and site requirements should be directed to the local govt. authority.
*Purchasers should conduct their own due diligence and any information provided here is a guide and should not be relied upon.