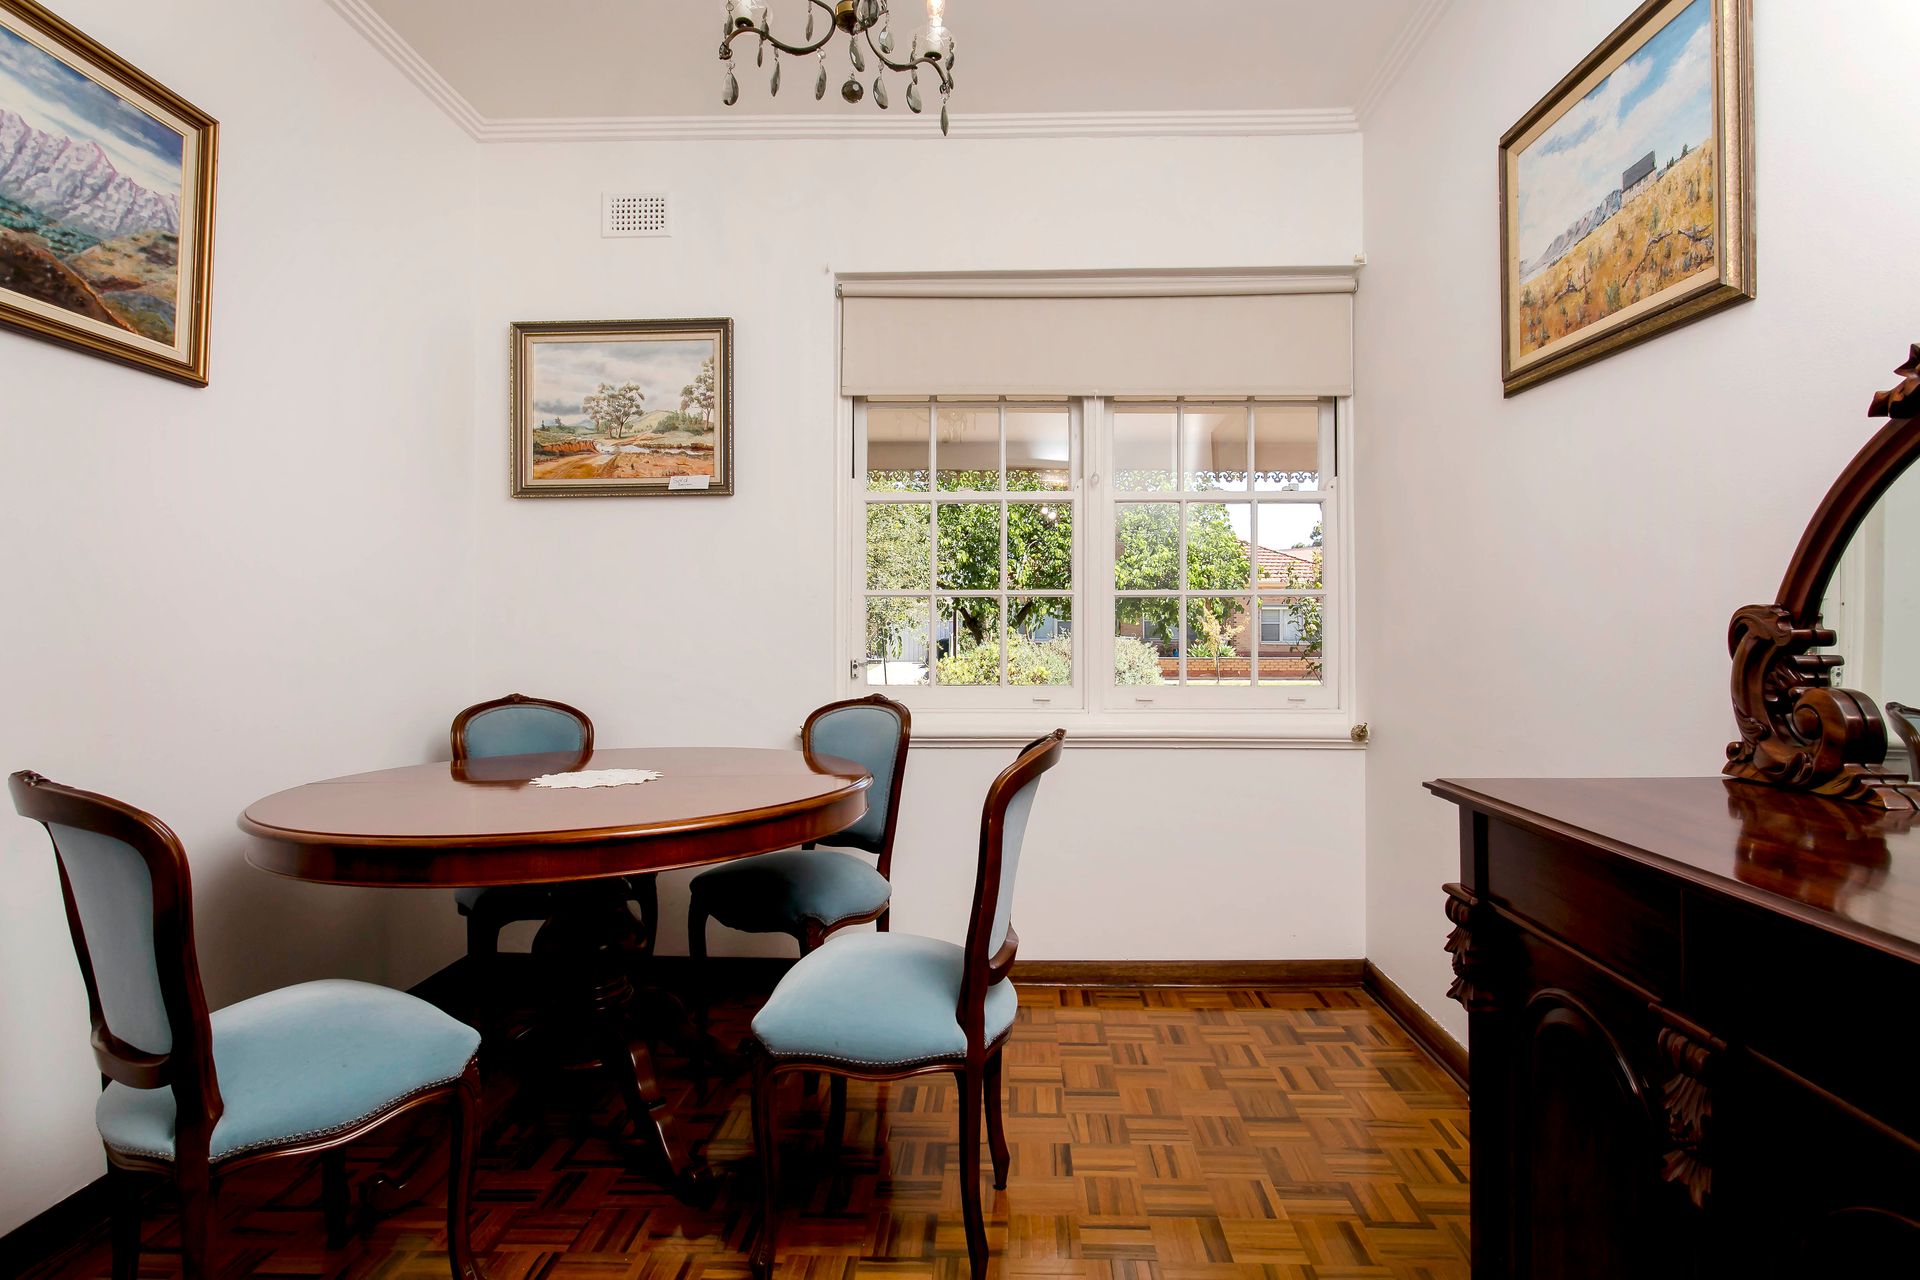
This sentimental, one-owner home and its obvious step back in time asks: are you up to the task?
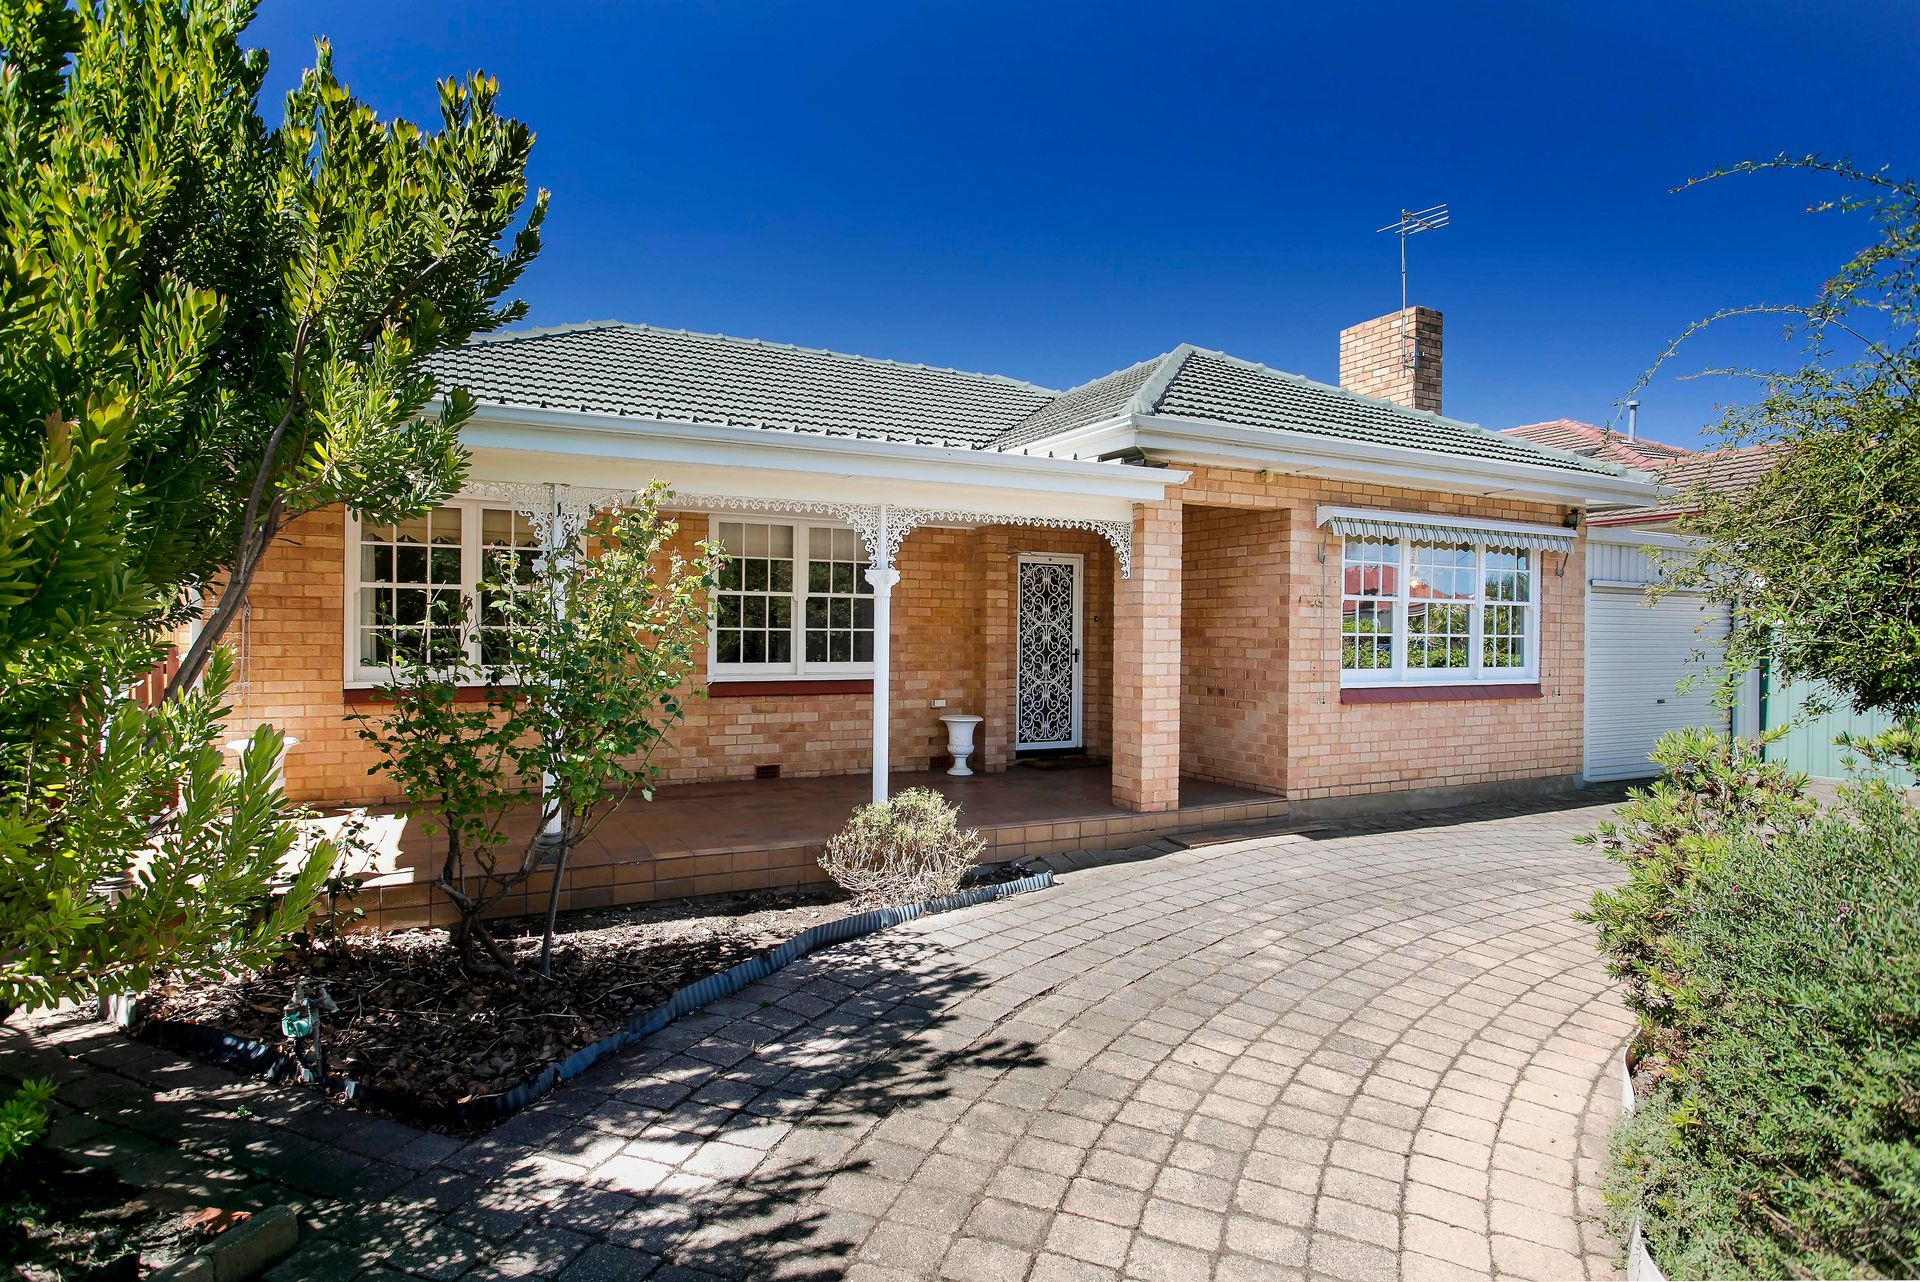
The task of taking a 1950s 3-bedroom classic of untold potential into the future on a large willing block, north-facing rear aspect, and an impressive wide frontage…
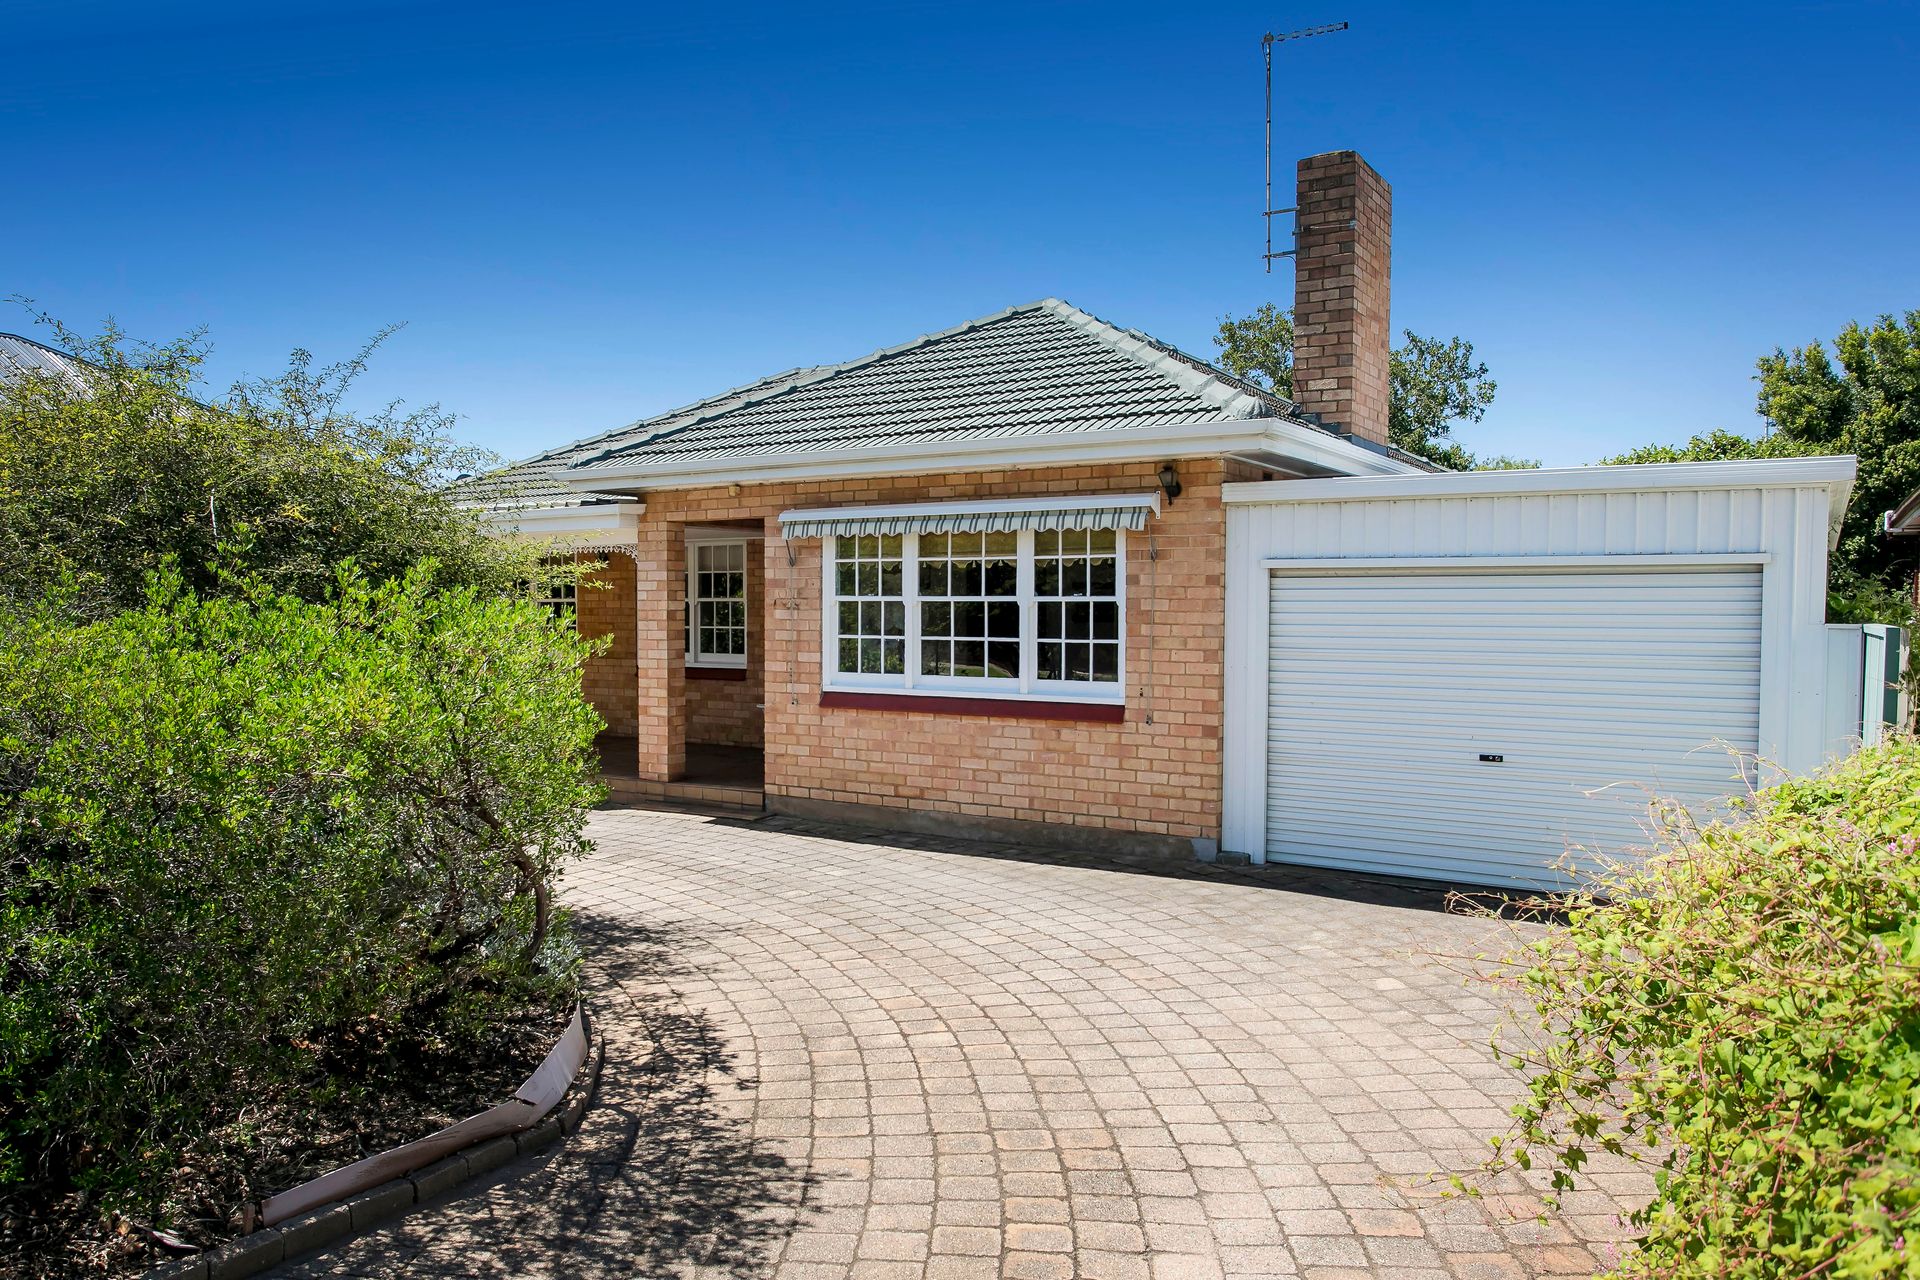
A frontage that sweeps its paved circular driveway through private garden shrubbery, provides a secure 2-car garage, and presents a pretty façade to the swarming family and investor market.
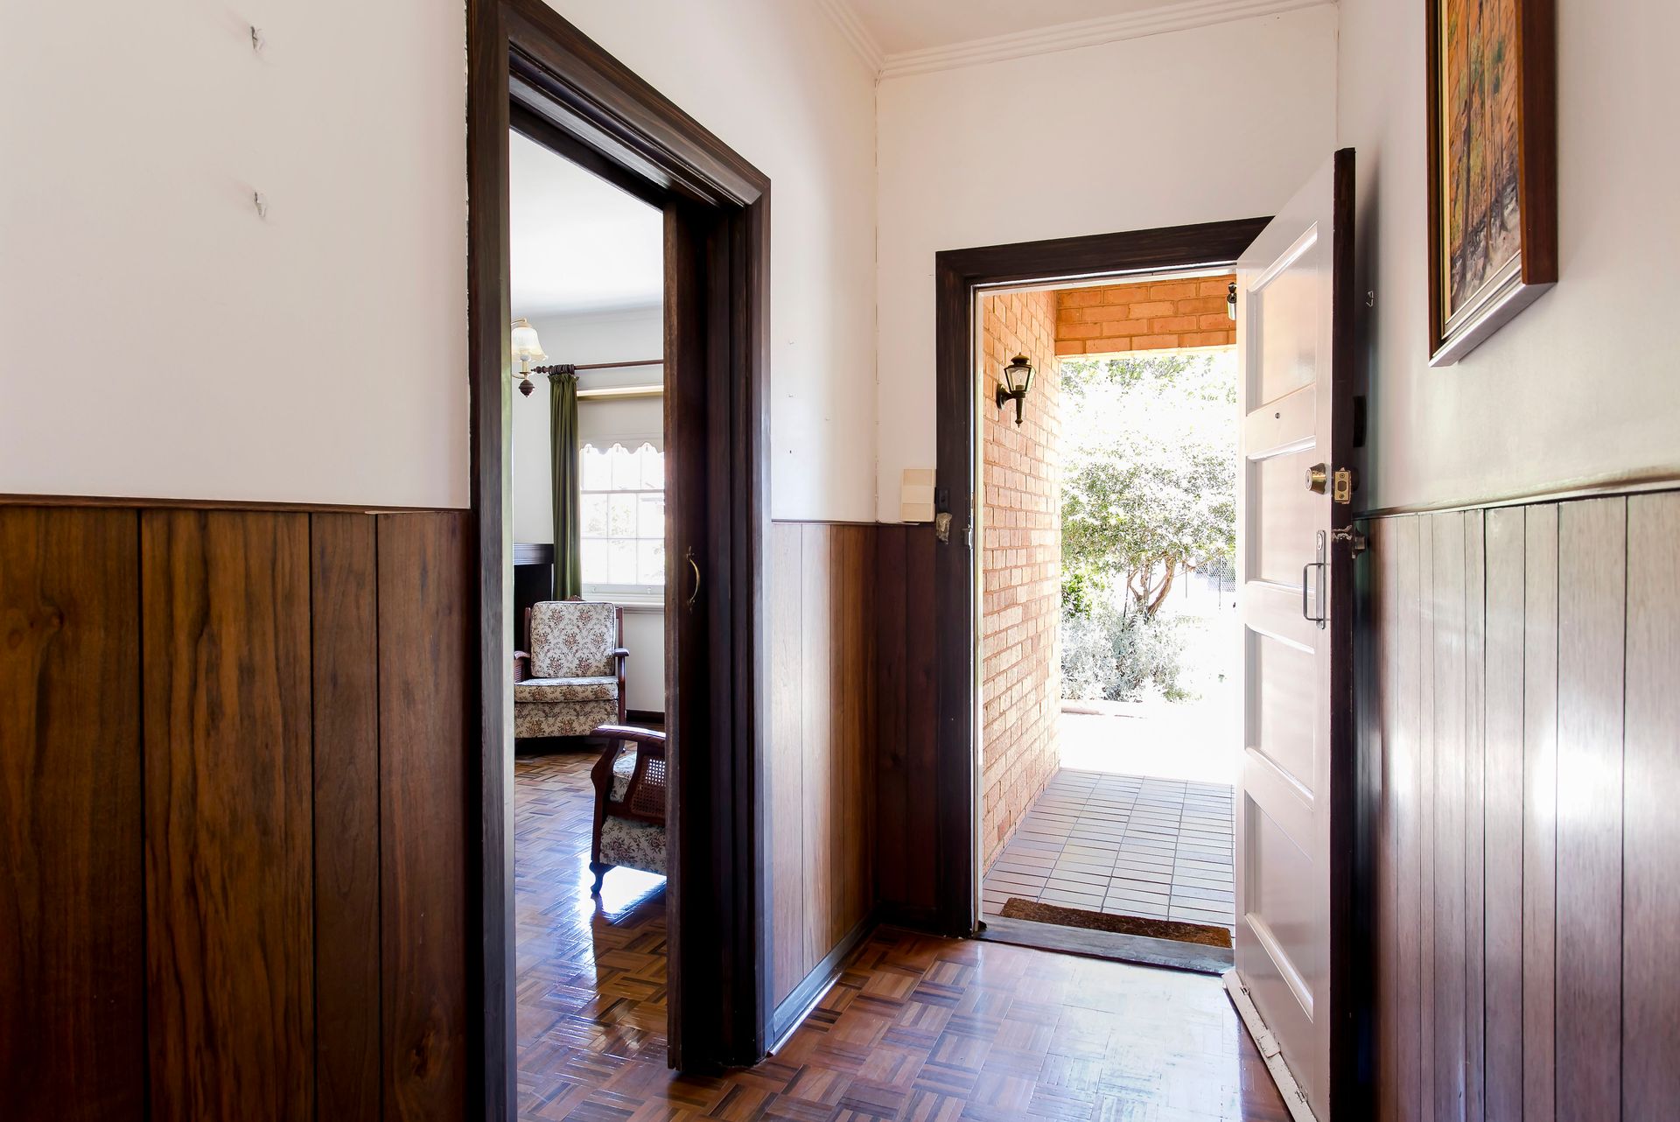
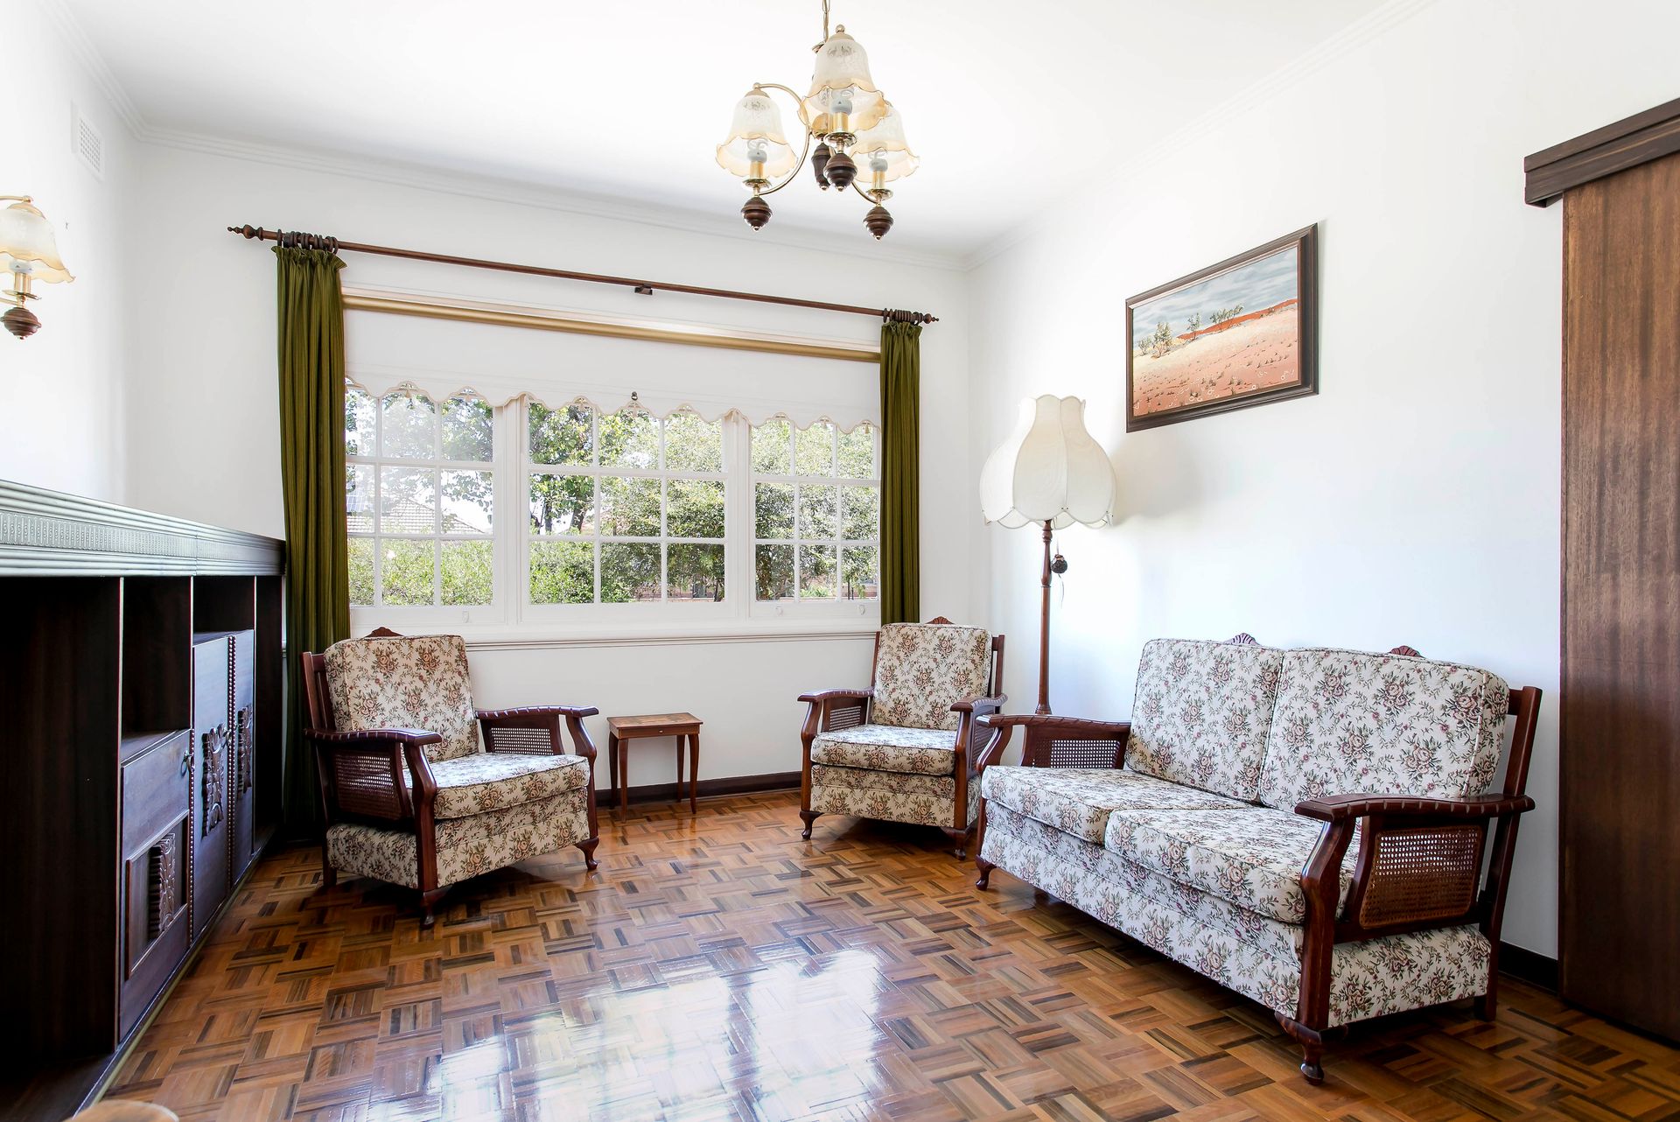
Inside, rich timber architraves and polished parquet floors make their way from the entry hall to the living room adorned in wall sconces and custom joinery, meeting a vintage eat-in kitchen suggesting an open plan re-write might be first on the to-do list.
A wing of 3 bedrooms wraps around its opening left corner, ending with a studio/rumpus/bedroom extension against a 2-way office/sitting room - perhaps its tomorrow's ensuite.
Nearby, the renovated bathroom brings a nod of approval for its modern lines and separate WC opposite bedrooms 1 and 2 - but the rest, as they say, is not what it is, but what it could be…
Outside issues a montage of undercover entertaining in breeze block privacy to a maze of paving, fruit trees and garden beds en route to a rear garage/workshop.
And there's so much worth vying for - easy links to Port Road, West Lakes Boulevard to Westfield retail and Tennyson's shores, a city commute via the Albert Park train station, local parks, playgrounds, Lawton Crescent's community garden, and a block primed to make your family mark…
Here's why:
Rare & expansive 18m* frontage
Renovate, subdivide, or start over on some 800m2 (STCC)
Parquetry & timber floors
Ducted air conditioning
Generous bedrooms
Versatile 2-way sitting room/study
Studio extension/bedroom
Updated bathroom (separate WC)
Vintage timber eat-in kitchen
2-car carport with secure auto roller door
Enclosed rear slate-paved verandah
*Measurements approx.
* We make no representation or warranty as to the accuracy, reliability or completeness of the information relating to the property. Some information has been obtained from third parties and has not been independently verified*