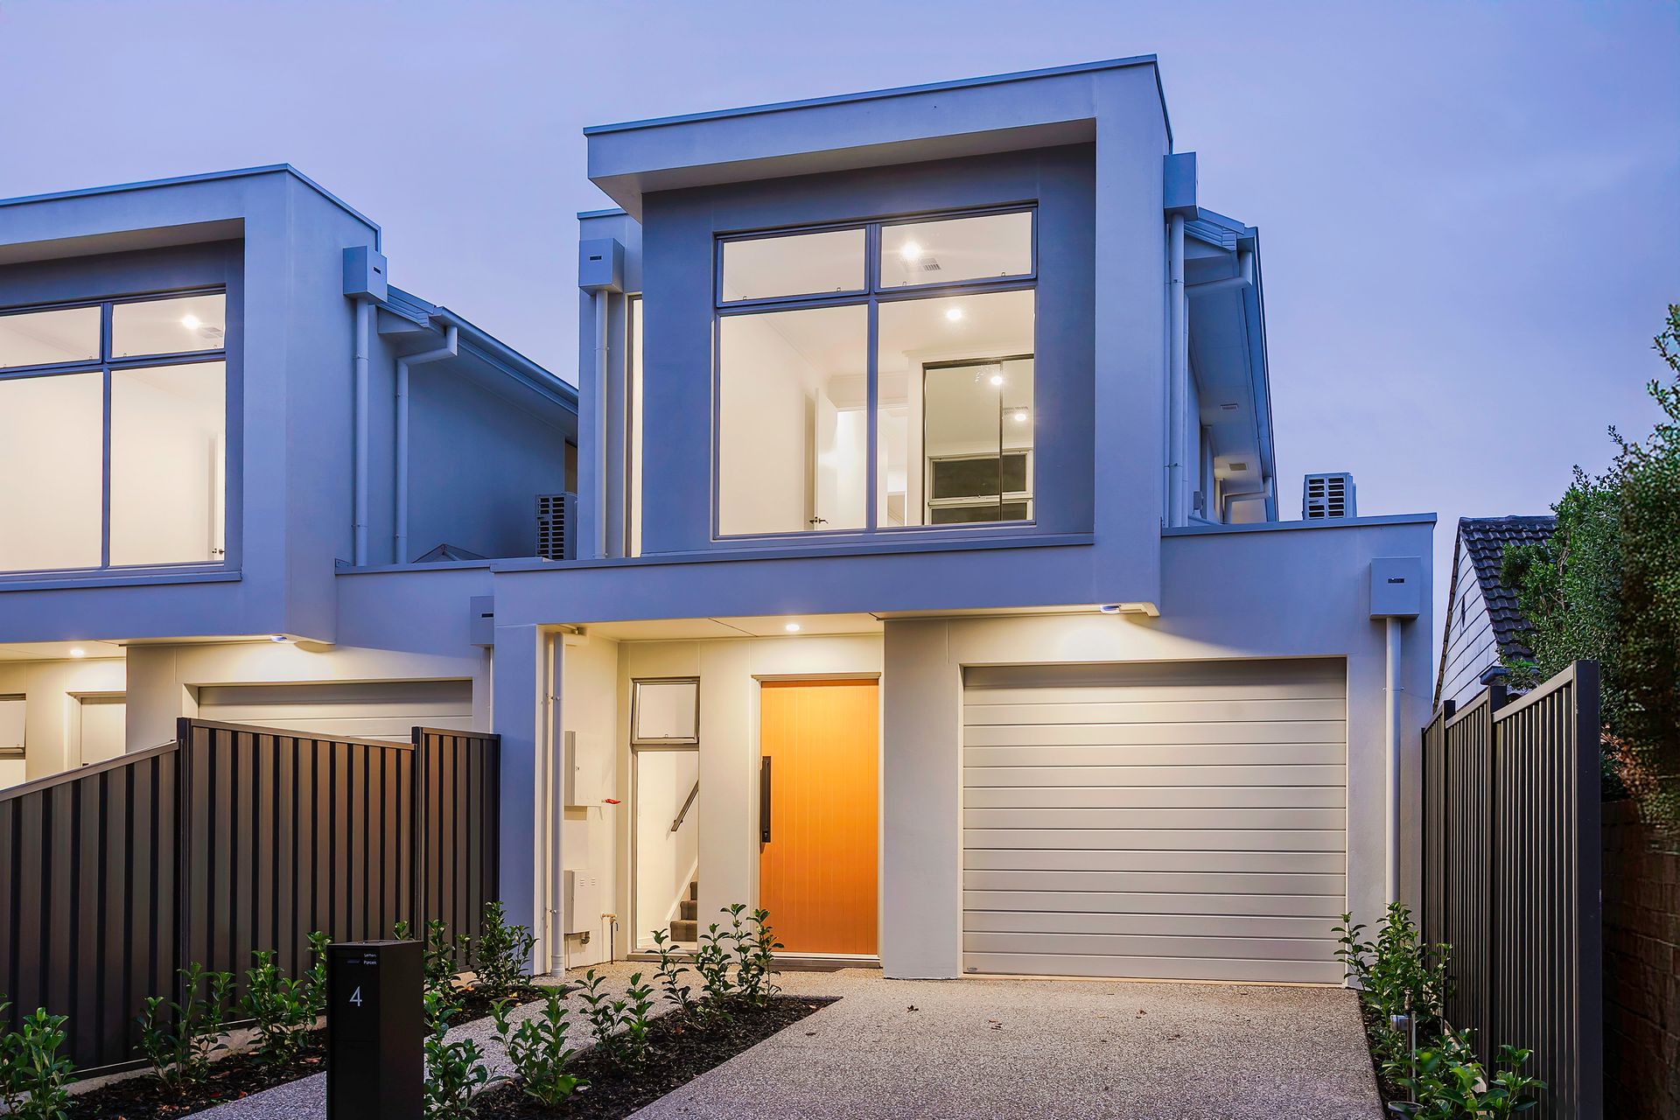
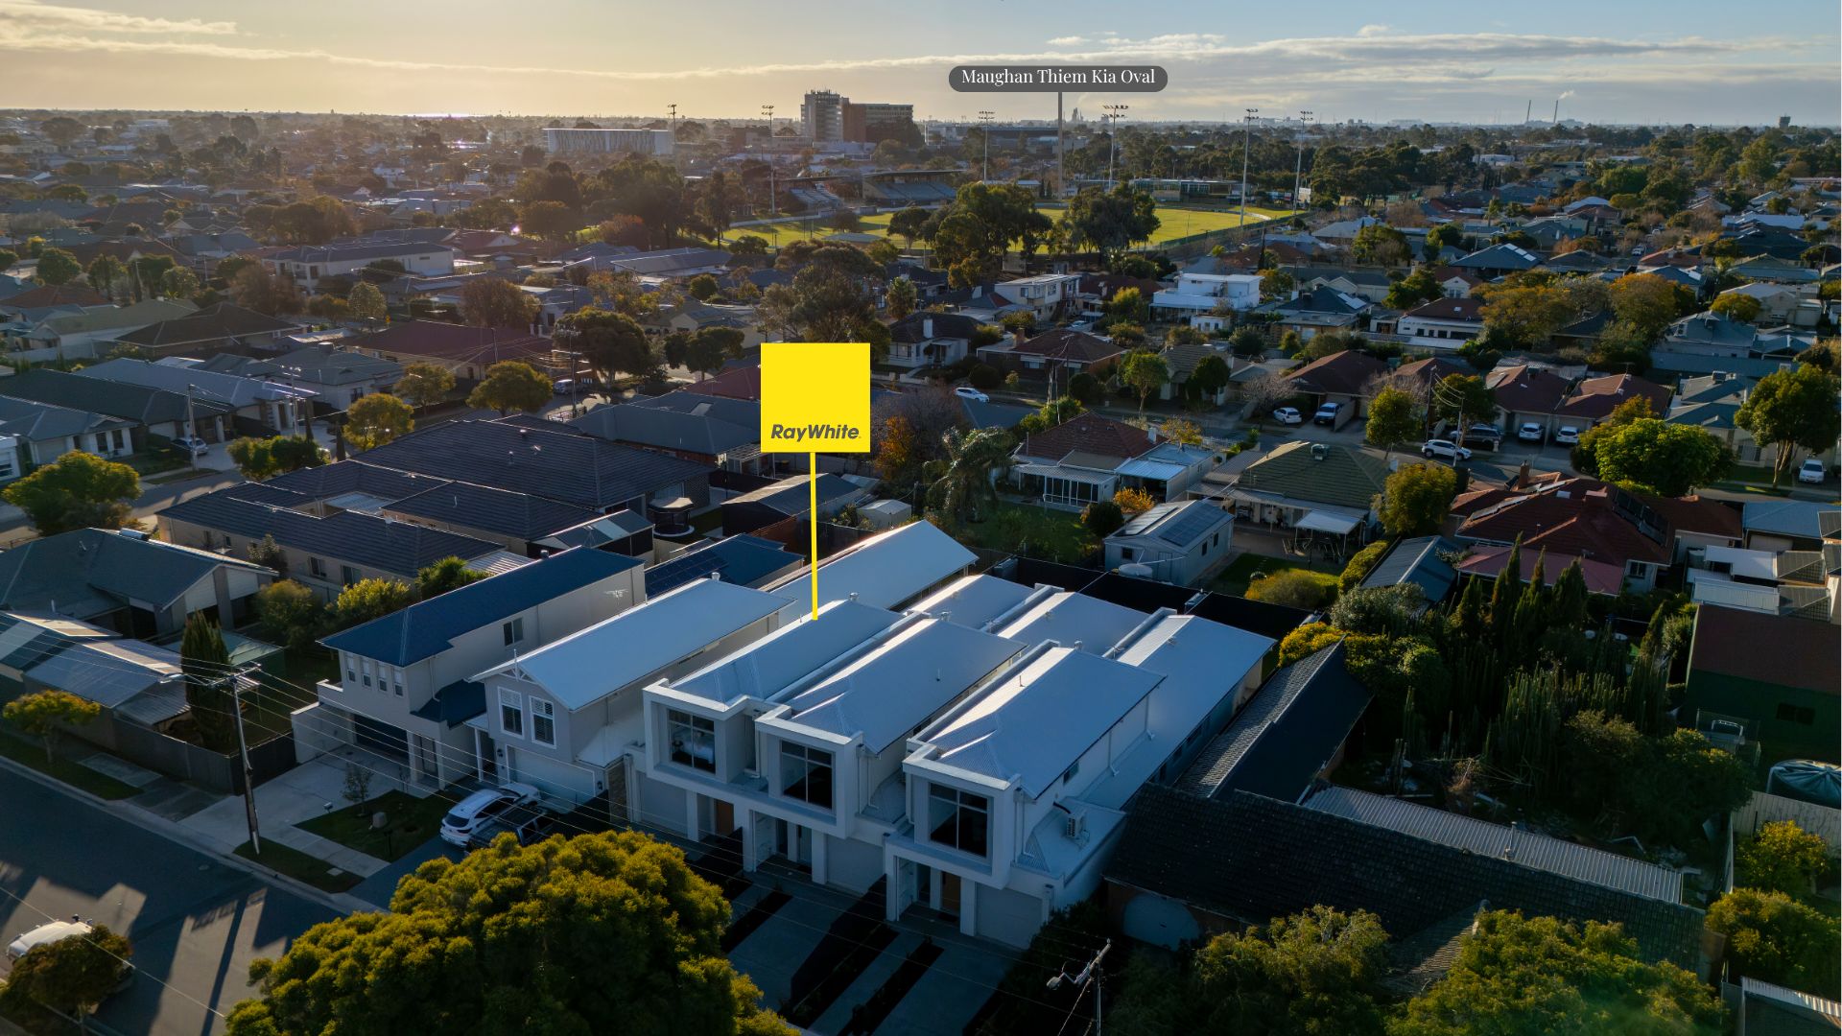
Discover a Torrens titled trilogy of premium, turnkey living - style-rich and cleverly configured, quality permeates every standout inch of these dual-level designs, whether you claim one or secure the whole set.
From head-turning facades to exposed aggregate driveways, each home makes a statement before you even step inside. And once you do, it's all about effortless liveability: three bedrooms, 2.5 bathrooms, and a layout made for modern living - ideal for first-time buyers, time-poor professionals, or growing families.
Each near-identical home welcomes with a large entry foyer and ends with a north-facing, all-weather alfresco. In between, the scene is set for ease and flow; large format concrete-look floor tiles, crisp white décor, contrasting warm timber joinery, and matte black fixtures that define a timeless, contemporary palette.
You'll drift past a discreet powder room and laundry, valuable under stair storage, and pause for the magnetic, open plan kitchen showpiece, bound by the immersive open plan living and meals zones.
Euro appliances, a practical prep island, and a walk-in pantry diversion; the chic kitchen will perform from the weekday meal to weekend entertaining, progressing outdoors to the all-weather alfresco, with provisions for an outdoor kitchen.
Also on the lower level, the master suite hits the sweet spot for all demographics - sliding back a cavity door for the luxe of a fully tiled ensuite and a generous walk-in robe.
Upstairs, two generous bedrooms (both with mirrored robes) share a striking central bathroom with a freestanding tub, separate WC, and dedicated vanity zone for invaluable harmonious mornings.
Ducted R/C air conditioning, low-effort landscaping, fully fenced and grassed backyards; for 100 percent move-in ready luxury, these stunning new releases will only wait for so long.
What to expect:
3 brand-new Torrens titled contemporary designs
Alarm security
Large entry hall
Carpeted staircase & under stair storage
Secure single garage with auto panel lift door
Fully tiled bathrooms & powder rooms to each level
LED lighting throughout
Open plan kitchen with island, Euro appliances & butler's pantry
Provisions for an outdoor BBQ kitchen
Striking matte black fixtures
Concrete-look tiling downstairs | Plush carpets above
Master bedroom on main level with a cavity door division to a luxe ensuite & WIR
Valuable under stair storage
Upstairs bedrooms 2 & 3 feature BIR's with a shared generous family bathroom
Upstairs linen closet
Ducted RC AC comfort throughout
Fully landscaped, rear fencing & grassed backyards
3000L rainwater tank
5011 | Woodville South in Focus:
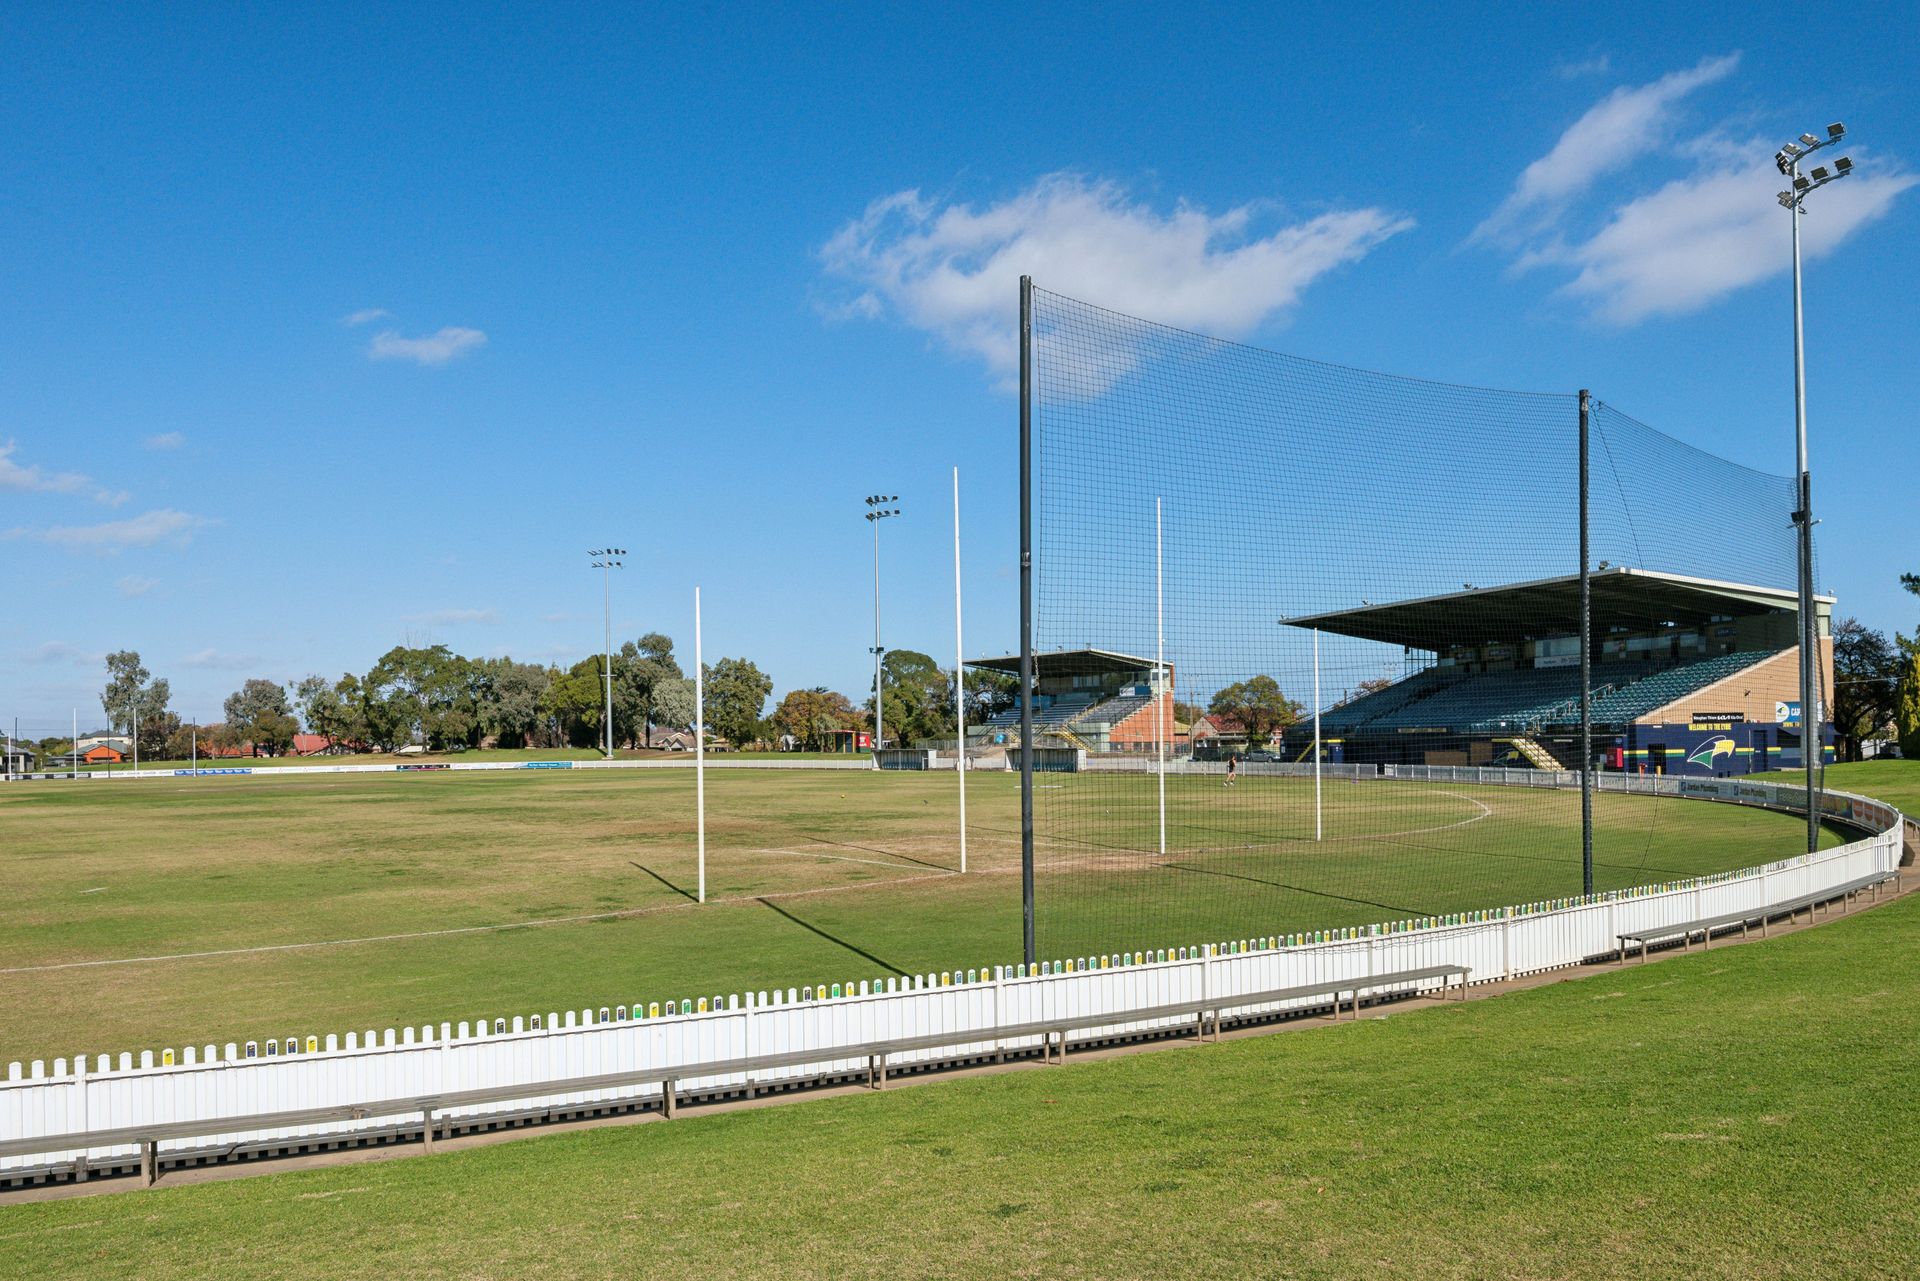
Woodville South is a recreational goldmine. Sitting at the intersection of convenience and culture, you're well placed for a short walk to Woodville Oval, Port Road transport, and the retail buzz and cinemas of Armada Arndale.
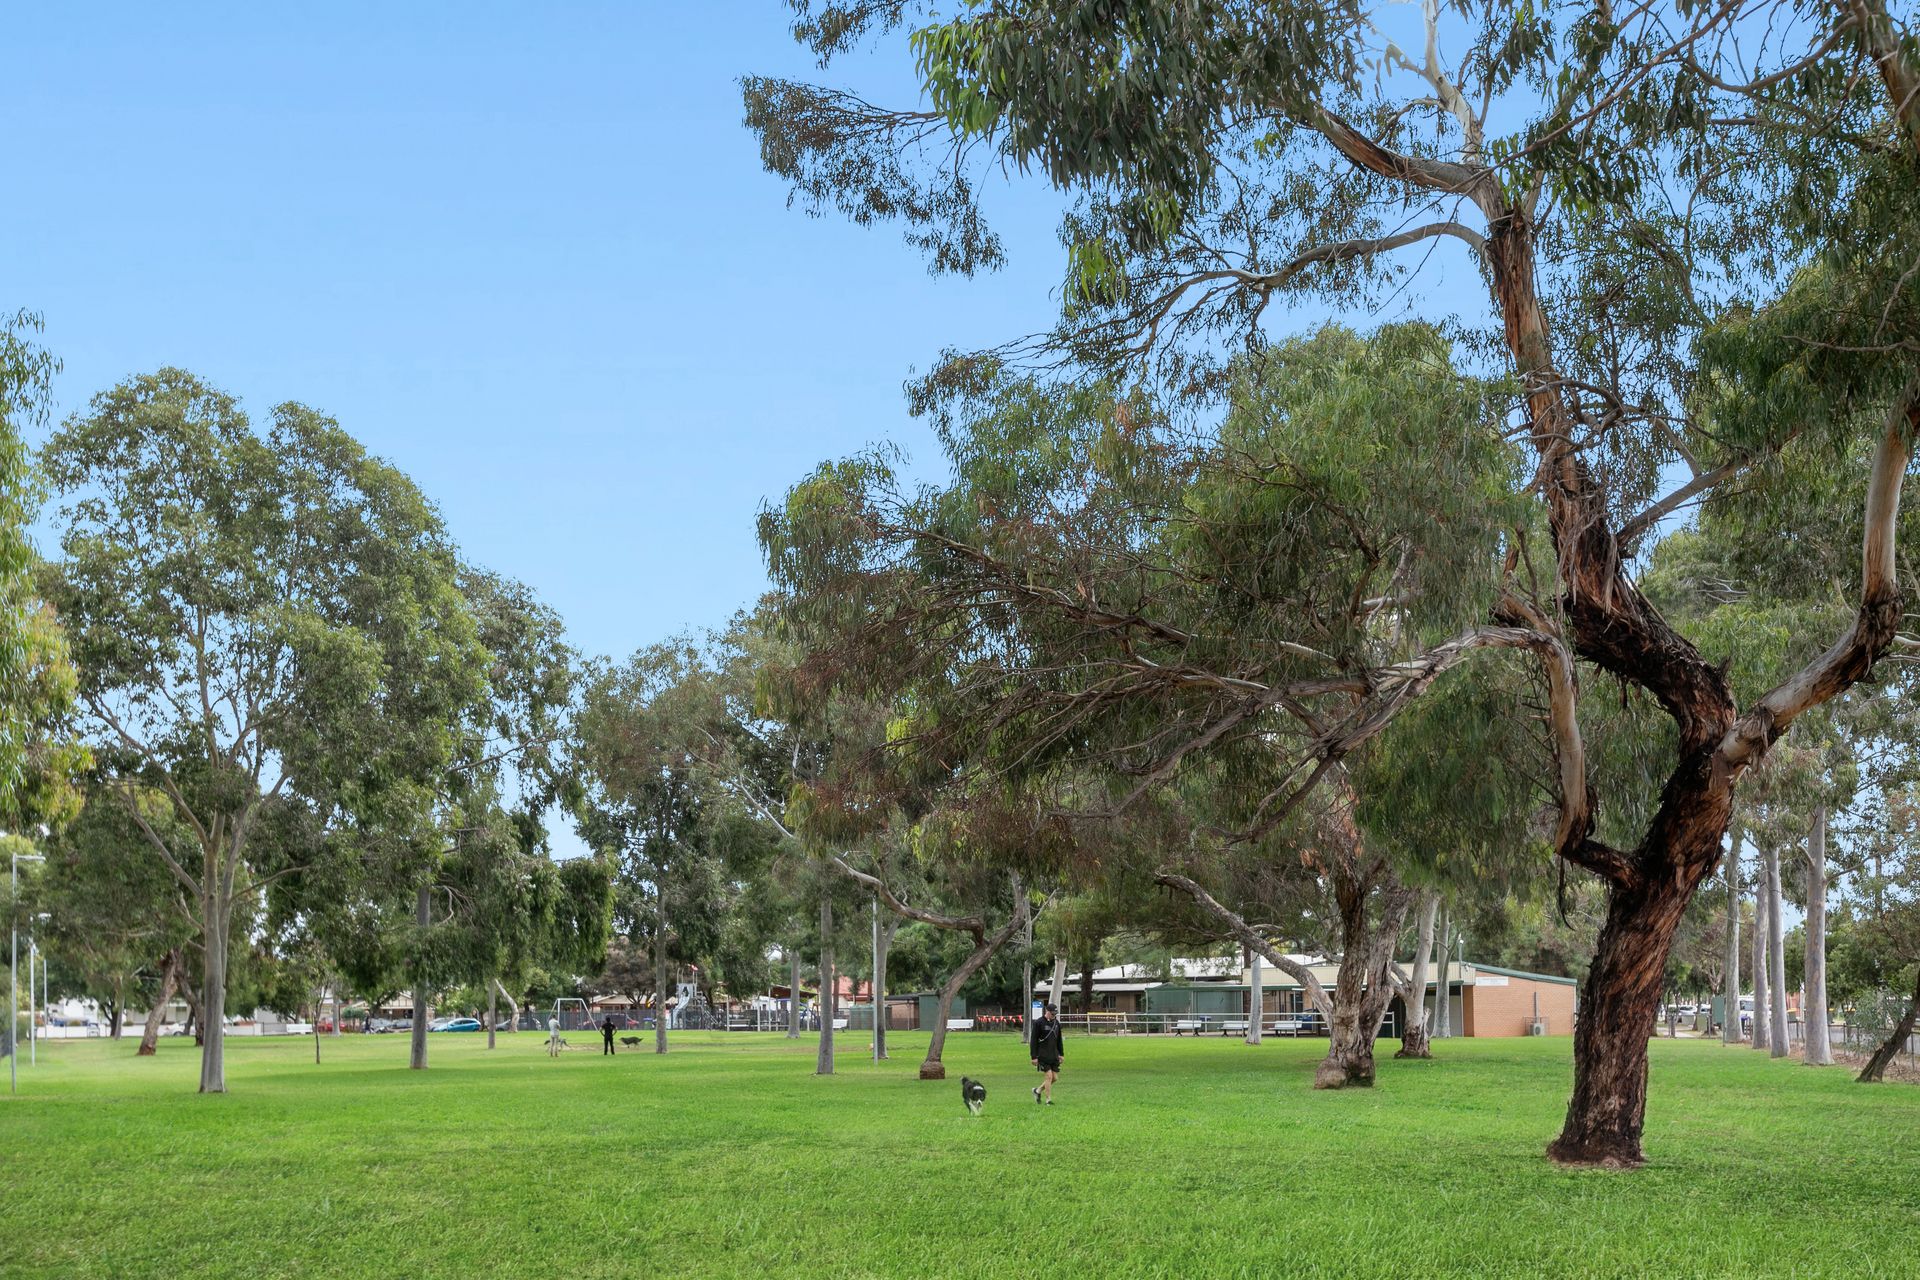
Just 9km from the CBD, it's family friendly and school smart. Take a stroll through St. Clair's scenic wetlands, or enjoy a stress-free school run to Whitefriars, St. Michael's, or Nazareth Catholic Colleges.
Peaceful, established, and yet consistently evolving with newbuilds against classic character homes. Take your pick - it's a postcode to watch…
*We make no representation or warranty as to the accuracy, reliability or completeness of the information relating to the property. Some information has been obtained from third parties and has not been independently verified.*