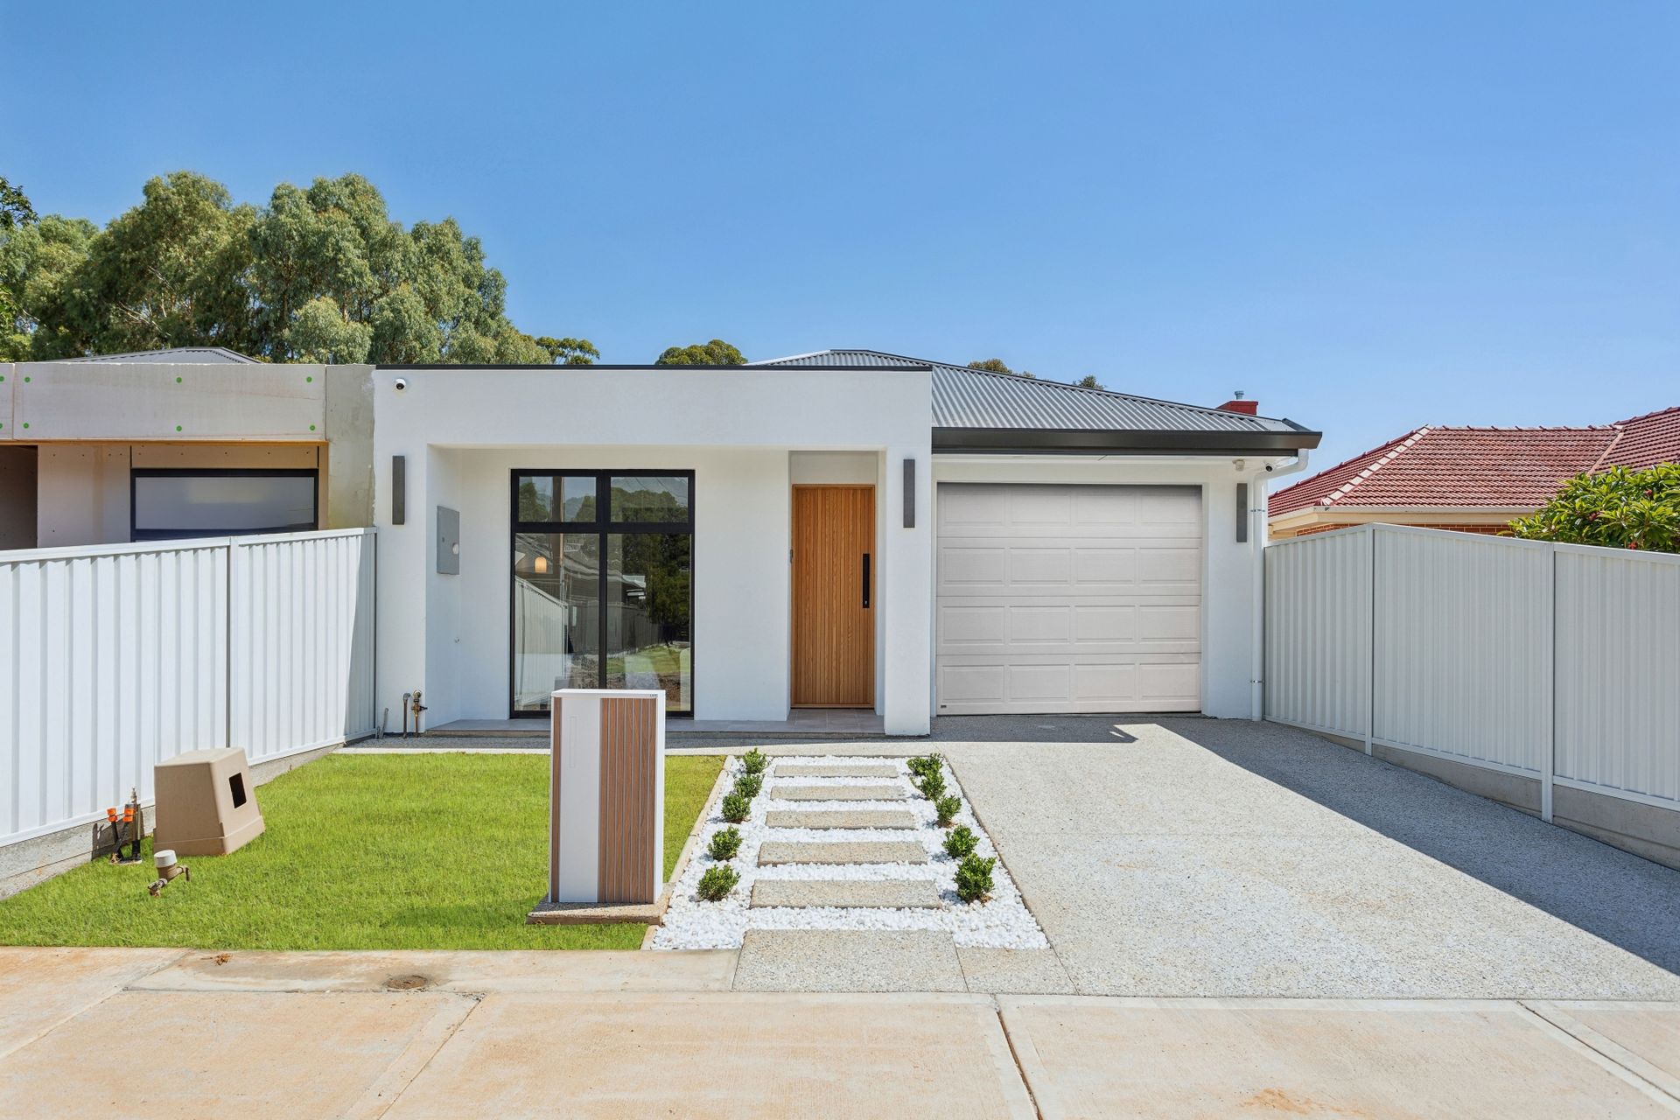
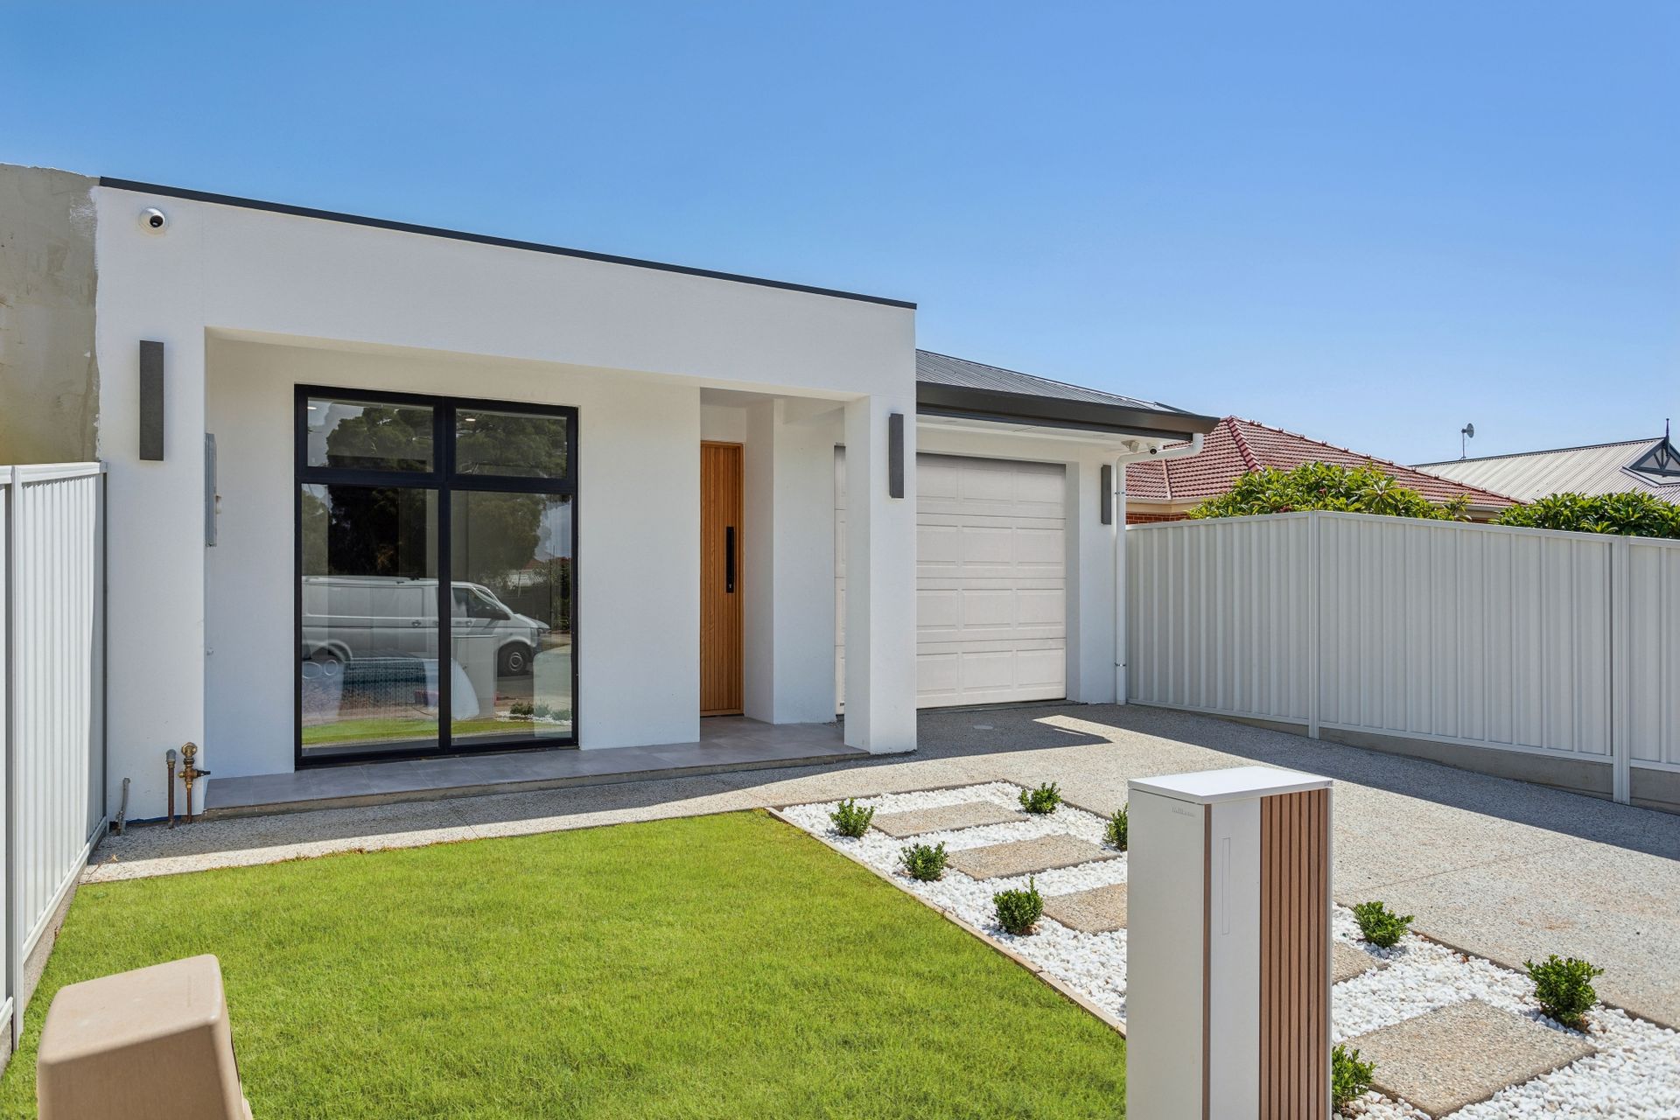
Step into contemporary luxury with this exceptional residence, a true masterpiece of modern design and sophistication. Located in a highly sought-after locale between the city and the sea, this home seamlessly blends style and functionality.
As soon as you enter you will be in awe of an open-concept living space adorned with high-end finishes, creating a seamless flow for entertaining and daily living. Floor-to-ceiling windows bathe the interiors in natural light, highlighting the sleek lines and chic details.
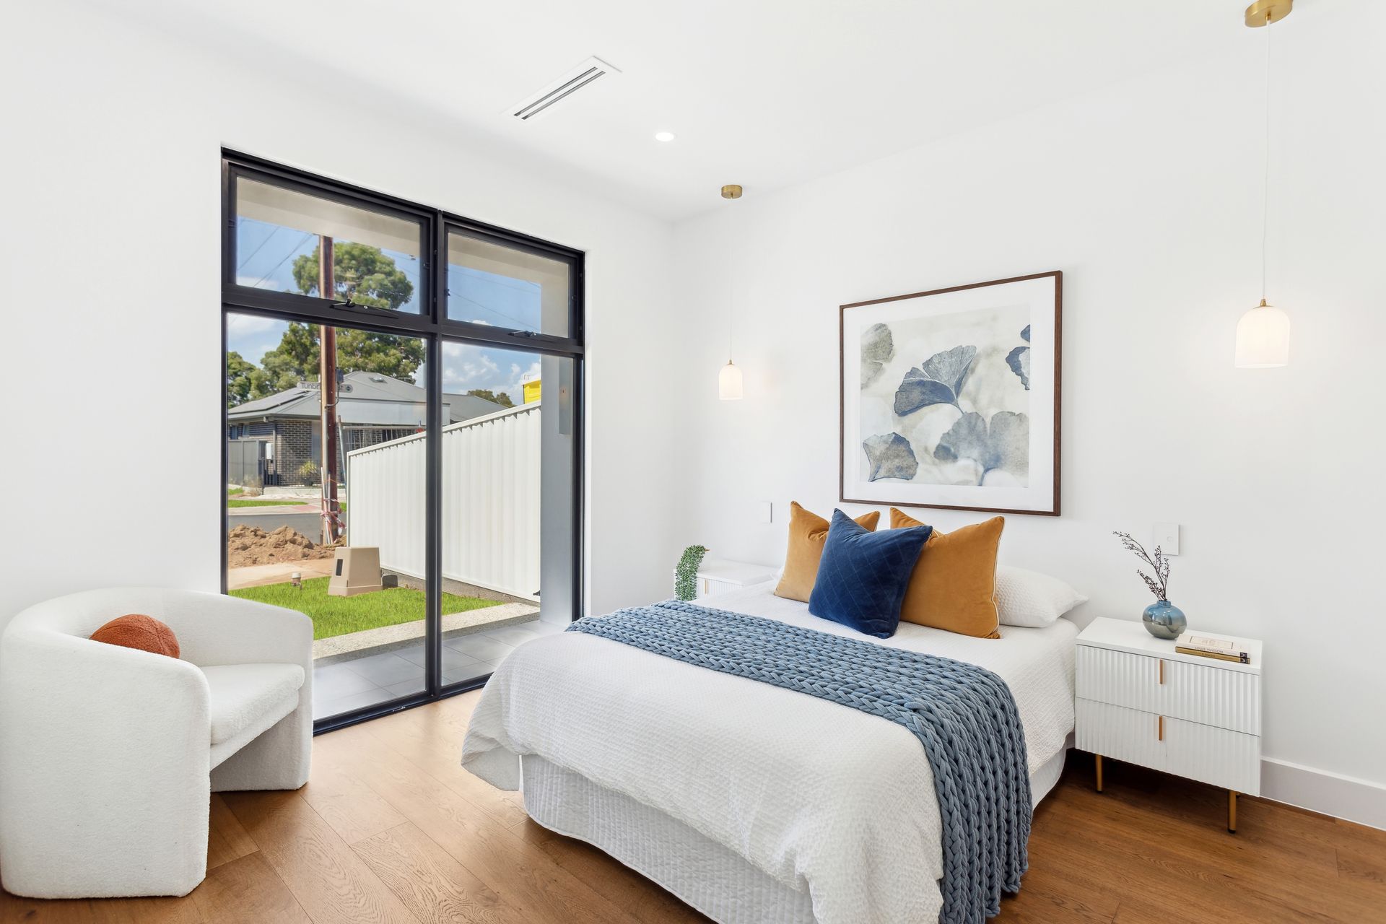
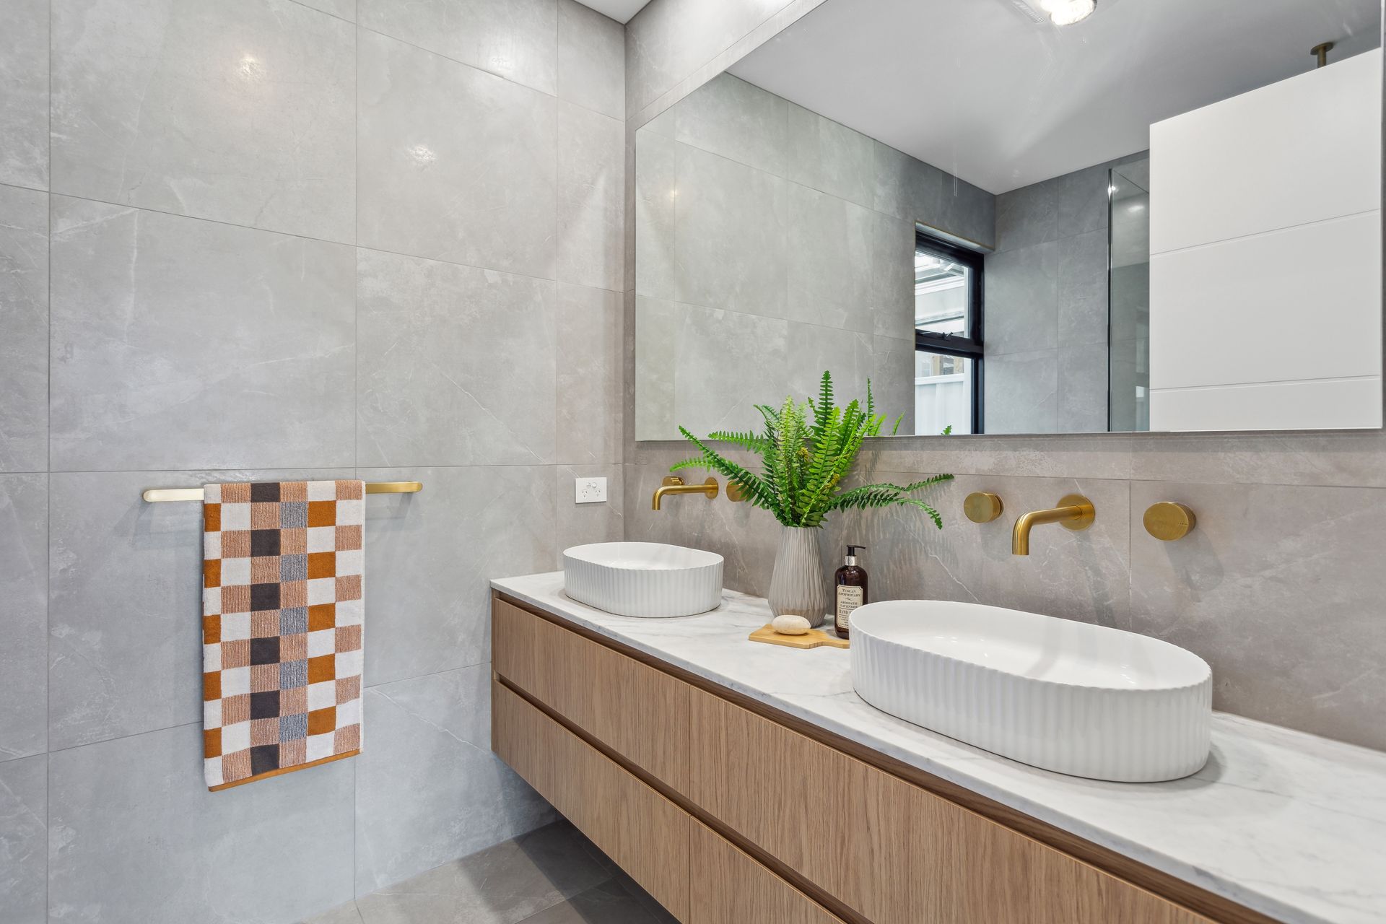
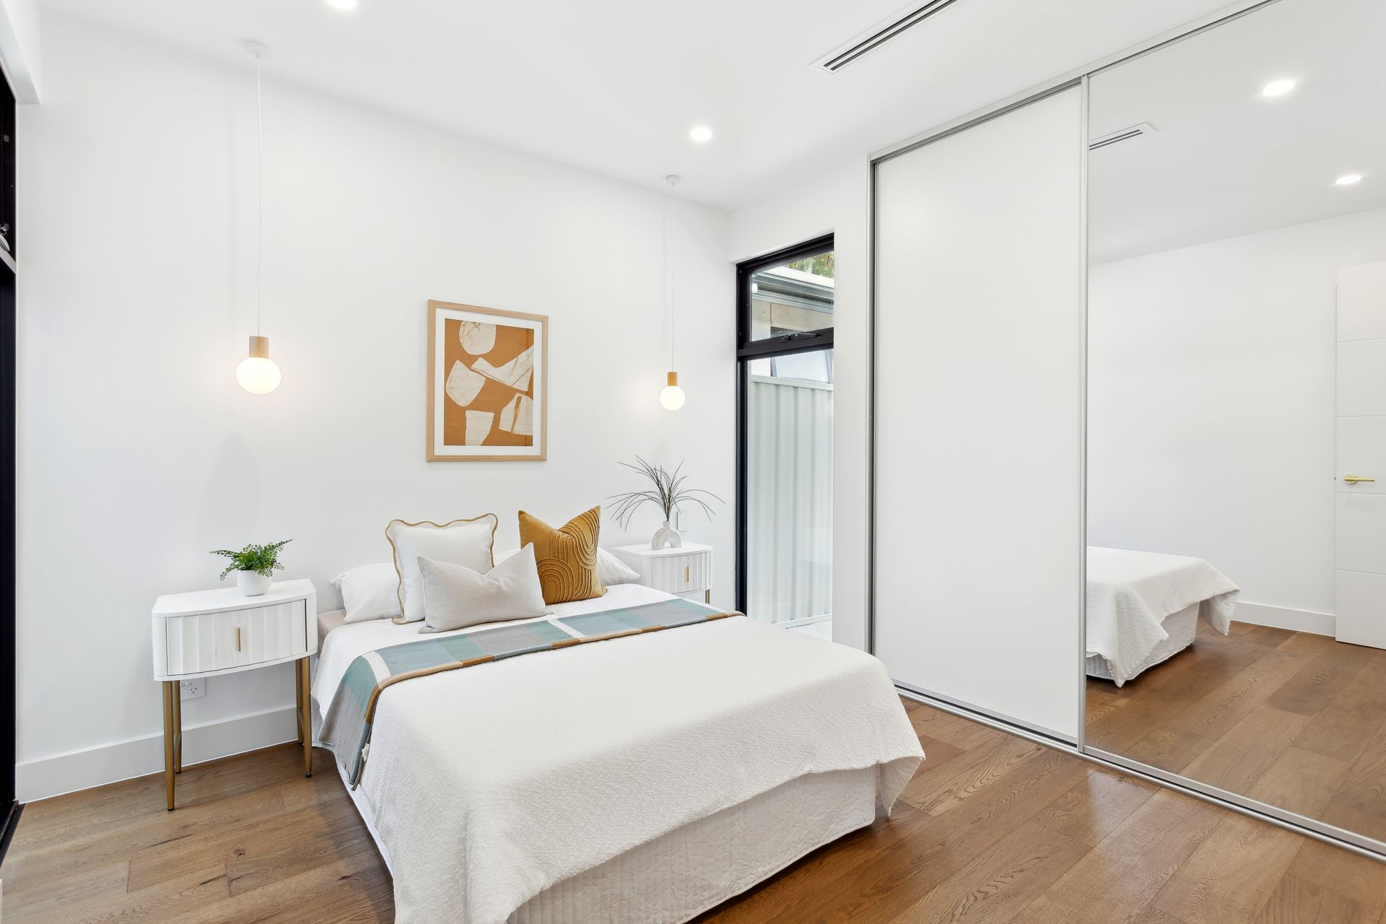
Three generously sized bedrooms await, each offering a retreat-like ambiance. The master bedroom stands out with its designer fully tiled ensuite, a masterpiece of contemporary elegance, complemented by a spacious walk-thru robe that adds a touch of opulence. The central bathroom, adorned with chic gold finishes, exudes modern sophistication, providing a serene space for unwinding. There is also a well equipped laundry and a third WC for your convenience.
The gourmet kitchen boasts top-of-the-line appliances, a spacious island with stone bench-top and a butlers pantry - making it a culinary haven for aspiring chefs. The sun-drenched living area features a built in gas feature fireplace and is adorned with custom built-in cabinetry, providing not just storage but a visual spectacle of organised elegance.
The expansive open plan living area seamlessly connects the indoors with the outdoors, providing a perfect setting for alfresco dining, gatherings, and moments of tranquility. The generous outdoor living space caters for year round enjoyment and comes complete with an outdoor kitchen.
Loaded with extras including ducted reverse cycle air-conditioning, 6.6kw solar energy system, abundance of built in storage, 3 WC's and a garage with auto panel lift door.
This home promises not just a residence but a lifestyle - one that combines sophistication, comfort, and practicality.