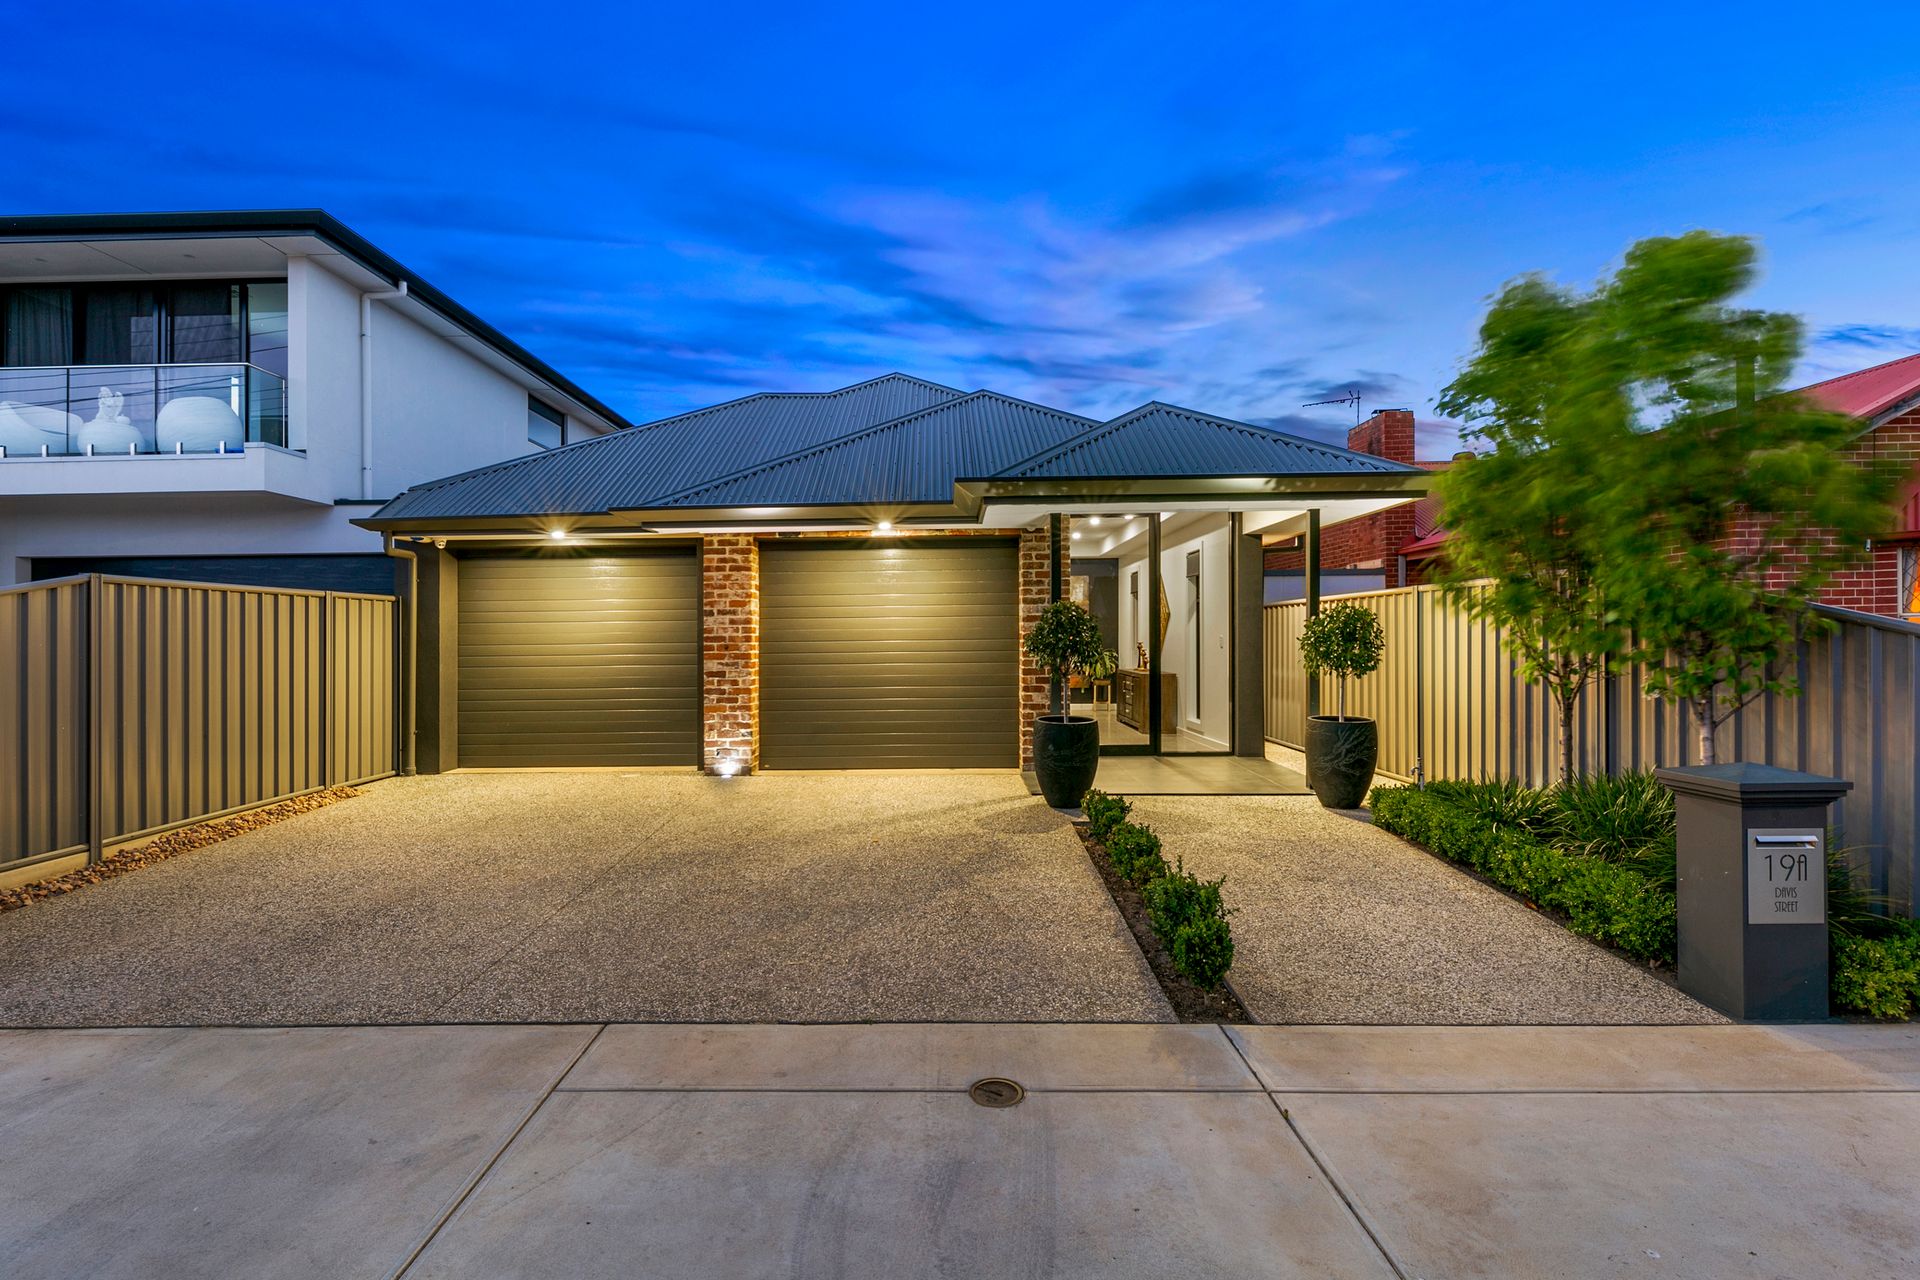
Perfectly located on a quiet, family friendly street, only 7.5km from the city and 5km from the beach, this stylish, quality constructed, low maintenance residence offers salubrious, contemporary living spaces across a desirable 4 bedroom design. Indoor and outdoor living areas meld together in a seamless synergy that typifies today's modern architecture and lifestyles, creating an opulent family entertainer with luxurious appointments and thoughtful décor.
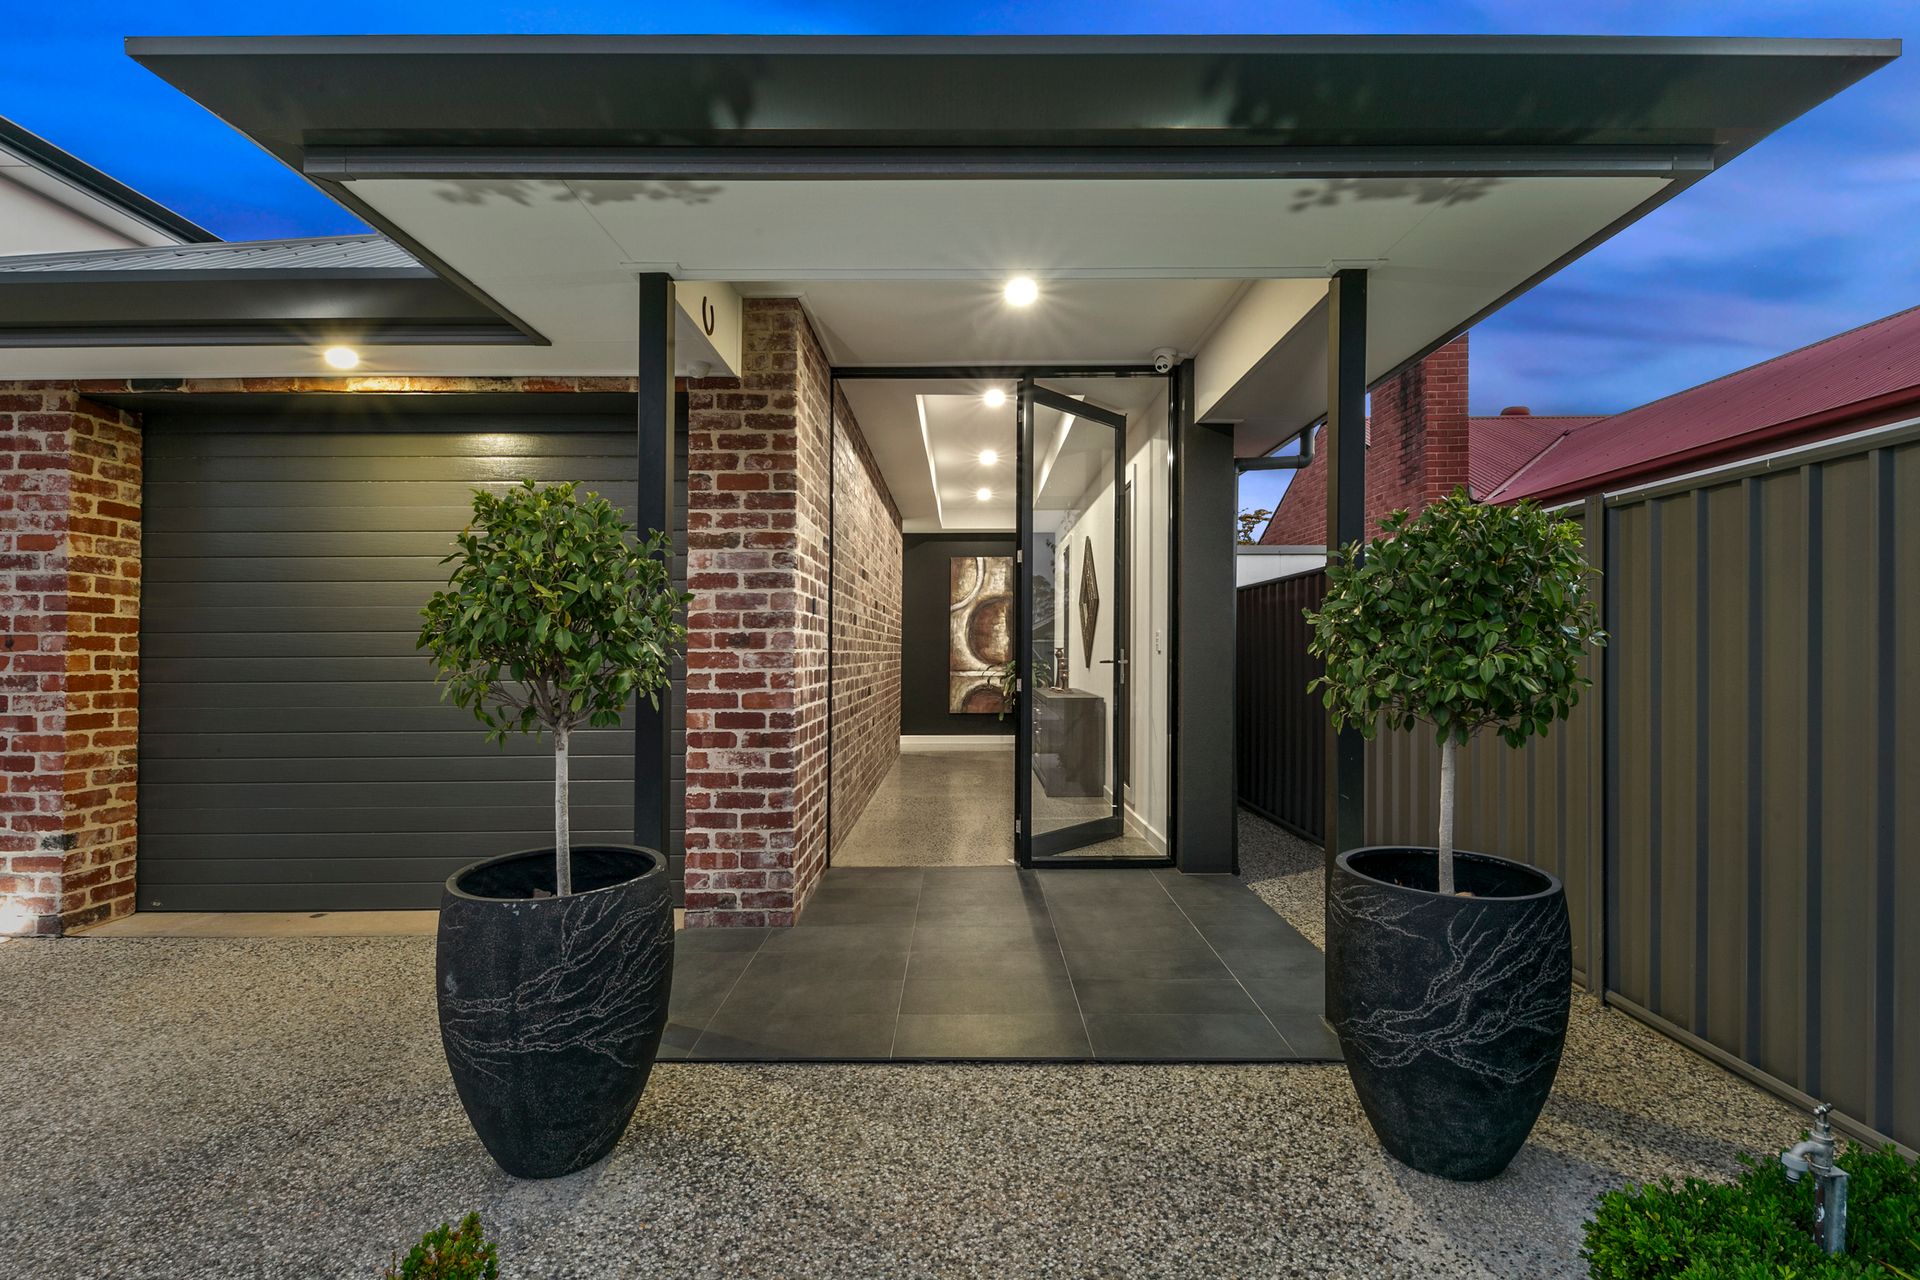
Younger families upgrading, middle age down-scalers and wise investors looking for value rental returns and handsome depreciation benefits should all take a closer look at this rare offering. A unique combination of recycled red brick, contemporary render and stylish aluminium creates an appealing street frontage, welcoming and warm.
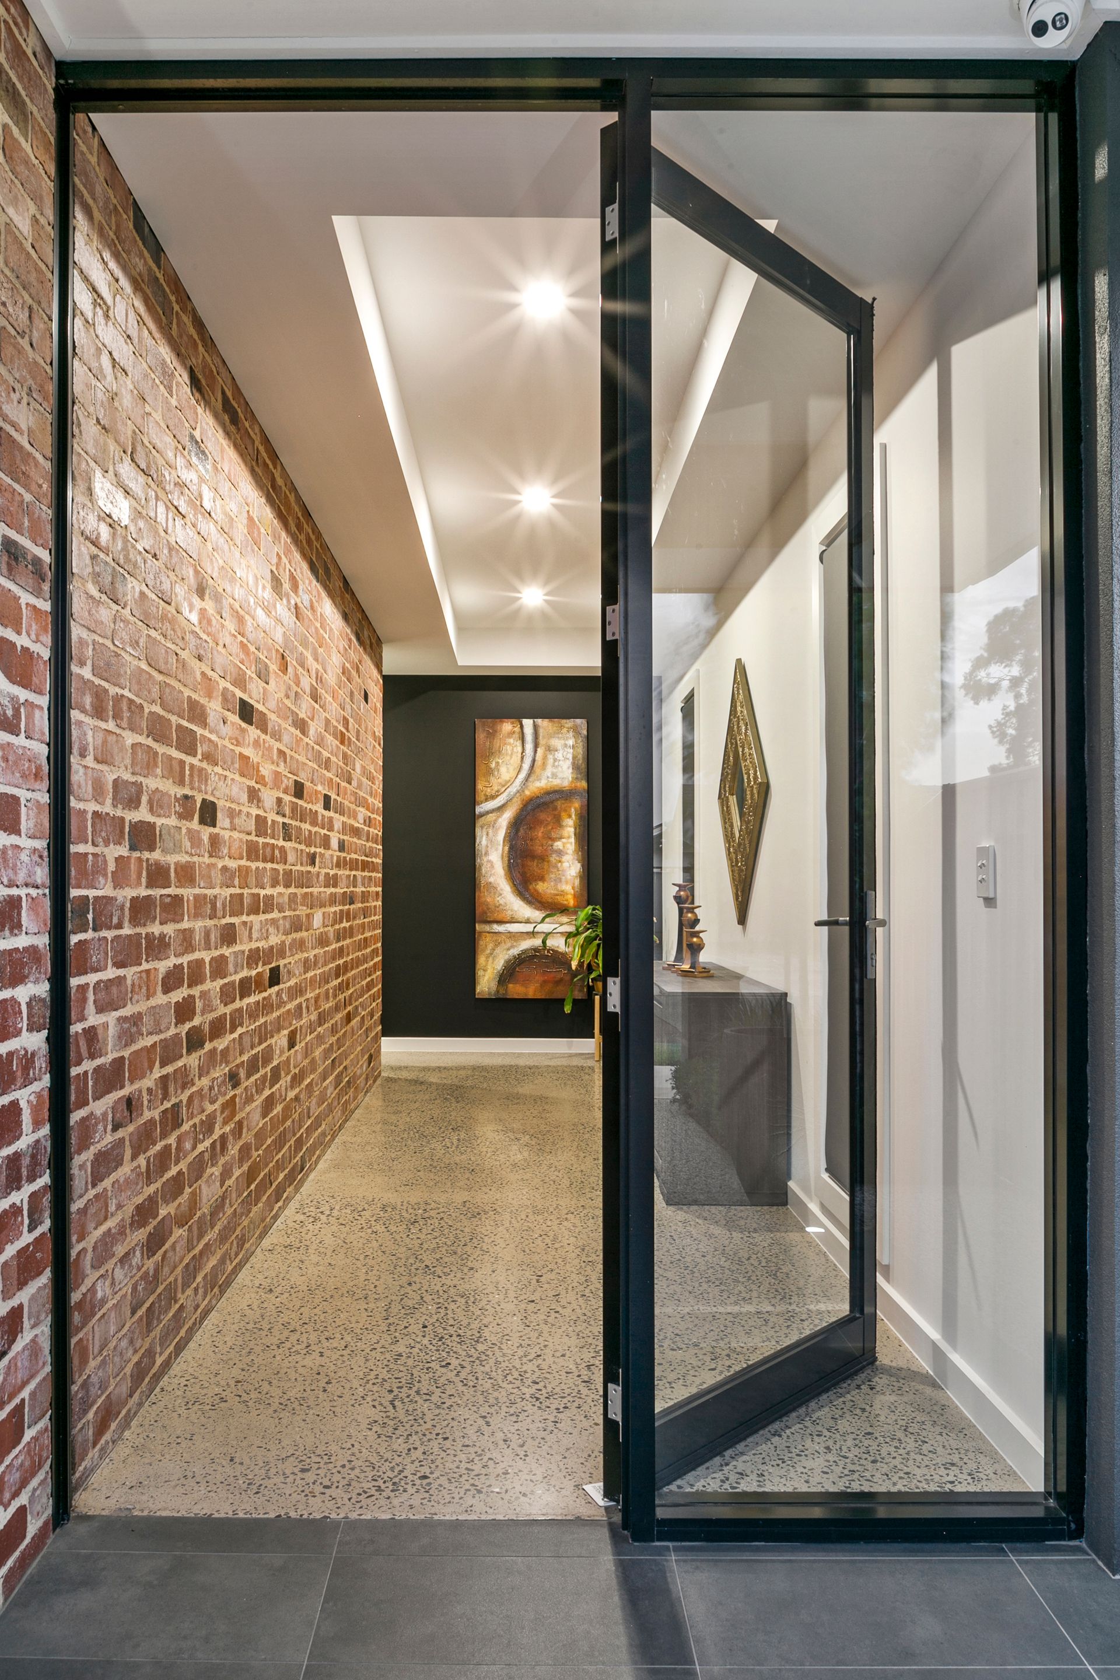
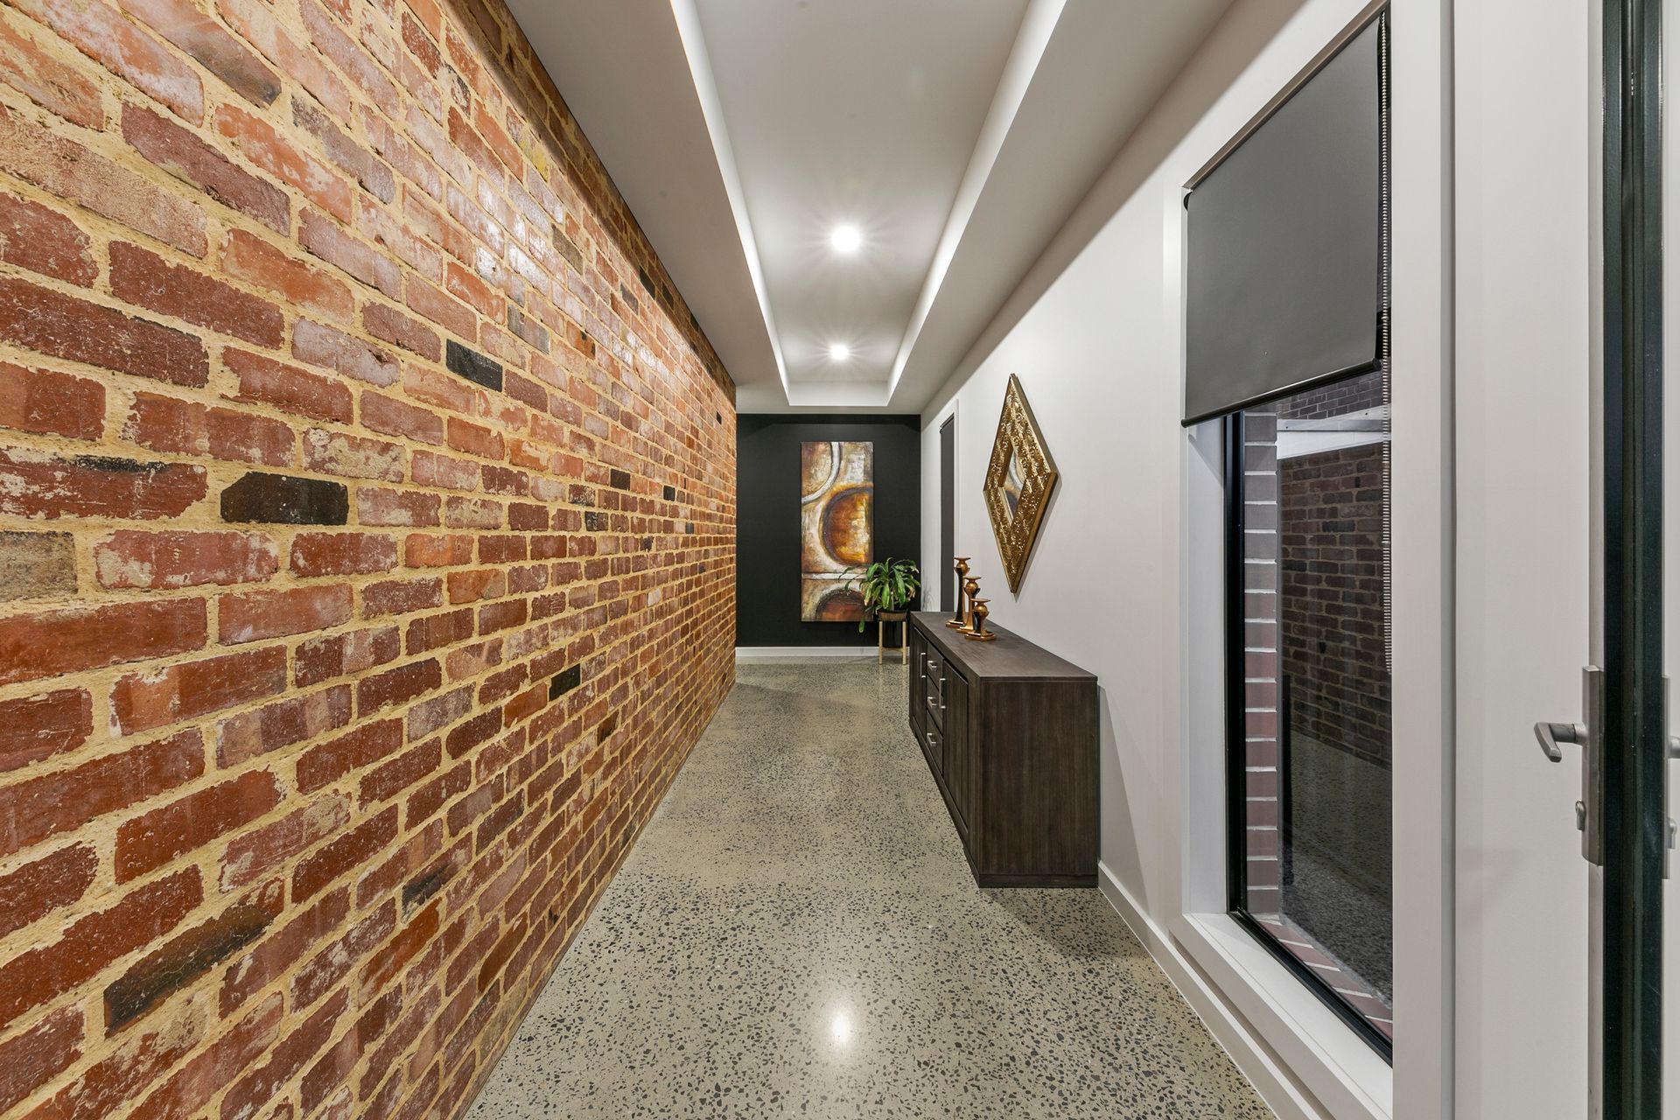
A fresh contemporary décor greets us as we enter to a large gallery style entrance hall, enhanced by 2.7m square set ceilings, 2.4m doors, stunning polished concrete floors, LED down lights and ambient natural light.
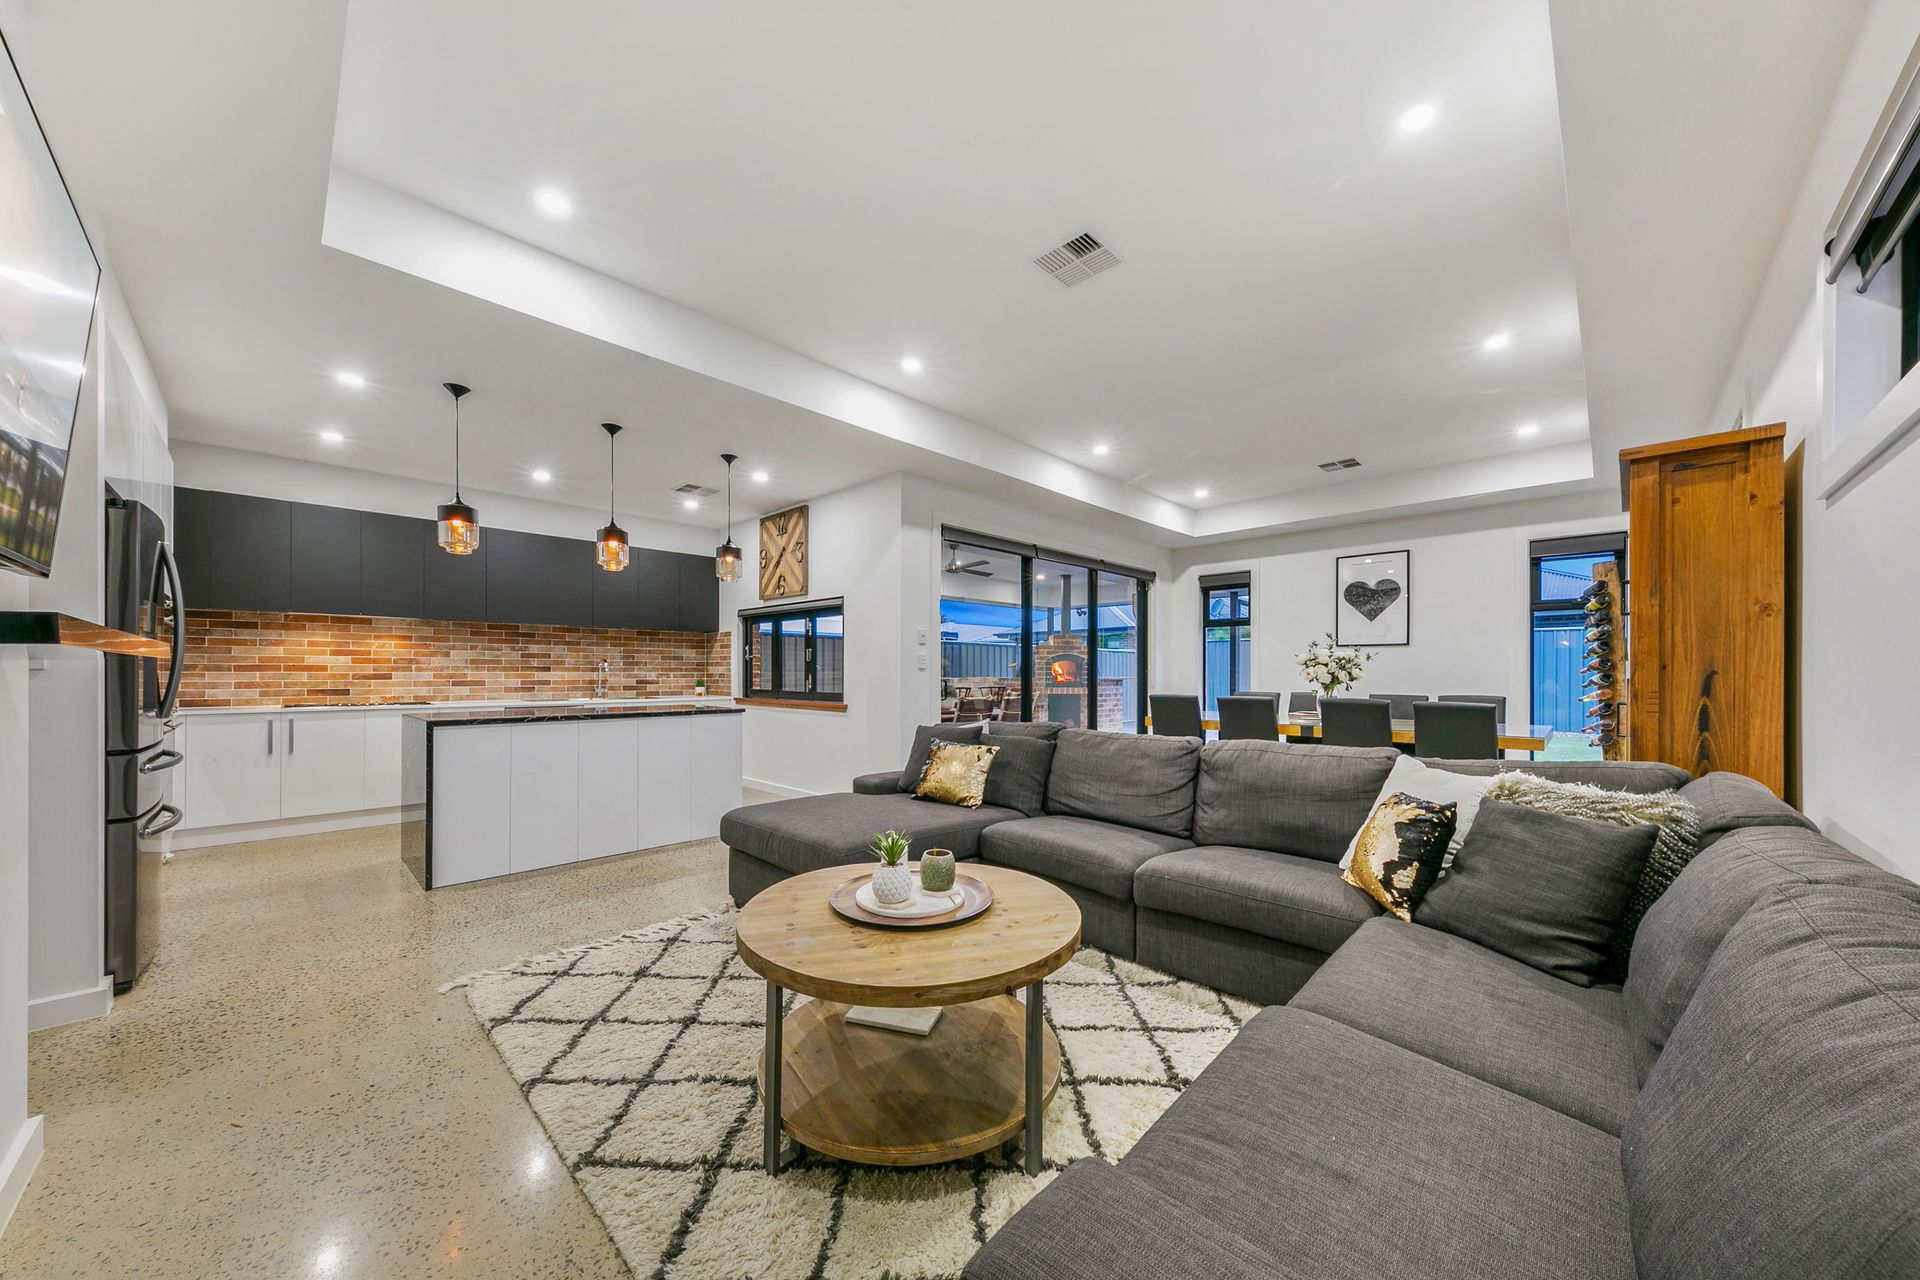
A spacious living / dining has a modern kitchen overlooking. Caesarstone & marble benchtops, stainless steel Smeg appliances including 6 burner gas cooktop, wide island breakfast bar, double sink, brick tiled splashback, pendant lighting and a generous walk-in pantry combine to create a fabulous and creative kitchen design that effortlessly interacts with the living areas.
Slide open the bi-fold servery windows and slide back the stacker aluminium doors to fully integrate indoor and outdoor living. A stunning alfresco area boasts a magnificent wood fired pizza oven and a ceiling fan overhead for your personal comfort. A theatre room, (or bed 4), provides that valuable second living space, complete with double doors and wiring for any future surround sound system, data and HDMI.
All 4 bedrooms are of generous double proportion, with stunning timber flooring. The master bedroom boasts a spacious walk-in robe and a stylish ensuite bathroom, complete with rail and overhead shower plus double vanity. Bedroom 2 provides a built-in robe.
A luxury bathroom will impress the most discerning of visitors, boasting a deep egg shaped bath, frameless shower screen, overhead shower, double vanity and a wall-to-wall wide mirror. A generous laundry completes the wet areas offering wall-to-wall cupboards, Caeserstone bench top and under bench appliance spaces.
An oversize double garage with automatic panel lift doors will accommodate the family cars plus there is a pull down ladder to an attic storage area that will keep the seldom used items safe and sound.
Briefly:
•Large gallery style entrance hall
•Polished concrete floors, LED downlights and fresh neutral tones throughout
•2.7m square set ceilings and 2.4m doors
•4 Large double size bedrooms, all with stunning timber floors
•Master bedroom with spacious walk-in robe and luxury ensuite bathroom
•Ensuite bathroom with rail and overhead shower plus double vanity
•Bedroom 2 with built-in robes (mirror panel doors)
•Theatre room (bed 4), wired for surround sound, HDMI and data
•Spacious open plan living/dining with kitchen overlooking
•Kitchen boasting Caesarstone & marble benchtops, stainless steel Smeg appliances including 6 burner gas cooktop, wide island breakfast bar, double sink, brick tiled splashback, pendant lighting & walk-in pantry
•Stylish alfresco entertaining area with a ceiling fan, wood fired pizza oven, servery bar from the kitchen and stacker doors from the living room
•Stunning main bathroom featuring deep egg shaped bath, frameless shower screen, overhead shower, double vanity and a wall-to-wall wide mirror
•Generous laundry offering wall-to-wall cupboards, Caeserstone bench top and under bench appliance spaces
•Pull down ladder to generous attic storage space (7.4m x 3.4m)
•Ducted vacuum system
•Alarm system installed
•Daikin reverse cycle ducted air-conditioning
•Blue steel framed high-grade construction
Perfectly located within easy reach of the city and the beach, with all desirable urban amenities close at hand. Arndale Central & West Lakes Shopping Centres are both available for your grocery requirements, specialty shopping and entertainment, plus the numerous speciality shops on Port Road are at your disposal. The Queen Elizabeth Hospital is just up the road and Woodville Primary, Woodville High, Seaton Park Primary, Flinders Park Primary and Pennington Primary are all in the local area. There are numerous parks, reserves, beaches and golf courses available for your sport and.
Inspection of this quality built home will undoubtedly impress!
Property Details:
Council | Charles Sturt
Zone | General Neighborhood
Land | 453sqm (Approx.)
House | 249sqm (Approx.)
Built | 2016
Council Rates | TBC
Water | TBC
ESL | TBC