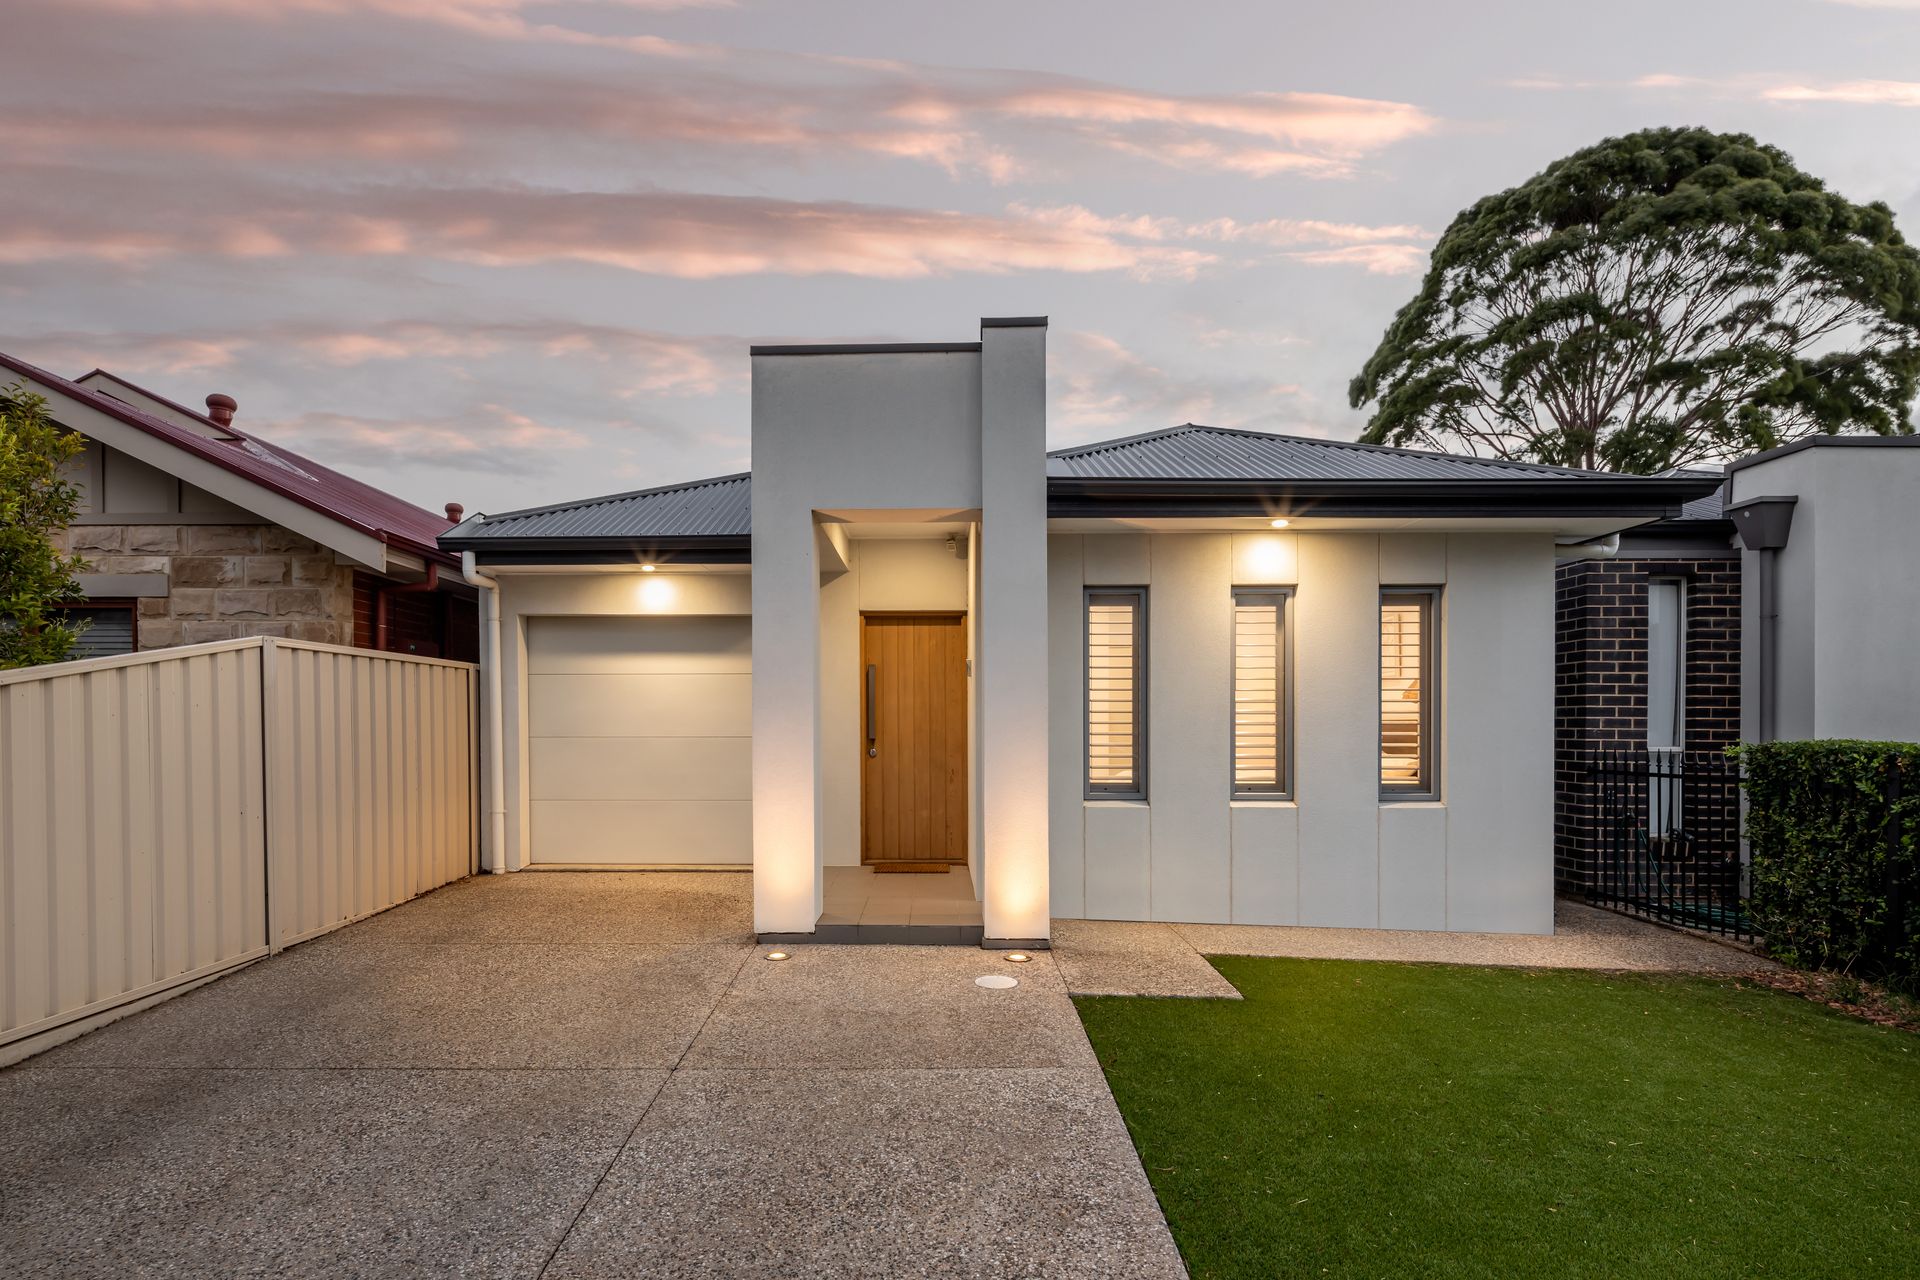
Seeking simple, minimalist interiors and courtyard finesse that fits your free-to-go brief? In steps a V-Konstructions 2017 design that also brings work from home flex thanks to a plumbed study with salon potential…
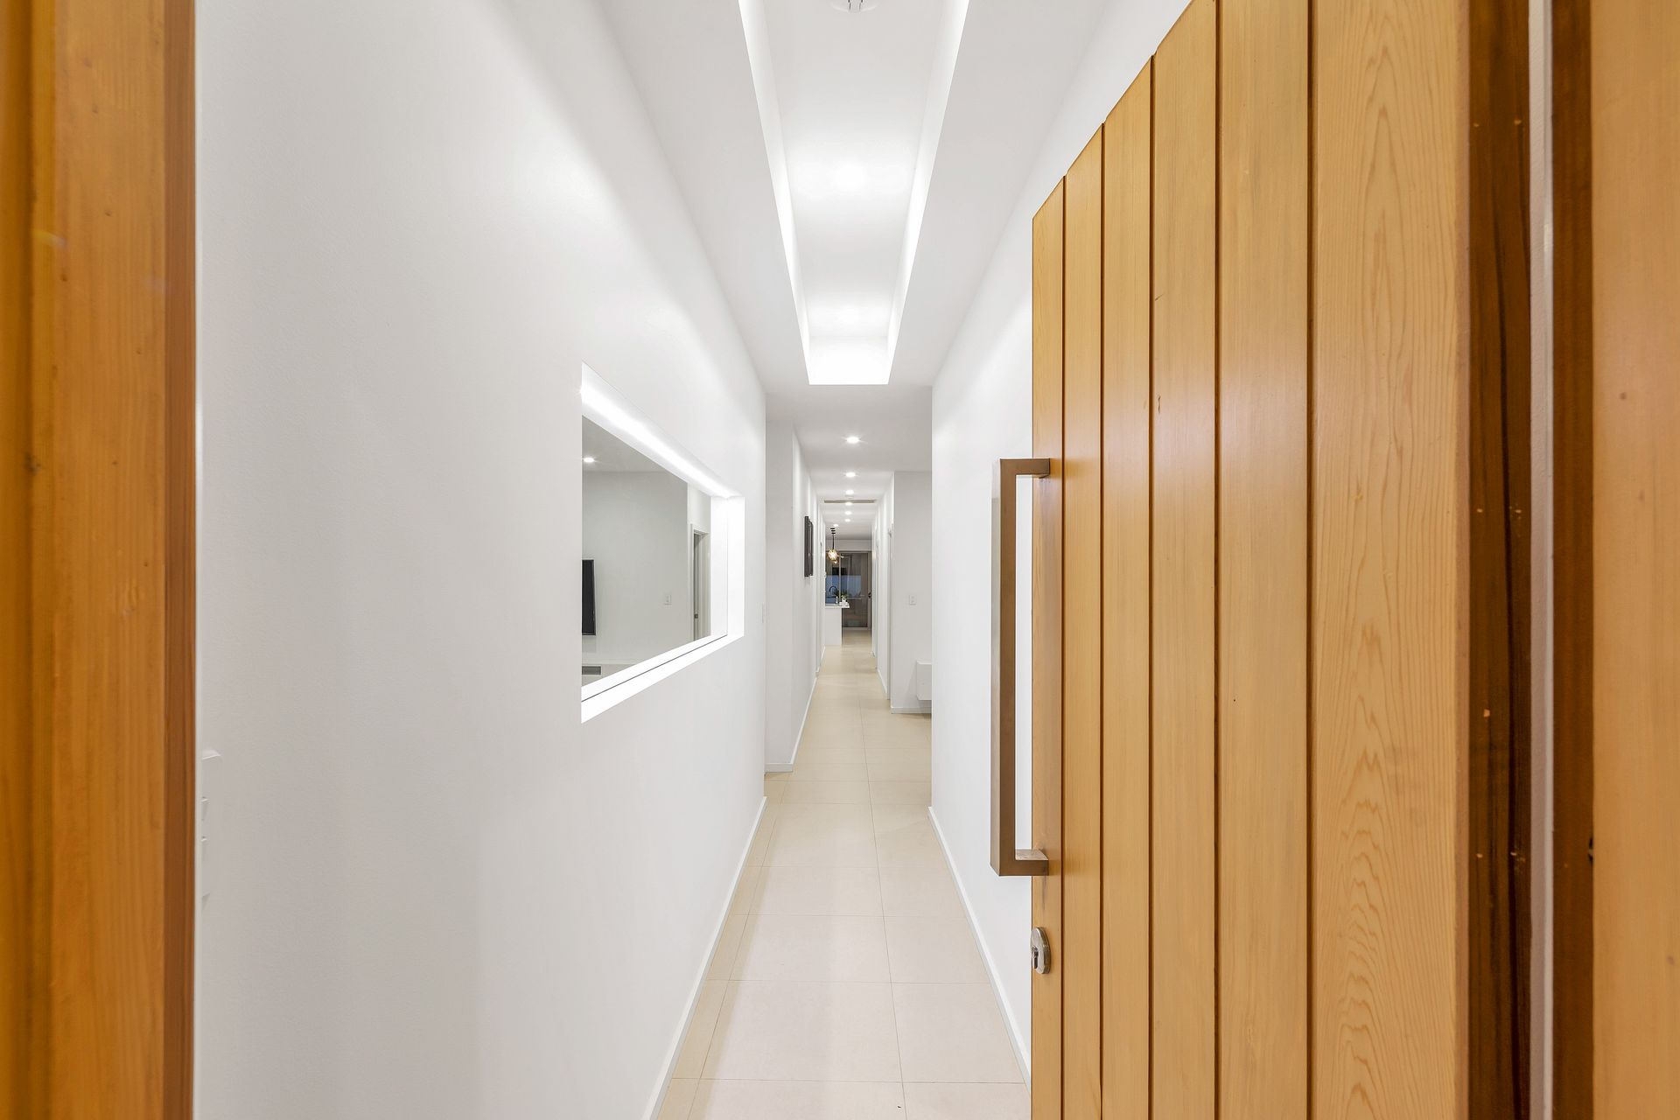
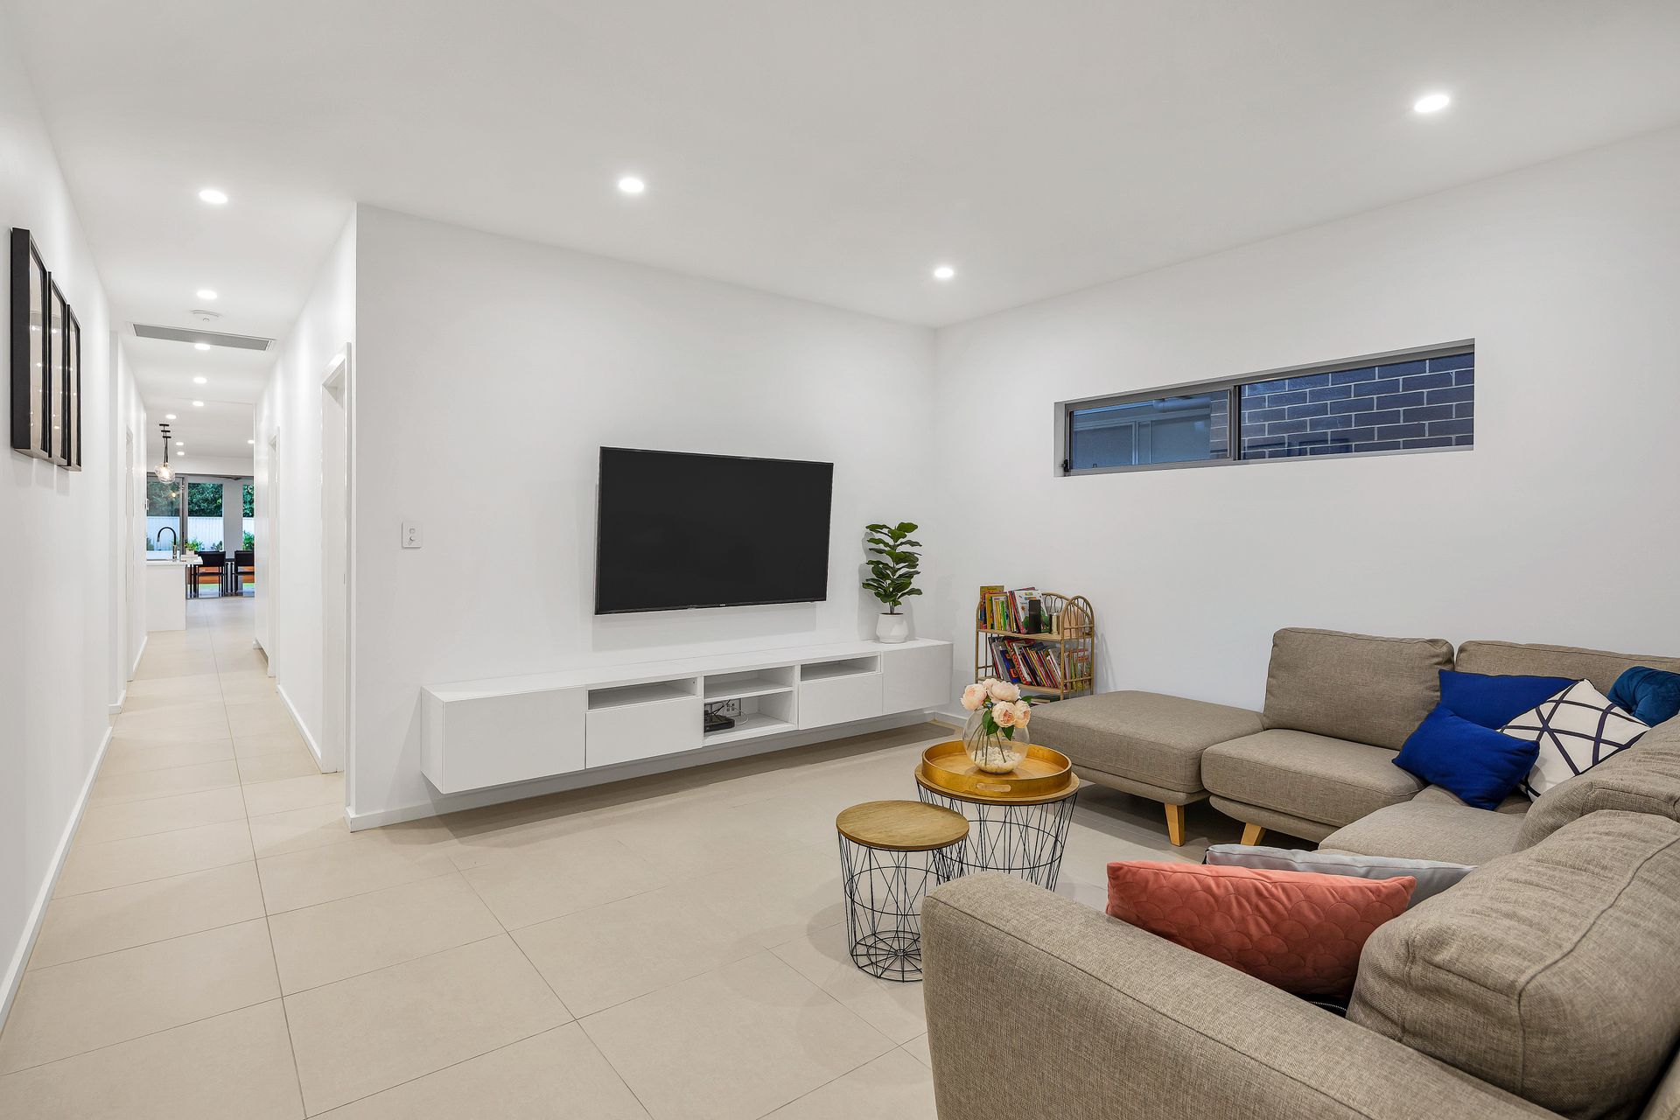
It gets better. Square set ceilings, crisp downlighting, and large format floor tiles emphasise the home's art-worthy strides along an elongated corridor, past secure internal garage entry, a formal living zone, all 3 bedrooms, and that versatile study.
Culminating in an open plan indoor/outdoor living focal point, the living end is joined by a sleek and social kitchen showcasing a Smeg 900mm induction cooktop, 800mm oven, stainless Omega dishwasher, pendant lighting, and a storage-fitted and plumbed walk-in pantry.
Ahead, sliding glass peels back for the downlit alfresco up for 24/7 entertaining beneath ceiling comfort against a sprawl of toil-free artificial turf and raised, irrigated garden beds.
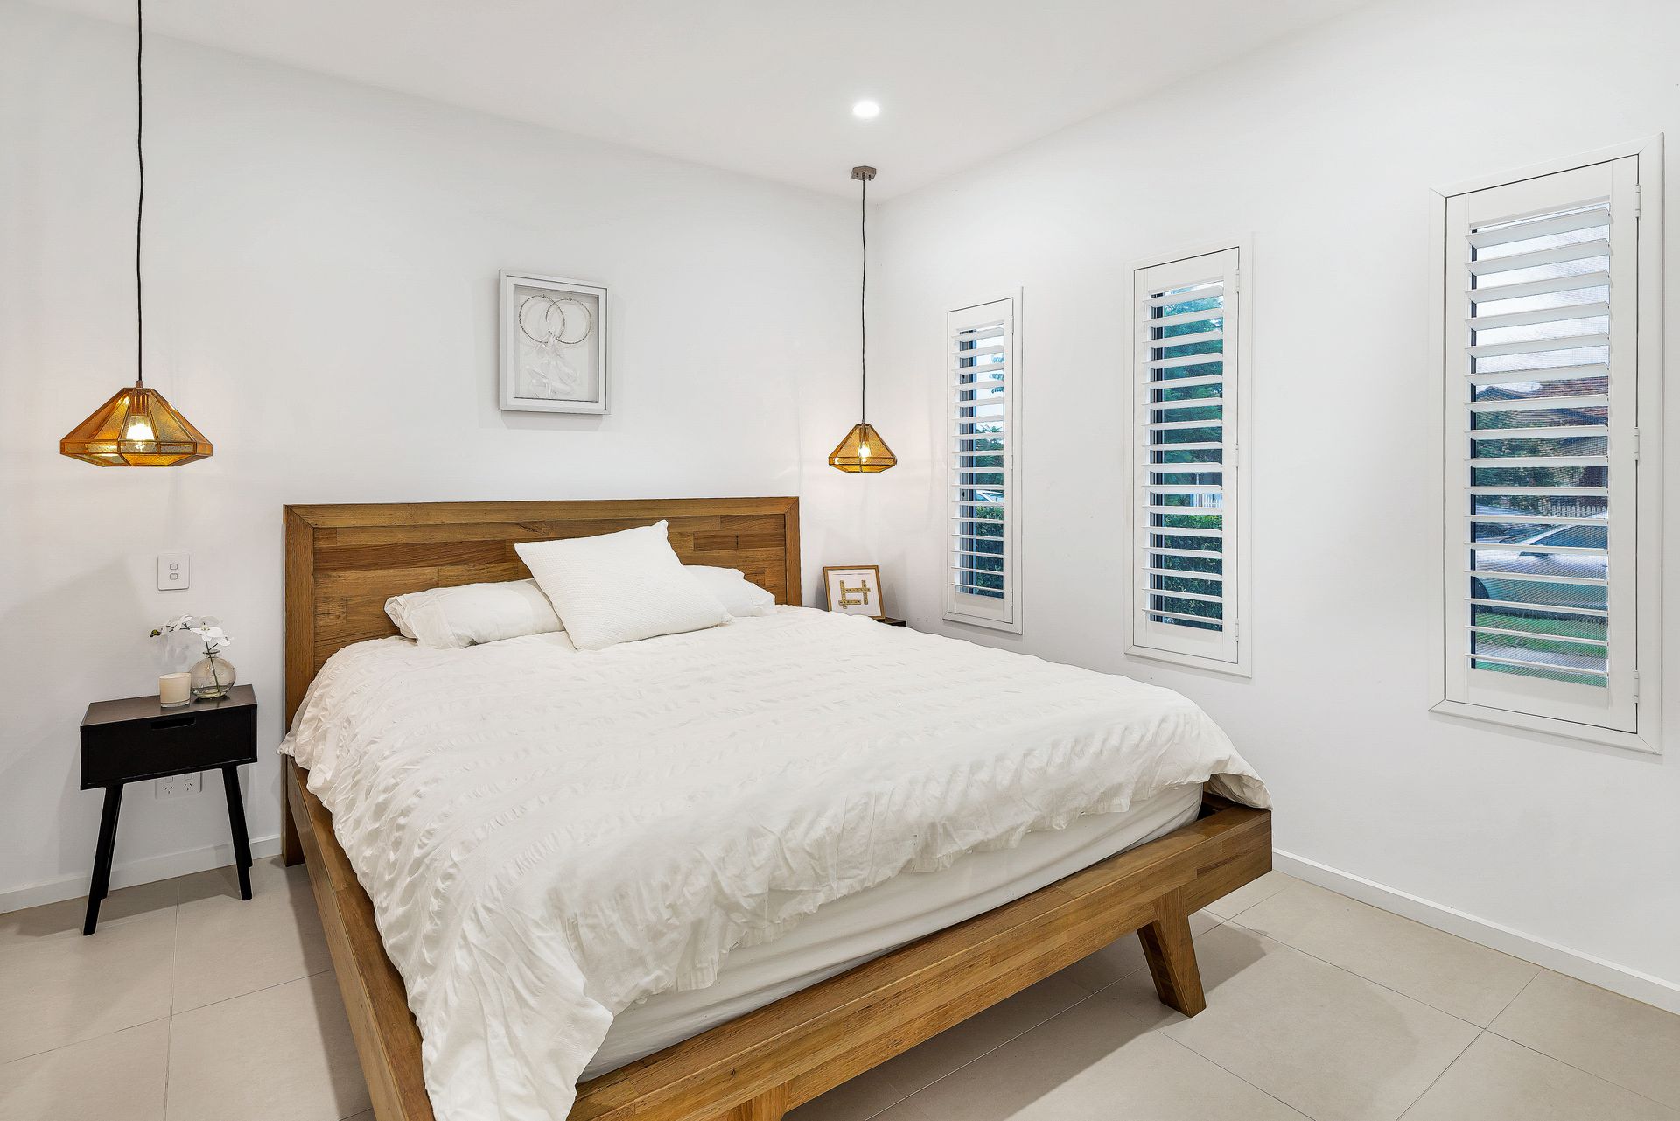
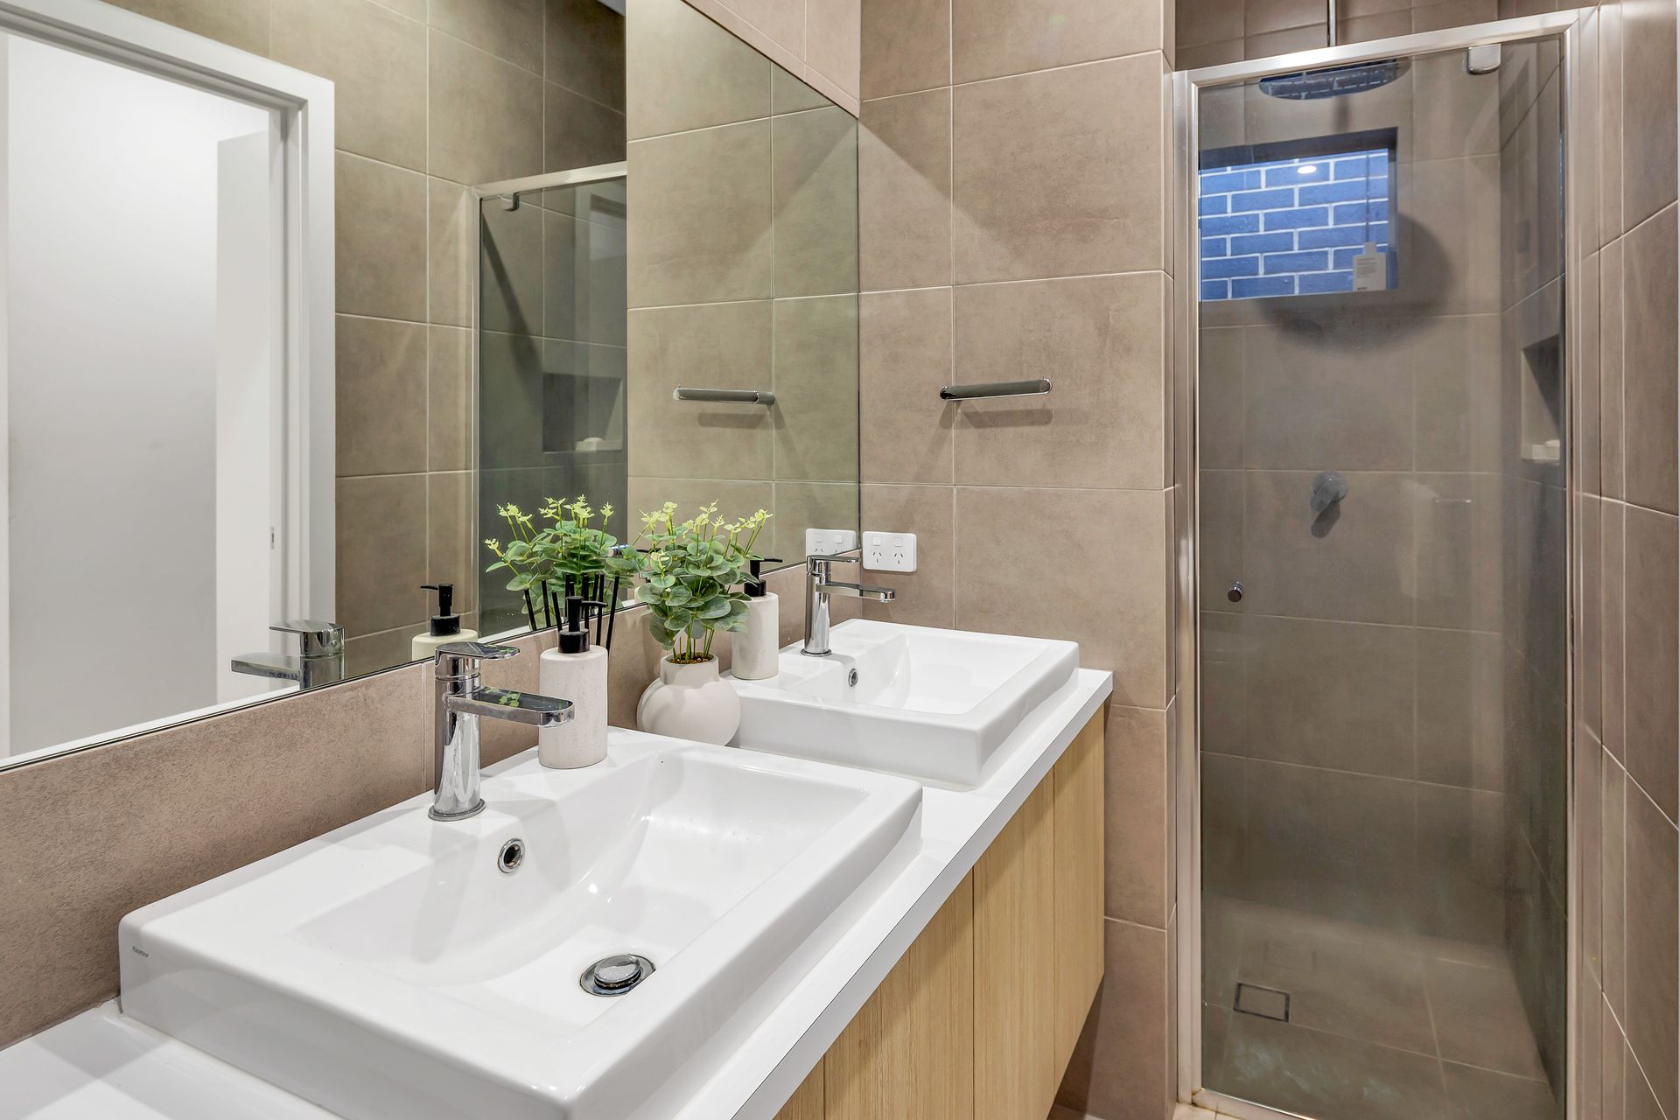
Leaving behind the plantation-shuttered chic of your master bedroom with a couple's serve of walk-in robes, and a fully tiled ensuite - its muted tones offset by dual basins and dual rain shower.
Well worth a mention is location: the leafy west turning it on in all directions with Westfield West Lakes nearby, Croydon's Queen and Rosetta Street cafes, the St. Clair recreation and lifestyle precinct, plus a wander to Woodville Oval and playground, all a mere 7kms to town.
You'll love:
Torrens titled 377m2* allotment
Modern courtyard home by V-Konstructions (2017)
Video intercom security
LED lighting / 2.7m ceilings
Garage with auto panel lift door & internal entry
All-weather alfresco deck with downlights & ceiling fan
Plantation shutters & mirrored sliding robes to bedrooms
Master with WIR & fully tiled ensuite
Fully tiled 3-way main bathroom
Ducted R/C A/C
Artificial turf / irrigated border gardens
Flexible study / salon with plumbing
Built In Bluetooth speakers included in study
Zoning to Woodville Primary School & Findon High School
And more…
* We make no representation or warranty as to the accuracy, reliability or completeness of the information relating to the property. Some information has been obtained from third parties and has not been independently verified*