There are homes that have been renovated, and then there are homes that have been completely reimagined.
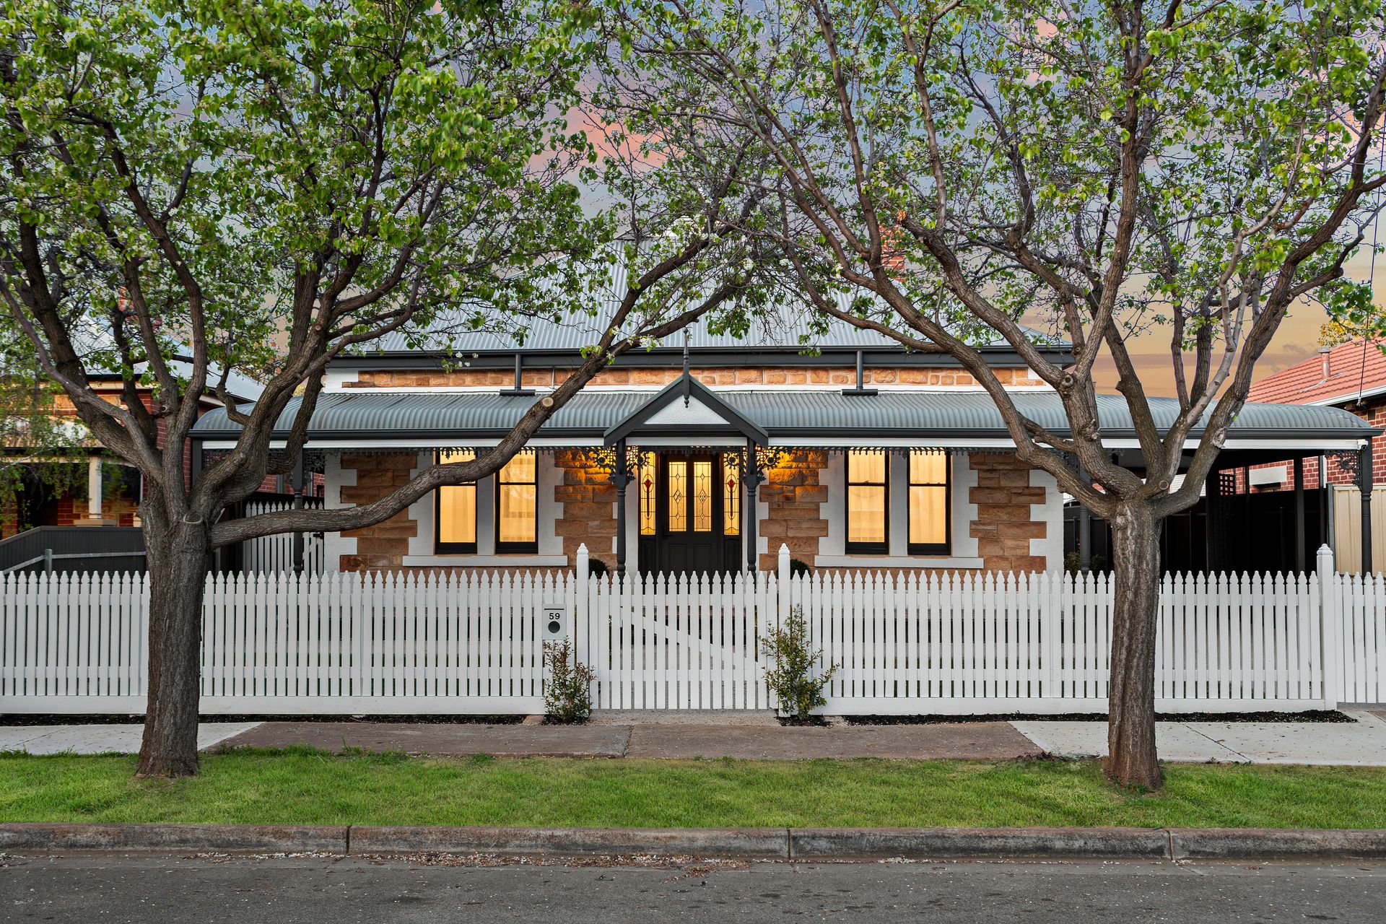
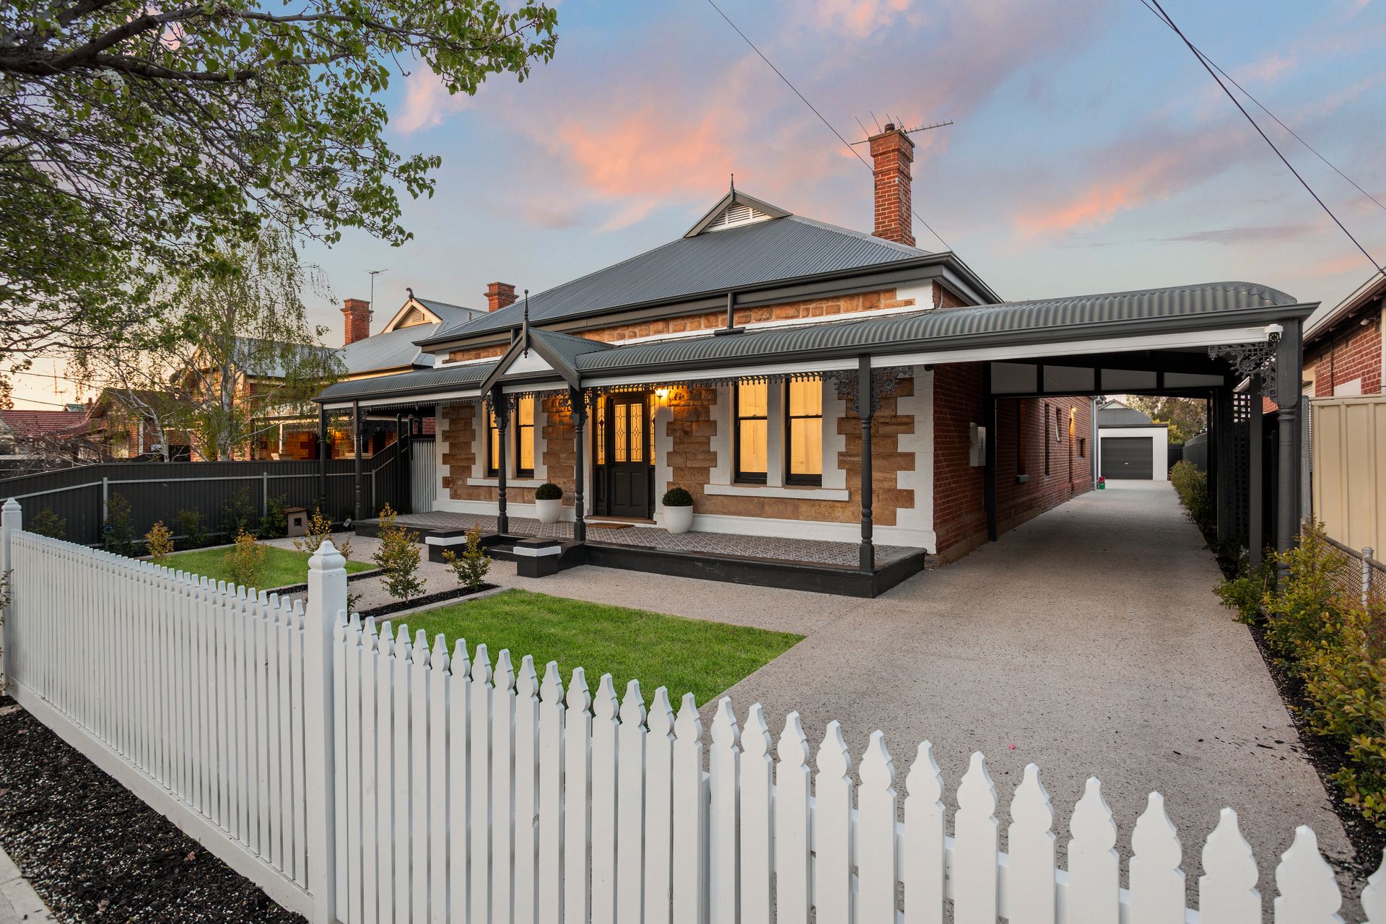
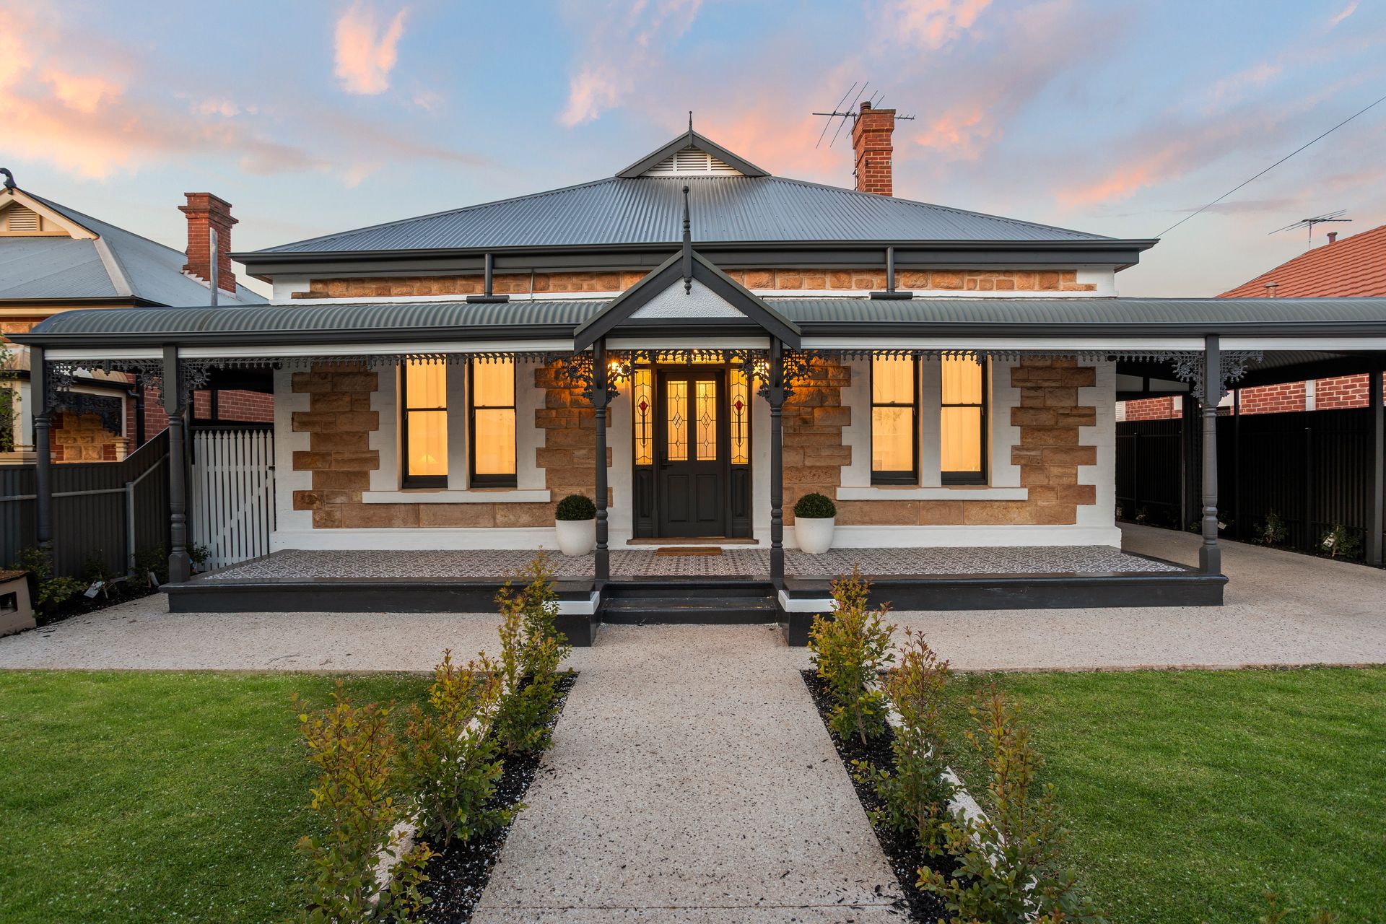
Occupying an impressive allotment of almost 800sqm on one of Woodville Park's most attractive tree-lined streets, this breathtaking sandstone villa is a masterclass in combining timeless character with uncompromising contemporary luxury.
From the moment you arrive, it's apparent that this is something special. Manicured gardens, an exposed aggregate driveway, automated gates and a classic sandstone facade create a lasting first impression, while beyond the front door lies a home where every detail has been carefully considered and every finish selected without compromise.
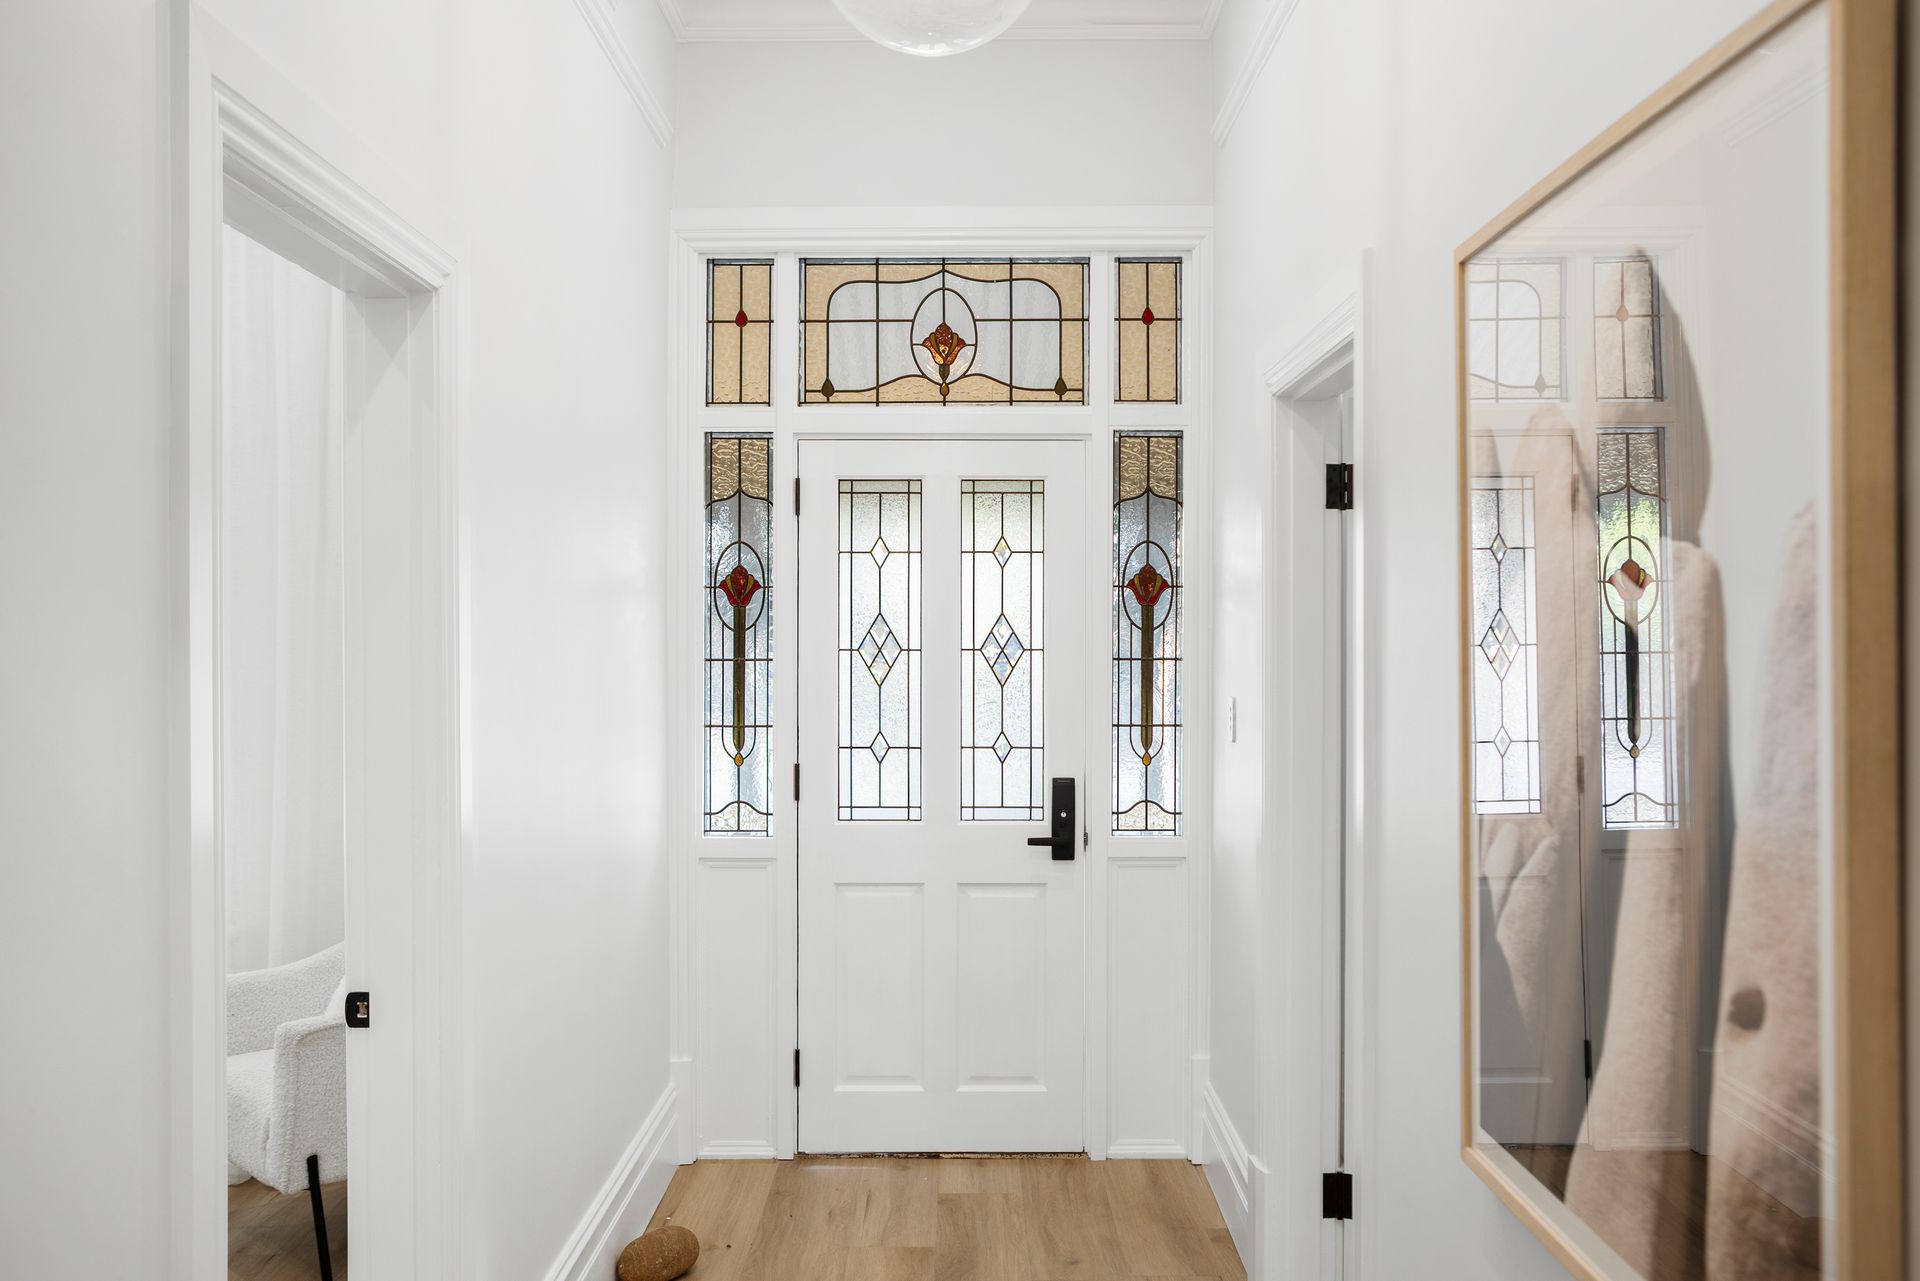
The original villa showcases timeless character, with a wide central hallway, soaring ceilings, generous proportions and beautiful period charm.
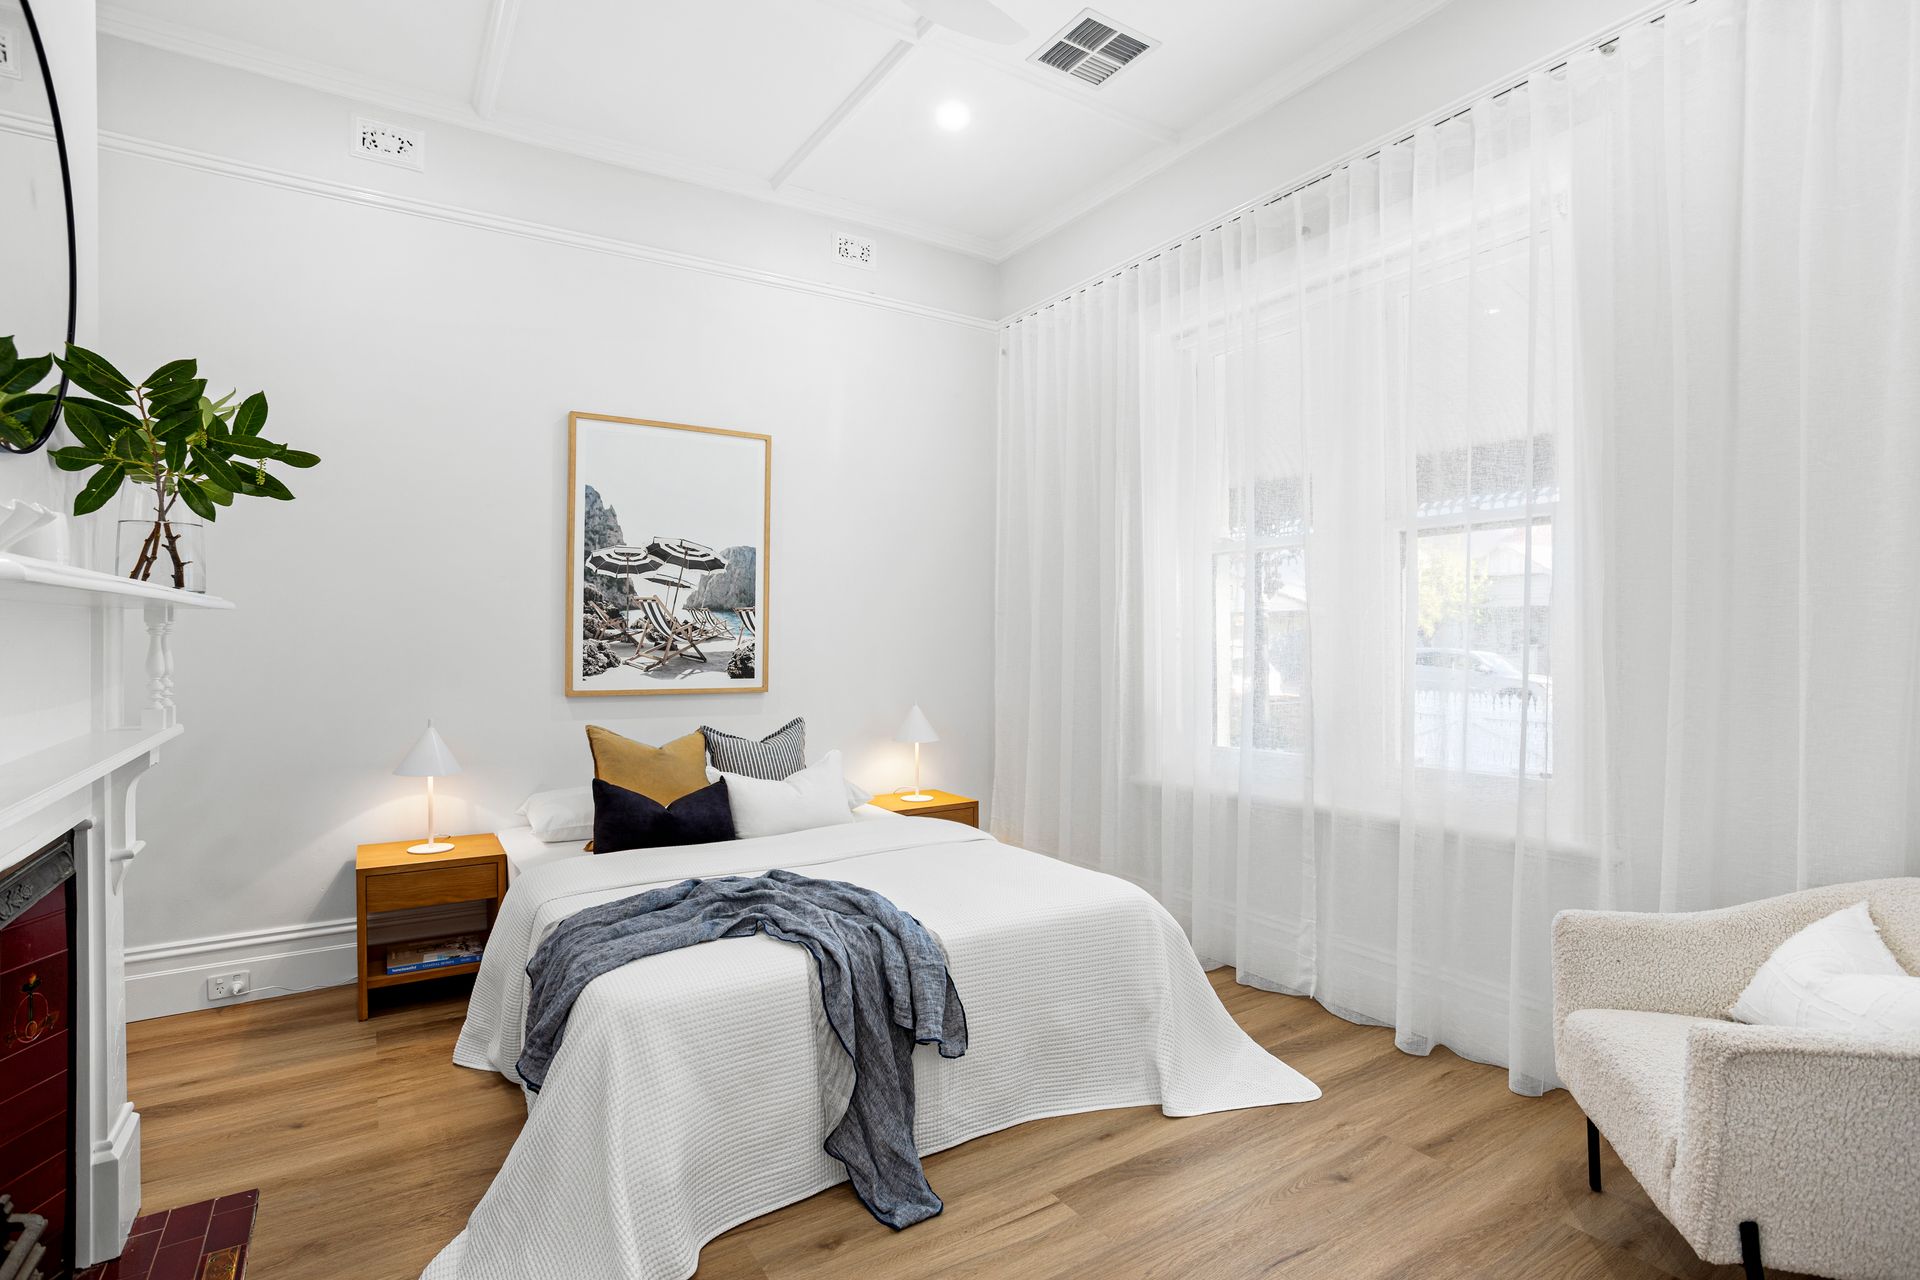
Every bedroom is generously sized, complemented by a ceiling fan and original fireplace. The luxurious master suite features custom joinery, a walk-in robe and hotel-inspired ensuite with full-height tiling, double vanity and oversized double shower. The main bathroom continues the premium finishes with a freestanding bath and quality fixtures.
Beyond the original residence, an extraordinary rear extension combines striking architecture, natural light and craftsmanship.
Soaring six-metre cathedral ceilings and oversized triangular highlight windows create a spectacular sense of space, while the prized north-facing rear aspect and approximately 360sqm of living and entertaining space under the main roof set this home apart.
The designer kitchen centres around a four-metre stone island bench and features premium appliances, a 900mm gas cooktop and oven, integrated dishwasher and genuine butler's pantry with a second dishwasher. An external service door from the driveway makes unloading groceries effortless.
Expansive stacker doors connect the interior seamlessly with the alfresco pavilion, where soaring cathedral ceilings, oversized ceiling fans and a fully equipped premium microcement outdoor kitchen with built-in barbecue, sink and fridge create an exceptional entertaining space.
The expansive north-facing backyard provides plenty of room for children and pets, with natural light filling the rear of the home throughout the day.
Secure automated gates lead to a double-length carport flowing through to a double garage, offering extensive secure accommodation for vehicles, trailers, caravans or additional storage.
The renovation showcases exceptional attention to detail, from premium hybrid flooring and custom cabinetry to extensive energy-efficient upgrades and intelligent home features.
Comfort and efficiency are enhanced by a 22kW solar system, 40kWh battery storage, 15kW inverter, zoned reverse-cycle air conditioning, automated irrigation, comprehensive security and automated access. Architectural linear slot air-conditioning complements the rear living zone, while zoned climate control ensures year-round comfort throughout the home.
Finding a character home is easy. Finding one on a large allotment is far less common. Finding one renovated to this standard, with exceptional craftsmanship, abundant natural light, extensive entertaining space and absolutely nothing left to spend, is exceptionally rare.
59 Windsor Avenue is more than just a beautiful home. It's where buyers can imagine Christmas lunches, milestone celebrations, family gatherings and years of memories to come.
A residence that captures your attention from the street, exceeds expectations at every turn and leaves a lasting impression long after you've walked out the front door.
Welcome to one of Woodville Park's finest family homes.
Key Features
-Circa 1900 sandstone villa on approx. 780sqm
-Approx. 360sqm of living and entertaining under the main roof
-Desirable north-facing rear yard
-Character floorplan, wide hallway and soaring ceilings
-Oversized bedrooms with ceiling fans and original fireplaces
-Luxury master suite with walk-in robe and designer ensuite
-Fully tiled main bathroom with freestanding bath
-Spacious bathrooms with premium finishes
-Spectacular rear extension with 6m cathedral ceilings and highlight windows
-Expansive open-plan living and dining
-Premium hybrid flooring throughout
-Designer kitchen with 4m stone island bench
-Butler's pantry with second dishwasher and external service access
-900mm gas cooktop and oven
-Expansive stacker doors to alfresco entertaining
-Microcement outdoor kitchen with built-in BBQ, sink and fridge
-Large lawn area for children and pets
-Architectural linear slot air-conditioning to main living area
-Double-length secure carport and double garage with automated access
-Secure parking for multiple vehicles
-Automatic gates and roller door access
-Exposed aggregate driveway and paths
-Automated front and rear garden irrigation
-25kW zoned ducted reverse-cycle air conditioning
-22kW solar system, 40kWh battery storage and 15kW inverter
-Five security cameras
*We make no representation or warranty as to the accuracy, reliability or completeness of the information relating to the property. Some information has been obtained from third parties and has not been independently verified*