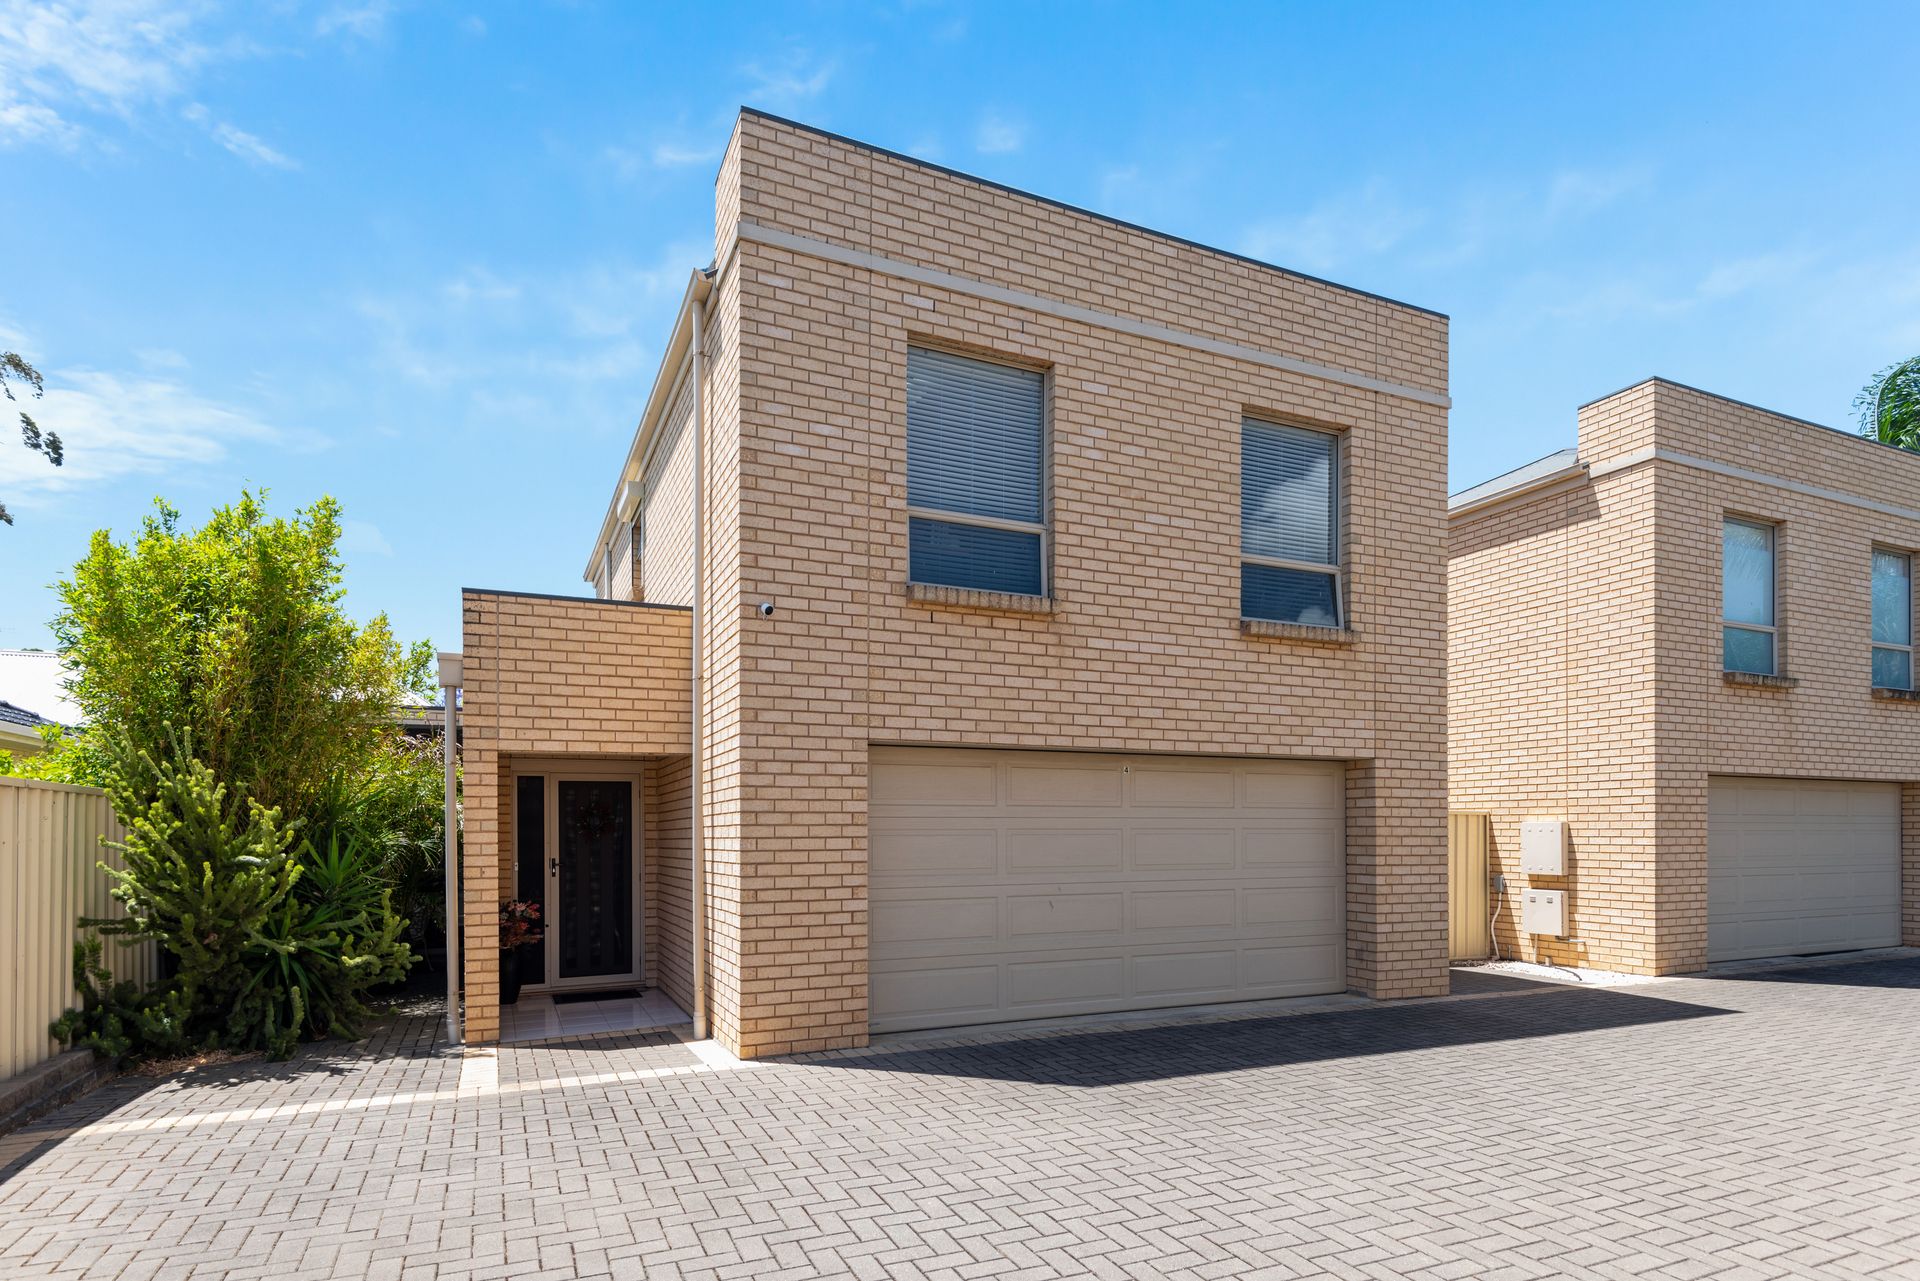
On the cusp of Torrens Road and St. Clair yet privately pocketed in a secure and gated enclave, is a contemporary townhouse that balances renovated urban style with a serene infusion of garden tranquillity.
And thanks to the home's 2019 renovation and open plan addition, the c2010 design - which lives like a full sized, three-bedroom home - has evolved and nearly doubled its main level footprint.
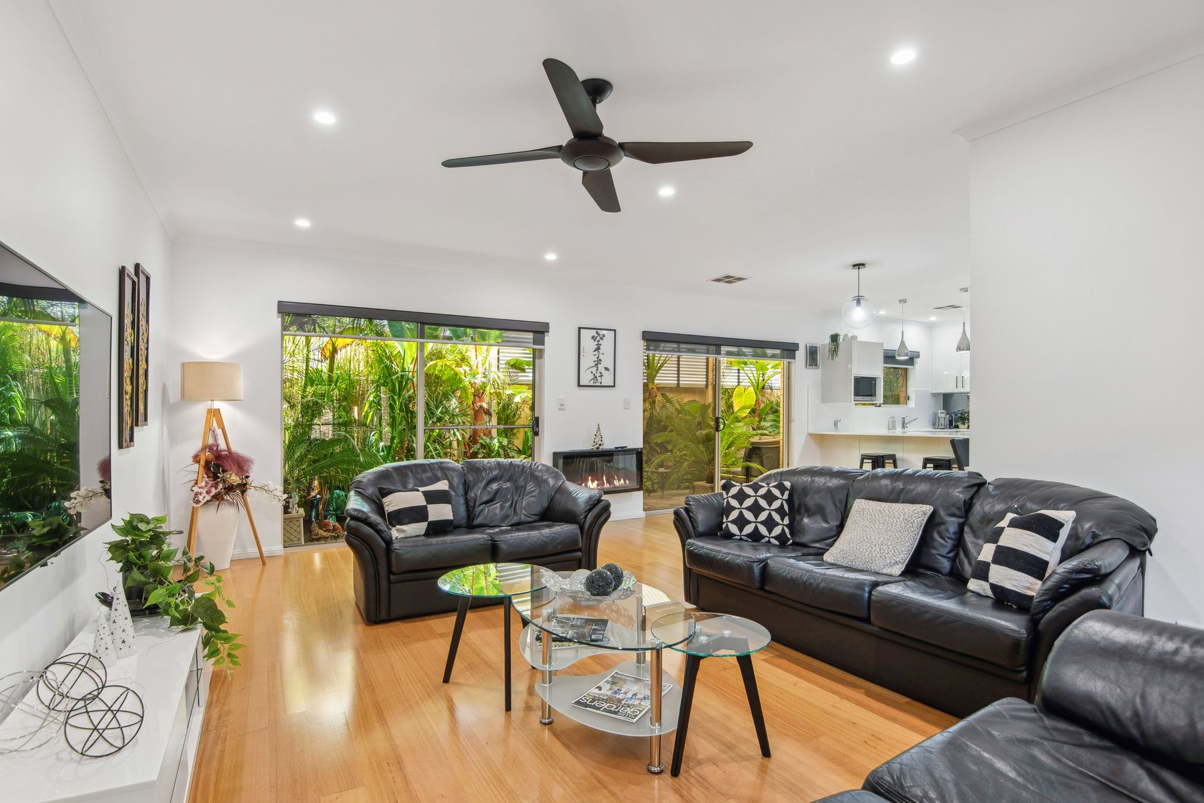
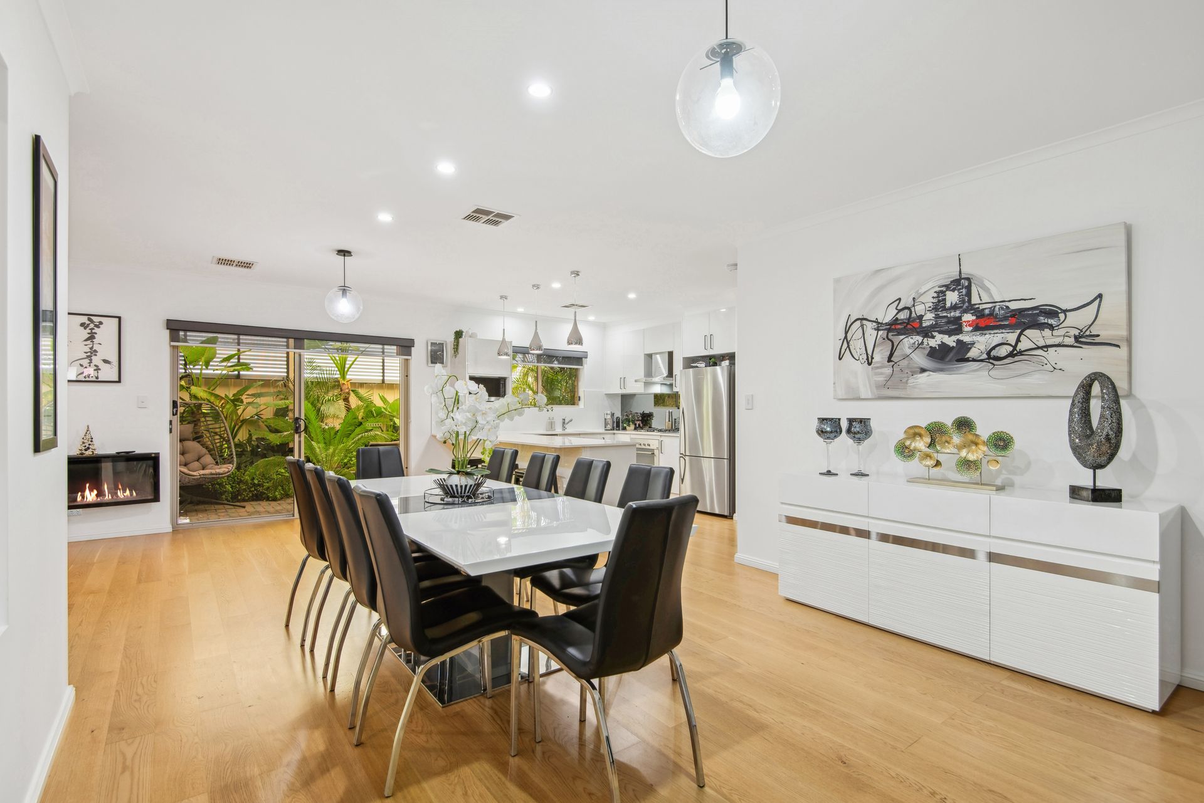
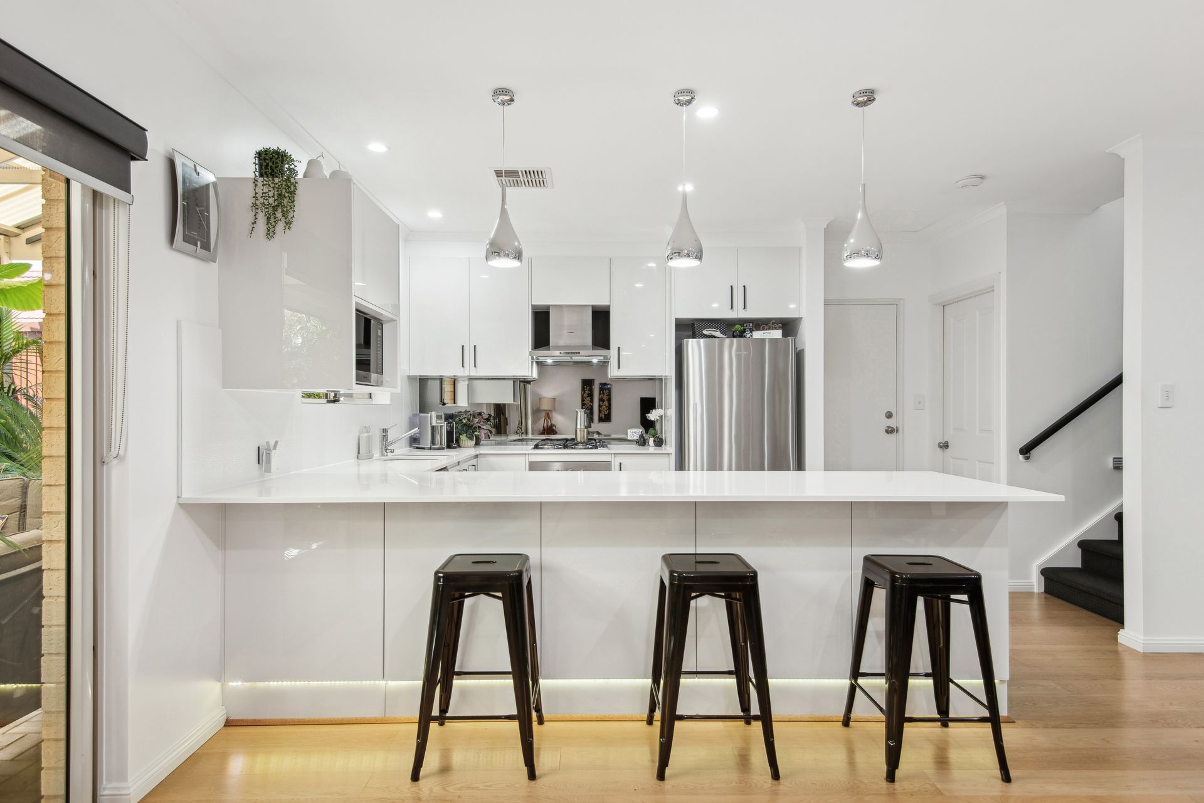
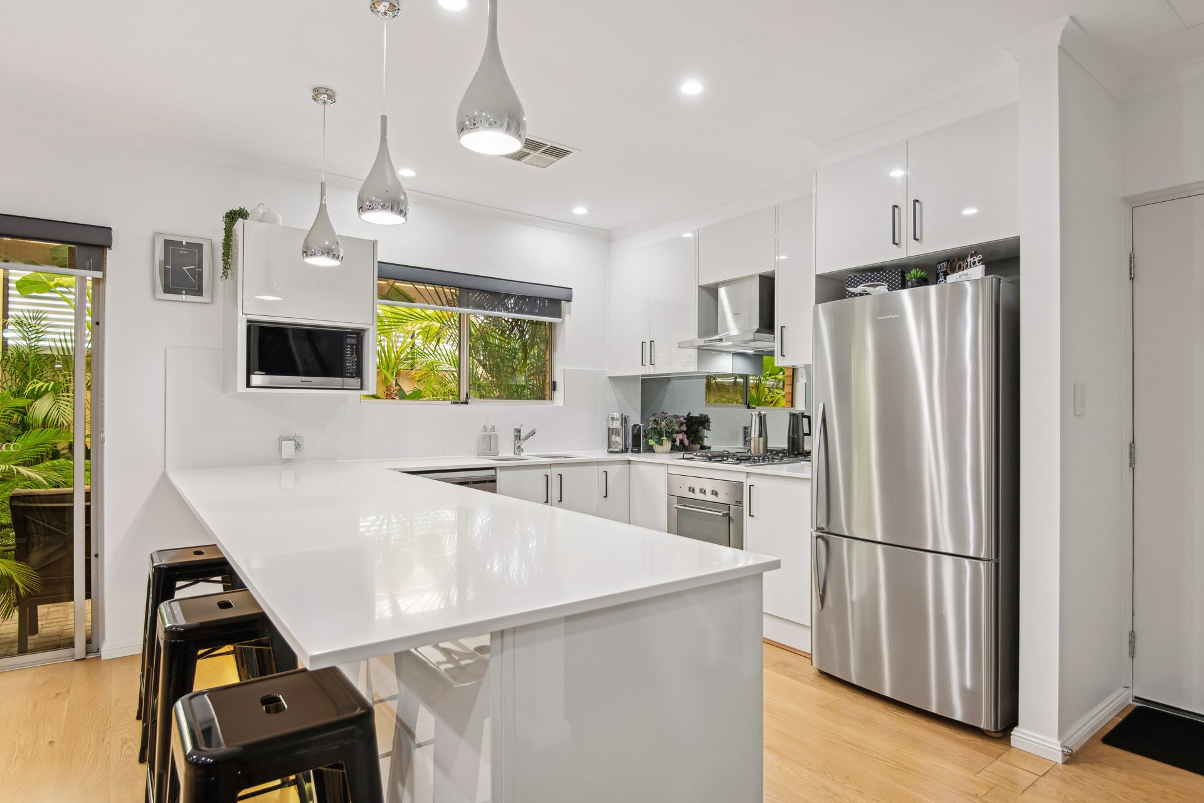
High ceilings, clean lines, ducted reverse cycle comfort, sleek dual shade blinds, and a crisp modern aesthetic - elevated by a feature fireplace, a sparkling new kitchen and teardrop pendants - the home's new edge brings renewed energy and ambience for the family or entertainer.
Its 5.5kW solar boost (with a 13.5kW battery) ensures your lifestyle will also be cost-effective.
Offering two arrival entry points, discreet double garage internal access, a radiant north-facing rear aspect, plus a clear and unencumbered paved arrival, the minimalist design makes light work of upkeep, ideal for the executive couple or studious young family.
Which means grab the keys, you're free to go.
Given its effortless interior flow, you'll float from open plan living to light and airy dining, warmed by timber-style floors and drawn to the calming garden imagery that floods the duet of sliding glass doors that exit to the alfresco.
And beneath the gabled roofline, the north-facing alfresco will be a soothing escape for all seasons.
The carpeted stairwell makes the rise super quiet to all three bedrooms, each settling into a north or southern corner with valuable full height sliding robes. Between them, is a two-way family bathroom, with WC.
Beyond the secrecy of your location, amenity is assured - be inspired by Hanson Road's authentic
Asian dining, proximity to Armada Arndale's retail mecca and cinema complex, the wetland walks of St. Clair, and just a 10km commute to the CBD.
Discover urban tranquillity:
Private & secure 3-bedroom townhouse (c2010)
2019 renovation & open plan living room addition
Carpeted double garage with internal entry
New kitchen with stainless appliances incl. a dishwasher
Guest powder room on the main level
Under stair storage
All 3 upstairs bedrooms feature BIRs
Bedroom 1 with ceiling fan & 2-way ensuite bathroom access
5.5kW solar + 13.5kW battery
Security cameras x 2
Alarm system (not active)
Tranquil gardens under an-all weather gabled pergola
Close to Woodville Gardens School (Birth-6)
Zoned for Woodville High School
And more…
*We make no representation or warranty as to the accuracy, reliability or completeness of the information relating to the property. Some information has been obtained from third parties and has not been independently verified.*