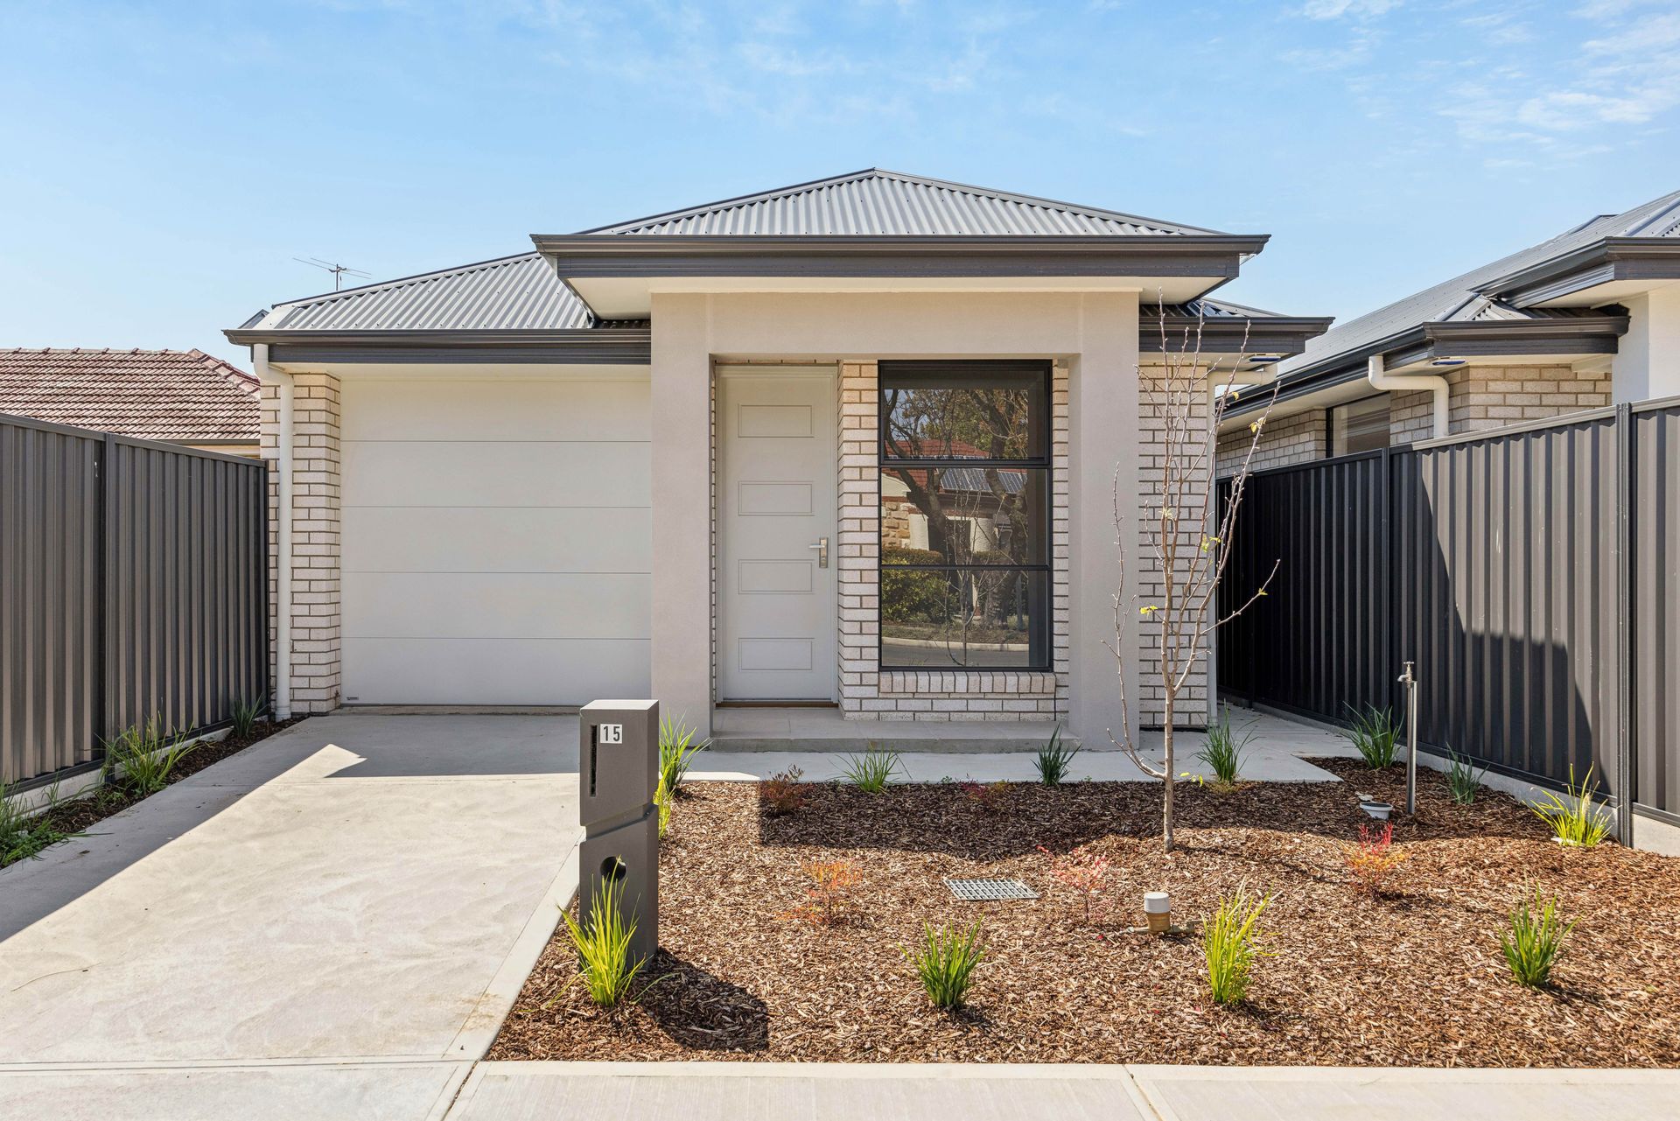
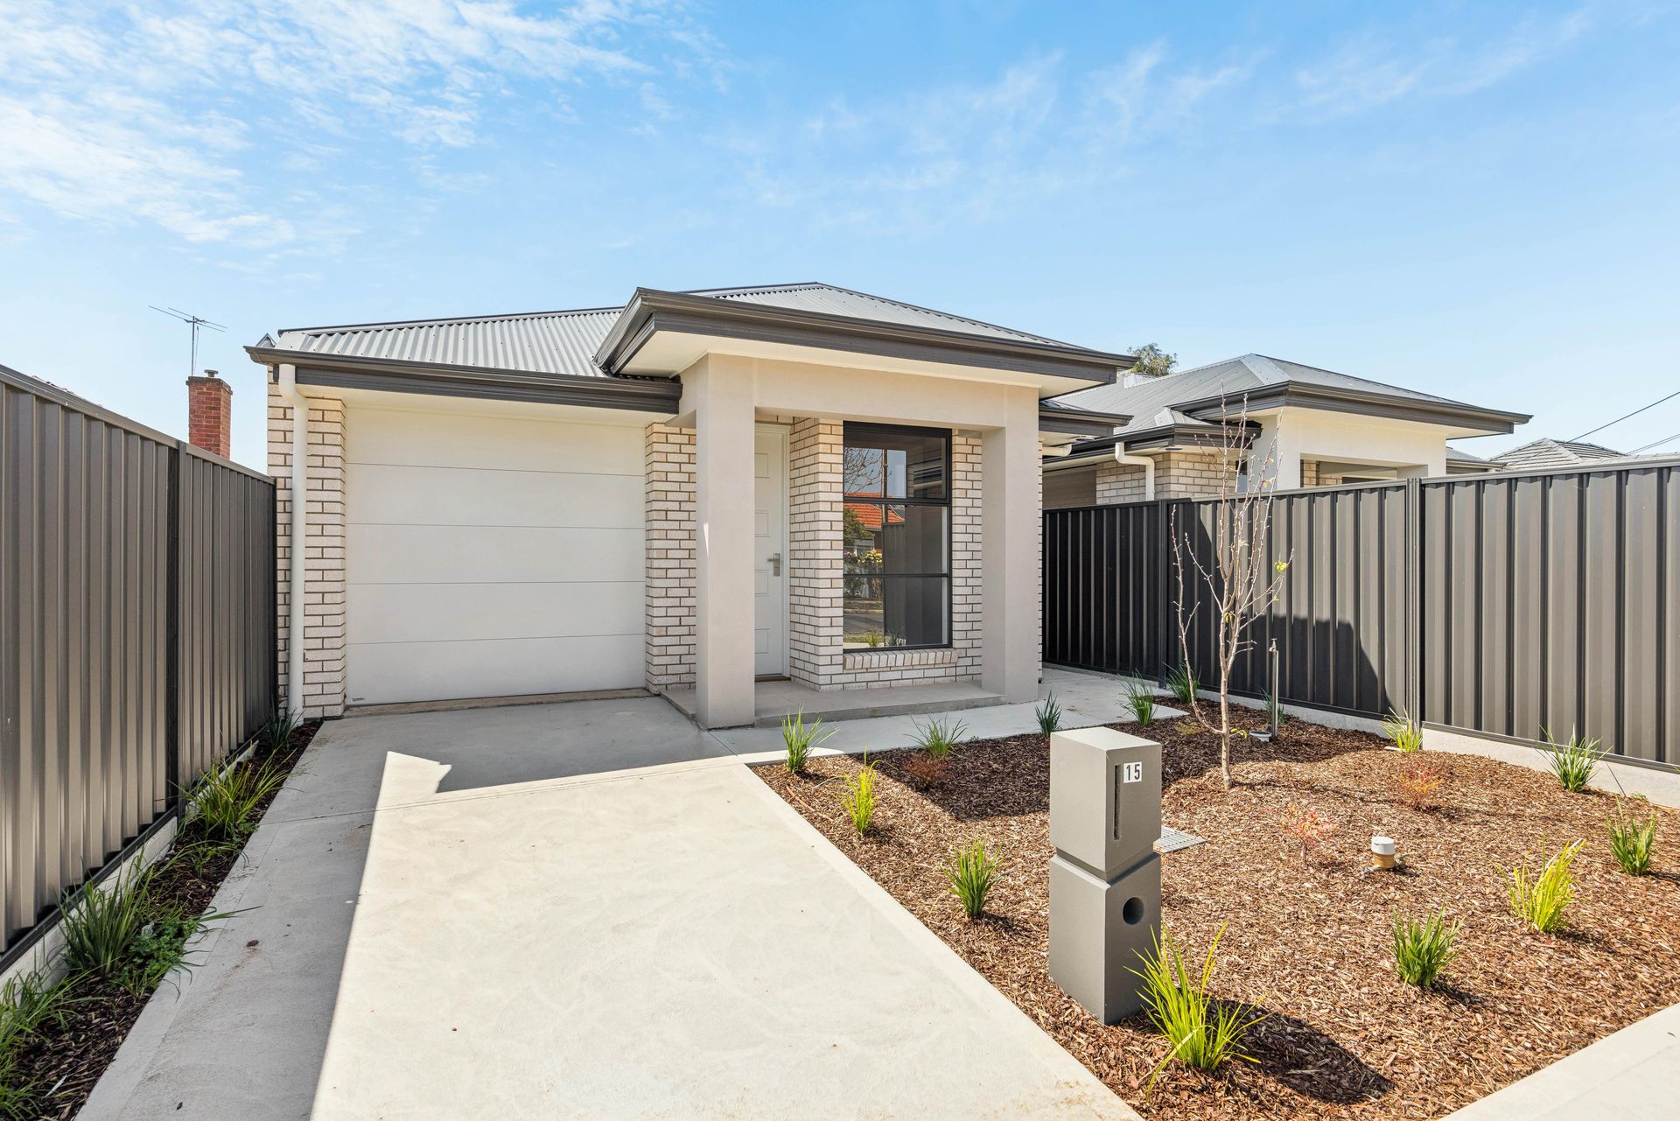
This brand new home marks the start of a fuss-free lifestyle. Established grounds, an efficient courtyard design, potential $15K First Homeowner Grant eligibility, and an appealing lead-in to freedom by award-winning Lofty Building Group.
Equally, as a nest-egg investment, for the rental returns, or as a designer downsizer that puts the best of the west from St. Clair to West Lakes in your lap, choosing new certainly gives you an edge…
You'll enter to a sun-bathed reason to work from home (or 2nd living zone), a sidestep from secure internal garage access, and a runway-worthy corridor passing all three robed and carpeted bedrooms.
Trending beige in the family bathroom breaks away from the home's powder whites; the master ensuite featuring a rain shower, the family suite an inset bath.
Ruling the living end, the open plan kitchen - hosting a central island, gas cooktop, and stainless dishwasher - leads the living and dining zones to undercover outdoor entertaining, and a grassed backyard that asks for a fraction of the work, and all the fully fenced fun for kids' play.
And as daily life rolls on, downlighting, ducted air-conditioning, and durable neutral floors are the best reply to courtyard style you could ask for…
Add those tranquil wetland walks and an easy Torrens Road to city commute, tempting takeaways nearby, and the retail unveil that Armada Arndale provides barely 10 minutes from Queen Street cafes and Plant4 Bowden - 15 from North Adelaide - and you can't argue with ease like this.
Give yourself the west's best edge:
Brand-new 3-bedroom design & build by Lofty Building Group
$15K First Homeowner Grant & or Stamp Duty relief may apply (subject to buyer eligibility)
Alarm security
Off-street parking + a secure garage with auto panel-lift door
Leading home office/study or 2nd living zone
Family bathroom with inset bath
Carpeted double bedrooms with BIRs
Master bedroom with WIR & ensuite
Open plan living & dining with undercover alfresco flow
Contemporary kitchen hosting a gas cooktop, stainless dishwasher & plumbed fridge
Ducted R/C A/C
Established front & rear landscaping
Rainwater tank
Zoning for Woodville High School
*We make no representation or warranty as to the accuracy, reliability or completeness of the information relating to the property. Some information has been obtained from third parties and has not been independently verified.*