Warmth & Rustic Charm
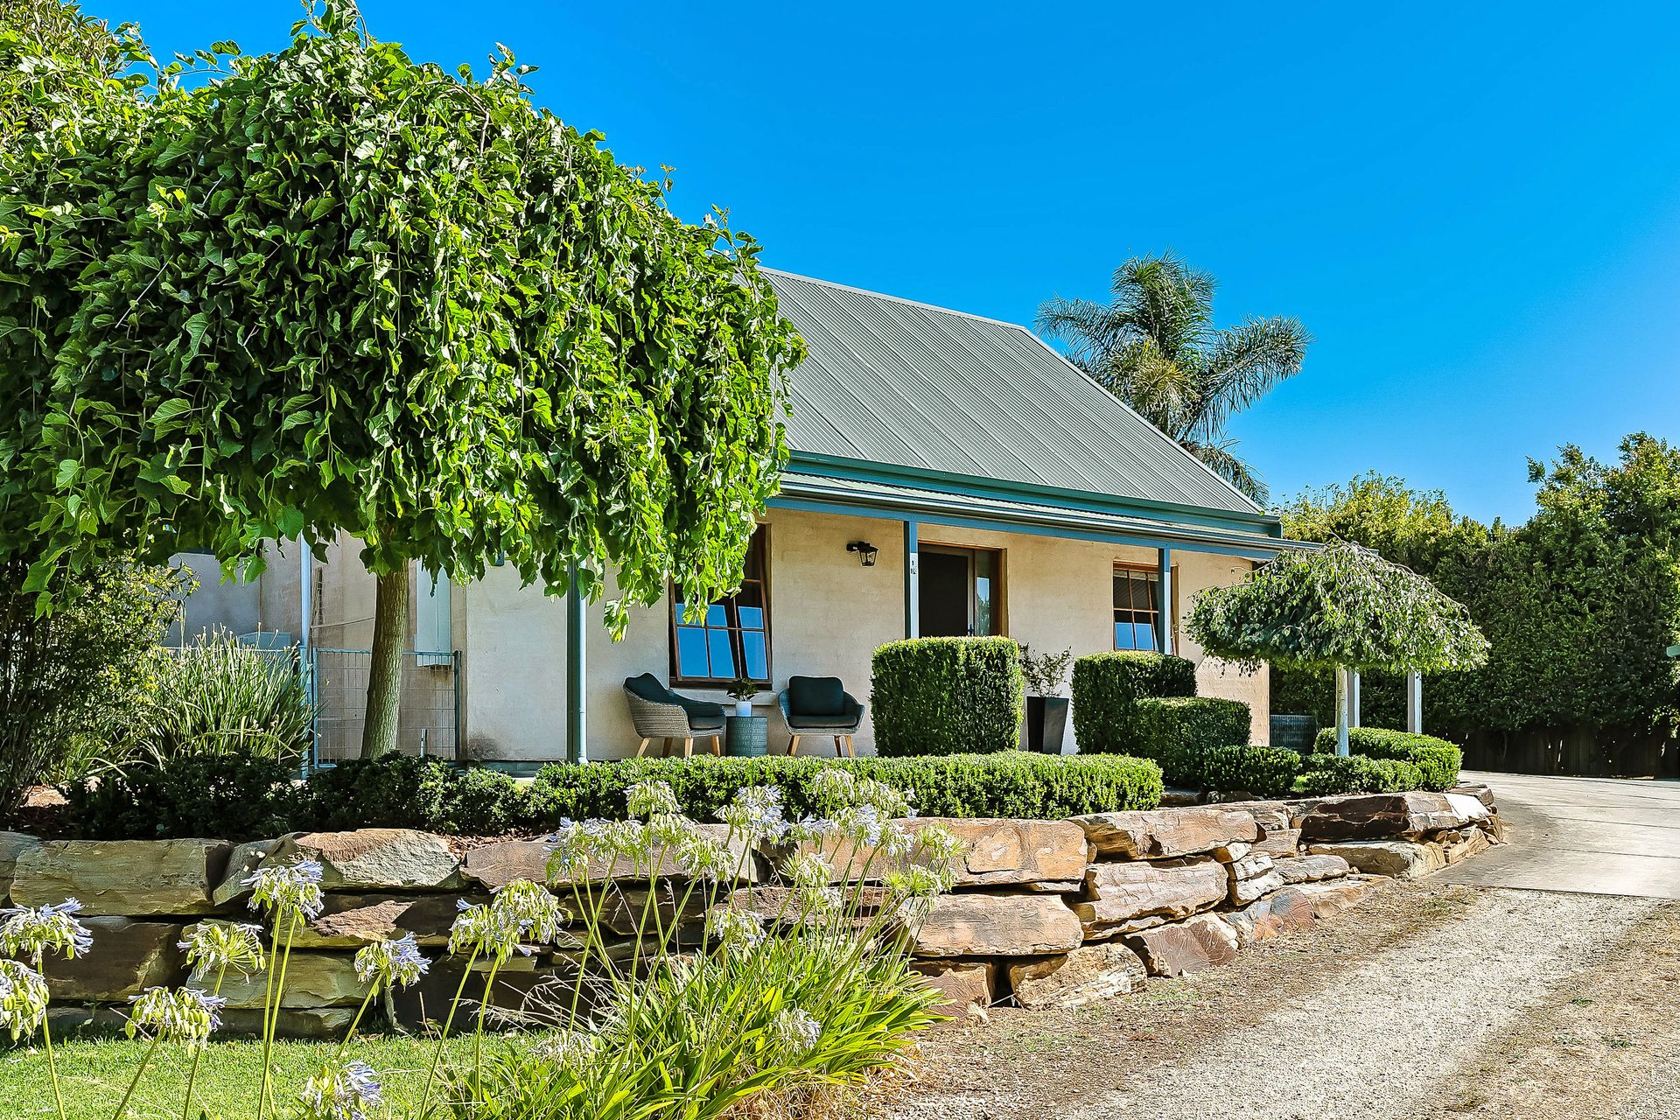
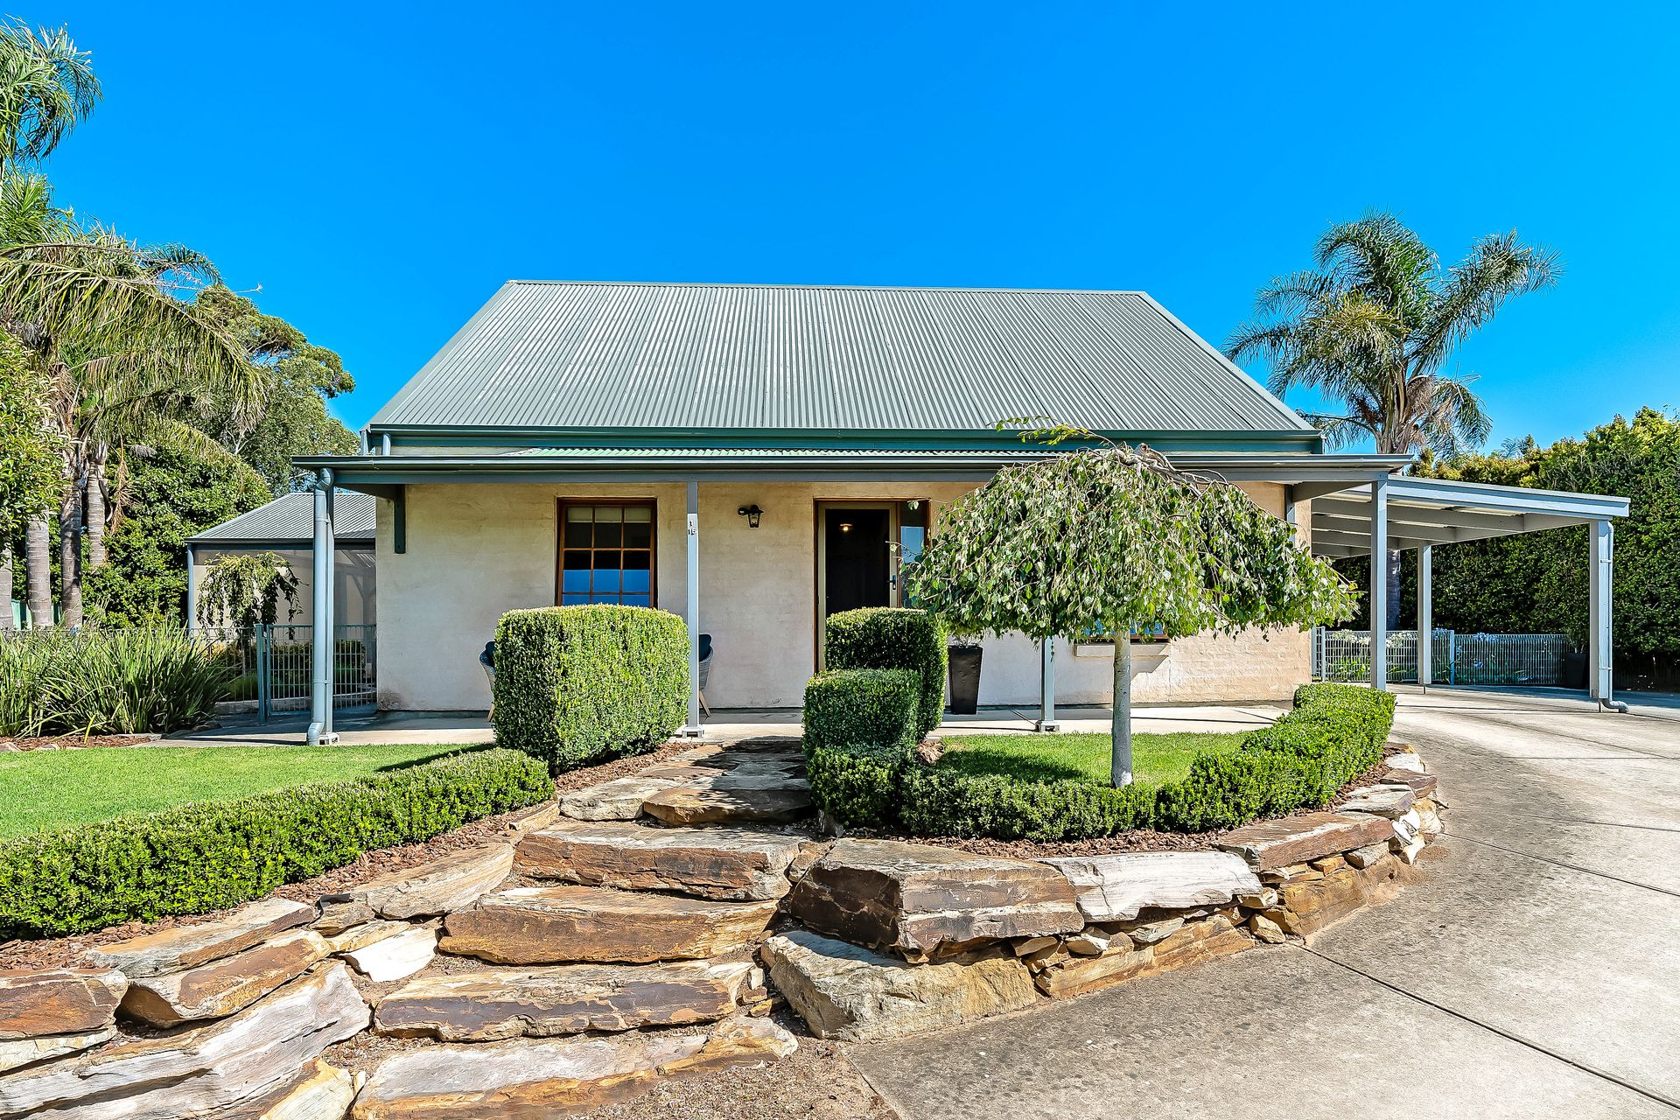
In the secluded outskirts of the township, but still easy walking distance to all that the main street of Woodside has to offer, this circa 2000 cottage is well set back from the road and surrounded by a pretty and well-established easy-care garden.
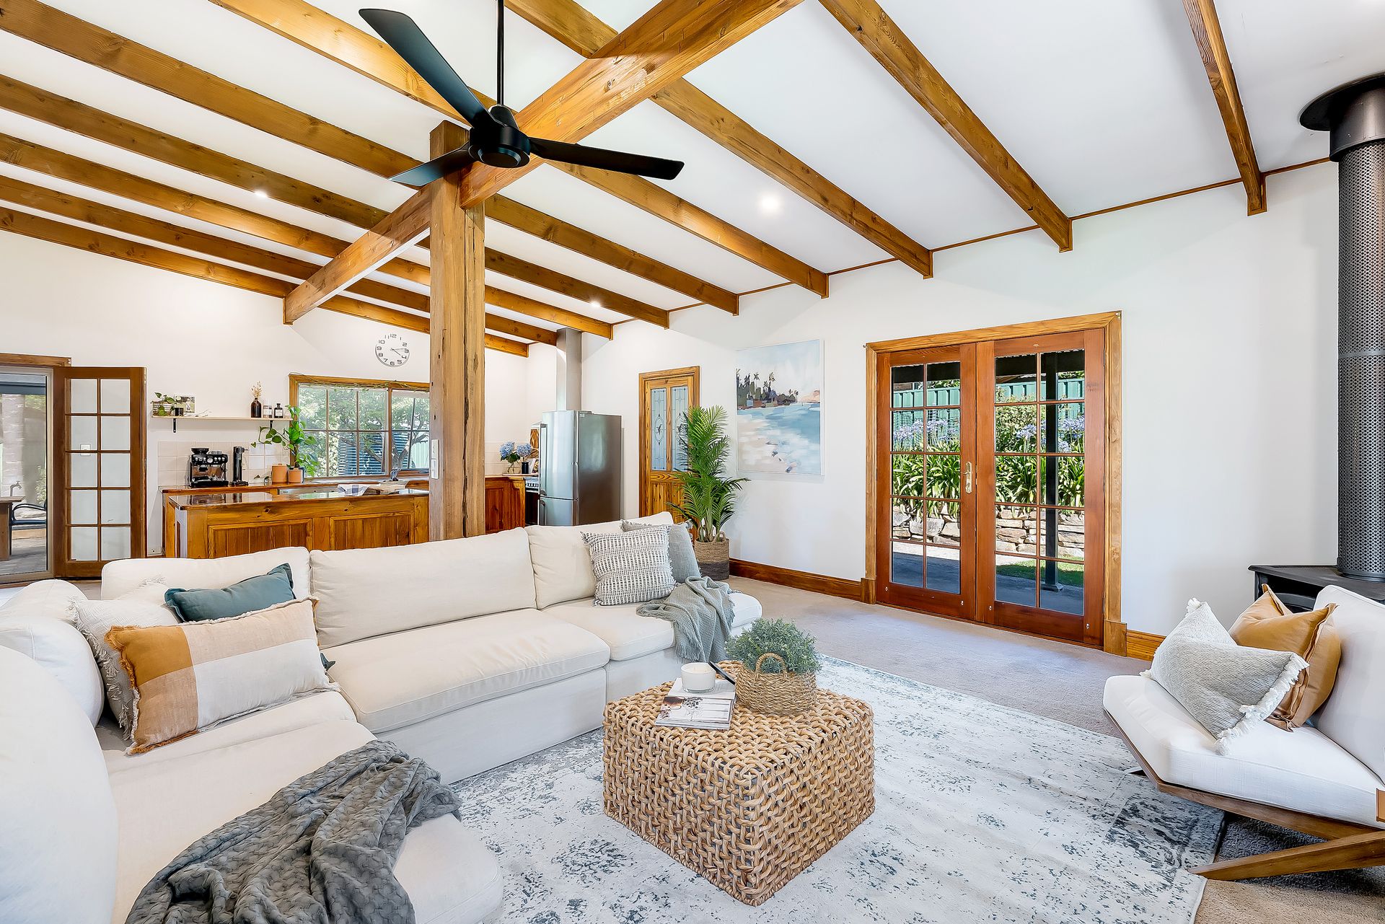
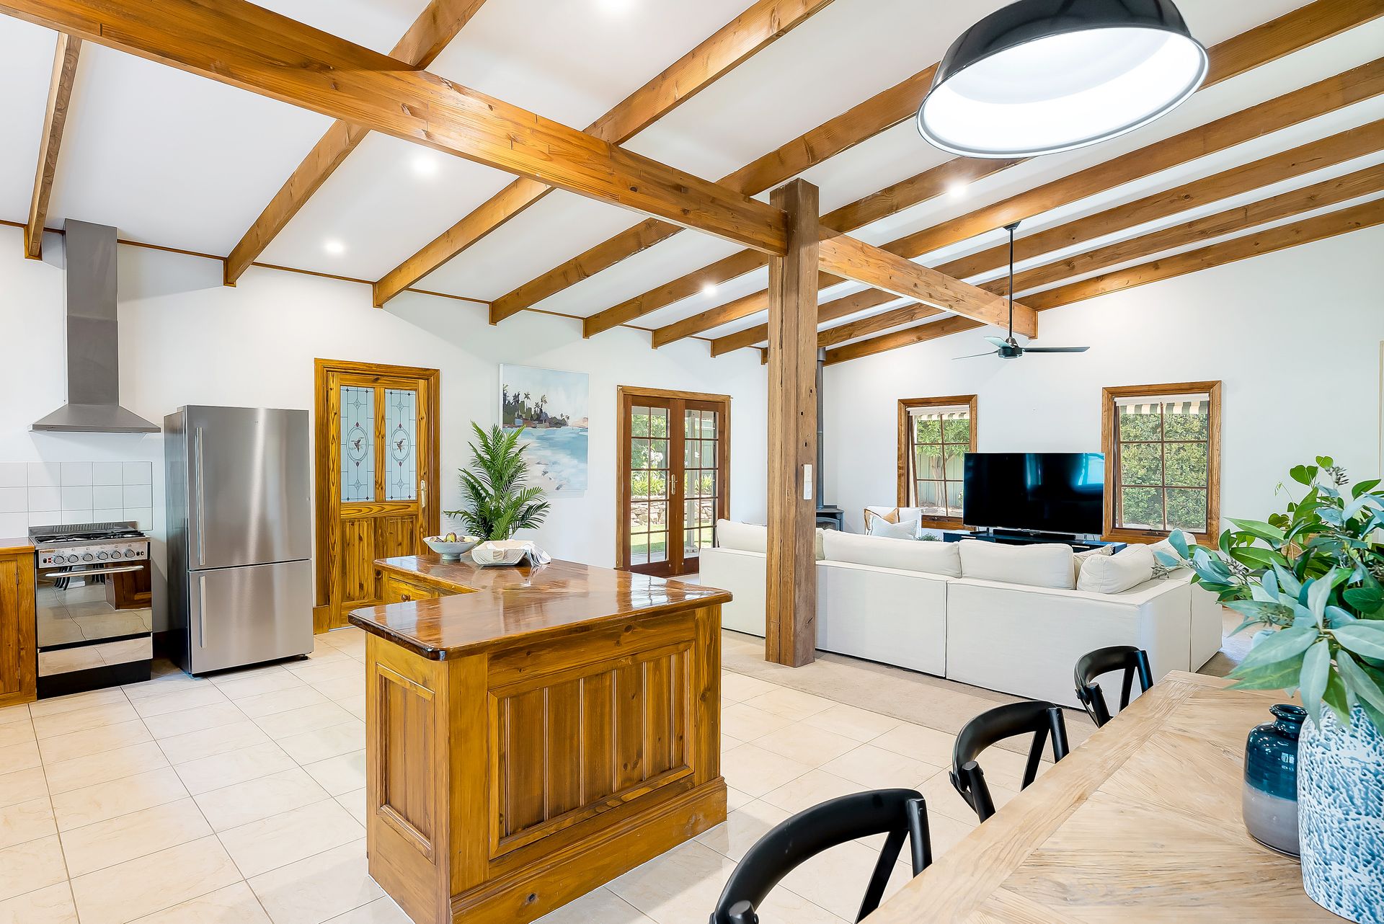
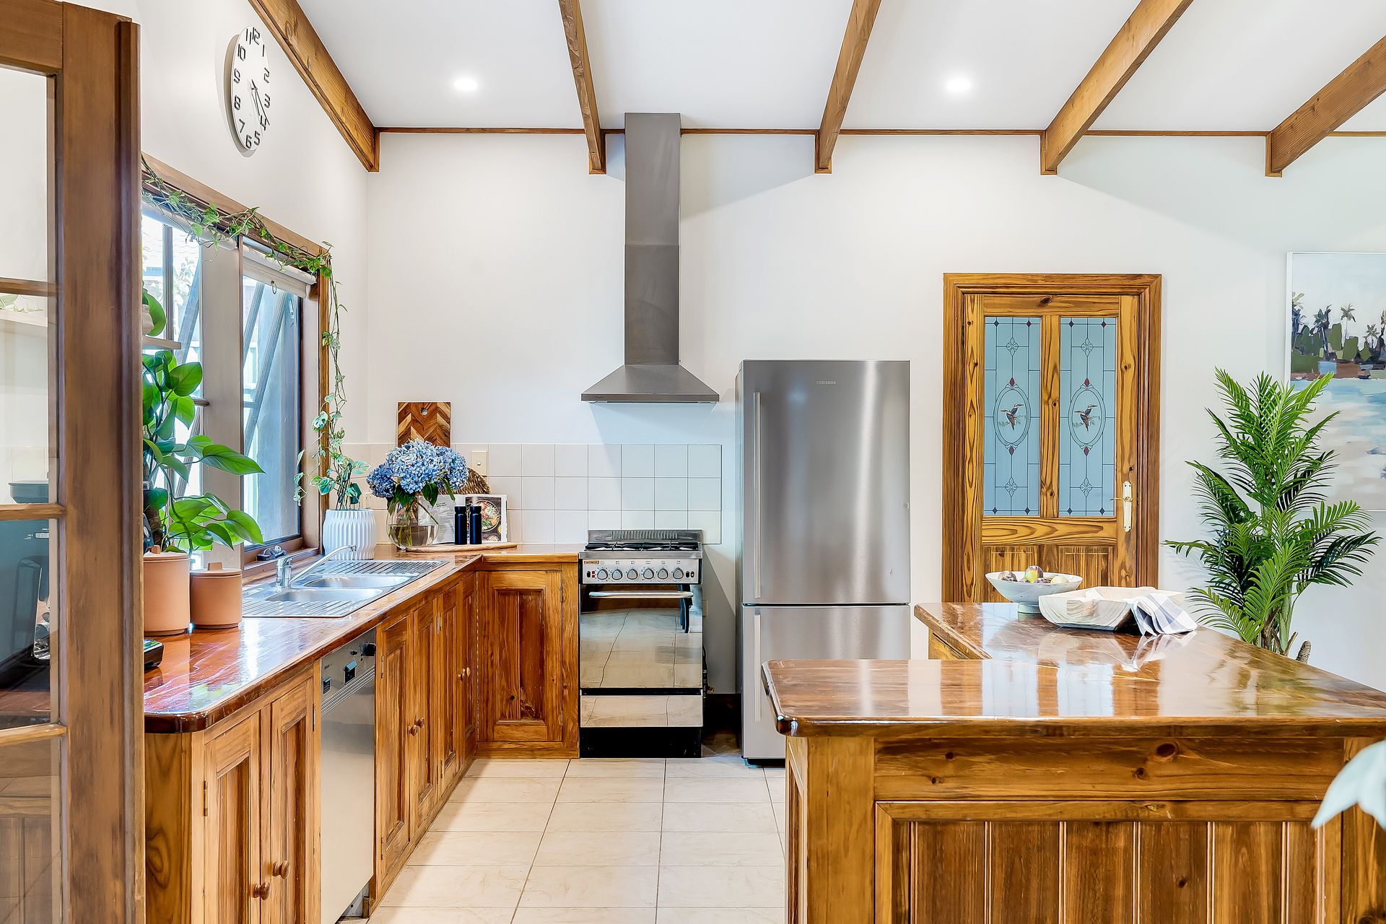
This home provides warmth and charm, showcasing lofty high ceilings, exposed rich timber ceiling beams, doors, skirts, architraves, and kitchen benchtops.
The three bedrooms are enormous, offering built-in wardrobes and modern black ceiling fans. A large, 2-way bathroom conveniently adjoins the master bedroom, with a second toilet in the laundry.
The massive open-plan lounge, kitchen and dining room is warm and inviting with its raked ceilings, exposed timber beams and the Norseman combustion heater focal point. Year-round comfort is further ensured with the ducted reverse-cycle airconditioner. There is a garden view from every window and plenty of natural light with French doors opening to the fully-fenced rear yard and the undercover alfresco area off the dining room, making it the perfect space for children or pets to play.
Outside, the immaculate garden with impressive dry stack stone walling and concrete perimeter paths define the established, low-maintenance cottage garden featuring mature lemon, apricot & orange trees and established hydrangeas bordering the rear boundary fence.
There is plenty of concreted off-street parking, a carport adjoining the home, and a large enclosed garage is perfect for additional parking or storage.
In Woodside, you'll find many excellent local amenities, including a supermarket, doctors, cafes, primary school, kindy, and local swimming pool. You are also at the doorstep of some of the Adelaide Hill's best wineries and cellar doors, and you are just 40 minutes from the Adelaide CBD.
What makes this property special?
• Circa 2000 rendered cottage
• Established easy-care cottage garden
• Undercover outdoor paved alfresco
• High raked ceilings and exposed timber beams
• Three well-proportioned bedrooms
• Norseman wood combustion heater
• Ducted reverse-cycle air conditioning
• Miele Dishwasher and Emilia 4-burner gas cooktop
• Securemesh screen doors
• Rainwater tank
• Carport and garage
• Fully-fenced rear yard
• Walking distance to local amenities and public transport
• Community Title (Shared driveway)
• 20 mins to Mount Barker
• 40 mins to Adelaide CBD
CT | 5852/515
Community Plan | 20945
Built | 2000
Land Size | 804 sqm approx.
Zoning | Township
Council Area | Adelaide Hills Council
Council Rates | $2,557.90 p/a approx.*
Emergency Services Levy | $120.70 p/a approx.
SA Water Supply | $70.80 p/q approx.
*Includes CWMS (Sewer)
You must not rely on information in this publication. Always seek independent advice.