Rising with commanding presence over Adelaide with views across the cityscape from your front door, settle into the suburbs bordering scenic conservation parks without losing sight of the urban metropolis in Woodforde, a manicured and newly developed pocket that offers the best of both worlds.
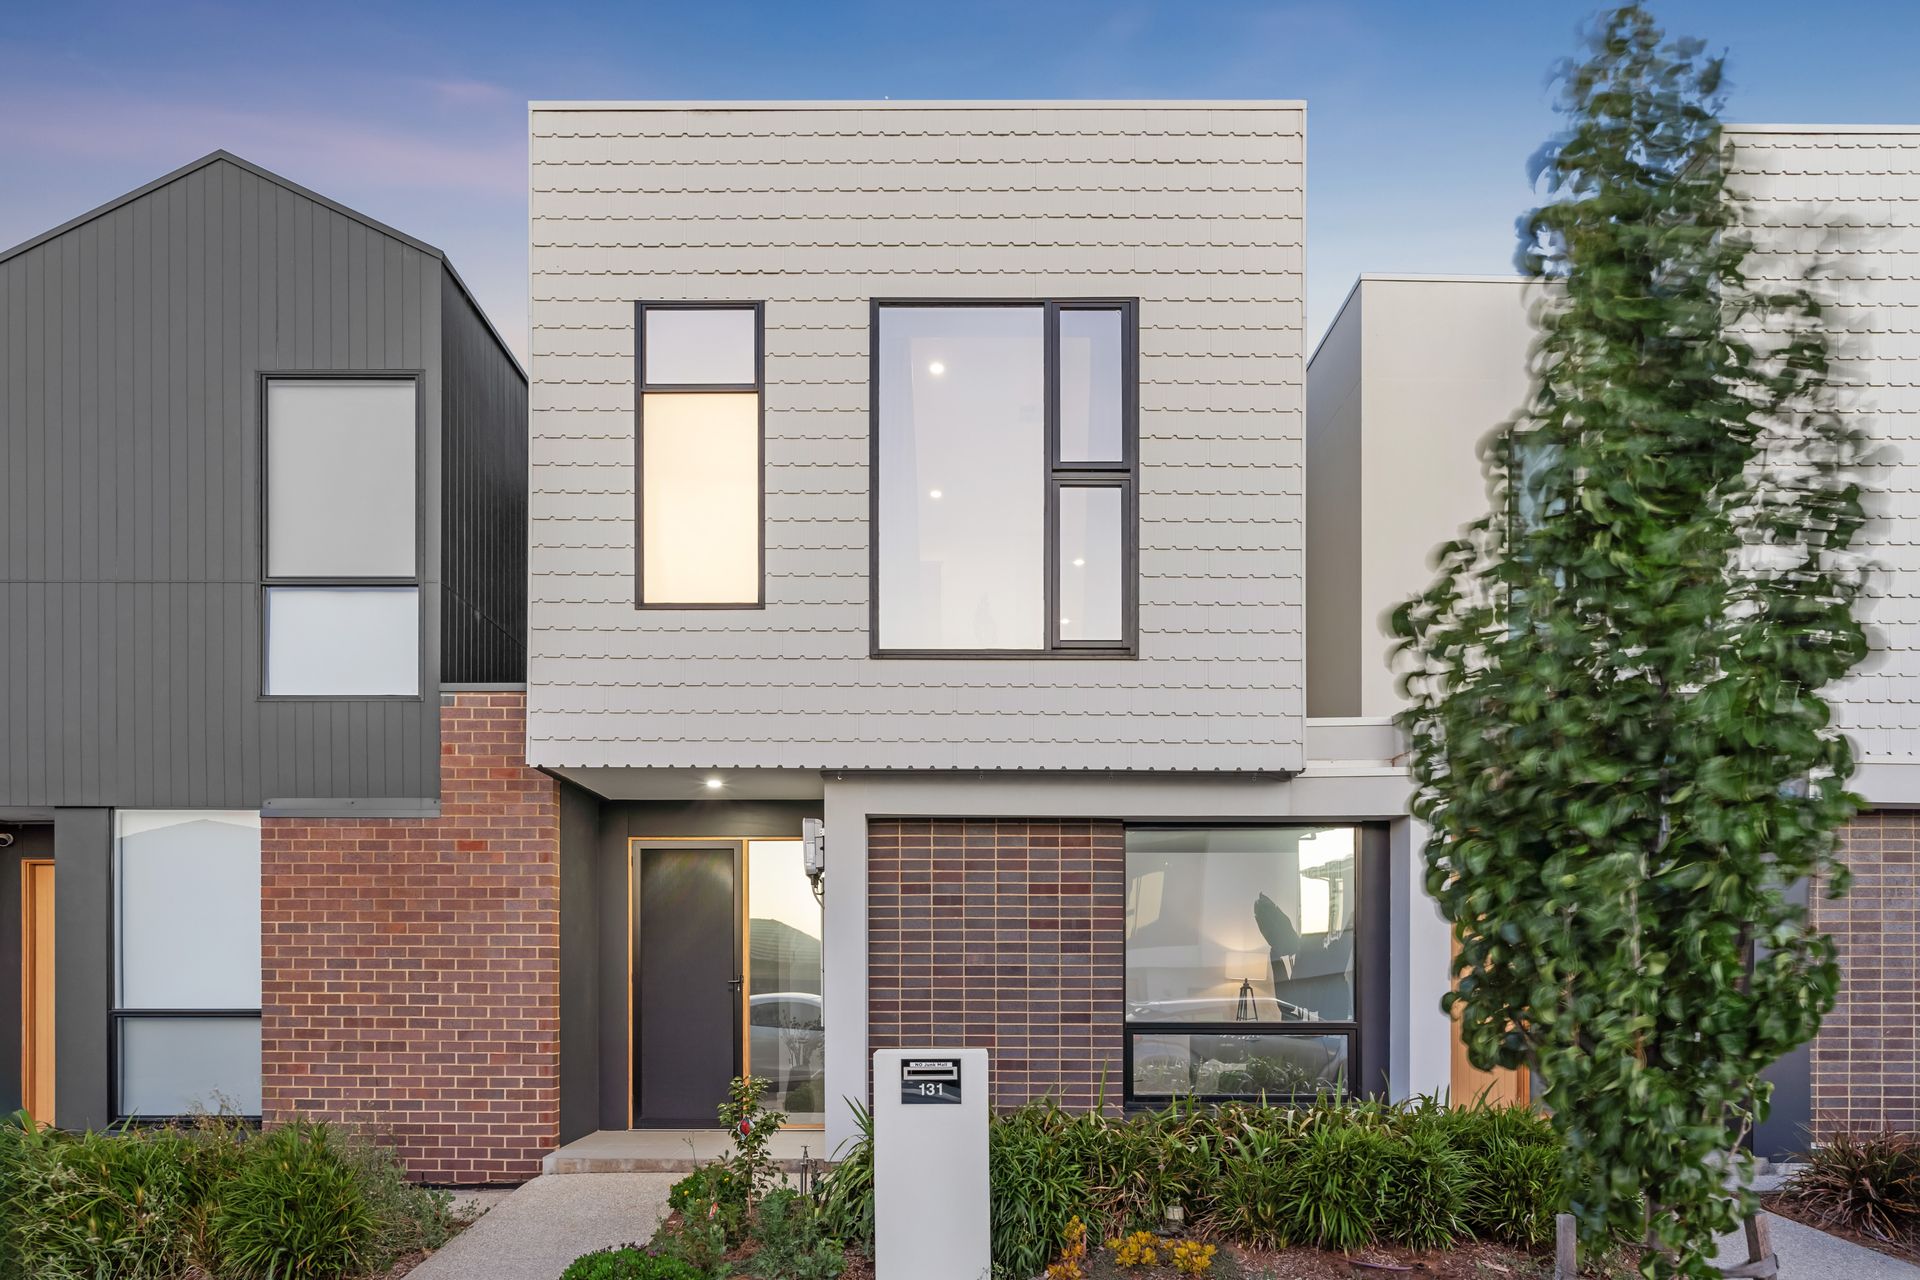
Behind an impressive façade of glass and hebel, enjoy a sprawling 2-storey floorplan that cleverly places sleeping quarters on the second floor and keeps the ground level for everyday lifestyle finesse, with 2 living spaces offering plenty of room for everyone to relax in style - a feature this contemporary townhouse boasts in spades.
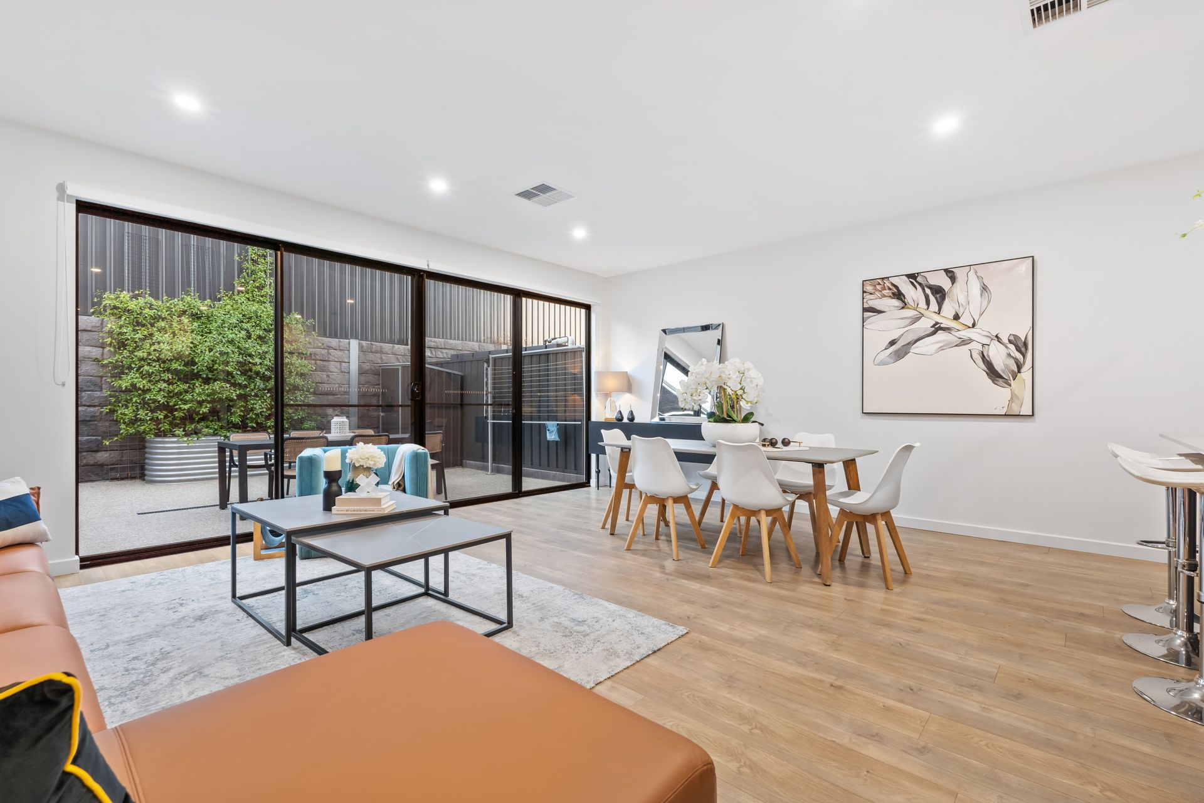
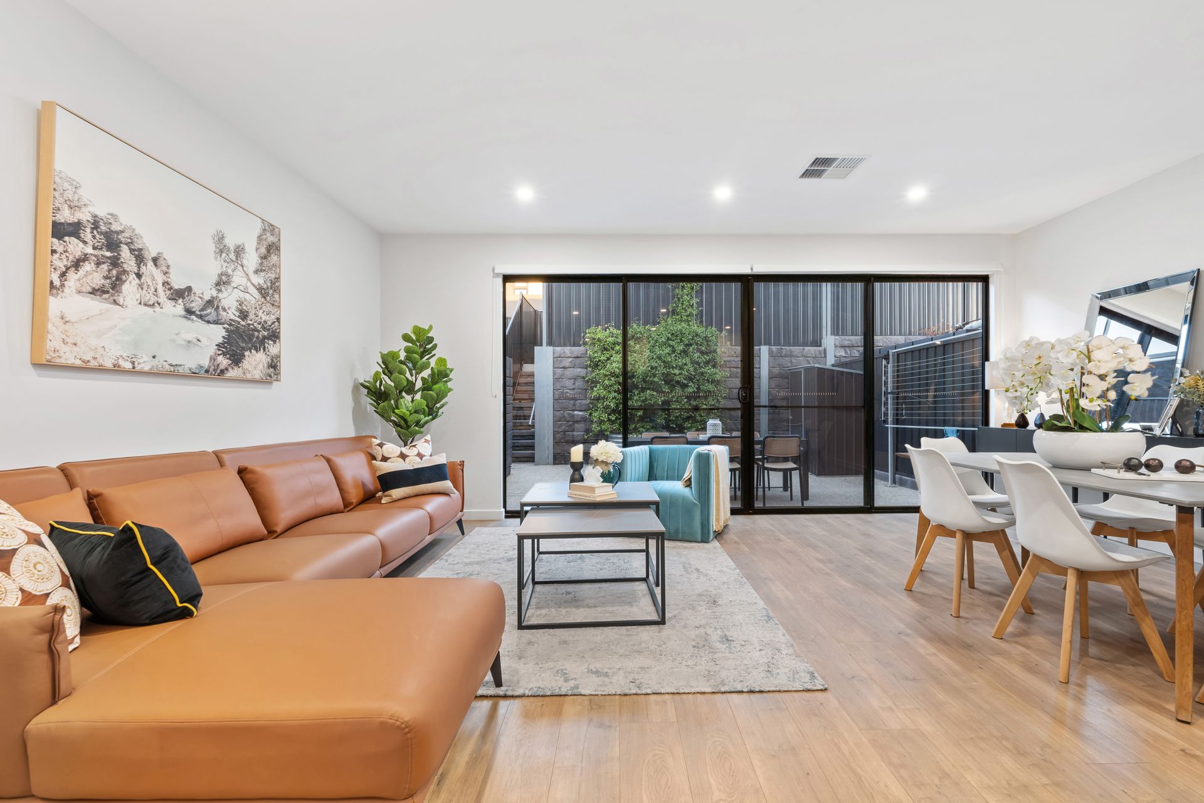
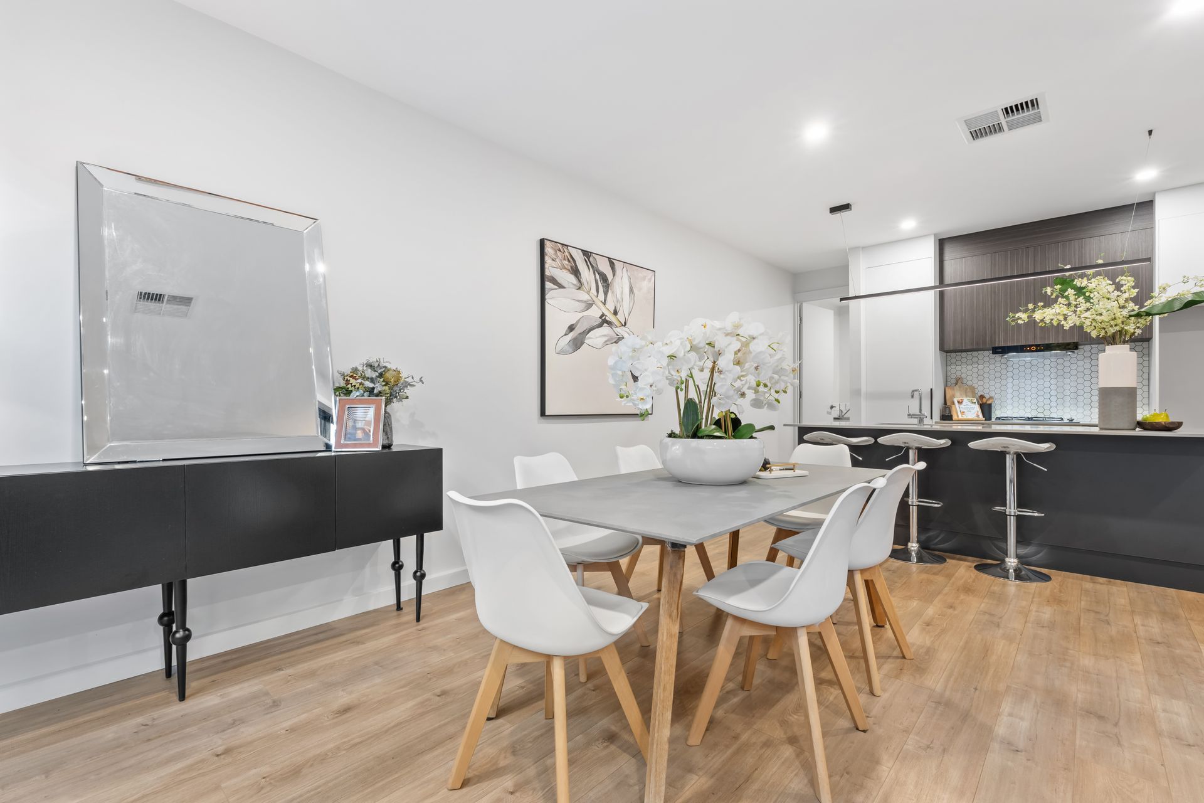
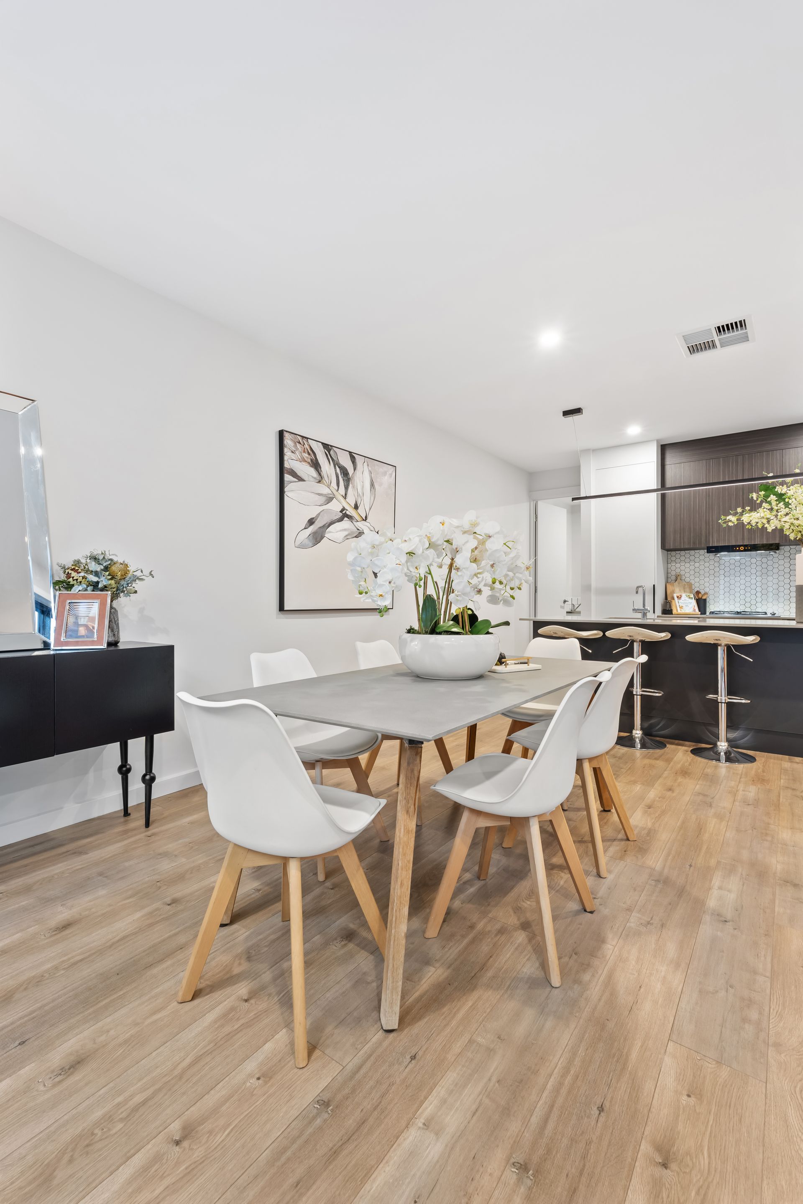
From its timber front door and sunny first lounge, the natural flow of the open-plan entertaining, to the fully-equipped chef's kitchen, it's easy to imagine stepping into a comfortable routine here; whether it's family dinners with the sliding doors open, cosy weekends curled up watching movies, Friday night drinks around the island bar, or Sundays under the sun on the patio.
Upstairs to the carpeted second floor, the landing makes for an ideal study space, while two adjacent bright and airy bedrooms complement the sparkling main bathroom, and a lofty master adding privacy with a luxe ensuite of its own… the package is complete for comfortable retreats for the whole household in a home that's all about blissful balance.
Walking the line between suburban simplicity in the everyday convenience of the thriving cosmopolitan east at arm's reach, and the stimulating escape of nearby Foothills at your fingertips, offering a wonderful place to put down roots for your next chapter, or invest in a location that will provide plenty of appeal for families, professionals and empty nesters alike.
FEATURES WE LOVE
• Striking contemporary geometric façade framed by established landscaping and set amongst an impressive row of unique modern homes
• Dual living spaces including light-filled ground floor open plan living with large alfresco-facing windows and modern timber laminate floors, shaping a striking space to entertain or simply relax
• Contemporary gourmet kitchen featuring a sleek stone-topped island bar, contrast cabinetry, feature lighting and stainless appliances
• Front-facing main bedroom with built-in robes and ensuite
• Two more double bedrooms with mirrored built-in robes, plus a handy study space
• Designer bathroom featuring modern colour palettes, separate shower and relaxing bath
• Reverse-cycle split system A/C throughout the home for year-round comfort
• Private and generous alfresco entertaining with exposed aggregate paving
• Ground floor powder room for guest convenience, dedicated laundry and storeroom
• Double carport with roller door practically accessed via rear laneway
LOCATION
• Wonderful access to scenic conservation parks inviting plenty of weekend adventure for young and old
• Moments to Magill Road cafés, dining and takeaway options, including Tower Hotel, Baan Thai and Long Lost Friend, as well as Penfolds Magill Estate Restaurant
• Walking distance to Rostrevor College, Morialta Secondary, and UniSA Magill Campus, and a stone's throw to Stradbroke School
• A short drive to both Romeo's Foodland Rostrevor, and a dash to the busy Firle Plaza for your everyday shopping essentials
• A quick zip to the vibrant Parade Norwood, and only 7km to Adelaide CBD
Disclaimer: As much as we aimed to have all details represented within this advertisement be true and correct, it is the buyer/ purchaser's responsibility to complete the correct due diligence while viewing and purchasing the property throughout the active campaign.
Property Details:
Council | ADELAIDE HILLS
Zone | HDN - Housing Diversity Neighbourhood
Land | 176sqm(Approx.)
House | 195sqm(Approx.)
Built | TBC
Council Rates | $2,342.34pa
Water | $192.12pq
ESL | $325.05pa