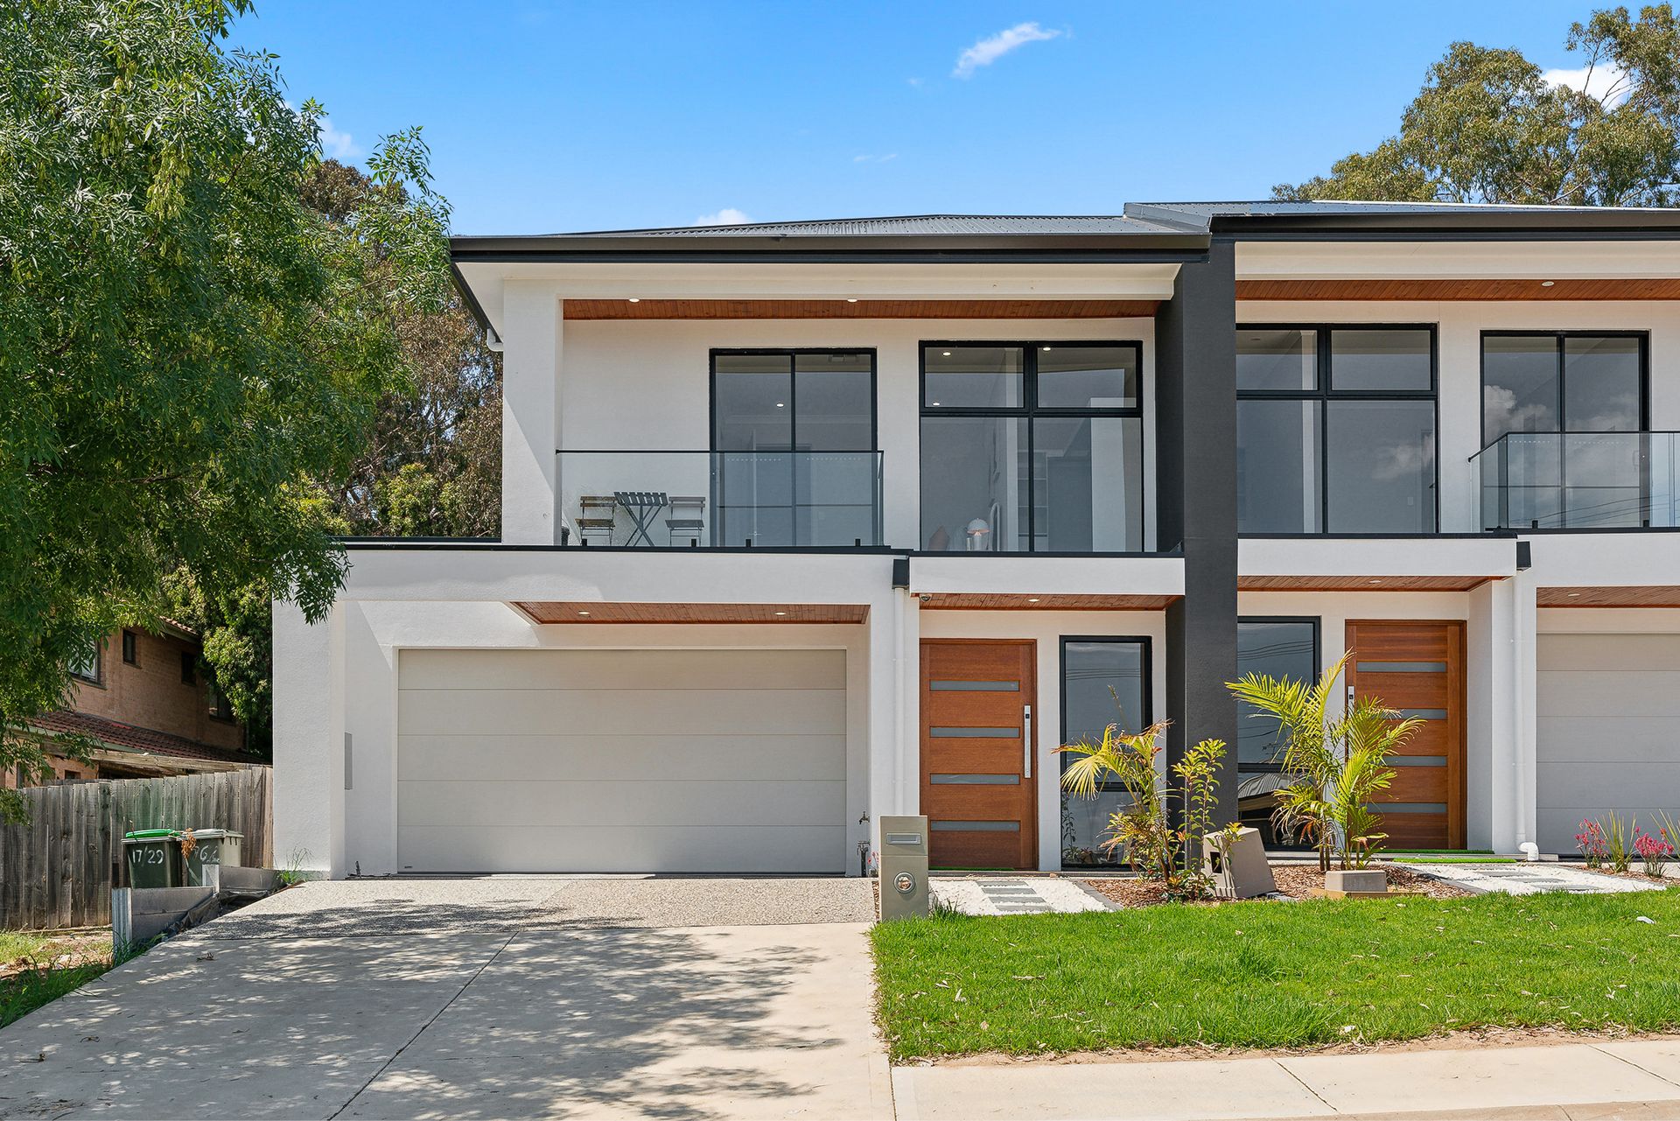
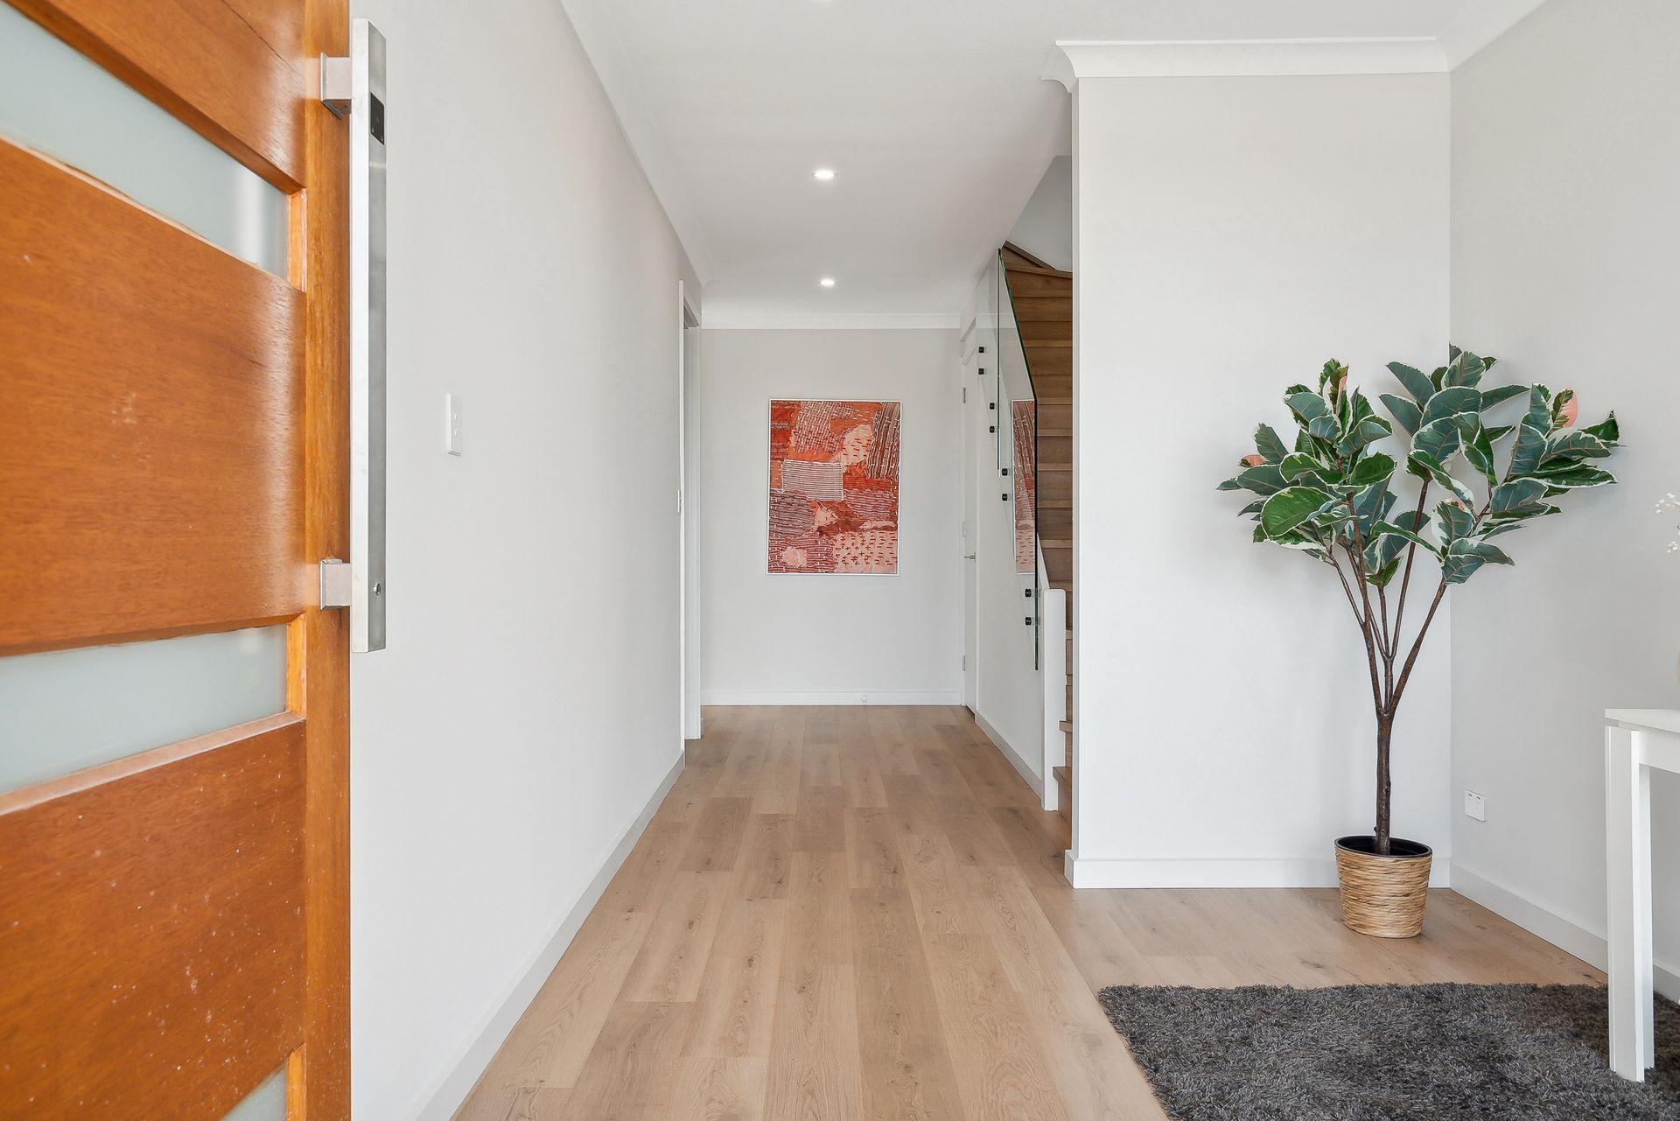
Bursting with street appeal, this brand-new 4-bedder boasting views of the city skyline will transform your home life in Woodforde among Adelaide's elevated green eastern suburbs. From its two-storey façade of glass, hebel and timber, step into a palatial entry, the tone is set for a home of style that the family unit will appreciate for the years to come. Ahead, a token ground floor bedroom and bathroom create a favourable setup for guests, teens, or those averse to stairs, while ahead, the open plan living explodes with natural light and inspired finishes.
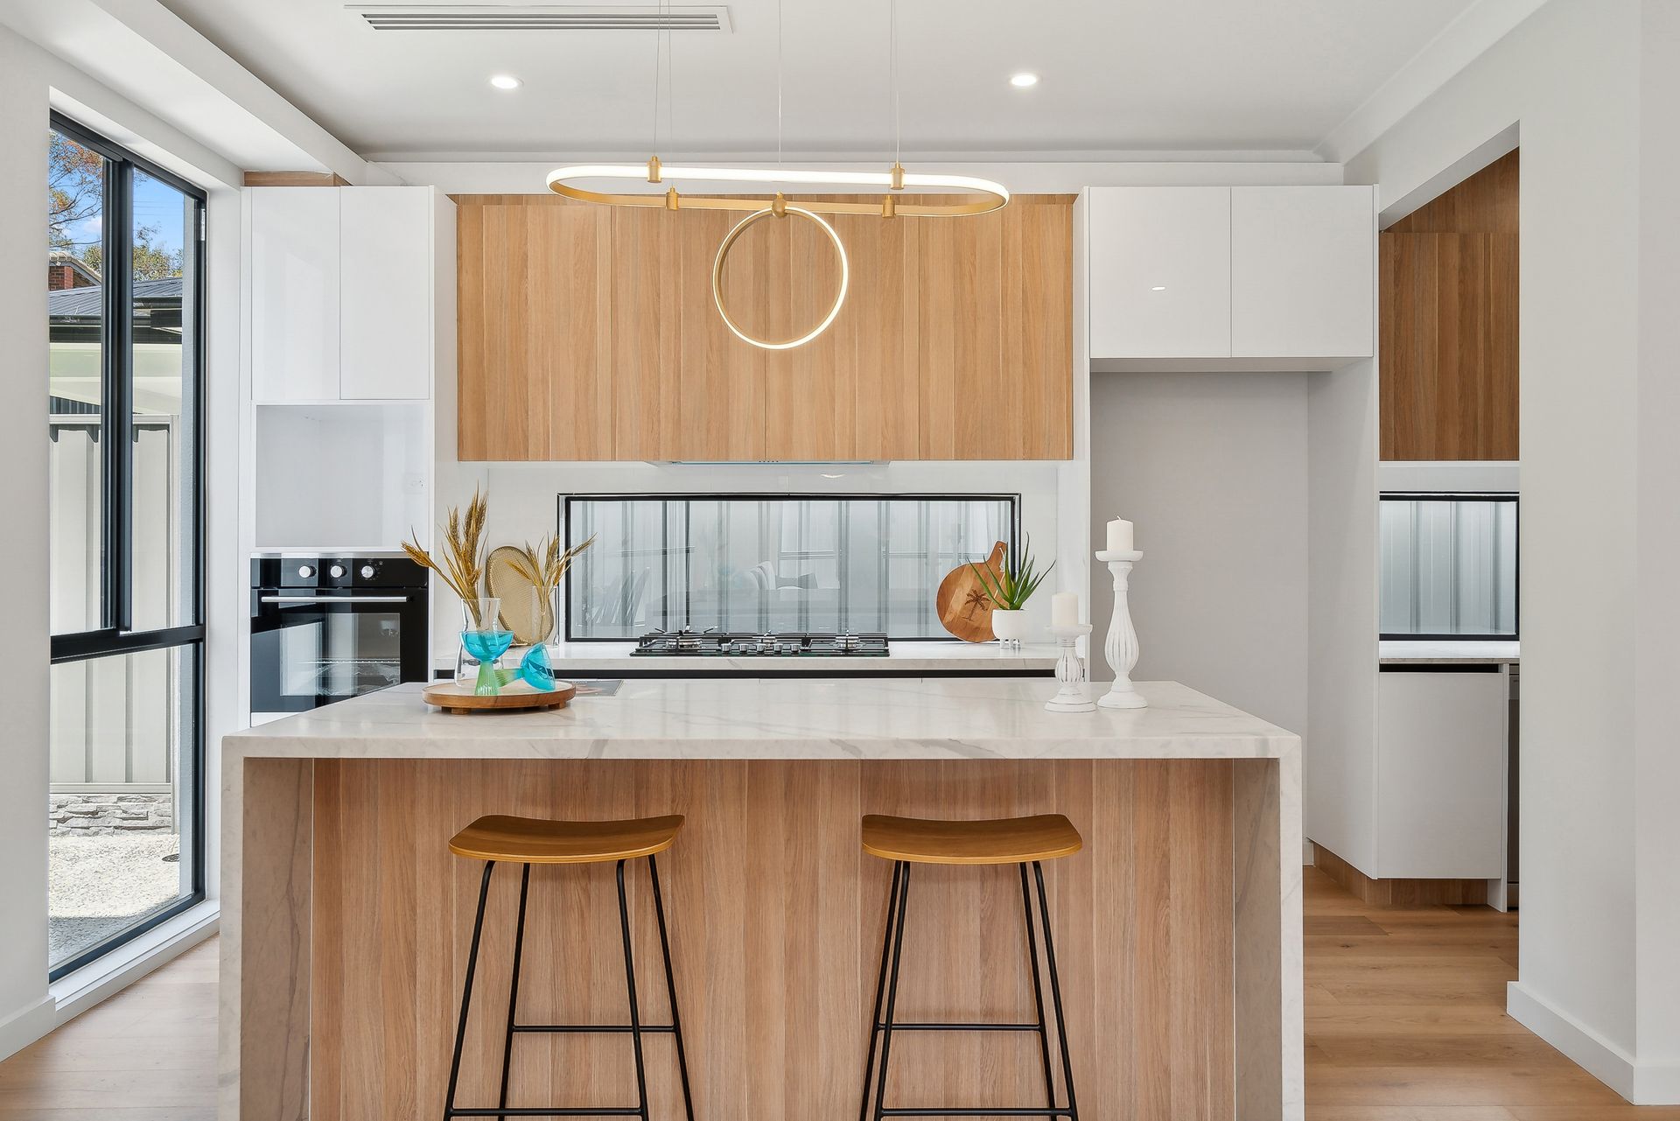
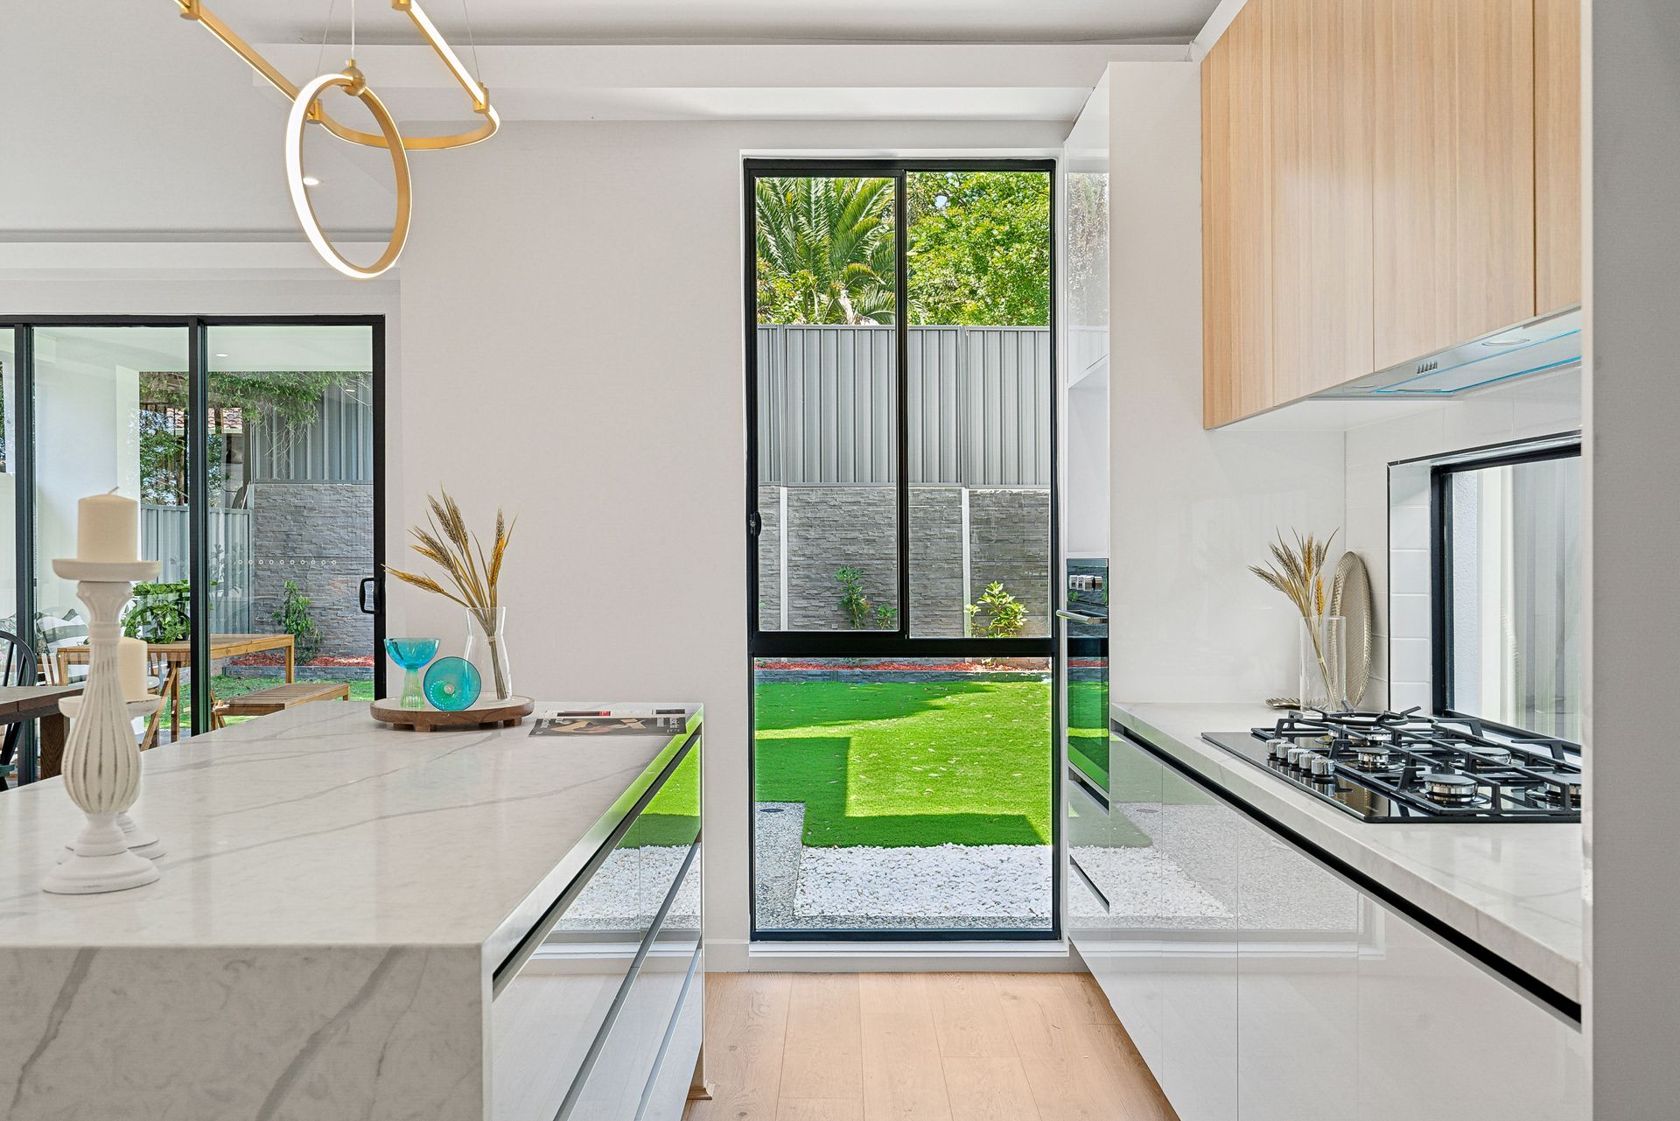
Under artistic pendant lighting, the gorgeous kitchen comes together around that stone-topped island bar you've been waiting for, prime for weekend drinks and weeknight homework alike. 2-pac style cabinetry offsets warm timber overheads to create a sleek yet welcoming space, with window splashbacks drawing more light in, and high quality appliances both front of house and within the butler's pantry completing the picture for everyday functionality. Take advantage of the space available to you to create a lounge and dining setup that's all yours, while outdoors, there's plenty of room to dine alfresco on the patio, set under the main roof and perfectly private.
Upstairs to the carpeted first floor and the primary sleeping quarters, a second lounge on the landing provides a buffer for the kids and a space for quiet time. 2 bedrooms include built-in robes and flank a main bathroom that goes above and beyond with a huge freestanding bathtub, and so much room. Positioned on the front of the home to capture the best of sunsets and the cityscape, the main bedroom suite levels up with that prime balcony, a walk-in robe, and the ensuite you deserve.
Expertly designed with attention to detail paid at every turn, this lavishly appointed new address will more than please the family or entertainer from its foothills junction in Woodforde. Prepare for summer entertaining and year-round outdoor living, an effortless school commute, easy local shopping, and the expanses of Morialta Conservation Park as your maintenance-free extended backyard.
FEATURES WE LOVE
• Just-completed contemporary prize offering 4 bedrooms, 3 bathrooms and 2 living spaces over 2 generous levels
• Impressive wide entry and gorgeous engineered timber floors guide you to sumptuous open plan living highlighted by warm timber panelling and cabinetry
• Light-filled modern kitchen with feature pendant lighting, sleek island bar, contrast cabinetry, butler's pantry and high-quality appliances including a gas cooktop and in-wall electric oven
• Luxurious main bedroom suite with walk-in robe, large ensuite and balcony with views of the city
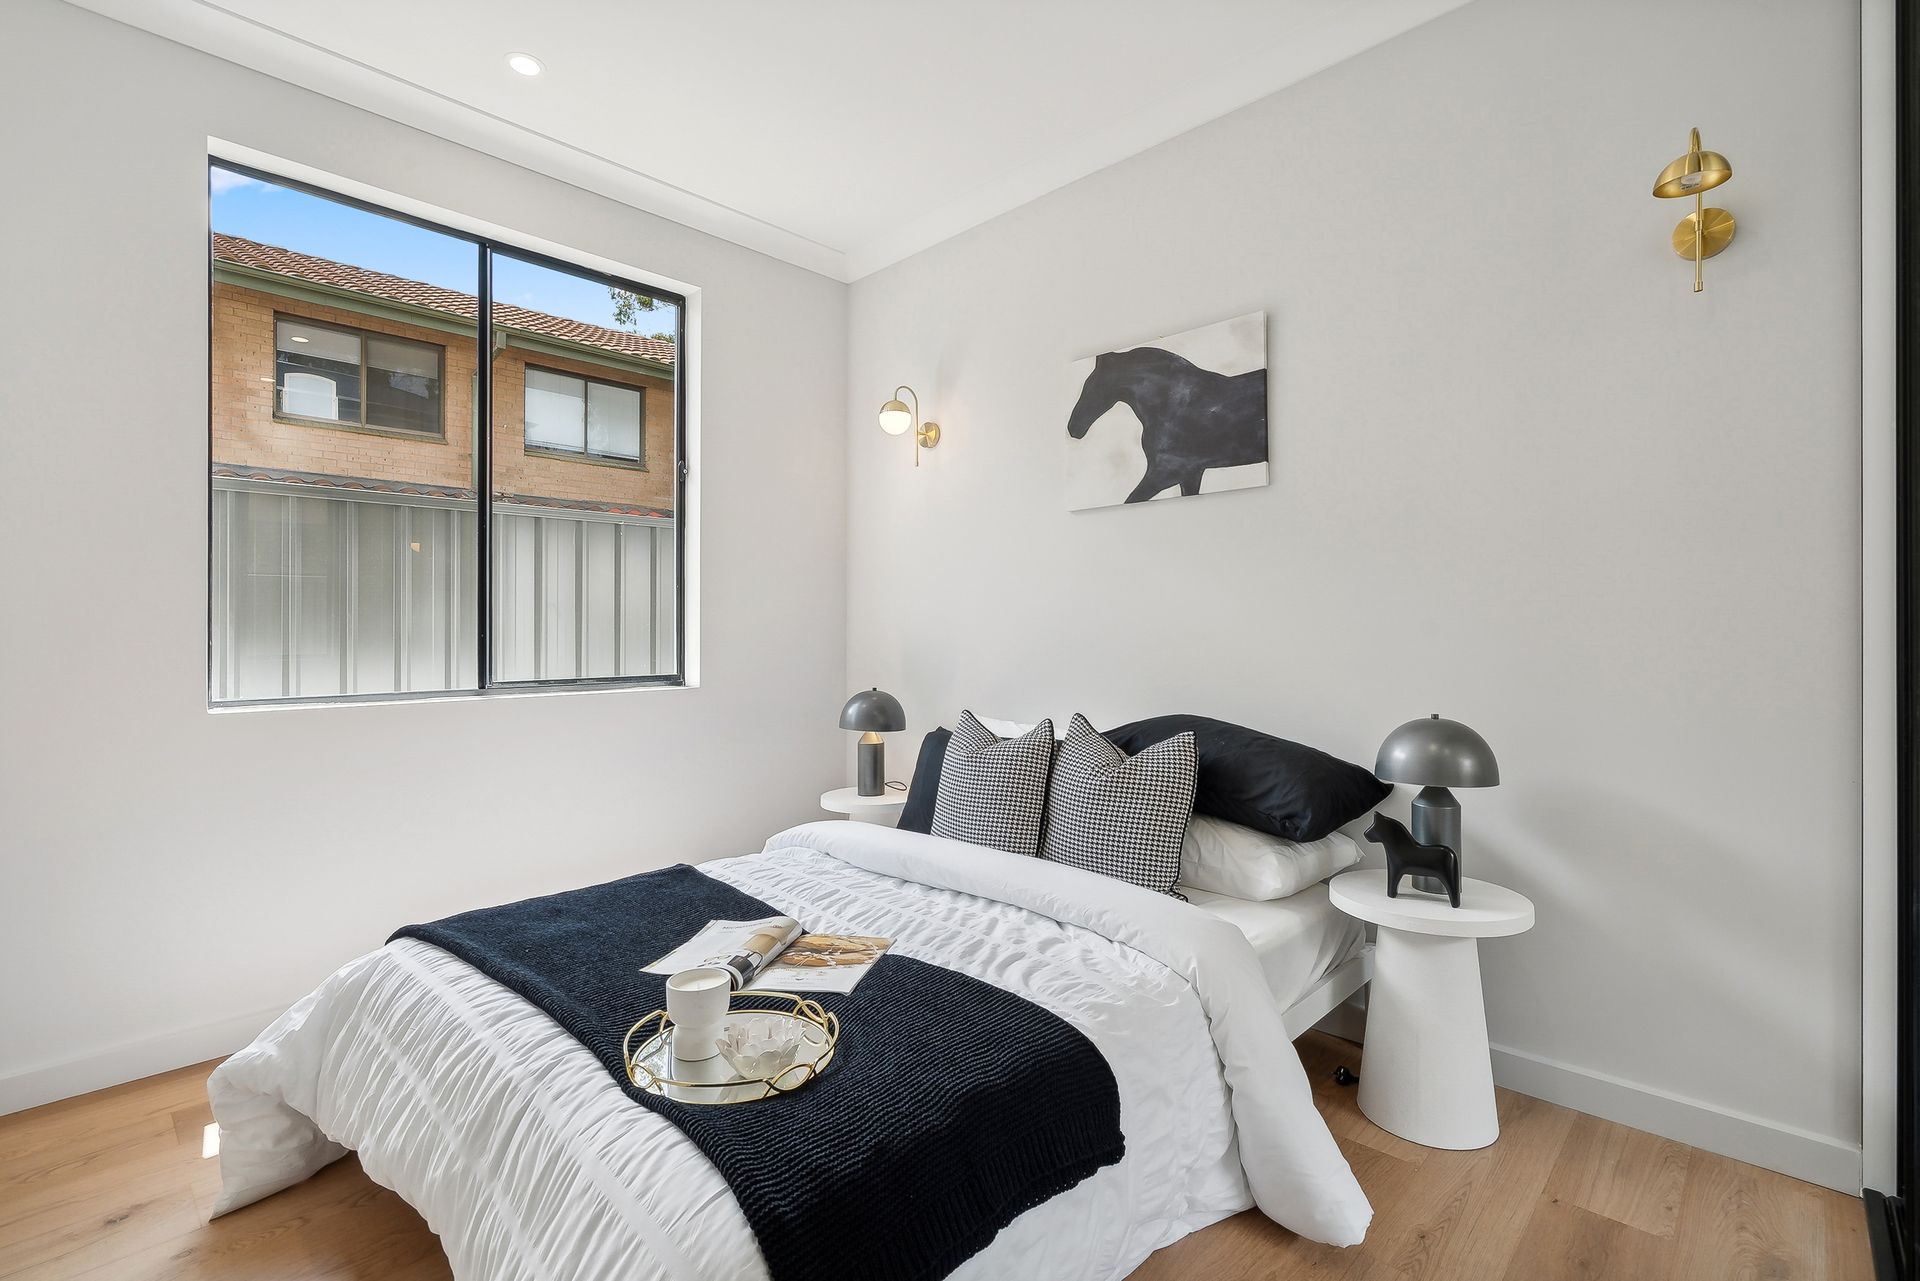
• 3 bedrooms with mirrored built-in robes, including ideal ground floor or guest bedroom with adjacent bathroom
• Three opulent fully-tiled bathrooms in charcoal tones
• Reverse-cycle A/C throughout
• Large modern laundry with external access
• Tiled patio overlooking no-mow lawn wrapped in good neighbor fencing
• Double garage with panel lift door and more off-street parking
LOCATION
• Embrace life before the backdrop of Morialta Conservation Park, ready for weekend hikes, picnics and play, local tennis courts around the corner at Calstery Court Reserve, as well as beautiful Kensington Gardens Reserve
• Great local café spots include Long Lost Friend, The Rolling Pin, and even Magill Estate
• A dash to Rostrevor College, UniSA Magill Campus, Norwood International High and Morialta Secondary College
• A short drive to The Parade, Norwood for all your boutique and specialty shopping, with local Magill Road ready with your local Romeo's Foodland, takeaway and KX Pilates studio
• Local buses available along Magill Road and Vine Street carrying you to the CBD, just 6.6km away
Disclaimer: As much as we aimed to have all details represented within this advertisement be true and correct, it is the buyer/ purchaser's responsibility to complete the correct due diligence while viewing and purchasing the property throughout the active campaign.
Property Details:
Council | Adelaide Hills
Zone | SN - Suburban Neighbourhood
Land | 305sqm(Approx.)
House | 266sqm(Approx.)
Built | 2024
Council Rates | $3,782.17pa
Water | $TBC pq
ESL | $586.9pa