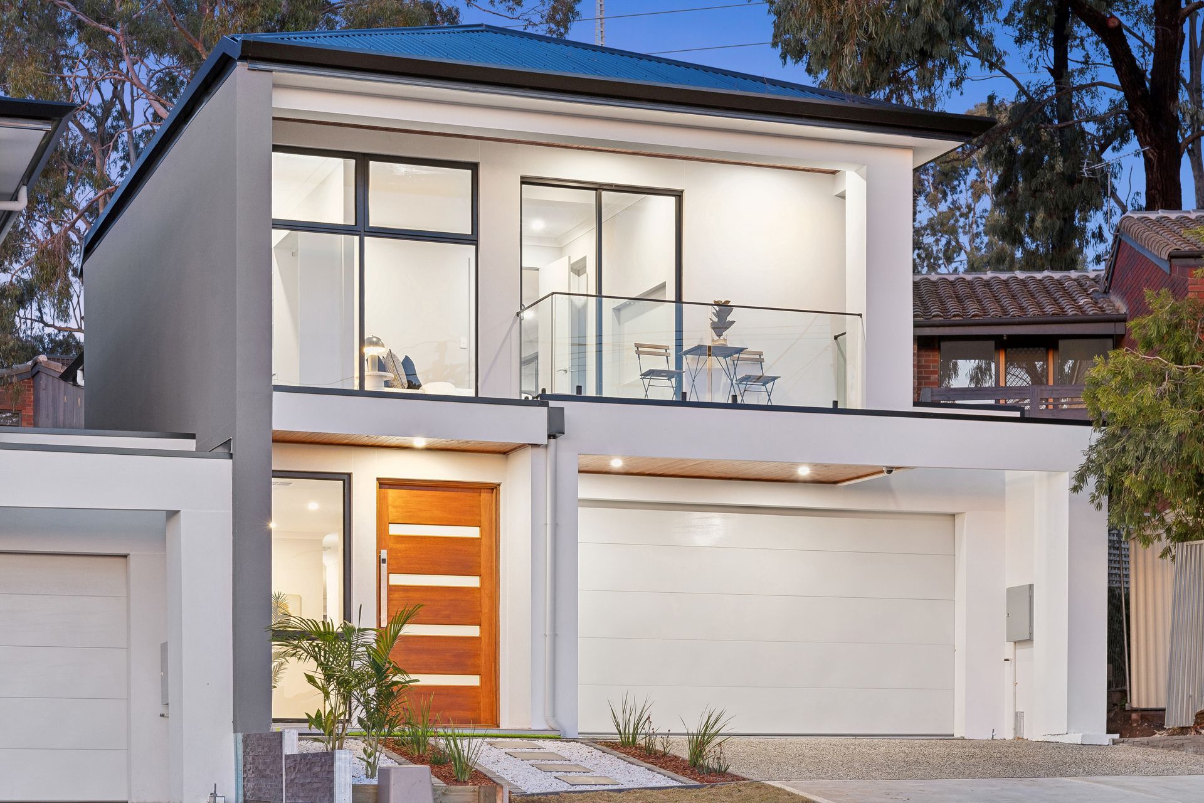
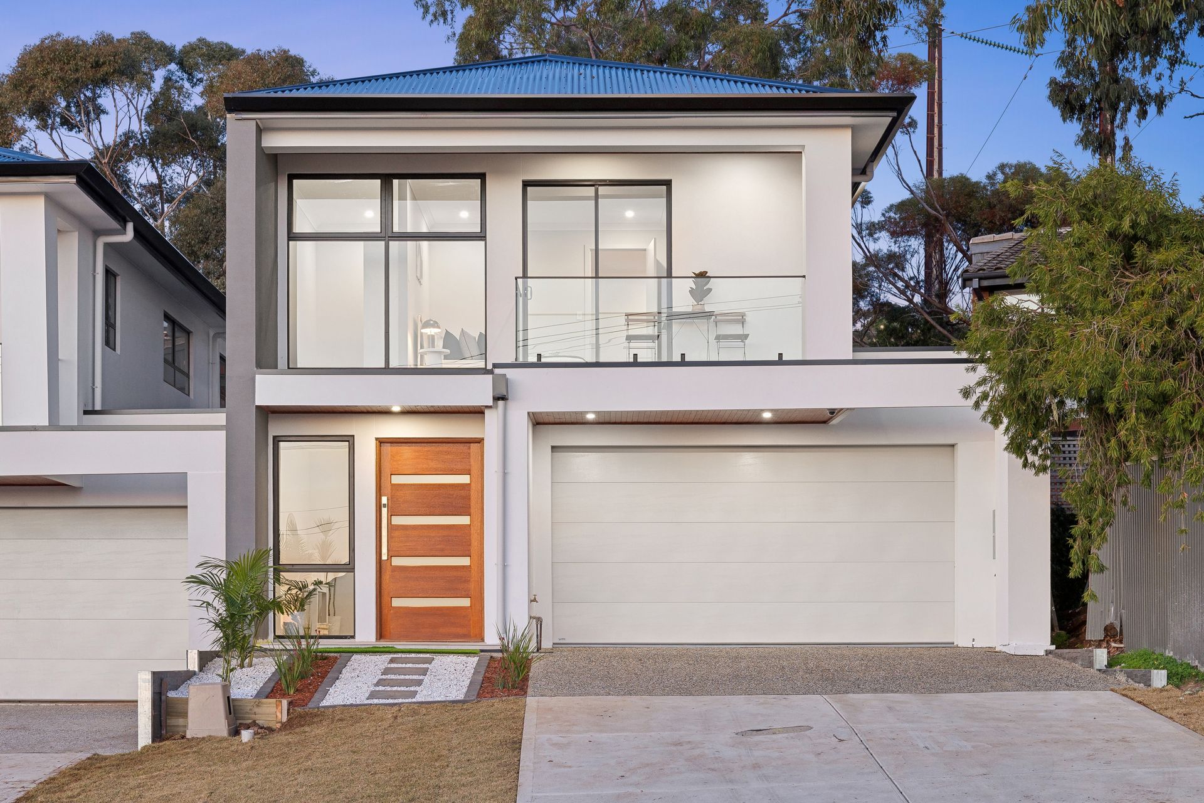
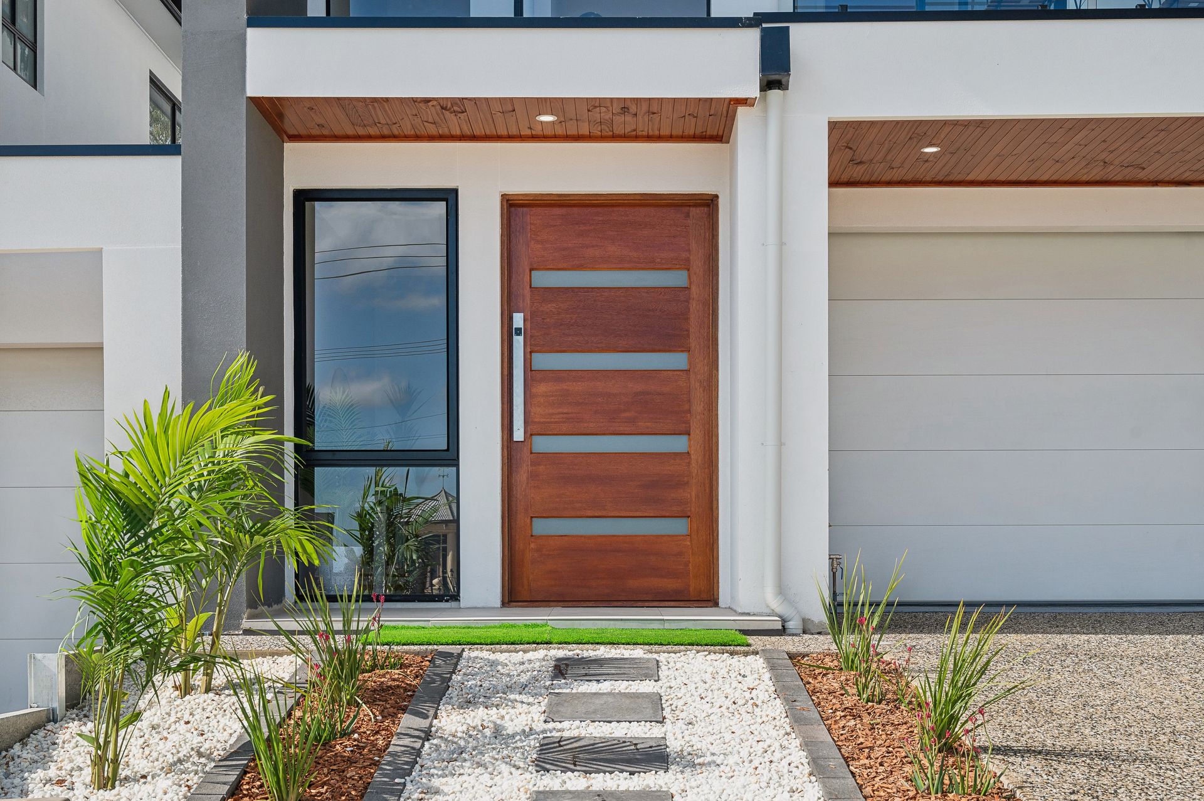
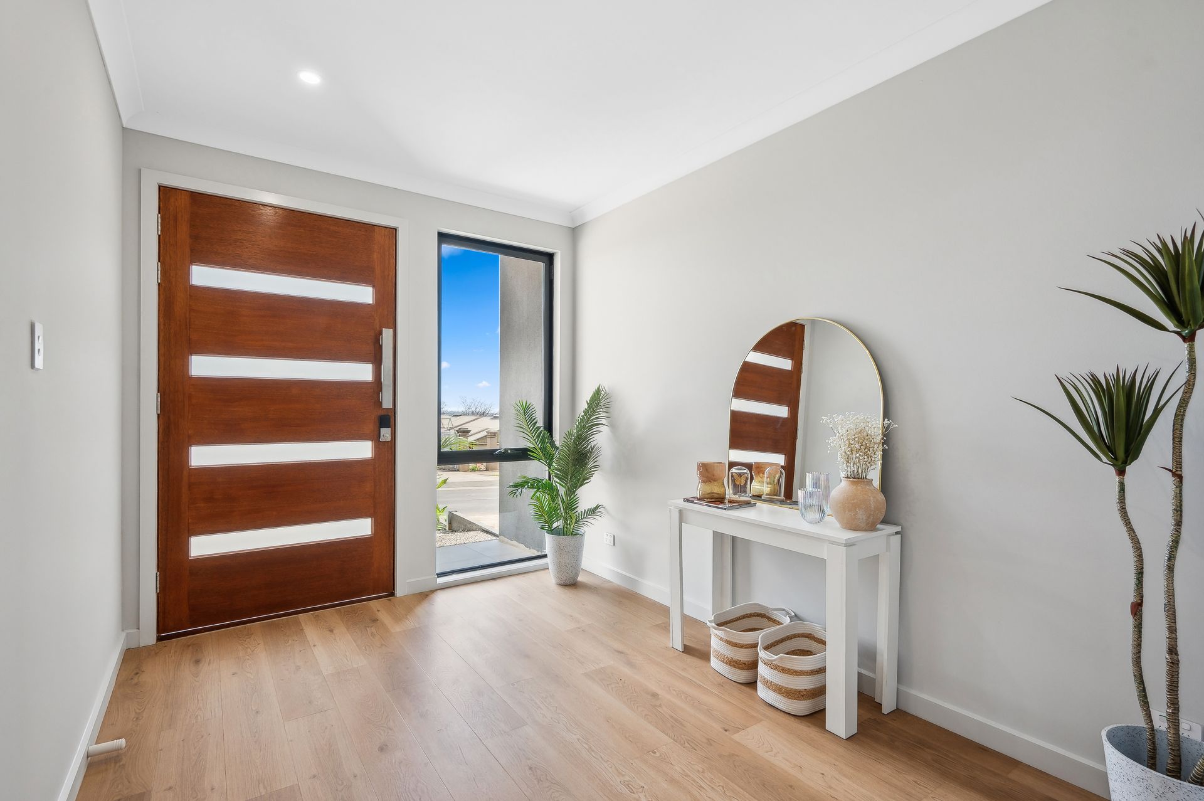
Sweeping across a sublime 2-storey footprint of high-spec feature and finish, this newly built residence set over 267sqm of stunning living space and sophisticated entertaining rivals its neighbors in what is every bit an utterly impressive home tailor-made for flawless family comfort.
Behind a designer street frontage, step inside and discover an urban oasis worthy of its Woodforde address, and where a wide entry and honey-toned floating floors glide down to discover beautiful open-plan brilliance as recessed bulkheads, timber feature wall and entertainment unit, and luxurious chef's zone flush with double-cut stone bench tops and elegant contrast cabinetry combine to create the ideal ingredients of warmth, style and showcase.
Ready to handle the morning rush, Friday night cocktail hour to kickstart your weekends, to cooking with company as you serve and socialize across this light-spilling space, together with effortless alfresco flow overlooking a private backyard of welcome low maintenance upkeep, relaxed family time or wining and dining friends will take on a whole new meaning here.
Deceptively spacious, this well-conceived footprint reveals superb floorplan flexibility too. Starting with a ground floor bedroom or handy home office addition ready to solve any WFH challenges, lofty upstairs lounge perfect for movie-marathons with the kids or simply giving them their own space to rule and roost, along with 2 additional bright and airy bedrooms bookending the soft, stone grey bathroom flooding with natural light - this exquisite home is all about family-friendly finesse.
Saving the best till last, heads of the household can savour supreme peace and privacy with their own master wing helmed by a fresh air balcony with city skyline and treetop views, walk-in wardrobe and ultra-luxe ensuite for those all-important daily routines.
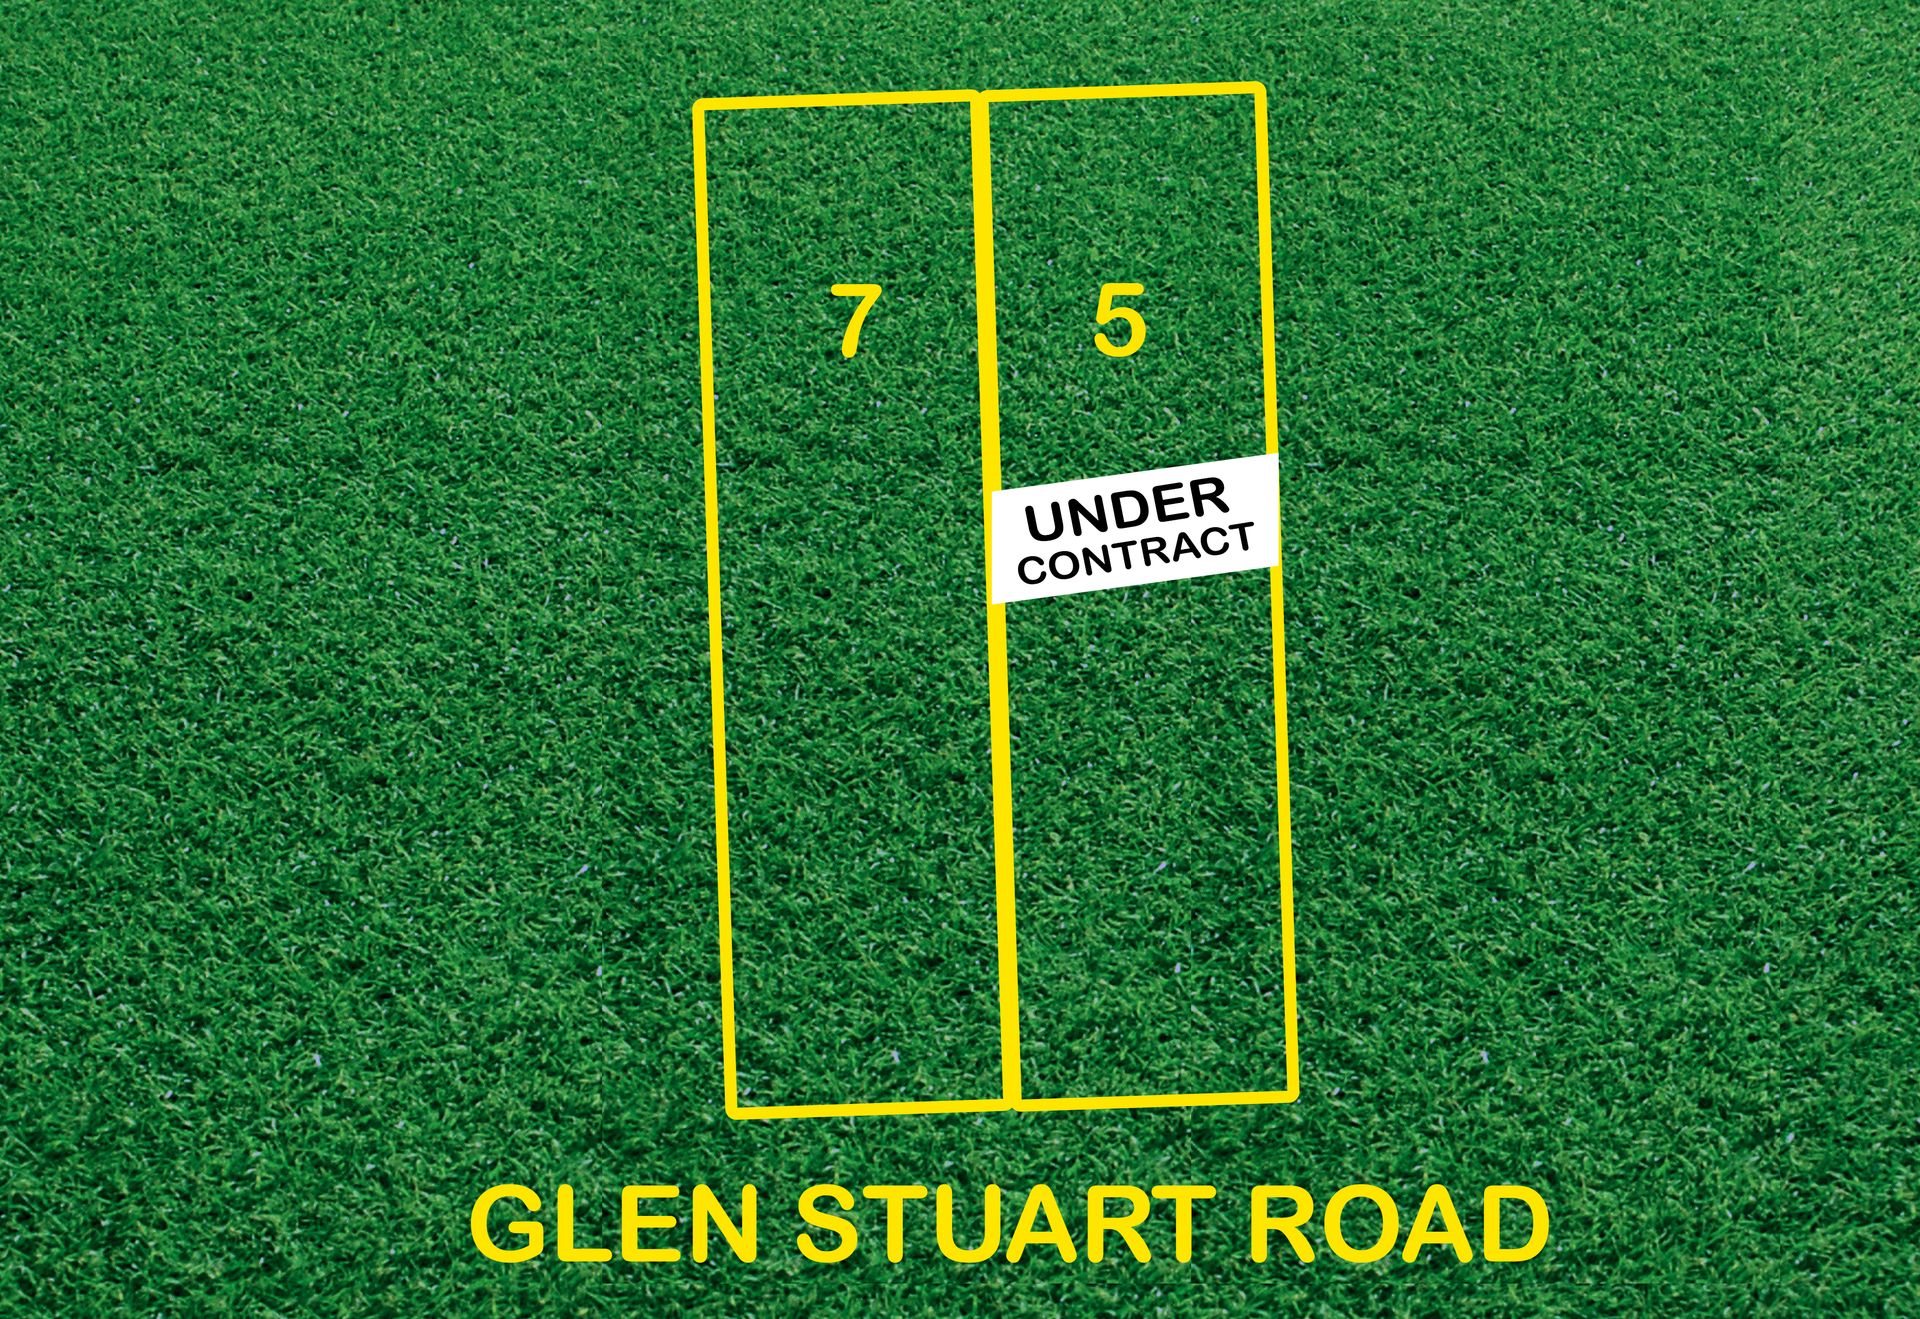
With no stone left unturned, including full downstairs guest bathroom, powerful ducted AC for year-round climate comfort, walk-in pantry and concealed basins to the designer kitchen, and polished concrete floors to the double garage… 5 Glen Stuart Road - moments to exclusive public and private schools, vibrant shopping hubs and the iconic Morialta Conservation Park - delivers the ultimate dream come true!
FEATURES WE LOVE
• Newly built high-spec luxury home sweeping across a stunning 2-storey, 2-living, 4-bedroom footprint
• Beautiful open-plan living, dining and gourmet kitchen combining for one elegant entertaining space
• Double-cut stone bench tops and island, striking pendant lighting, abundant contrast cabinetry and cupboards, WIP, and gleaming stainless appliances, including 5-burner gas stove top and dishwasher
• Chic all-weather outdoor alfresco with LED downlights and plumbed gas provision
• Sunny and private low maintenance backyard with no-mow lawns, firepit and easy-care greenery
• Ground floor guest bedroom with BIRs and convenient access to the full ground floor bathroom
• Lofty and light-filled upstairs lounge with plush carpeting
• Decadent master bedroom featuring vista-catching balcony, WIR and luxe dual-vanity ensuite with floor-to-ceiling tiling
• 2 additional spacious upstairs bedrooms, both with BIRs
• Sparkling family bathroom featuring more elegant statement tiles, separate shower and opulent free-standing bath
• Practical laundry with storage, ducted AC throughout, and secure double garage behind a designer street presence
LOCATION
• Walking distance to Magill Primary School, Morialta Secondary and Rostrevor College for the easiest of morning commutes
• Cooee to the scenic Morialta Conservation Park inviting an active, outdoors lifestyle and plenty of weekend adventure with the kids
• Around the corner from the redeveloped shopping strip on Magill Road, a stone's throw to the bustling Firle Plaza & Kmart, easy reach to the iconic Parade Norwood for endless café and boutique options, as well as a cruisy 15-minute zip to the CBD
Disclaimer: As much as we aimed to have all details represented within this advertisement be true and correct, it is the buyer/ purchaser's responsibility to complete the correct due diligence while viewing and purchasing the property throughout the active campaign.
Property Details:
Council | Adelaide Hills
Zone | SN - Suburban Neighbourhood
Land | 304sqm(Approx.)
House |267sqm(Approx.)
Built | 2024
Council Rates | $TBC pa
Water | $TBC pq
ESL | $TBC pa