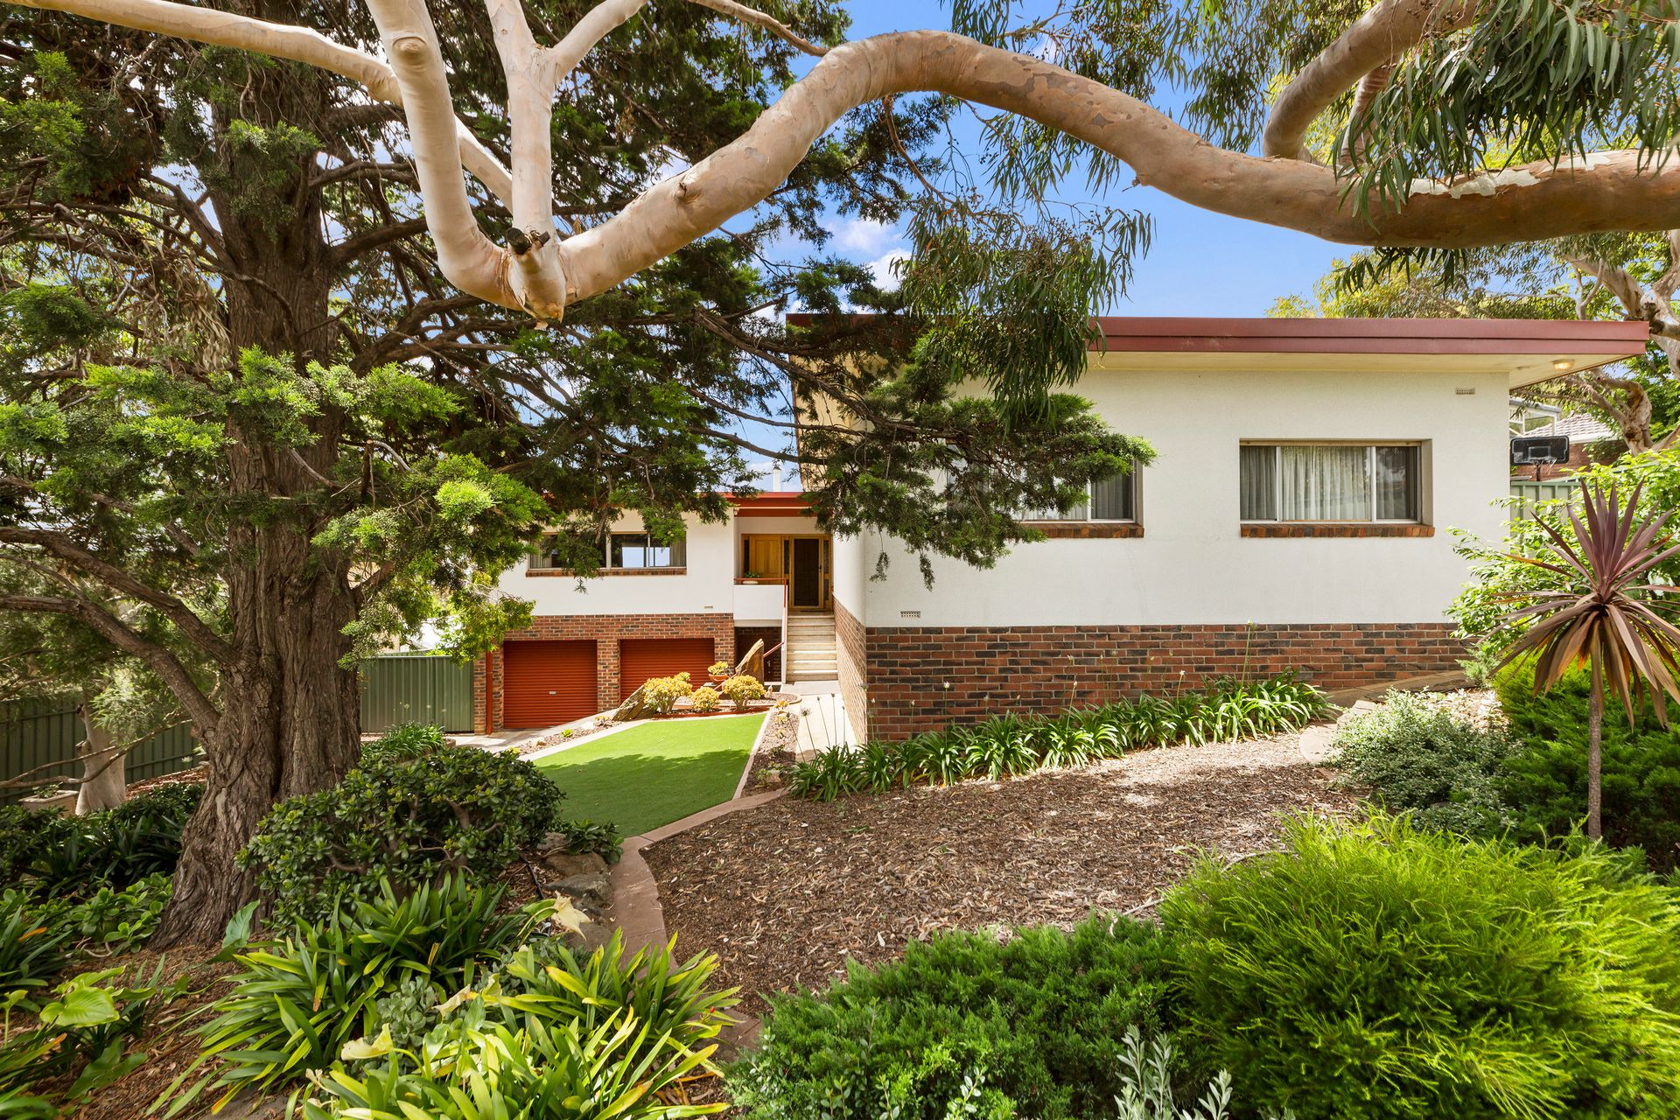
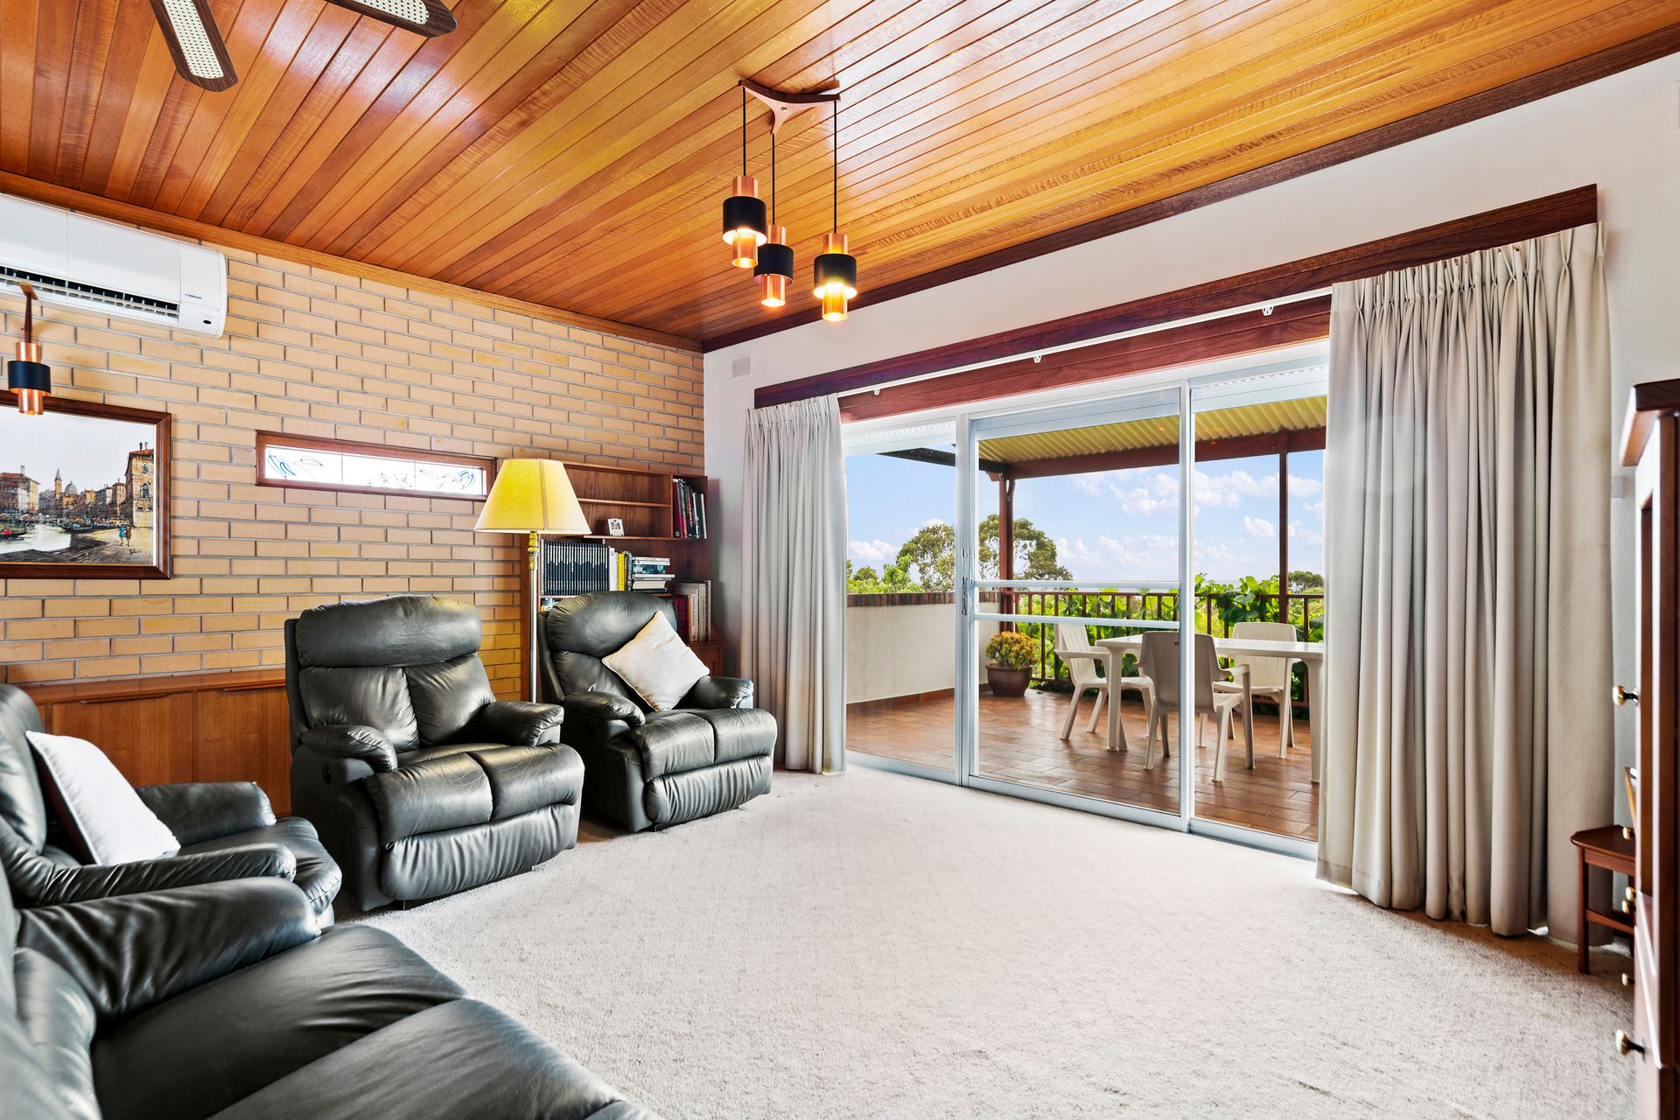
Constructed in 1966 and being offered to the market for the first time, this stunning solid brick residence offers 12 main rooms and 5 bedrooms across a thoughtful traditional design.
Constructed by the owner, for the owner, the home is nestled on a generous 959m² allotment, delightfully positioned amongst mature gardens and manicured sweeping lawns where established fruit trees offer a plethora of homegrown produce.
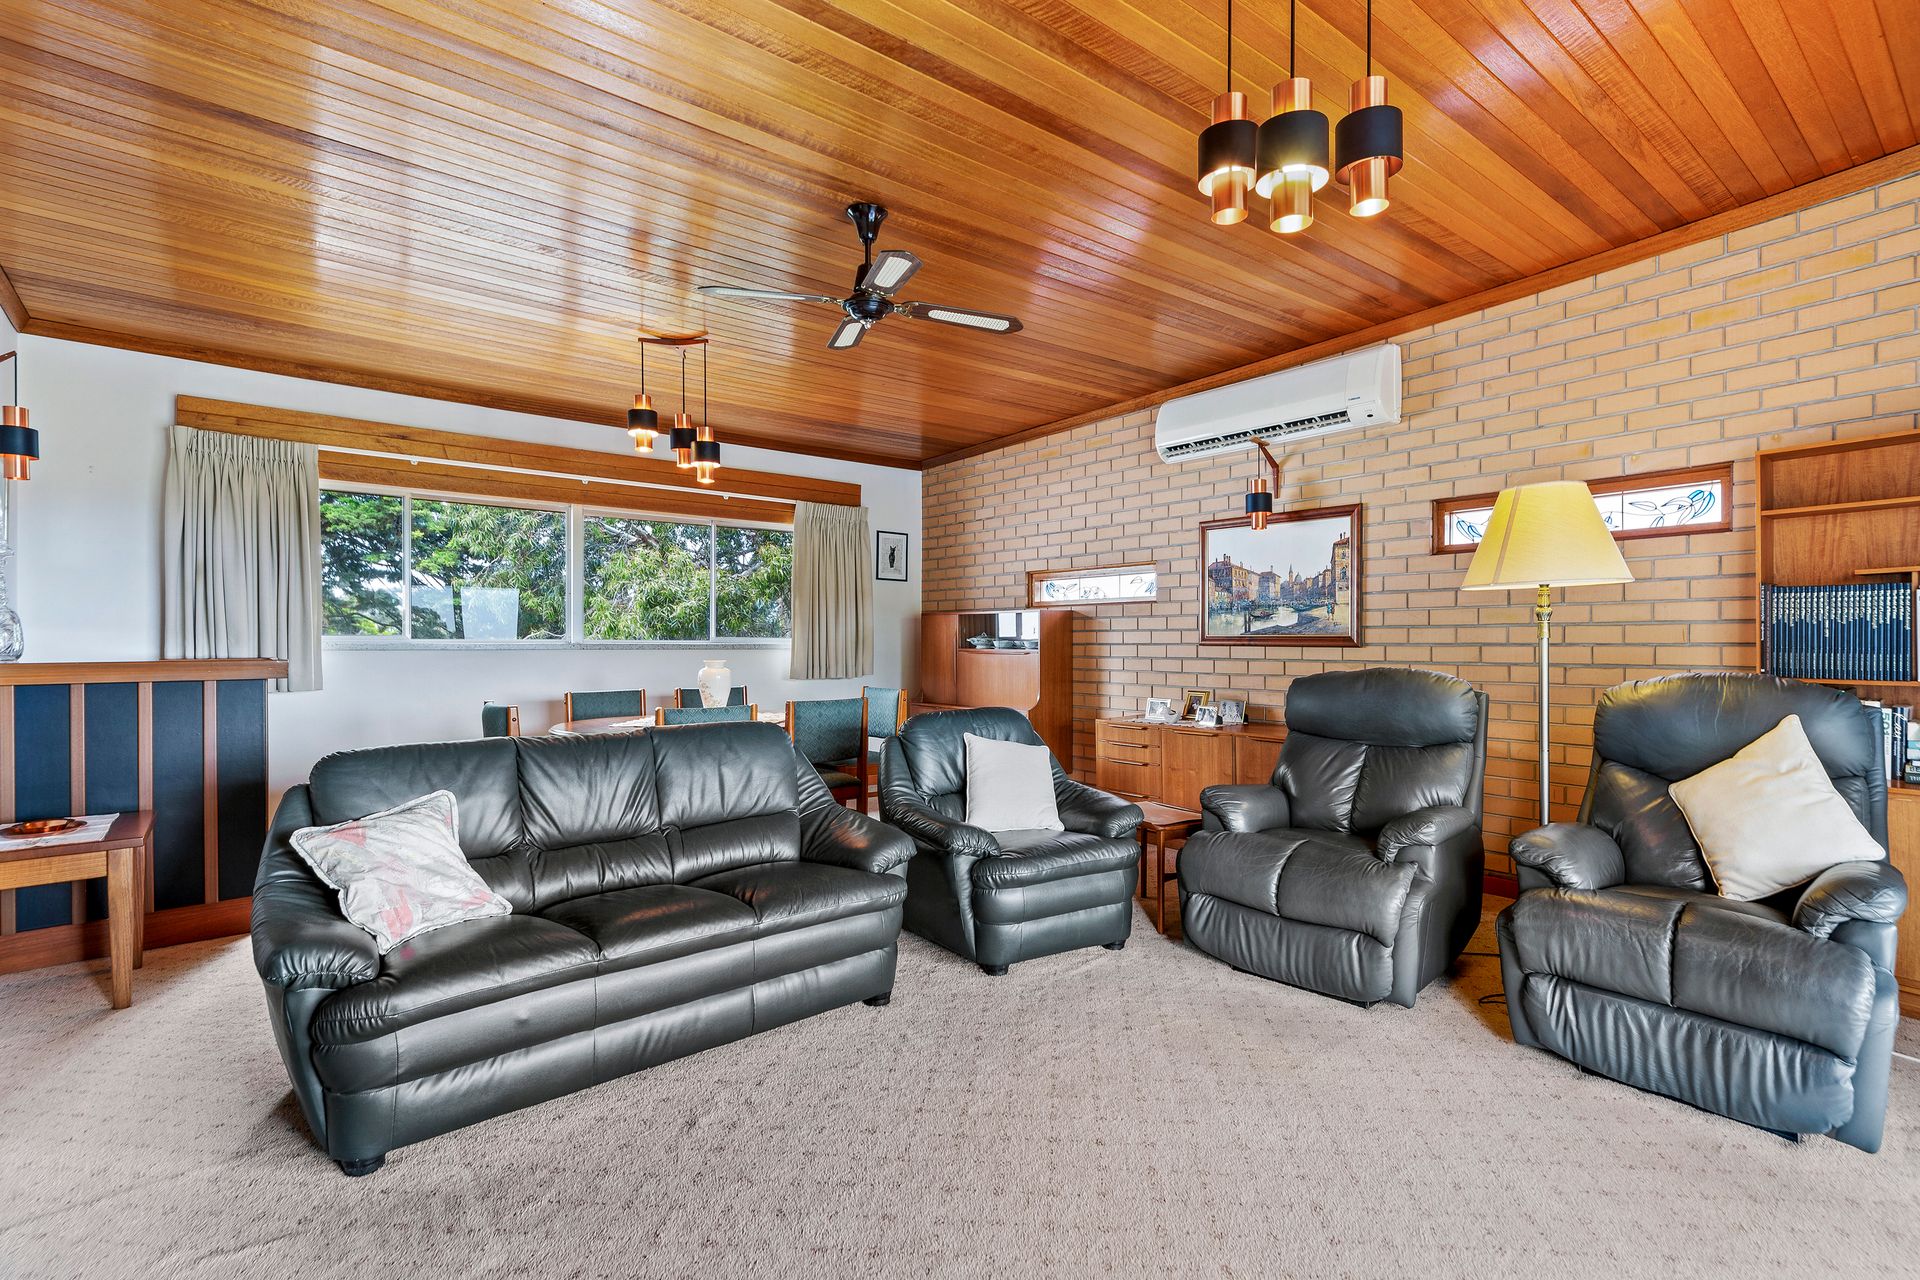
Elite mid century décor flows effortlessly throughout the home, where palladiana, terrazzo and parquetry flooring combine with original light fittings, fresh neutral tones and stunning timber ceilings to create an ambience of refined style.
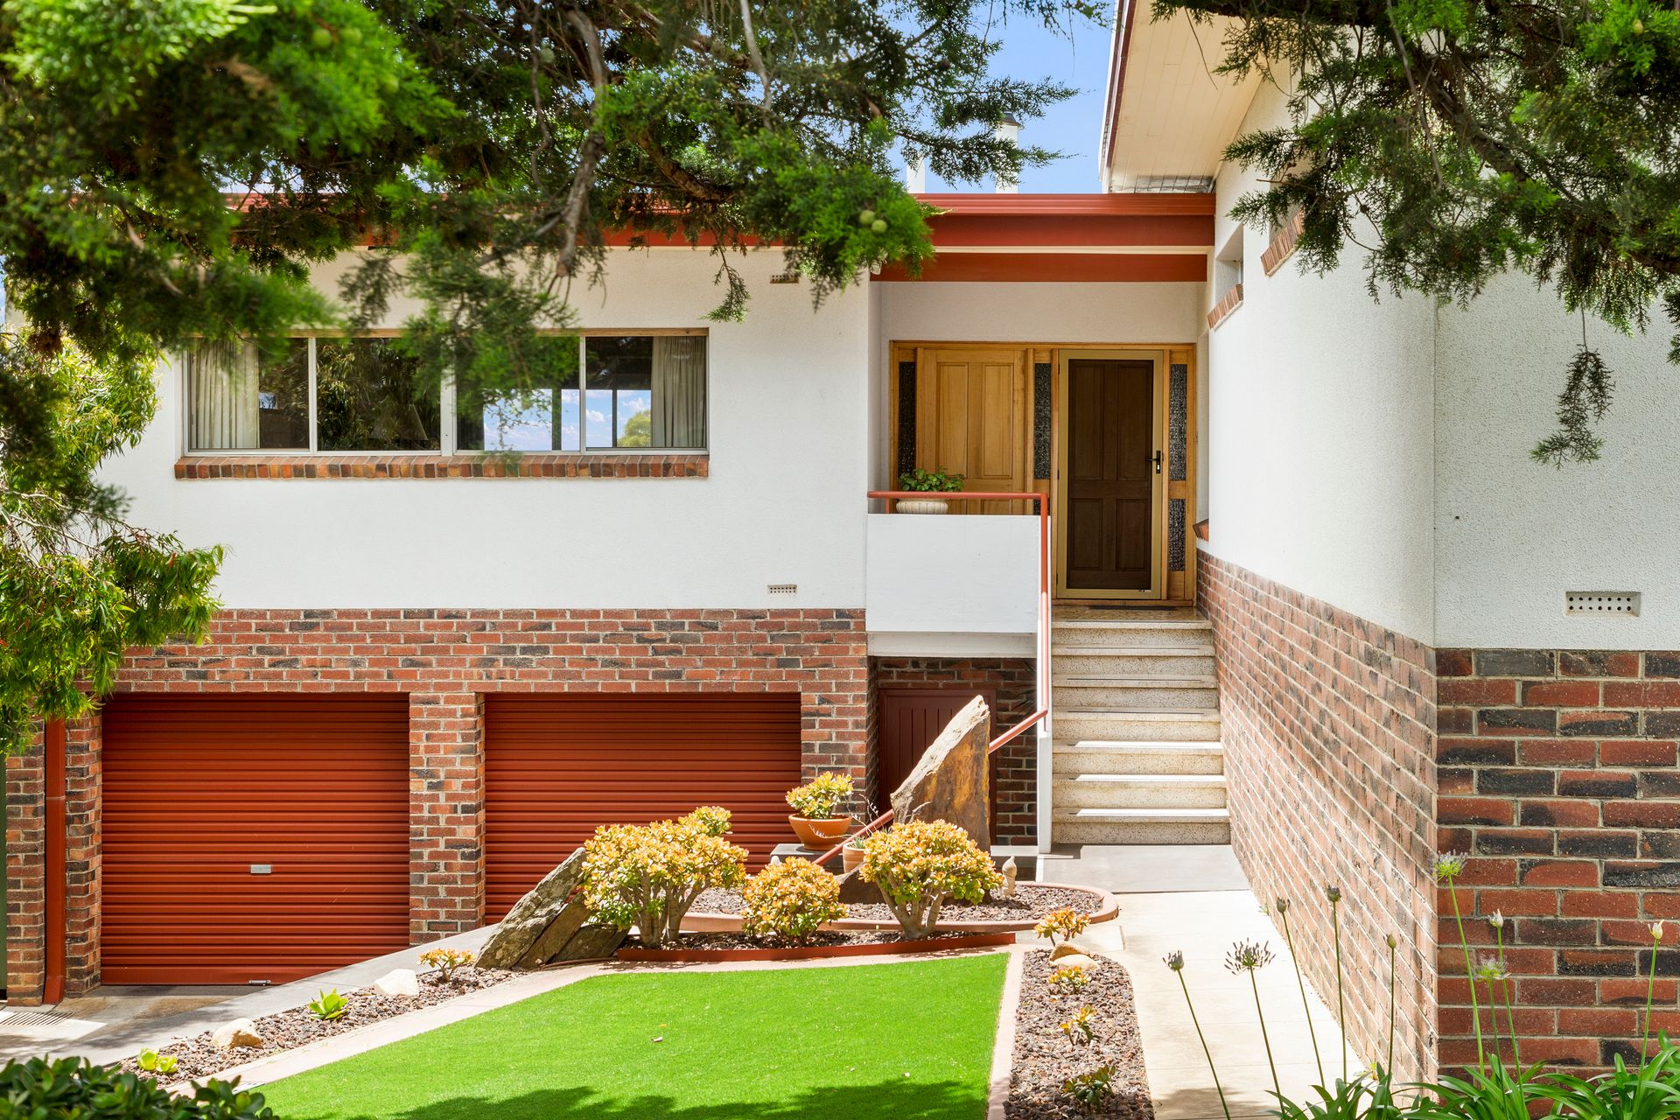
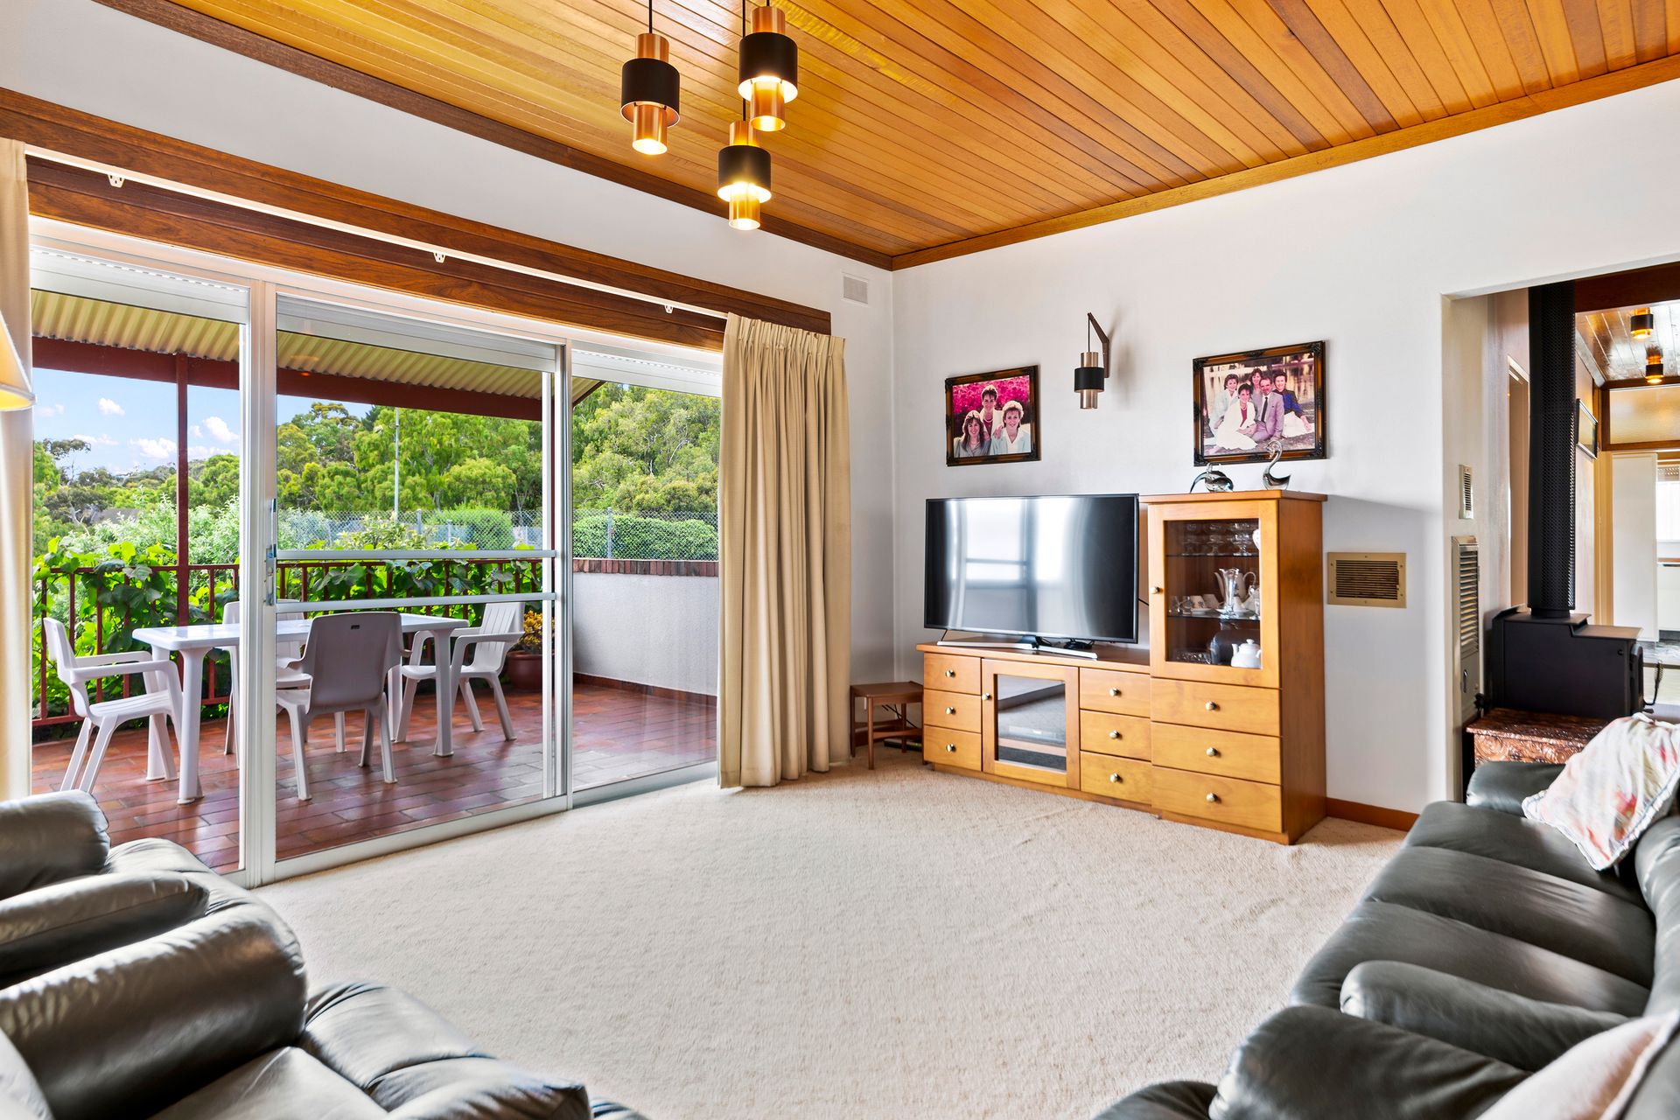
If first impressions count, then brace yourself for a stunning entrance hall, the perfect place to receive your guests adjacent to both formal and casual living spaces. Relax in a large formal living/dining room, then step outdoors and enjoy alfresco entertaining on your own private balcony as you soak up the sweeping tree top views over the local neighbourhood, to the city and coast beyond. A convenient large rumpus room at the rear of the garage provides extra room for extended family entertaining.
A traditional kitchen, adjacent meals area and a study/office complete a thoughtful design while 5 generous bedrooms offer ample room for the growing family. Bedrooms offer parquetry floors, ceiling fans and built-in robes, while the master suite also boasts a stylish ensuite bathroom.
For the collector, tradesmen or hobbyist there is so much garaging and workshop space with a double garage, workshop, and wine cellar, plus a handy garden shed at the rear of the property, perfect for your outdoor storage requirements.
A rare and unique opportunity in a first time offering to the modern market, inspection is highly recommended.
Briefly:
• Solid brick, one owner home on manicured garden allotment of 959m²
• Sweeping tree top panoramic views to the city and coast
• 12 main rooms including garaging and 5 bedrooms
• Stunning timber ceilings and original light fittings
• Exquisite entrance hall with palladiana flooring and combustion heater
• Large combined living/dining room with ceiling fan and split system air conditioner
• Generous private balcony, perfect for alfresco entertaining
• Rumpus room for extended family entertaining
• Spacious office/study adjacent entrance
• Upgraded kitchen features crisp white cabinetry, glass cooktop, stone look bench tops, tiled splashbacks, double sink and ample cupboard space
• 5 bedrooms, all of good proportion
• Bedrooms with parquetry floors, ceiling fans and built-in robes
• Traditional laundry with ample cupboard space
• Double garage with auto roller doors
• Generous workshop area
• Wine cellar
• Sweeping manicured lawns and established fruit trees
• Handy garden shed for outdoor storage
Perfectly close to all desirable amenities. Centro Newton & Firle Shopping Centres are both available for your day to day shopping requirements.
The local zoned primary school is Stradbroke School, while Norwood Morialta Middle & High Schools will provide quality education for the teenagers. Private schools in the local area include St Francis of Assisi Primary, St Ignatius College and Rostrevor College.
There is a multitude of reserves and parks at your disposal including the noted Morialta Conservation Park and Thorndon Park Reserve with walking trails, playground and picnic areas, ideal for your recreation and exercise. Campbelltown City Soccer & Social Club, Black Hill Conservation Park and the Fourth Creek Linear Reserve are all a short distance away.
Disclaimer: As much as we aimed to have all details represented within this advertisement be true and correct, it is the buyer/ purchaser's responsibility to complete the correct due diligence while viewing and purchasing the property throughout the active campaign.
Ray White Norwood are taking preventive measures for the health and safety of its clients and buyers entering any one of our properties. Please note that social distancing will be required at this open inspection.
Property Details:
Council | Adelaide Hills
Zone | HN - Hills Neighbourhood
Land | 959sqm(Approx.)
House | 250sqm(Approx.)
Built | 1970
Council Rates | $2,597.65 pa
Water | $209.61 pq
ESL | $428.00 pa