Contact Cain Dover for more information.
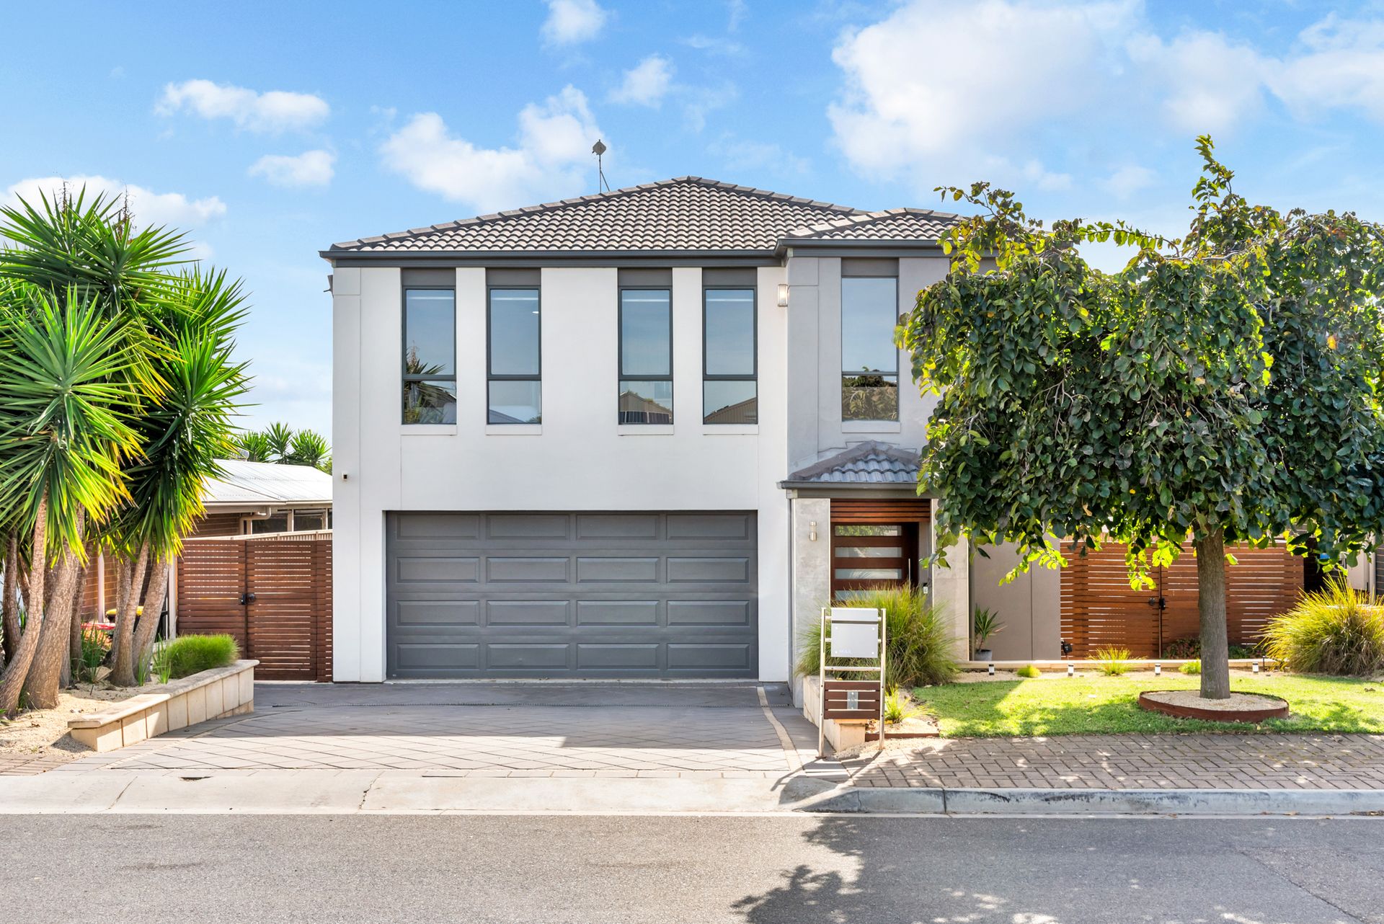
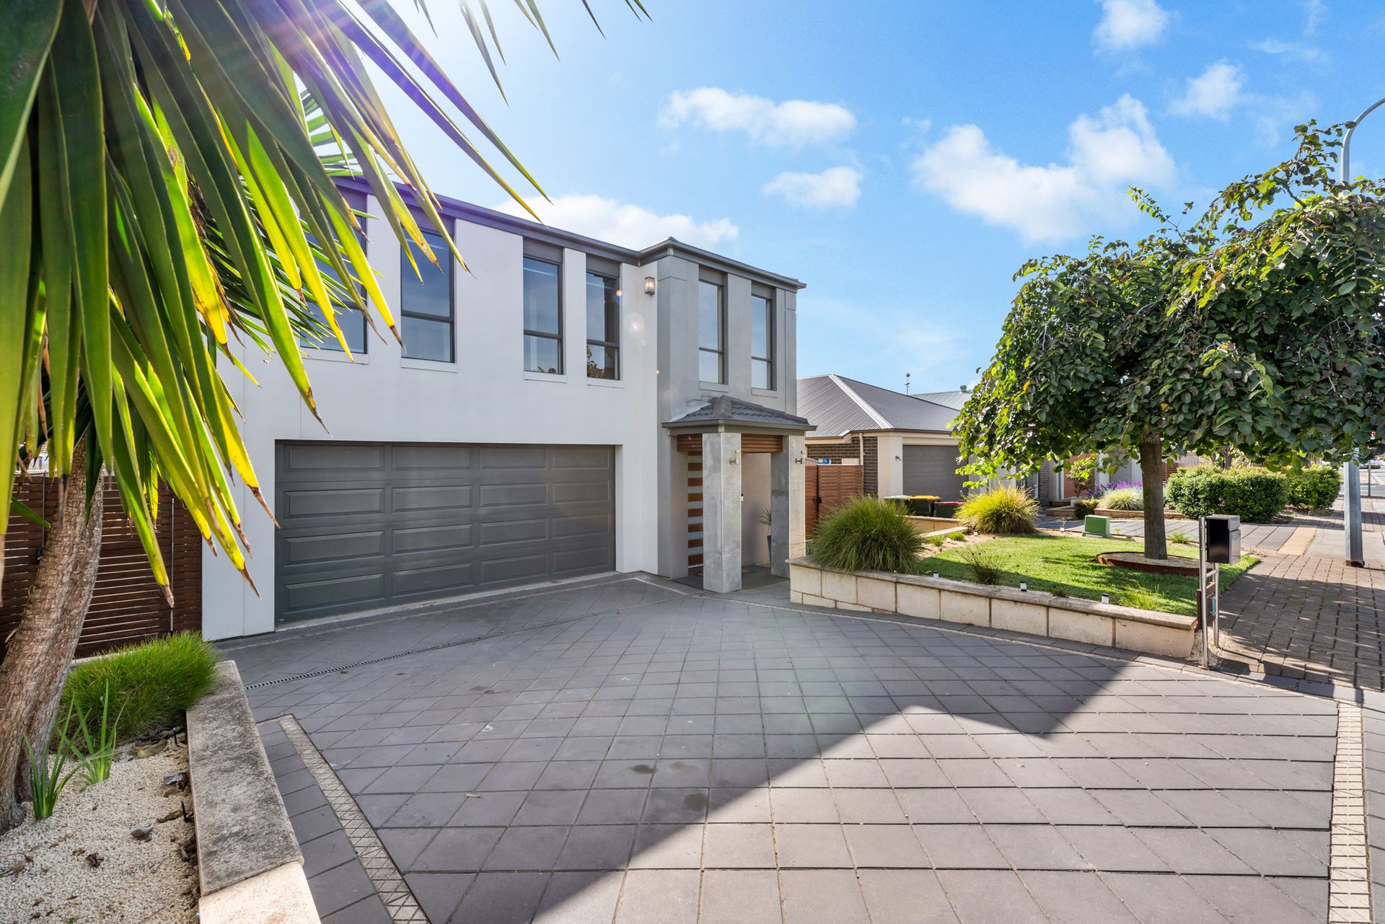
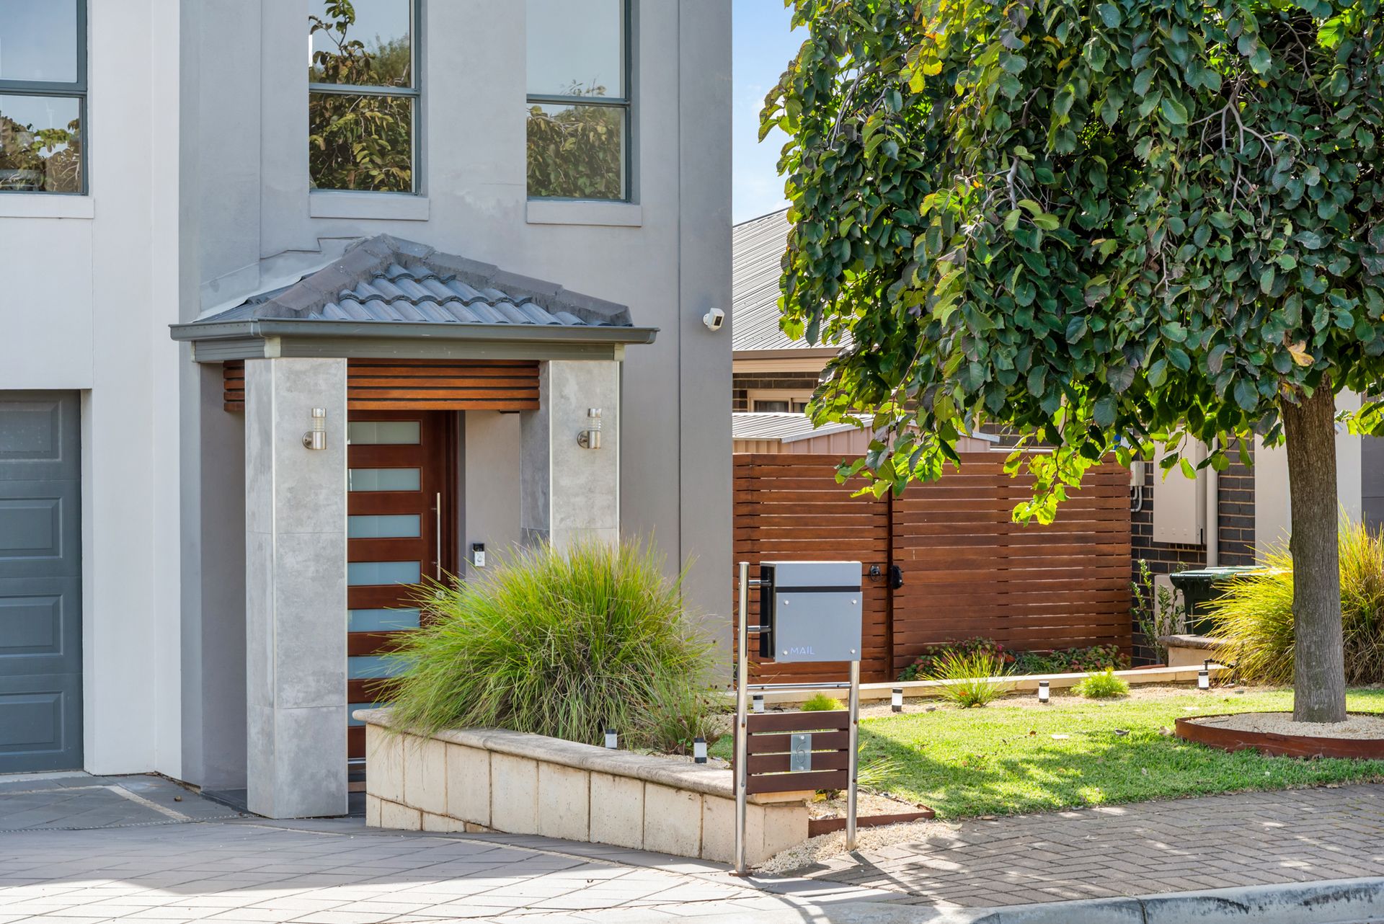
Welcome to 6 Arkle Place, Woodcroft. A spacious and beautifully presented family home offering an impressive blend of size, comfort and everyday practicality. This substantial 4-bedroom, 2.5-bathroom residence has been thoughtfully designed for families needing multiple living zones, generous bedrooms and seamless indoor-outdoor entertaining.
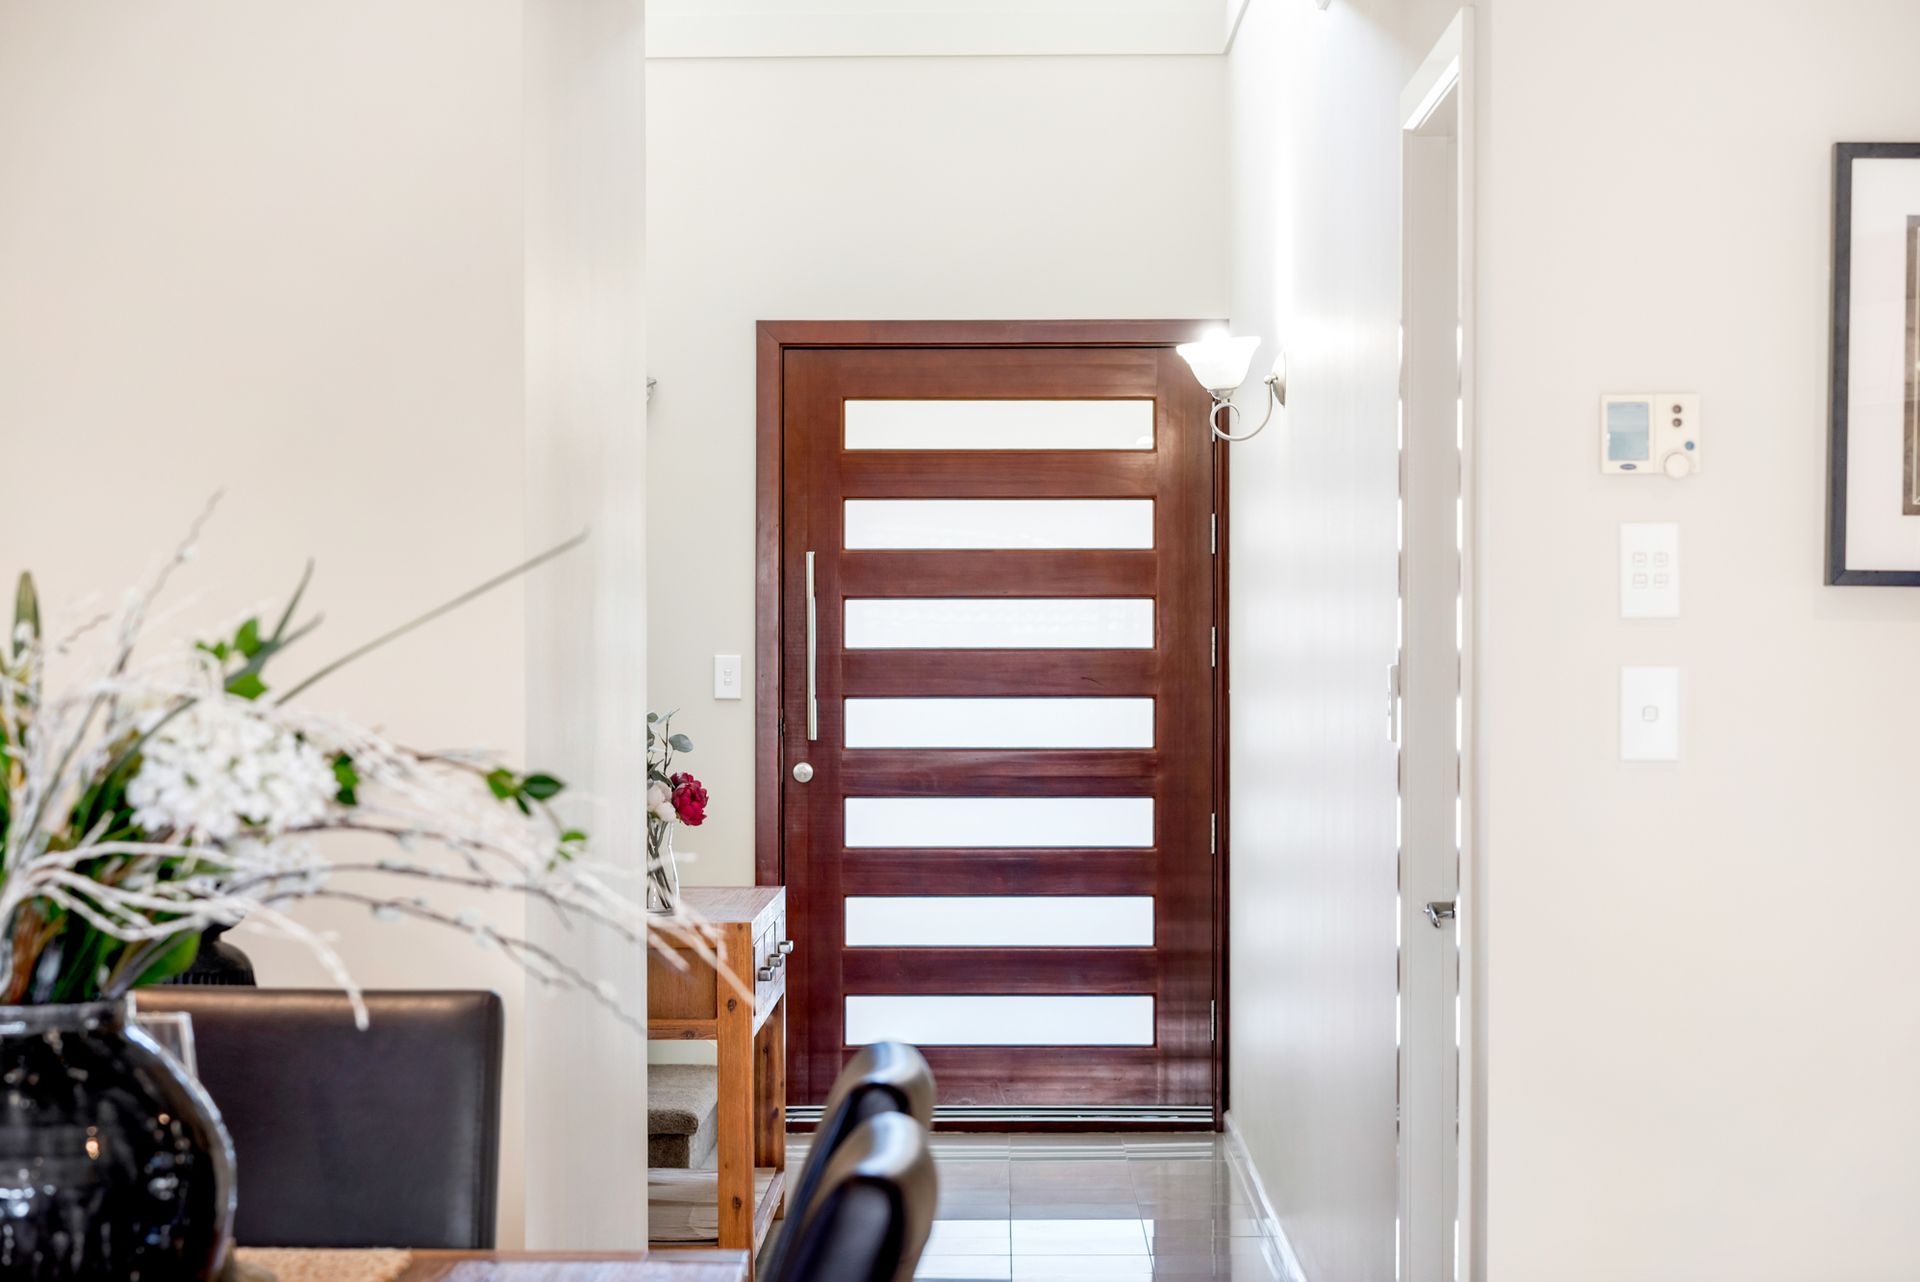
From the moment you step inside, the home delivers a strong sense of space and functionality. The lower level is centred around a large open-plan kitchen, living and dining area, creating the ideal hub for family life. Whether you are preparing meals, entertaining guests or relaxing at the end of the day, this generous space provides plenty of room for everyone to come together.
The kitchen is both stylish and highly practical, featuring stone benchtops, a large island bench, a gas cooktop, dishwasher, walk-in pantry, a breakfast nook and ample storage. Positioned to overlook the main living and dining area, it allows easy connection with family and guests while still offering excellent preparation and storage space.
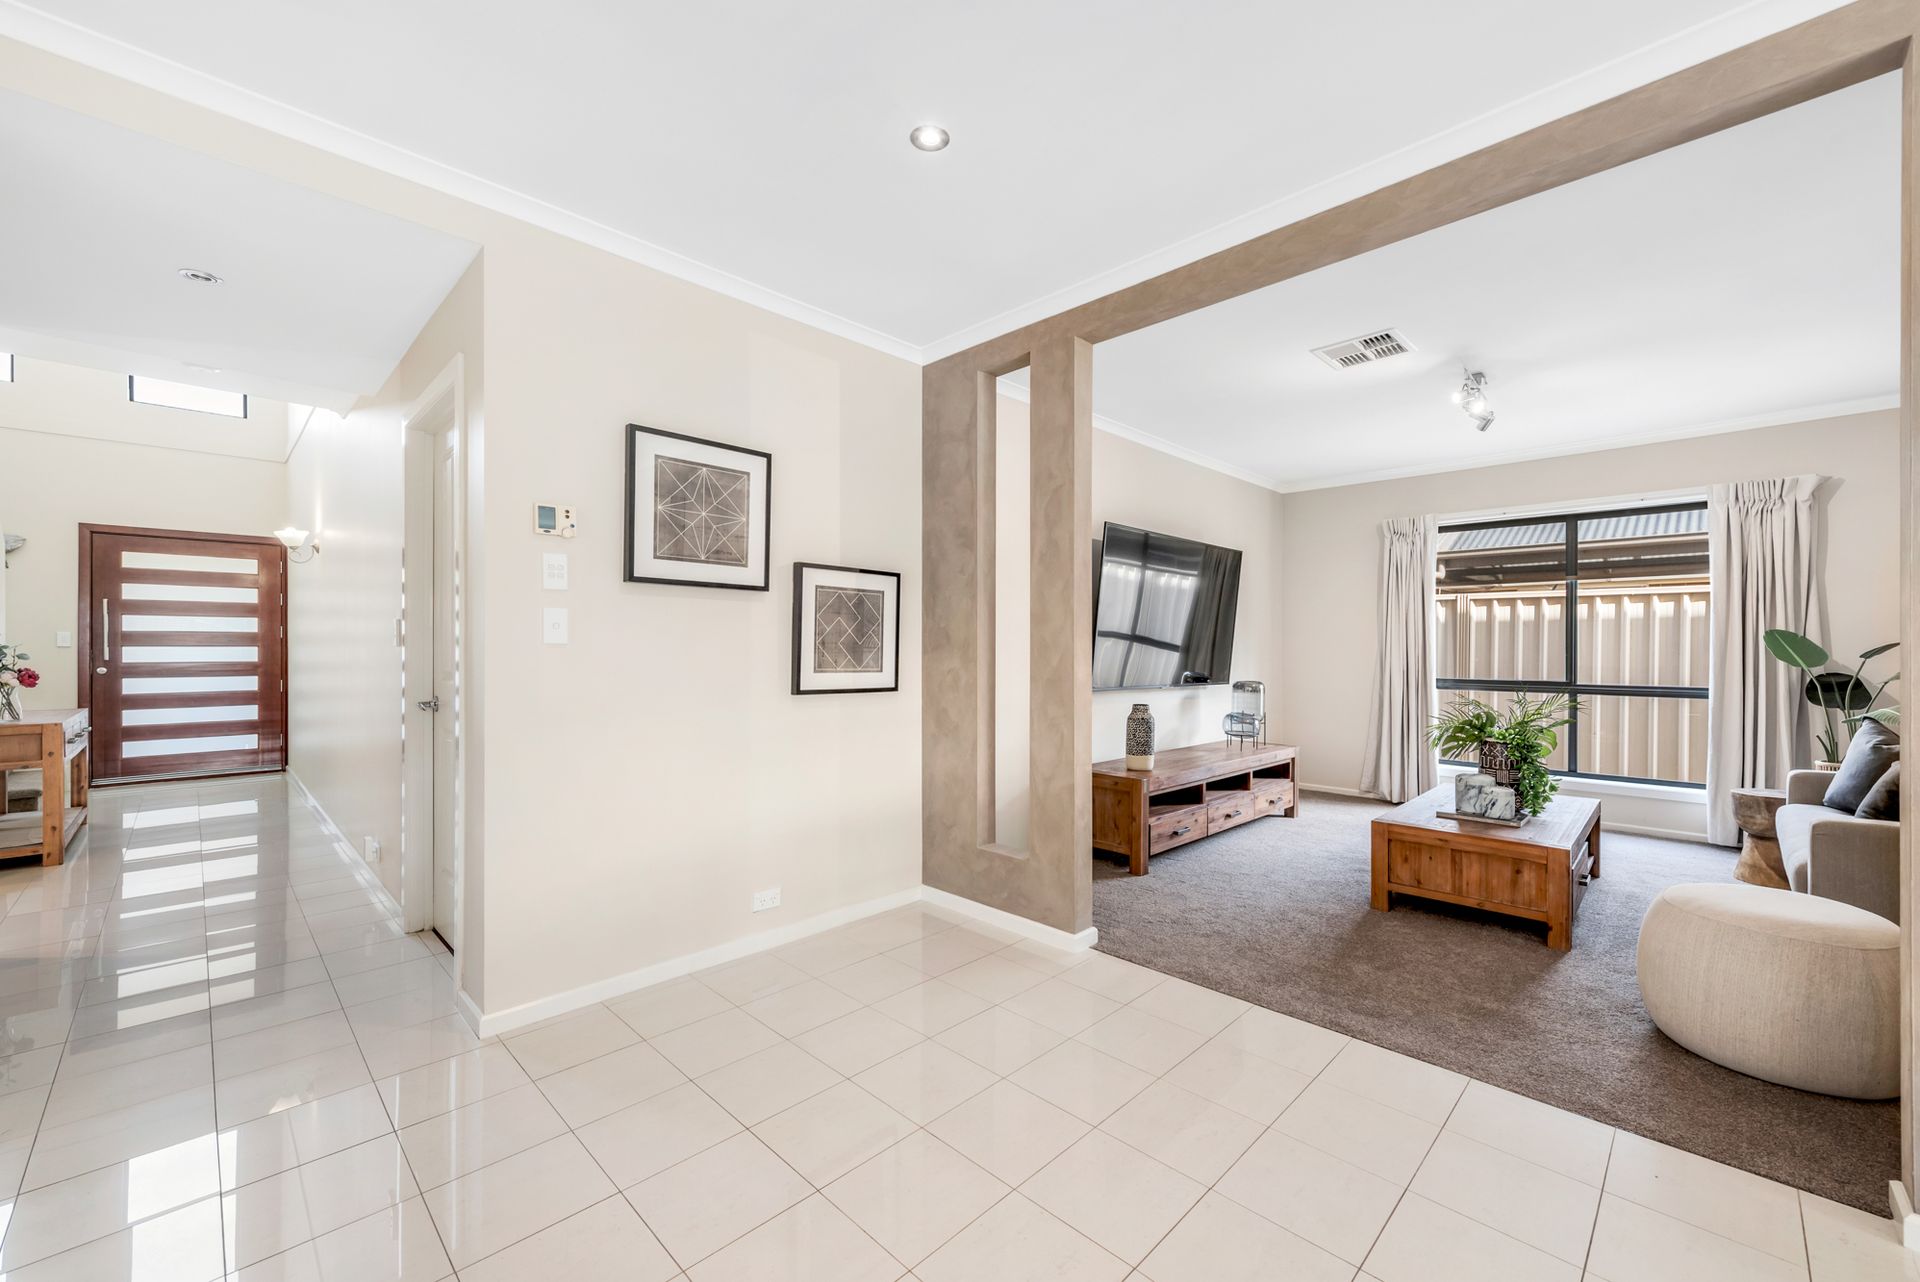
A separate downstairs lounge/TV room provides valuable flexibility, ideal as a formal living area, media room or quiet retreat. Upstairs, a third living area gives growing families even more room to spread out, making the floorplan especially appealing for those with children, teenagers or extended family needs.
Accommodation is generous across all four bedrooms. The master suite includes an ensuite with dual basins, built-in robe and an additional office or closet space, offering a private and functional retreat. Bedrooms two, three and four are all well-sized and include built-in robes, while the main bathroom services the upper level with ease. A convenient guest toilet downstairs adds further practicality for everyday living and entertaining.
Outside, the covered entertaining area flows directly from the main living space, creating an ideal setting for barbecues, weekend gatherings or relaxed family dinners outdoors. With a double garage, additional driveway parking for two vehicles, ducted reverse-cycle heating and cooling, and a low-maintenance allotment, this home is ready to enjoy from day one.
Key Features:
Spacious 4-bedroom, 2.5-bathroom family home
Master bedroom with ensuite, dual basins, built-in robe and office/additional closet space
Bedrooms 2, 3 and 4 all include built-in robes
Three separate living zones, including open plan living/dining, downstairs TV room and upstairs rumpus/living area
Well-appointed kitchen with stone benchtops, large island bench and gas cooktop
Walk-in pantry, additional pantry, dishwasher and ample overhead storage
Main bathroom plus guest toilet downstairs
Covered outdoor entertaining area
Ducted reverse-cycle heating and cooling
Double garage plus driveway parking for two additional vehicles
Shed for additional storage
Low-maintenance 409sqm allotment
Approximately 347sqm total floorplan, including garage, exterior and shed areas
Perfectly positioned in a quiet and family-friendly pocket of Woodcroft, this home offers excellent convenience to local schools, parks, shopping and everyday amenities. Woodcroft Town Centre, Woodcroft College, local reserves, public transport, making this a highly practical location for families seeking comfort and lifestyle in one of the south's most popular suburbs.
For more information or to arrange a viewing, contact Cain Dover.
RLA 325453
Disclaimer: All information provided has been obtained from sources we believe to be accurate; however, we cannot guarantee the information is accurate, and we accept no liability for any errors or omissions. Interested parties should make their own enquiries and obtain their own legal advice.