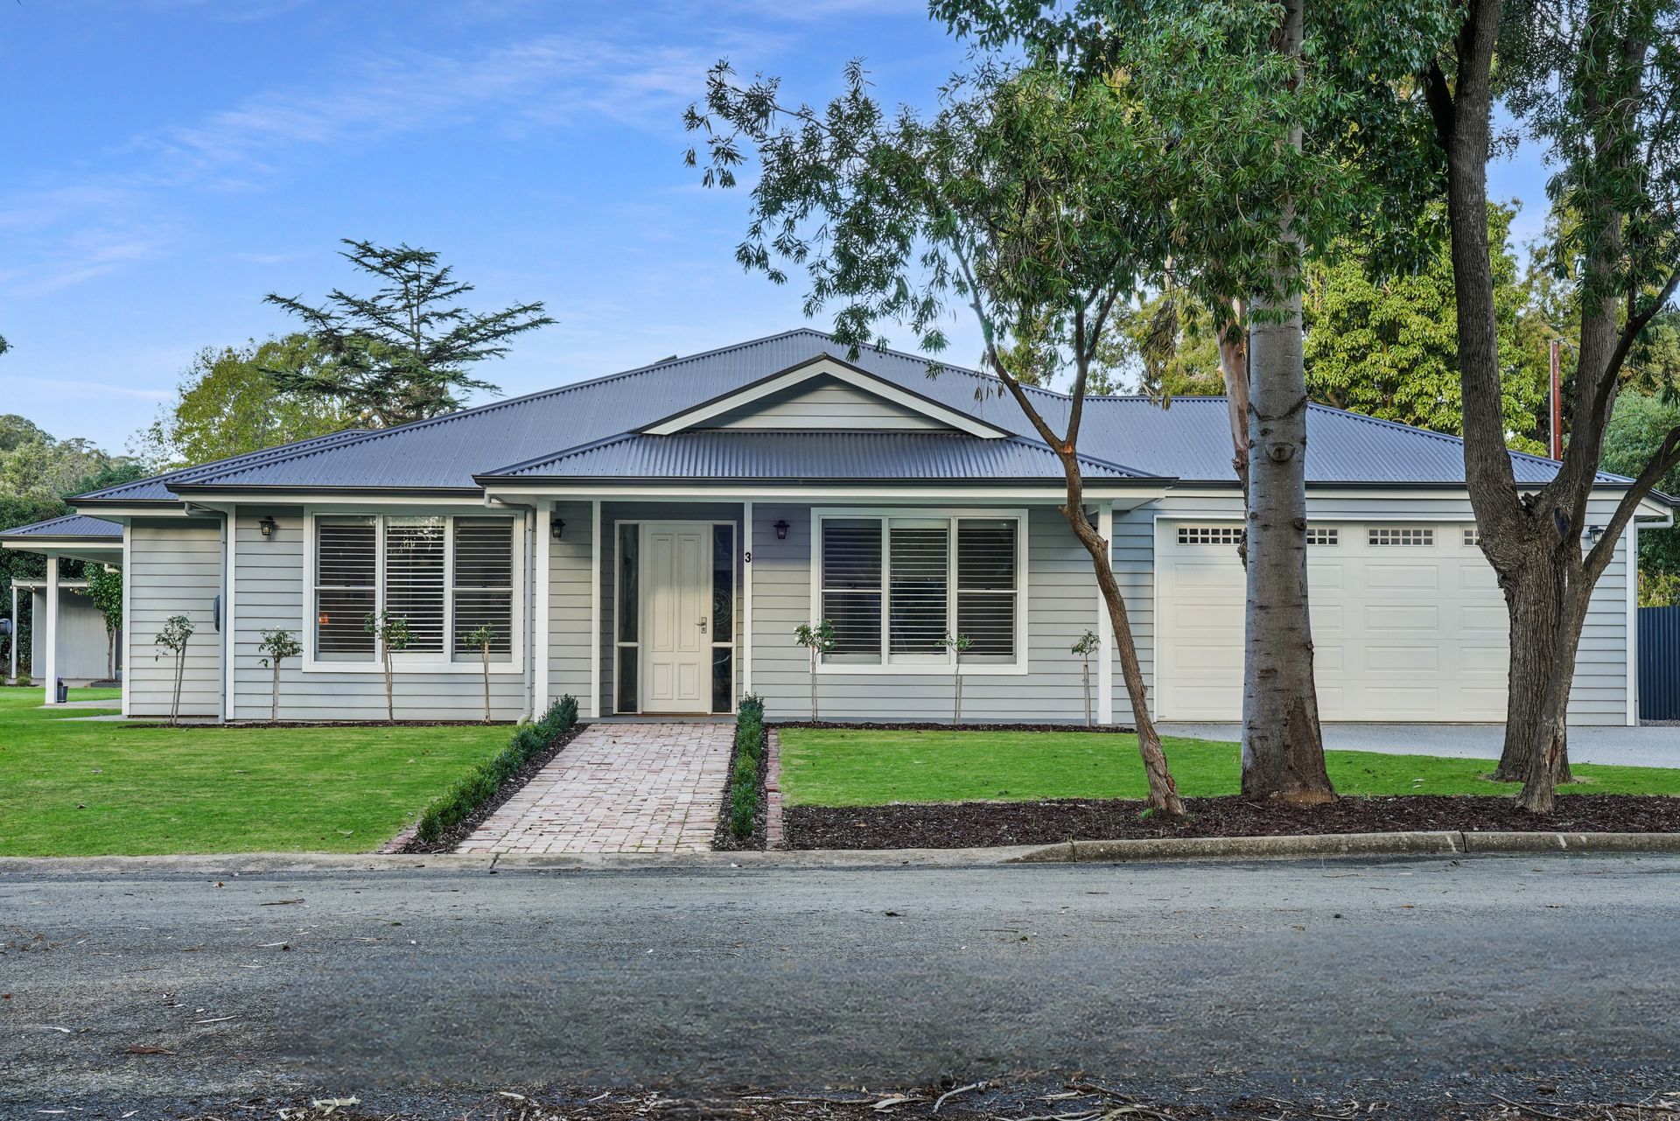
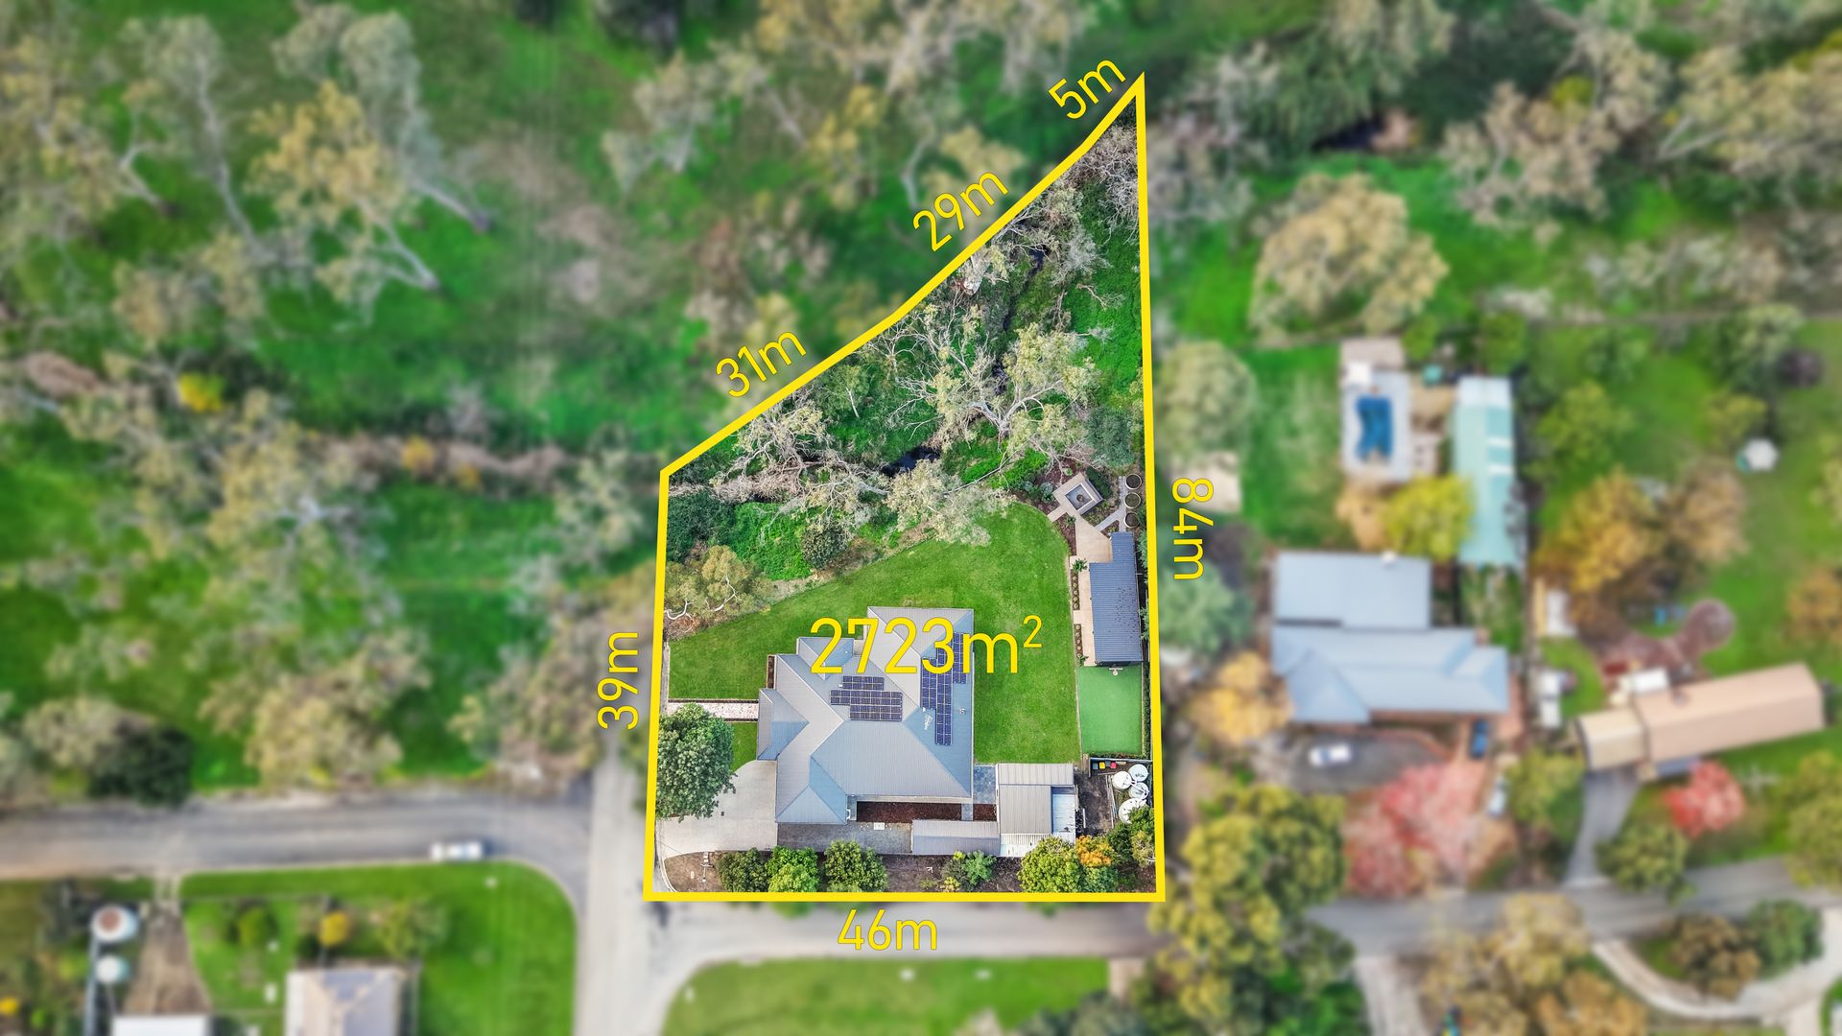
Positioned in a peaceful cul-de-sac at 3 Wild Street, Williamstown, this beautifully presented newly built home offers an exceptional lifestyle opportunity on a substantial 2,723m² allotment. Boasting four generous bedrooms and two modern bathrooms, the residence has been thoughtfully designed to deliver comfort, space, and effortless contemporary living both inside and out.
From the moment you arrive, you're embraced by the tranquil setting, where the street gently opens to sweeping views of rolling hills, creating an immediate sense of calm and connection to the countryside. With its rare blend of privacy, expansive land size, and scenic outlook, this home presents an outstanding opportunity for first-home buyers, lifestyle seekers wanting to embrace the Barossa region, or investors looking to secure a quality addition to their portfolio.
Designed with entertaining and lifestyle in mind, this exceptional property showcases sweeping 90-degree views across the expansive lush green backyard, visible from the living room and seamlessly connected to the alfresco via sliding doors. The outdoor area is a true entertainer's haven, featuring a basketball court, dedicated games room, and a firepit zone ideal for relaxed evenings with family and friends. With ample space to add a pool (STCC), the possibilities for future enjoyment are endless.
Features You'll Love:
• Situated on a generous 2,723m² allotment, the property enjoys a rare combination of space, privacy, and scenic outlook
• The home includes a secure double lock-up garage with convenient internal access for added ease and security
• Upon entry, you're greeted by a calming palette of soft neutral tones, complemented by a striking fully bricked combustion fireplace that serves as a standout feature of the home. Contemporary plantation shutters, downlighting which enhances the sense of space, while timber flooring flows seamlessly through the lounge, dining, and kitchen areas, creating a warm and cohesive living environment
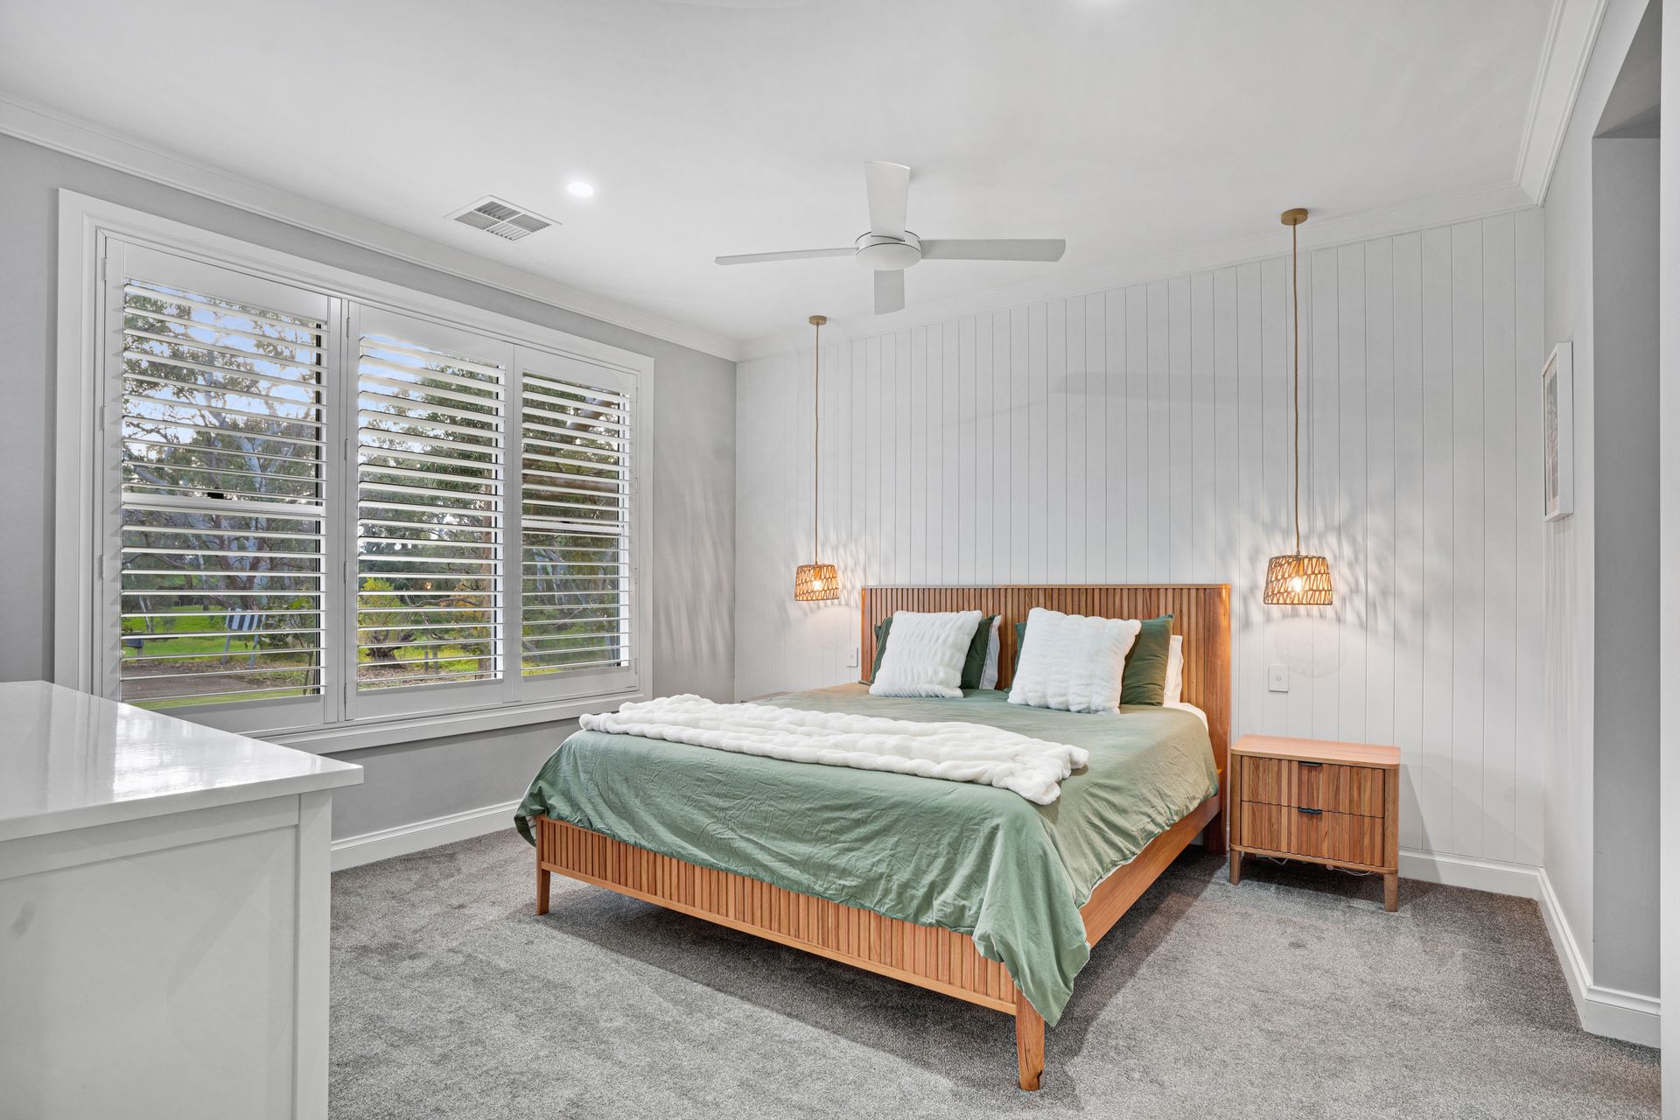
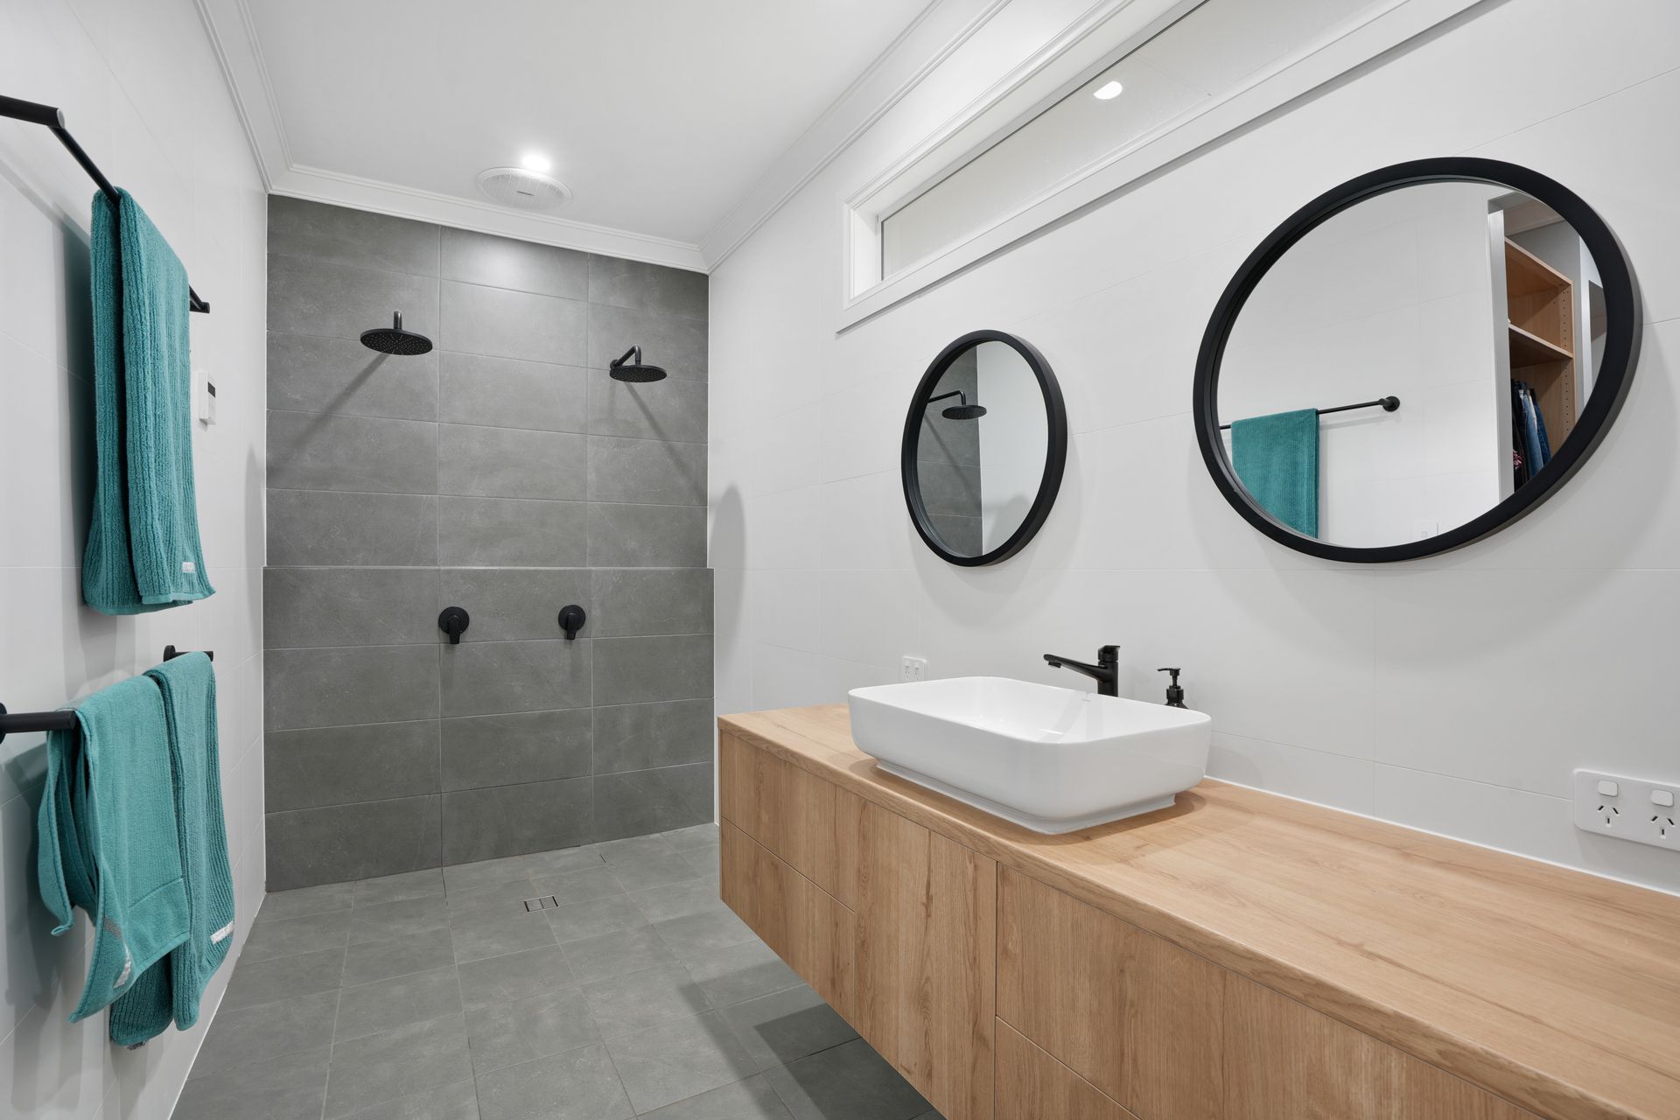
• To your left as you enter, you'll find the master bedroom, a well-appointed retreat featuring a walk-in robe and a spacious ensuite. The ensuite is complete with dual shower heads and generous proportions, creating a comfortable and private sanctuary
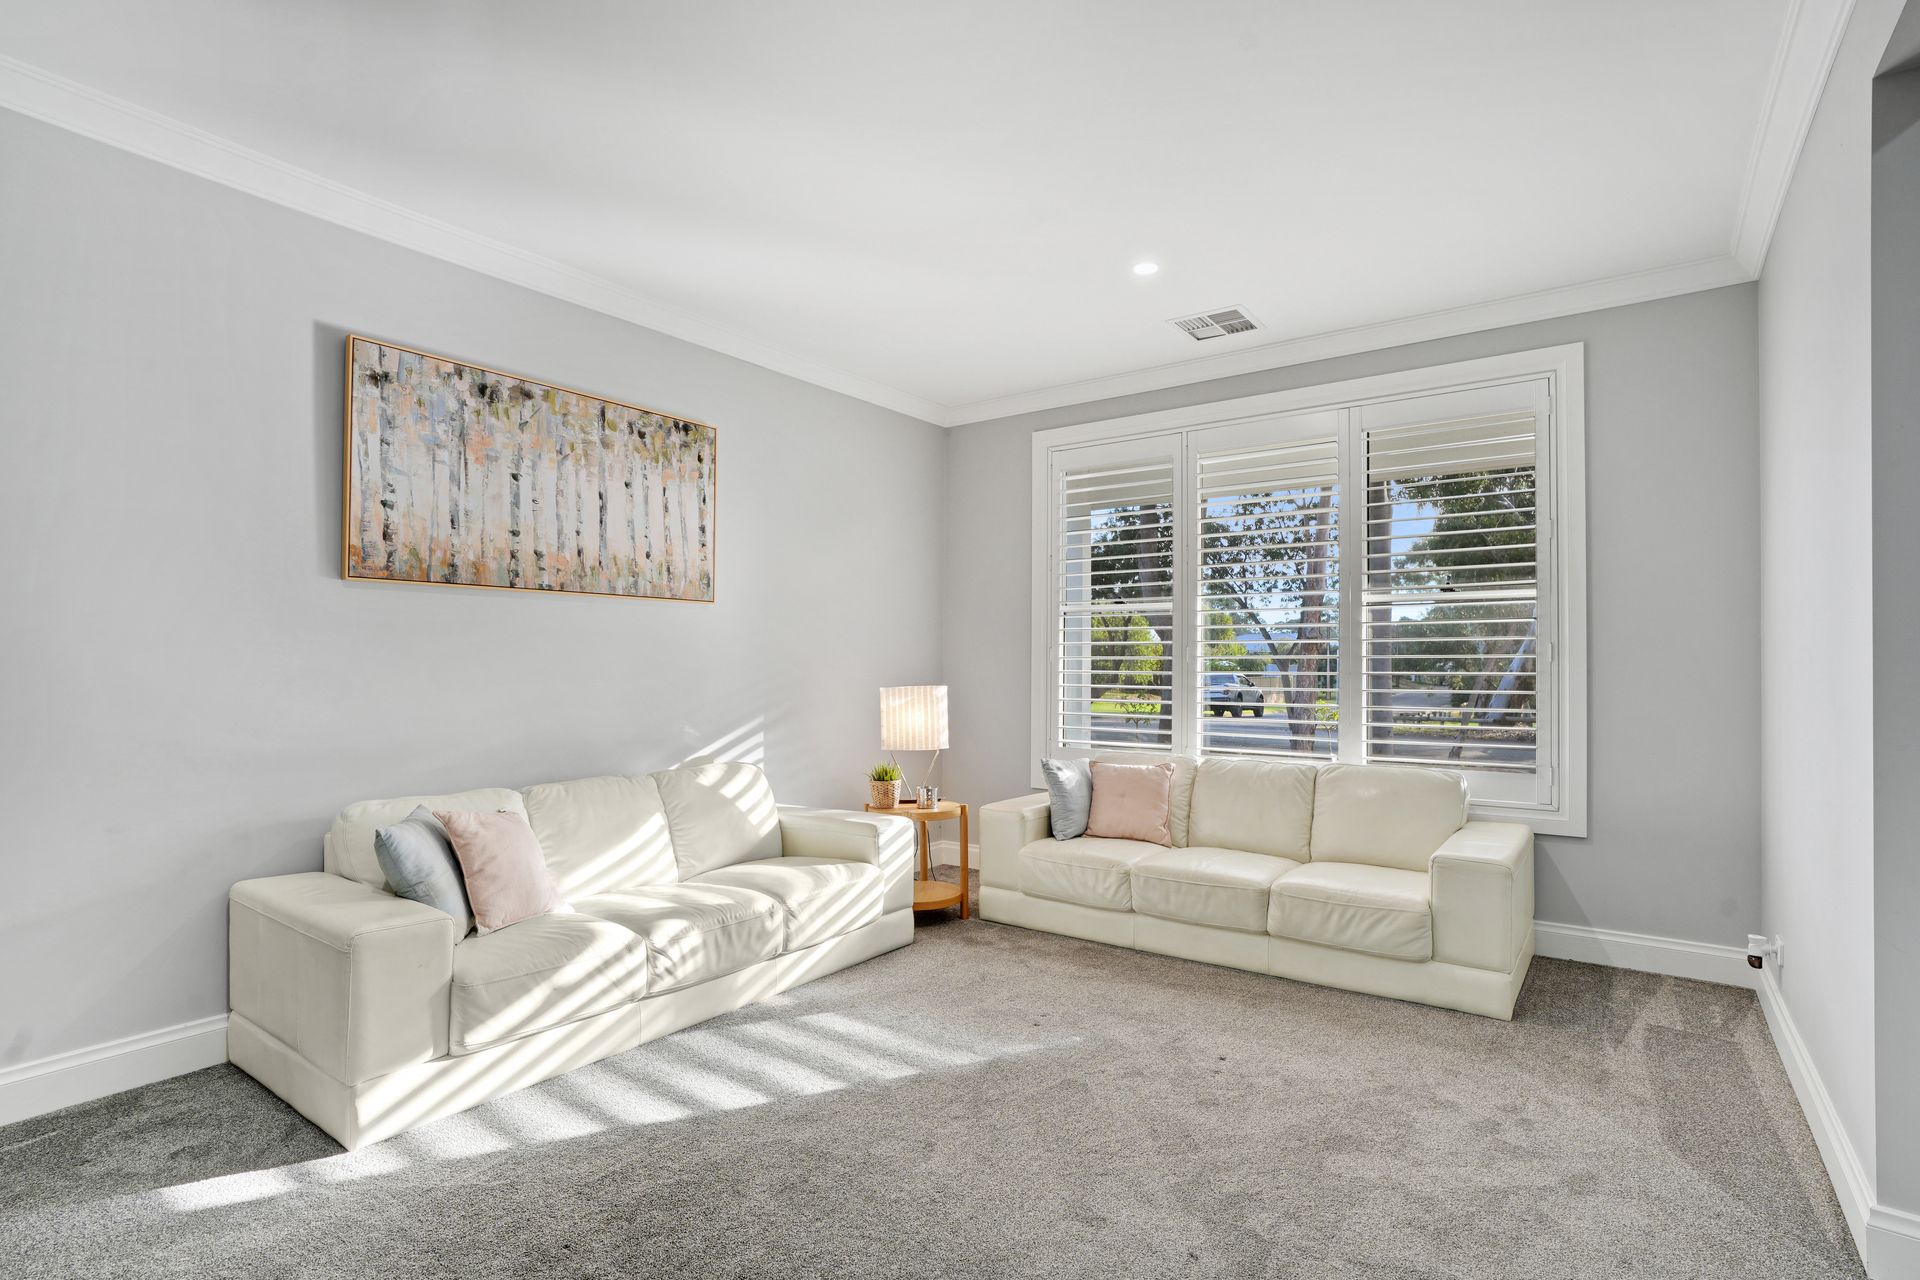
• On the right as you enter, you're welcomed into a separate front lounge, offering a warm and inviting atmosphere. This cosy space is ideal for unwinding, enjoying a good book, or settling in for relaxed movie nights, providing a comfortable retreat away from the main living areas
• A spacious walk-in linen cupboard provides plenty of storage, with convenient access through to the well-appointed laundry
• Continuing down the hallway, you're led into the expansive open-plan living, dining, and kitchen area. Designed with both entertaining and everyday living in mind, this impressive space offers a seamless flow inside to outside and an inviting atmosphere, making it the perfect setting to gather with family and friends
• The kitchen is truly the heart of the home, a chef's delight featuring ample preparation space, abundant storage, a walk-in pantry and modern appliances designed to inspire culinary creations.
• Bedrooms two and three are well-appointed and each feature built-in robes, providing practical storage and comfortable accommodation. Bedroom four offers excellent versatility, easily serving as an additional bedroom, home office, or study to suit your needs
• Centrally located to the bedrooms is the main bathroom which provides a vanity and toilet, as well as a shower and bath for added comfort and practicality
• Where 90-degree views extend across the expansive backyard through the living room windows . Step through the sliding doors to the alfresco area, This inviting outdoor space provides the ideal setting to relax, unwind, and enjoy quality time with family and friends.
• The backyard provides an abundance of space and is truly an entertainer's haven, featuring an outdoor basketball court, a dedicated games room, and a firepit area perfect for gathering on cooler evenings. There is also ample room to add a pool (STCC), further enhancing the lifestyle appeal. This exceptional outdoor setting offers something for the whole family, catering perfectly to both recreation and relaxation
Specifications:
• Built - 2020
• House - 304 m2 (approx.)
• Land - 2723 m2 (approx.)
• Frontage - 46.1 m (approx.)
• Zoned - TN - Township Neighbourhood
• Council - BAROSSA
• Rates - $3632.00 (approx.)
• Hot water - Gas Instant
• Mains Water - Yes
• Rainwater - Yes - 15,000 L - (has plumbing provisions but not connected)
• Mains Electricity - Yes
• Solar - Yes - 13kw + 10kw Inverter
• Mains Gas - No - LPG (Leased Bottles)
• Mains Sewerage - No - Septic
• NBN Available - FTTP
• Heating & Cooling - Ducted Reverse Cycle Throughout & Combustion Heater
The safety of our clients, staff and the community is extremely important to us, so we have implemented strict hygiene policies at all our properties. We welcome your inquiry and look forward to hearing from you.
Barossa Valley RLA 345285
*Disclaimer: Neither the Agent nor the Vendor accept any liability for any error or omission in this advertisement. All information provided has been obtained from sources we believe to be accurate, however, we cannot guarantee the information is accurate and we accept no liability for any errors or omissions. Any prospective purchaser should not rely solely on 3rd party information providers to confirm the details of this property or land and are advised to enquire directly with the agent in order to review the certificate of title and local government details provided with the completed Form 1 vendor statement.