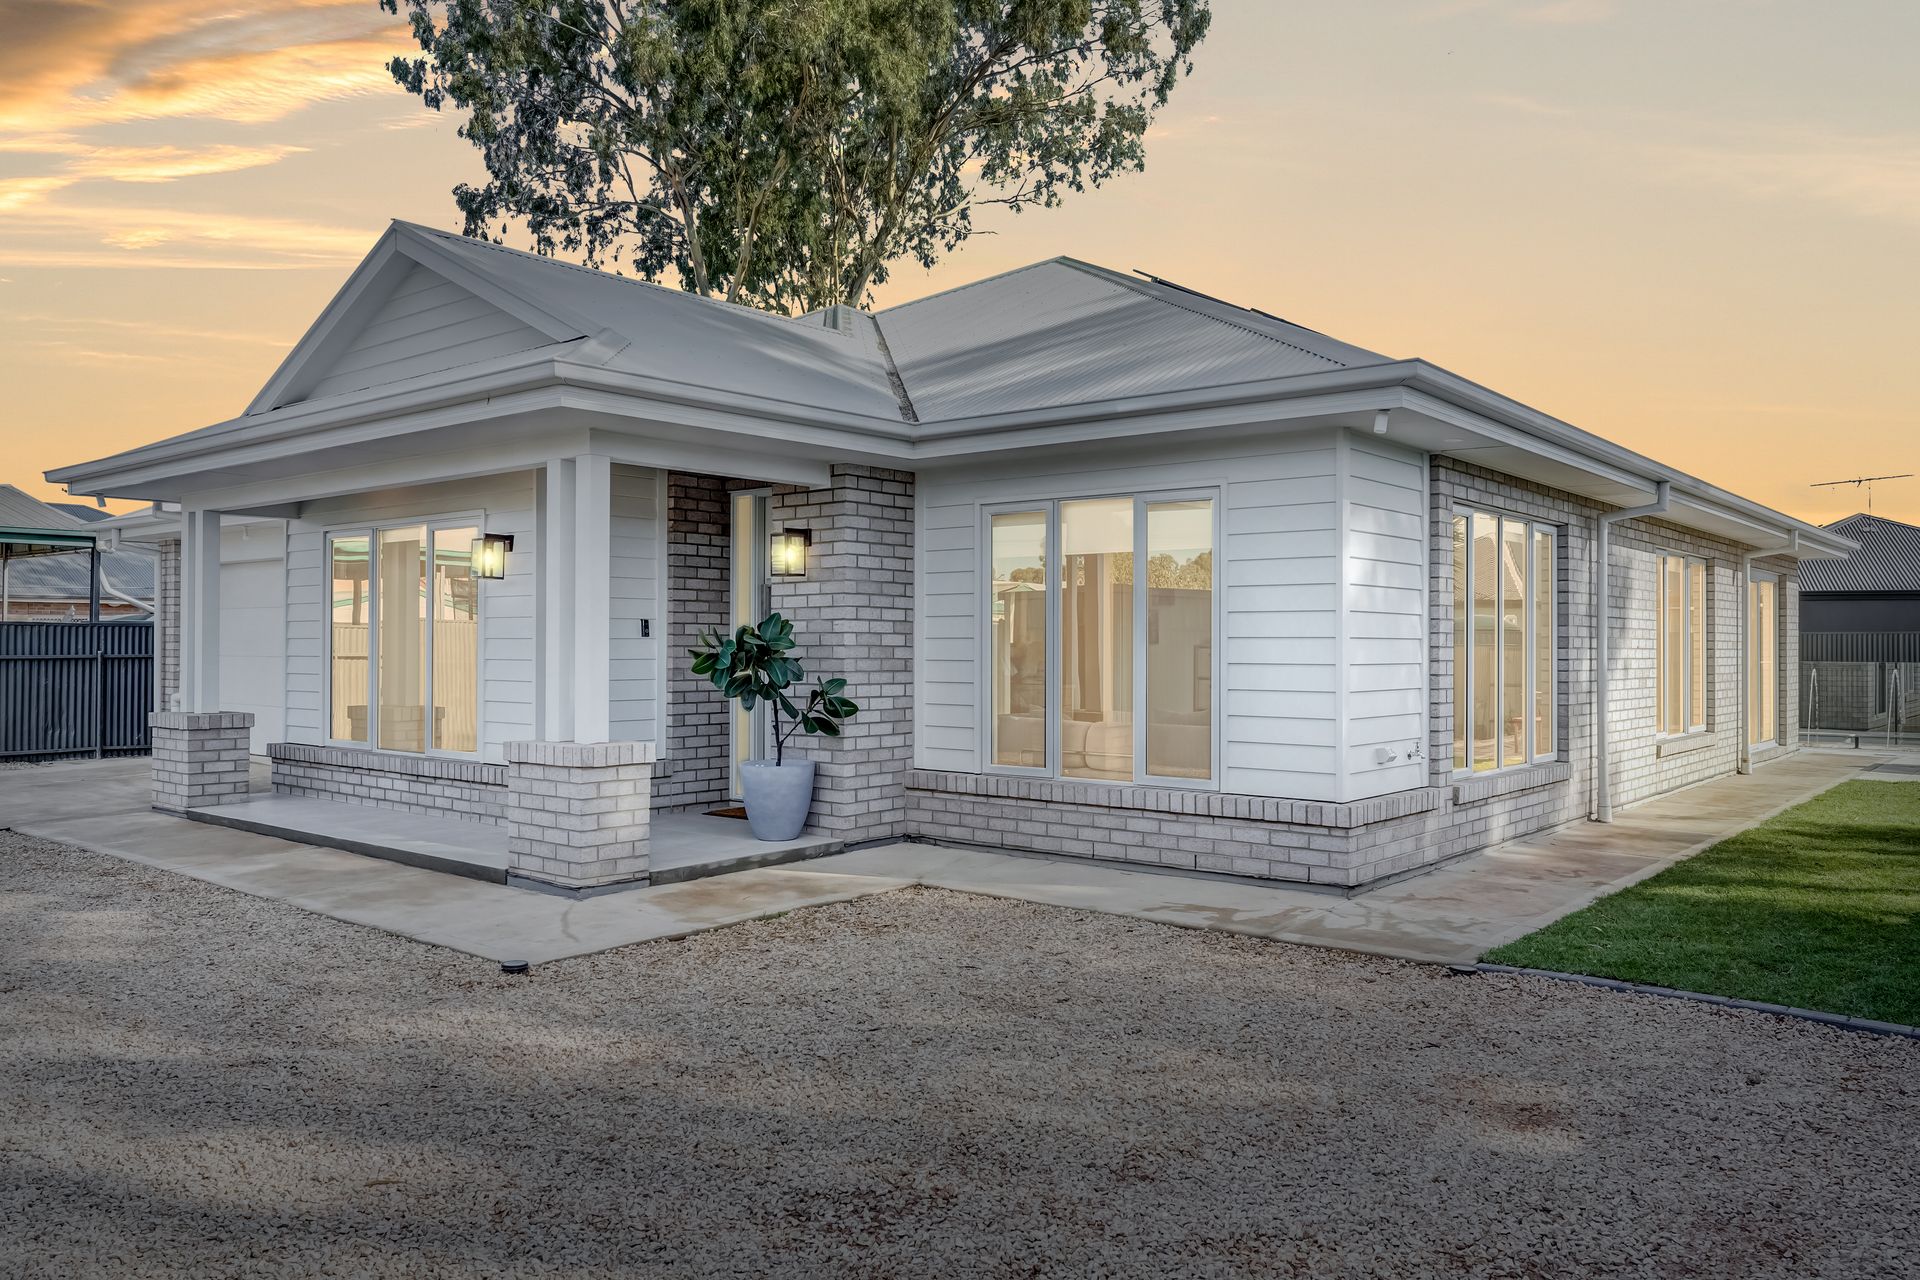
32A Murray Road, Willaston offers a quieter way of living - private, well considered and designed for those who appreciate clean finishes, natural light and functional spaces without compromise.
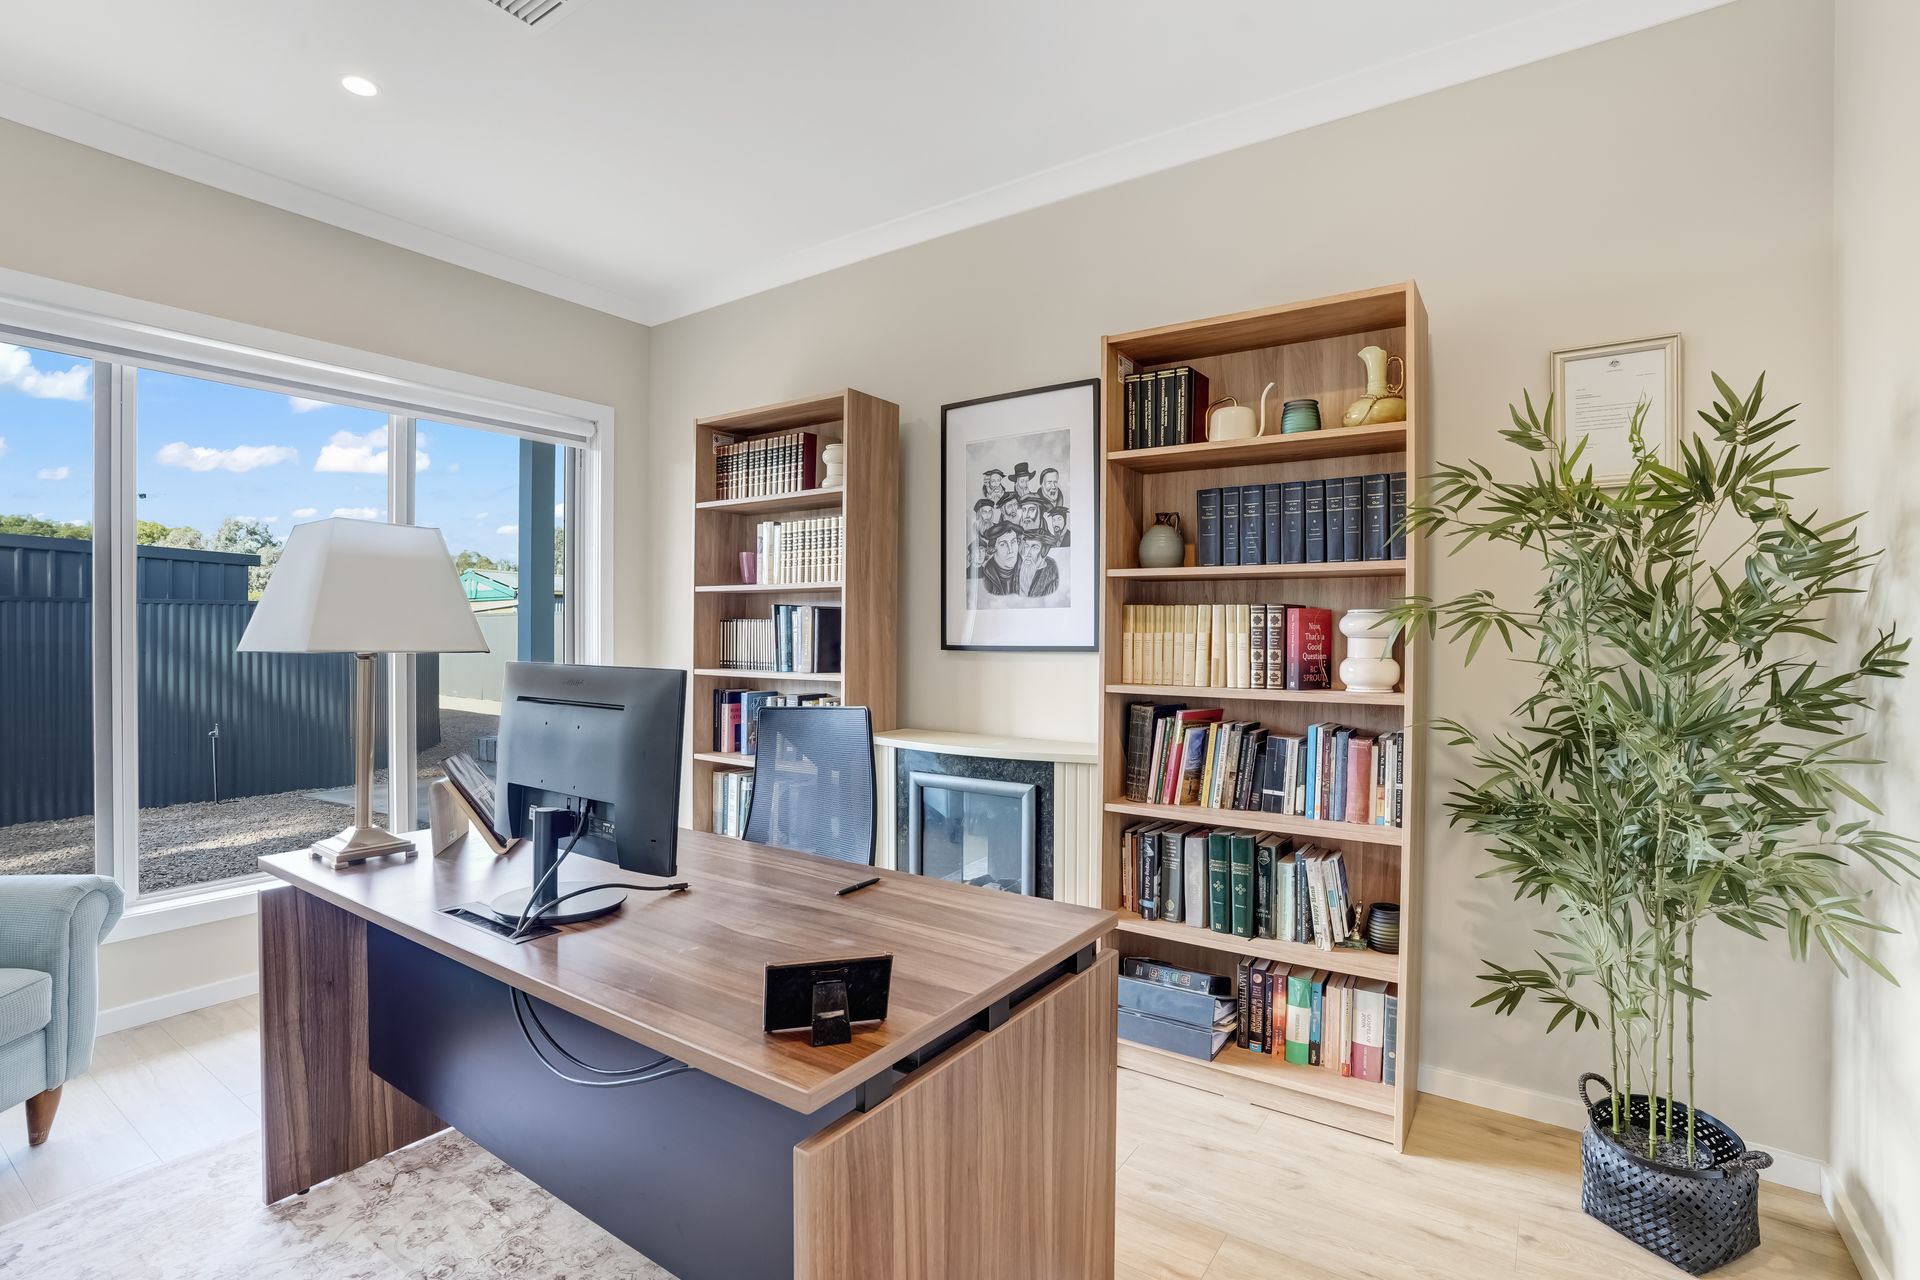
From the moment you step inside, the wide hallway and floating hybrid flooring create a sense of openness that carries throughout the home. A flexible front room provides the option of a home office or additional bedroom, complete with downlights and a calm, understated feel.
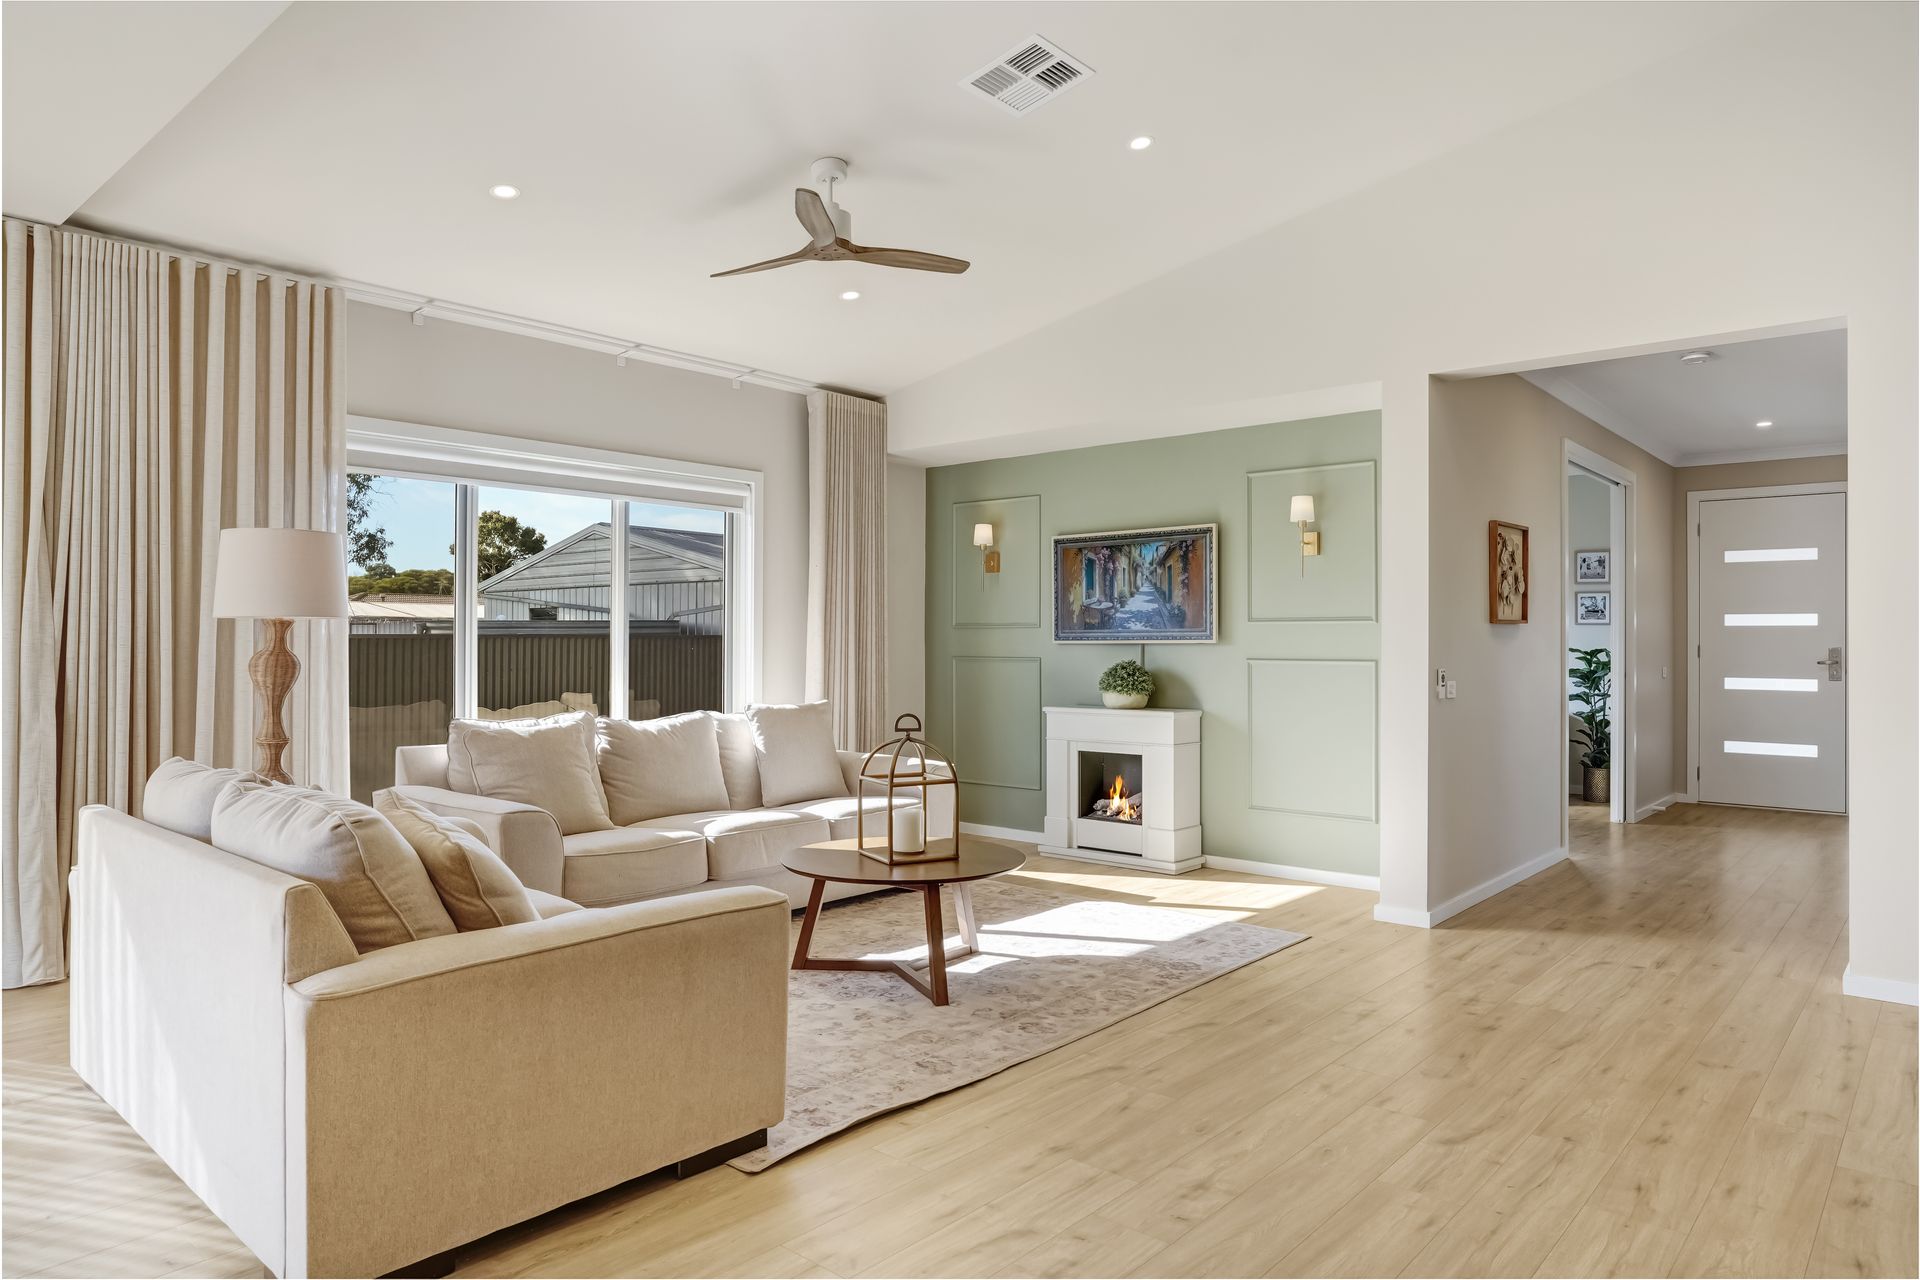
The lounge offers a comfortable retreat, finished with a timber ceiling fan, generous natural light and sliding door access flowing through to the outdoor area.
At the centre of the home, the kitchen has been thoughtfully designed with extensive cabinetry, stone benchtops, a 900mm oven, five burner gas cooktop and feature tiled splashback. The butler's pantry continues the same level of finish with mosaic tiling, additional storage, stone surfaces and space for the fridge.
The open plan living and dining area feels both spacious and inviting, highlighted by a Velux skylight with electric blind, pitched ceiling detail and ceiling-mounted sheers softening the space.
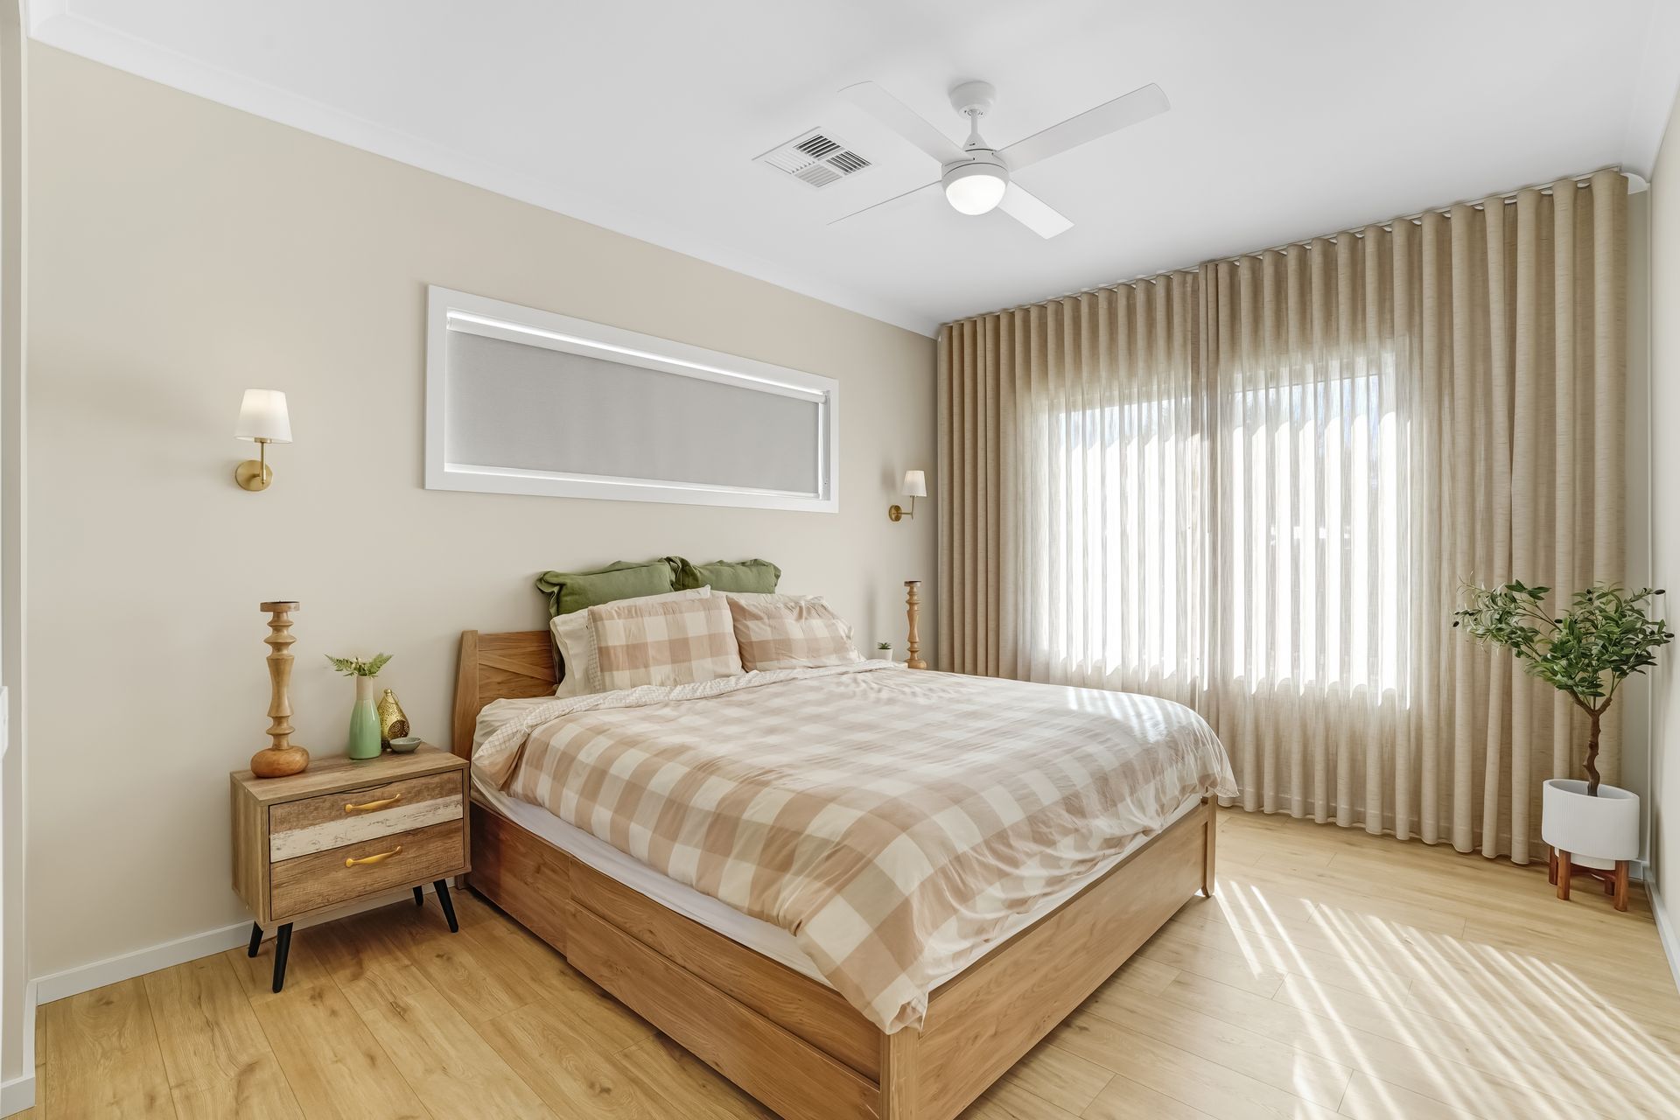
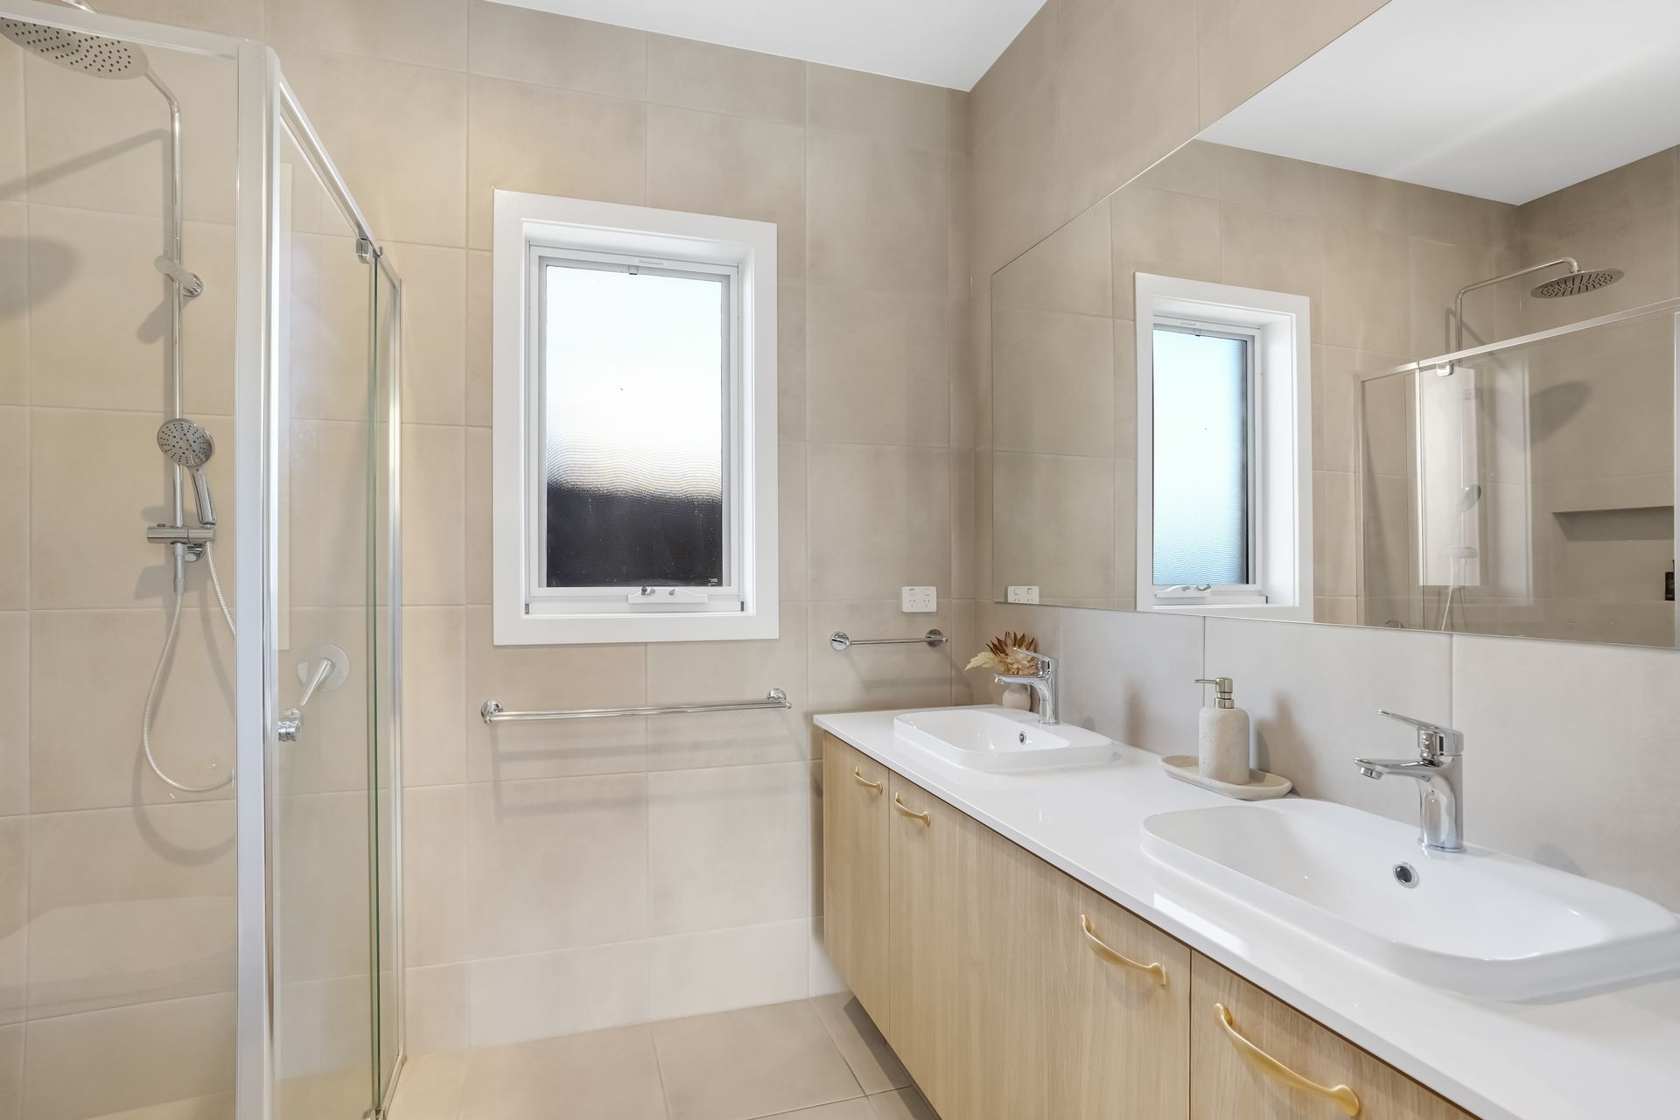
The master suite is privately positioned and finished with ceiling-hung sheers, ceiling fan, feature bedside lighting, walk-in robe and an ensuite complete with dual basins, stone benchtops and full height tiling.
Bedrooms two, three and four each include built-in robes and ceiling fans, while the main bathroom continues the home's refined finishes with floor-to-ceiling tiling, stone benchtops, bath and separate shower. A separate toilet and two linen presses in the second hallway add further practicality.
The laundry provides ample storage, sliding door side access and a tiled splashback that seamlessly continues from the kitchen design.
Comfort and efficiency have also been carefully considered throughout the home, with a zoned reverse cycle ducted system, 6.6kW solar system, whole house water filtration system and a 5,000L rainwater tank with pump connected to the toilets to assist with water savings.
Outside, the magnesium salt mineral pool becomes the focal point of the backyard, complete with five spa jets, in-ground water feature deck jets and paved surrounds that create a relaxed, resort-style feel. A small grassed area and private setting complete the outdoor space, making it equally suited to entertaining or quiet everyday living.
Additionally:
Year Built - 2025 (approx.)
Wall Construction - Brick
Land Size - 761 m2(approx.)
Floor Area - 217m2 (approx.)
Zoning - GN - General Neighbourhood
Estimated Rental Return - $800.00- $850.00 p/w (approx.)
Local Council - Town of Gawler
Council Rates - $491.00 p/qtr (approx)
Water Rates (excluding usage) - $176.30 p/qt (approx.)
ESLevy- $130.00 p/a (approx)
Easement(s) - No
Encumbrance(s) - No
Sewerage - Mains
For further information, Ross Whiston on 0418 643 770 or Max Fraser on 0408 997 574
Want to find out where your property sits within the market? Have one of our multi-award-winning agents come out and provide you with a market update on your home or investment
Disclaimer: Every care has been taken to verify the correctness of all details used in this advertisement. However, no warranty or representative is given or made as to the correctness of information supplied and neither the owners nor their agent can accept responsibility for error or omissions.
Ray White Gawler East | Angle Vale
RLA 327 615