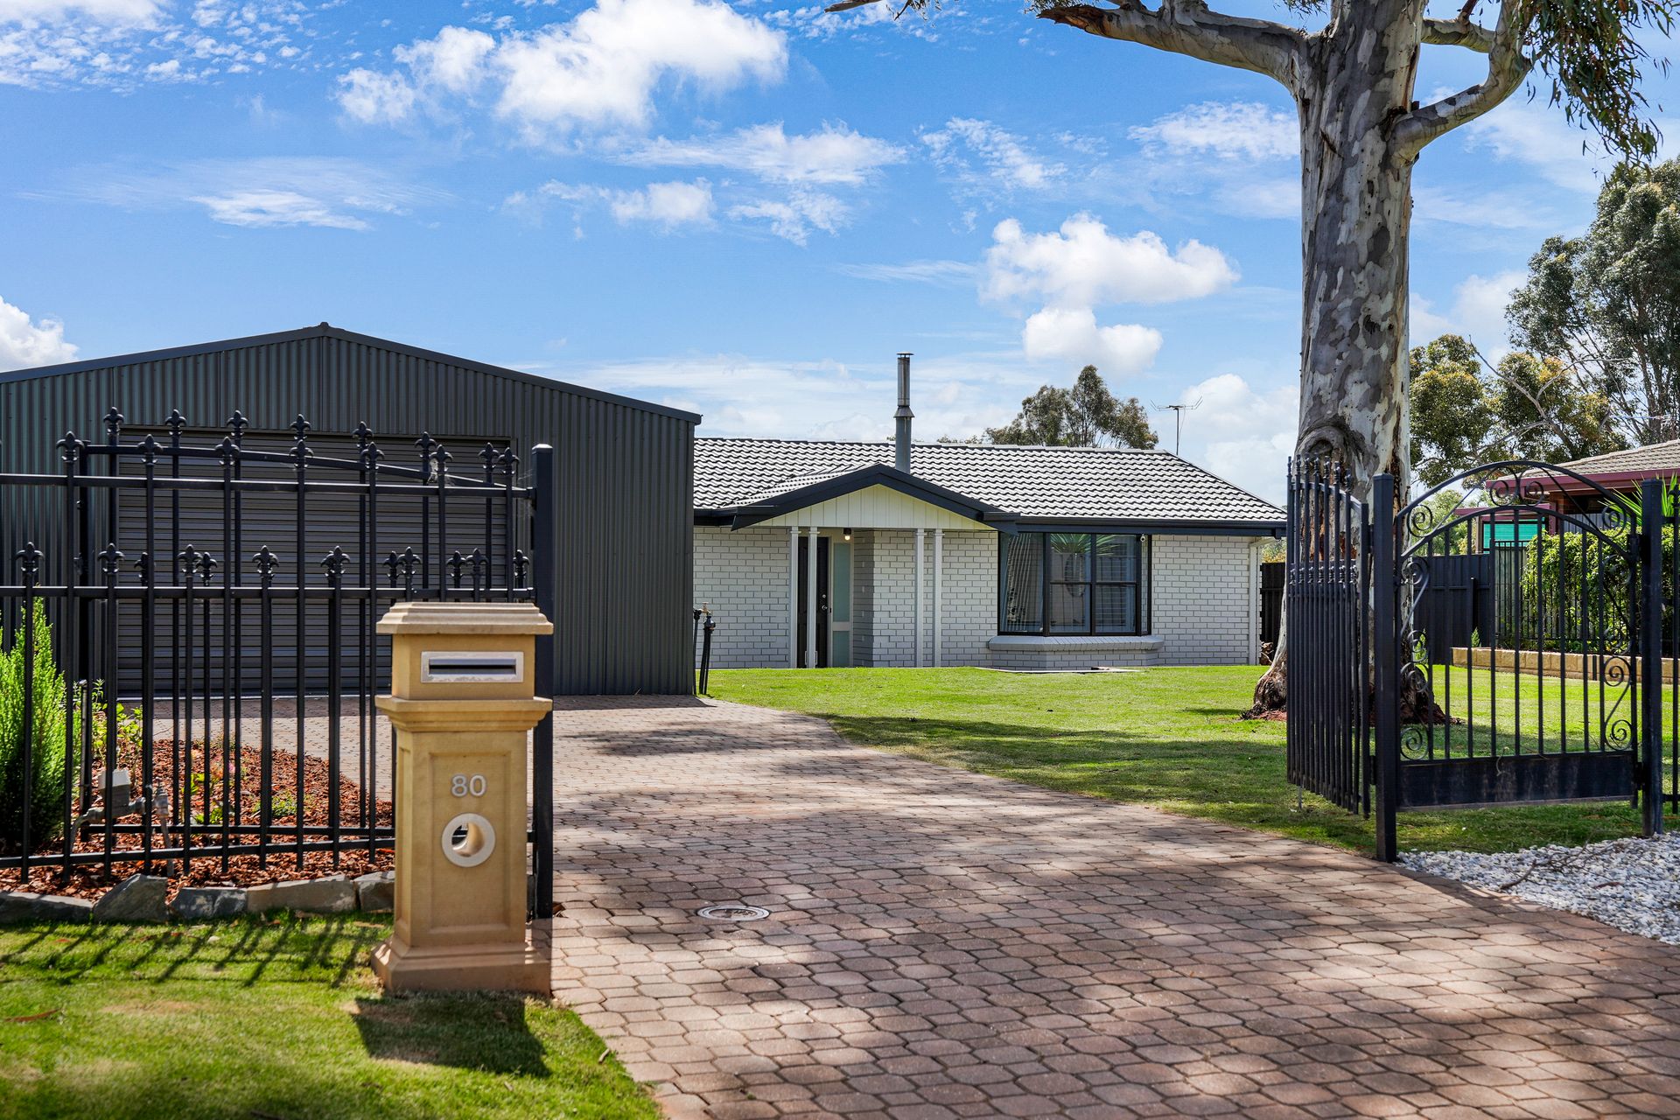
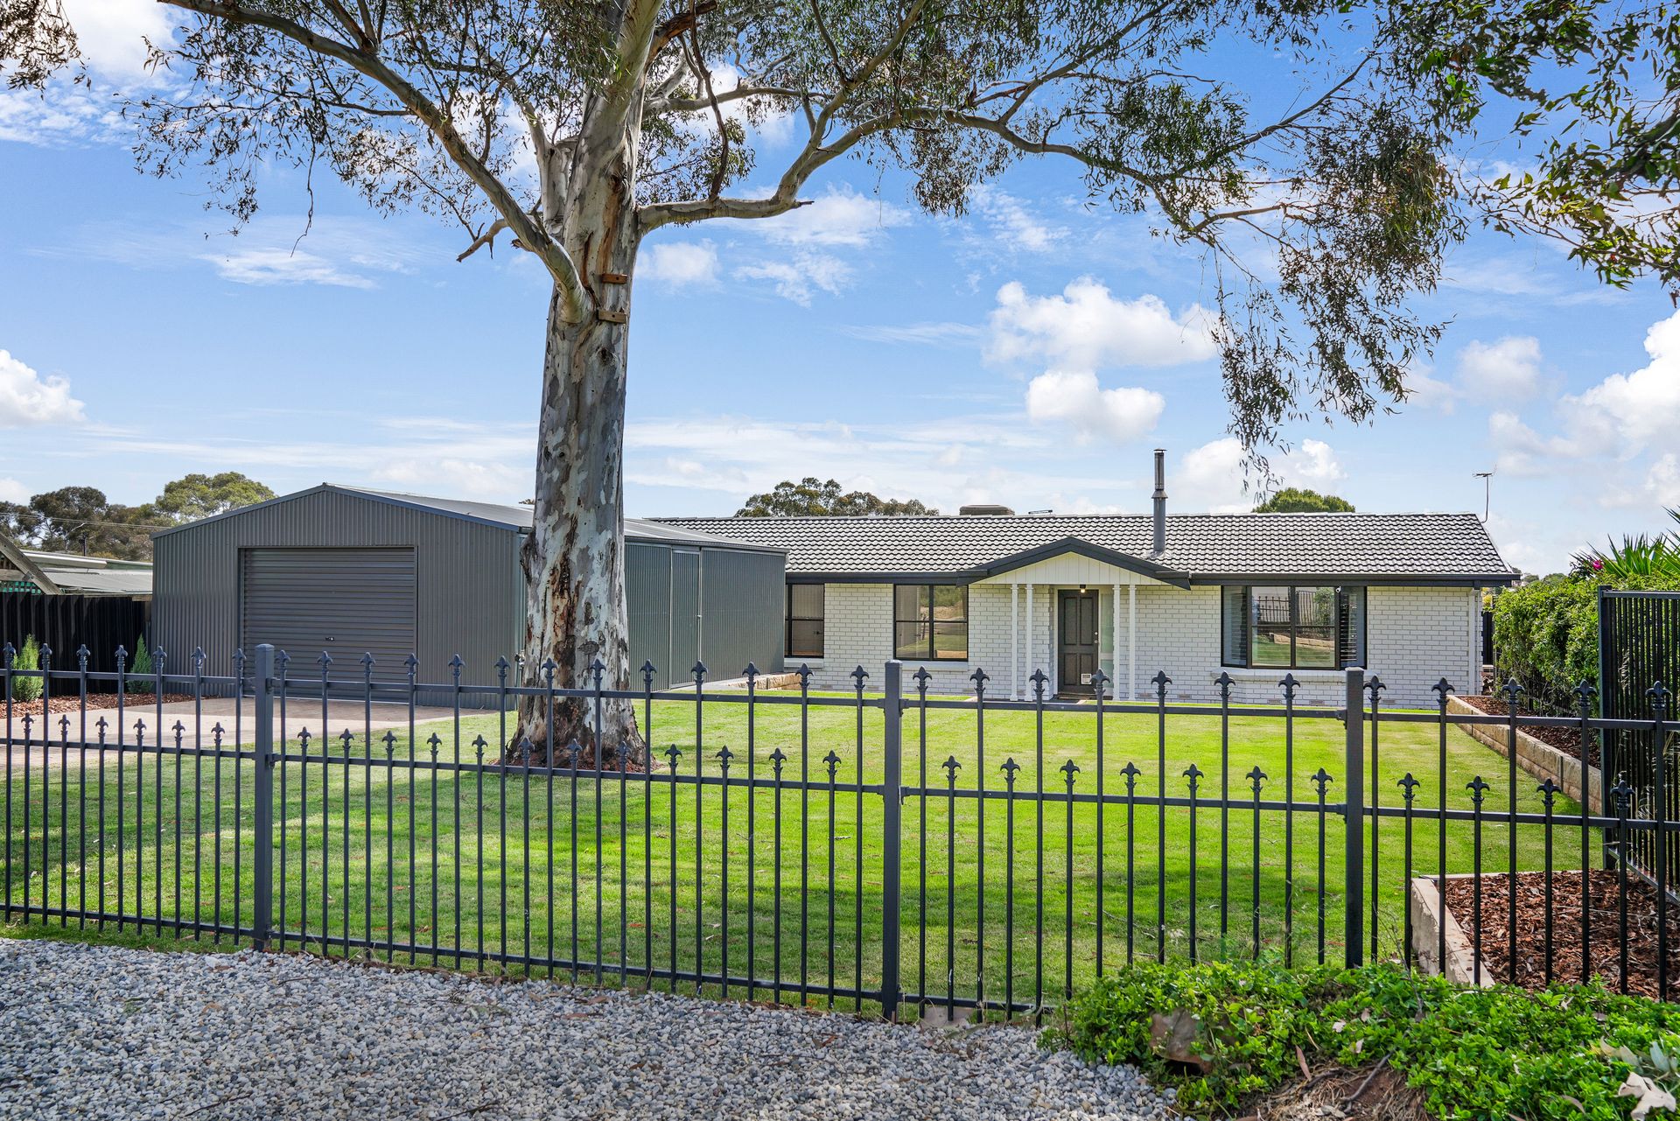
Proudly presented by Ross Whiston of Ray White Gawler East/Angle Vale, welcome to 80 Murray Road, Willaston - a home that offers an easy sense of comfort from the moment you arrive.
A flexible floorplan which unfolds gently, with the bedroom wing conveniently separate from the main living areas, creating privacy while maintaining a natural flow throughout the home. The main bedroom includes a walk-in robe and its own split reverse-cycle system, making it easy to settle in at the end of the day. Bedrooms two and three both have built-in robes and are positioned close to the main bathroom, where the freestanding bath, open shower and floor-to-ceiling tiles create a clean and restful space. The nearby laundry offers everyday practicality with a second toilet, cupboard storage and a stainless steel sink, all tied together with black floor tiles for a neat, modern feel.
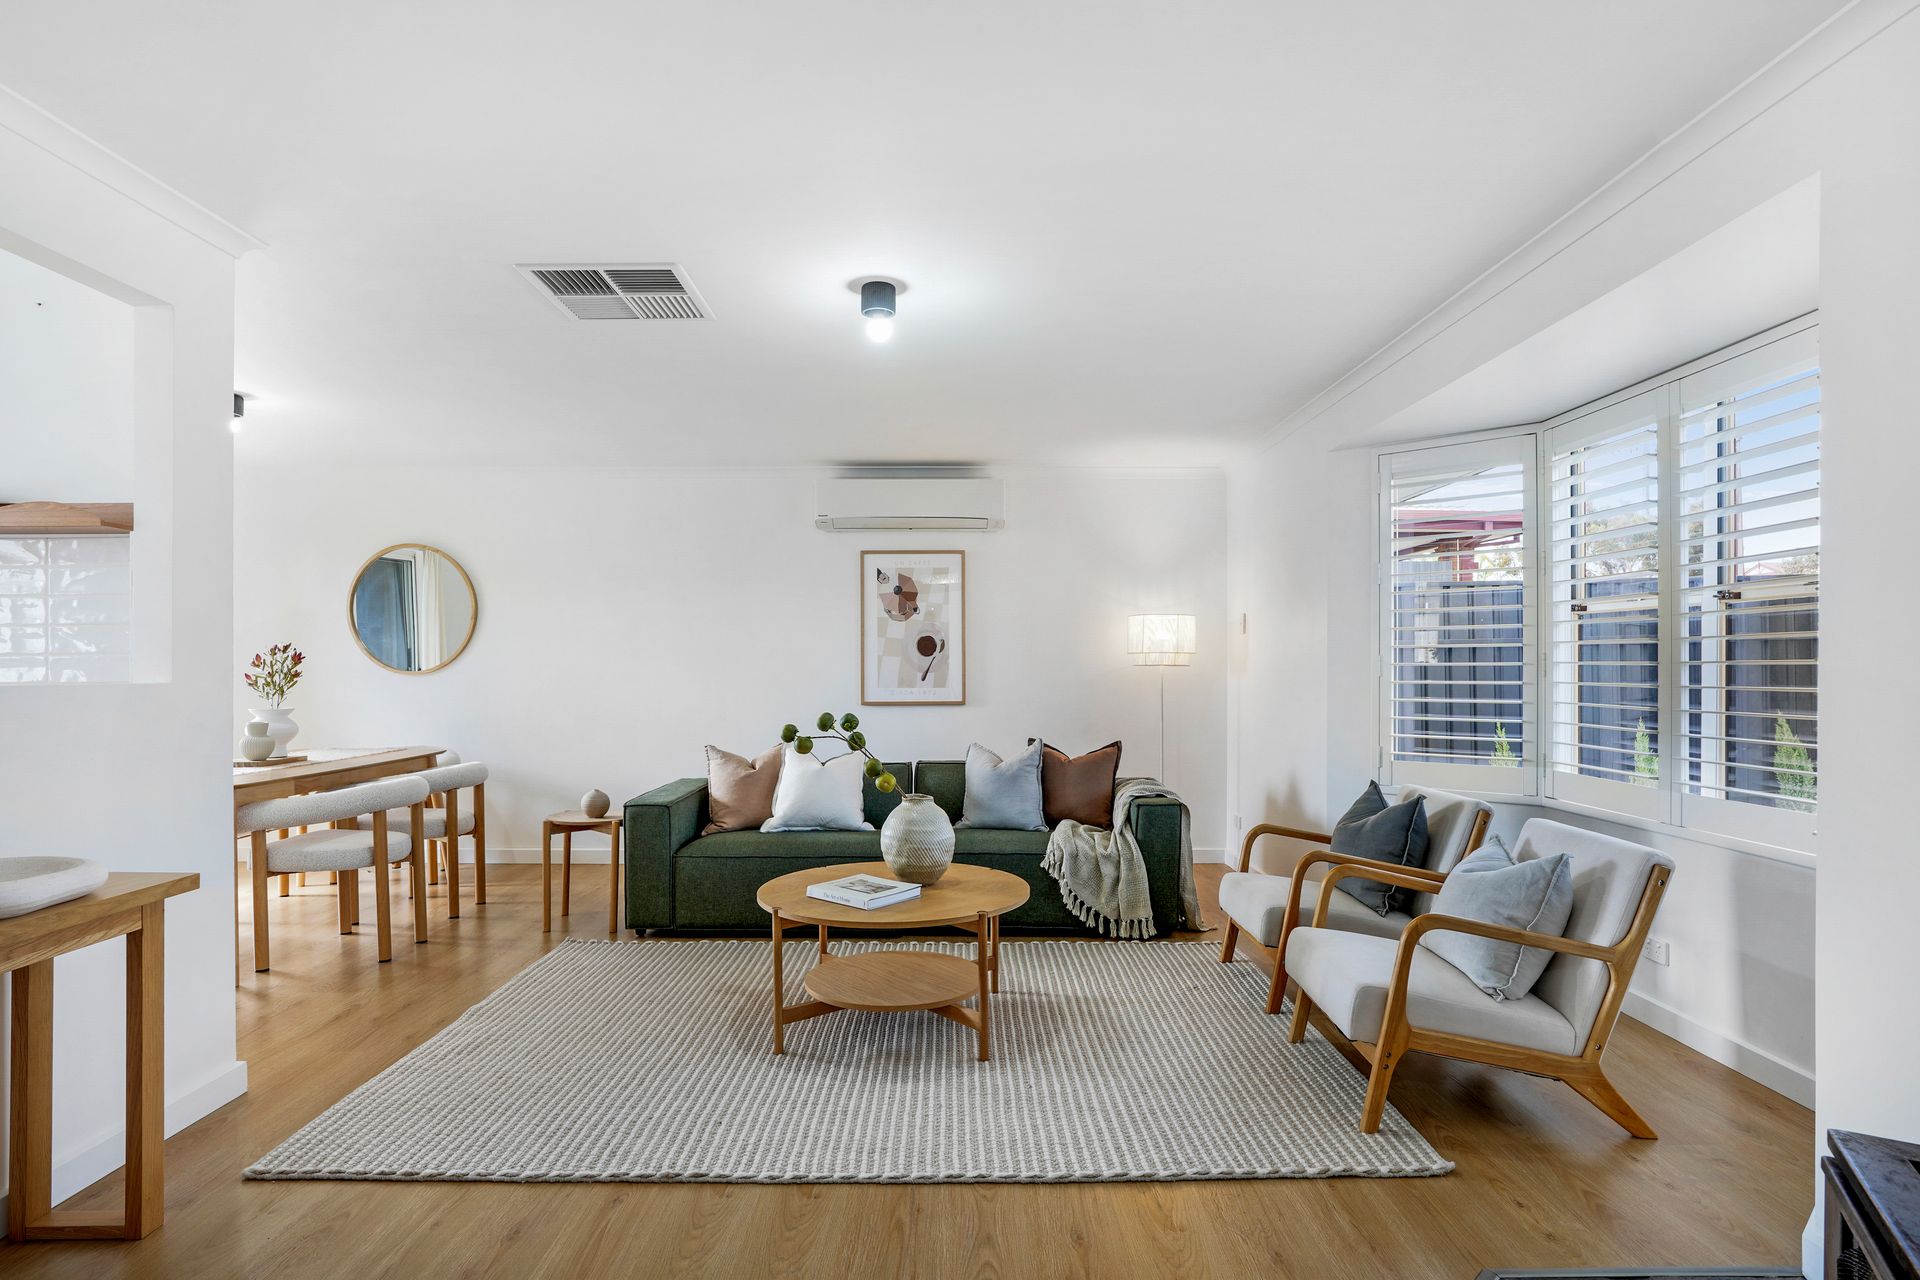
To the right of the entry, the home opens into a bright and comfortable living and dining area. The laminated floors, bay window and soft natural light bring a relaxed atmosphere, while the combustion heater and split system make the room instantly inviting in any season. Sliding doors to the backyard seamlessly connect the indoors with the outdoor spaces.
The kitchen and meals area continue the sense of warmth and functionality. Soft-close drawers, laminated benchtops, a double ceramic sink, dishwasher and electric Westinghouse oven give the kitchen a practical yet welcoming feel, easy to cook in and easy to keep organised. The meals area is a lovely spot for everyday dining, enhanced by double French doors that open to the undercover entertaining space. This creates a smooth and natural flow outside, ideal for long lunches, quiet morning coffees or relaxed evenings with family and friends.
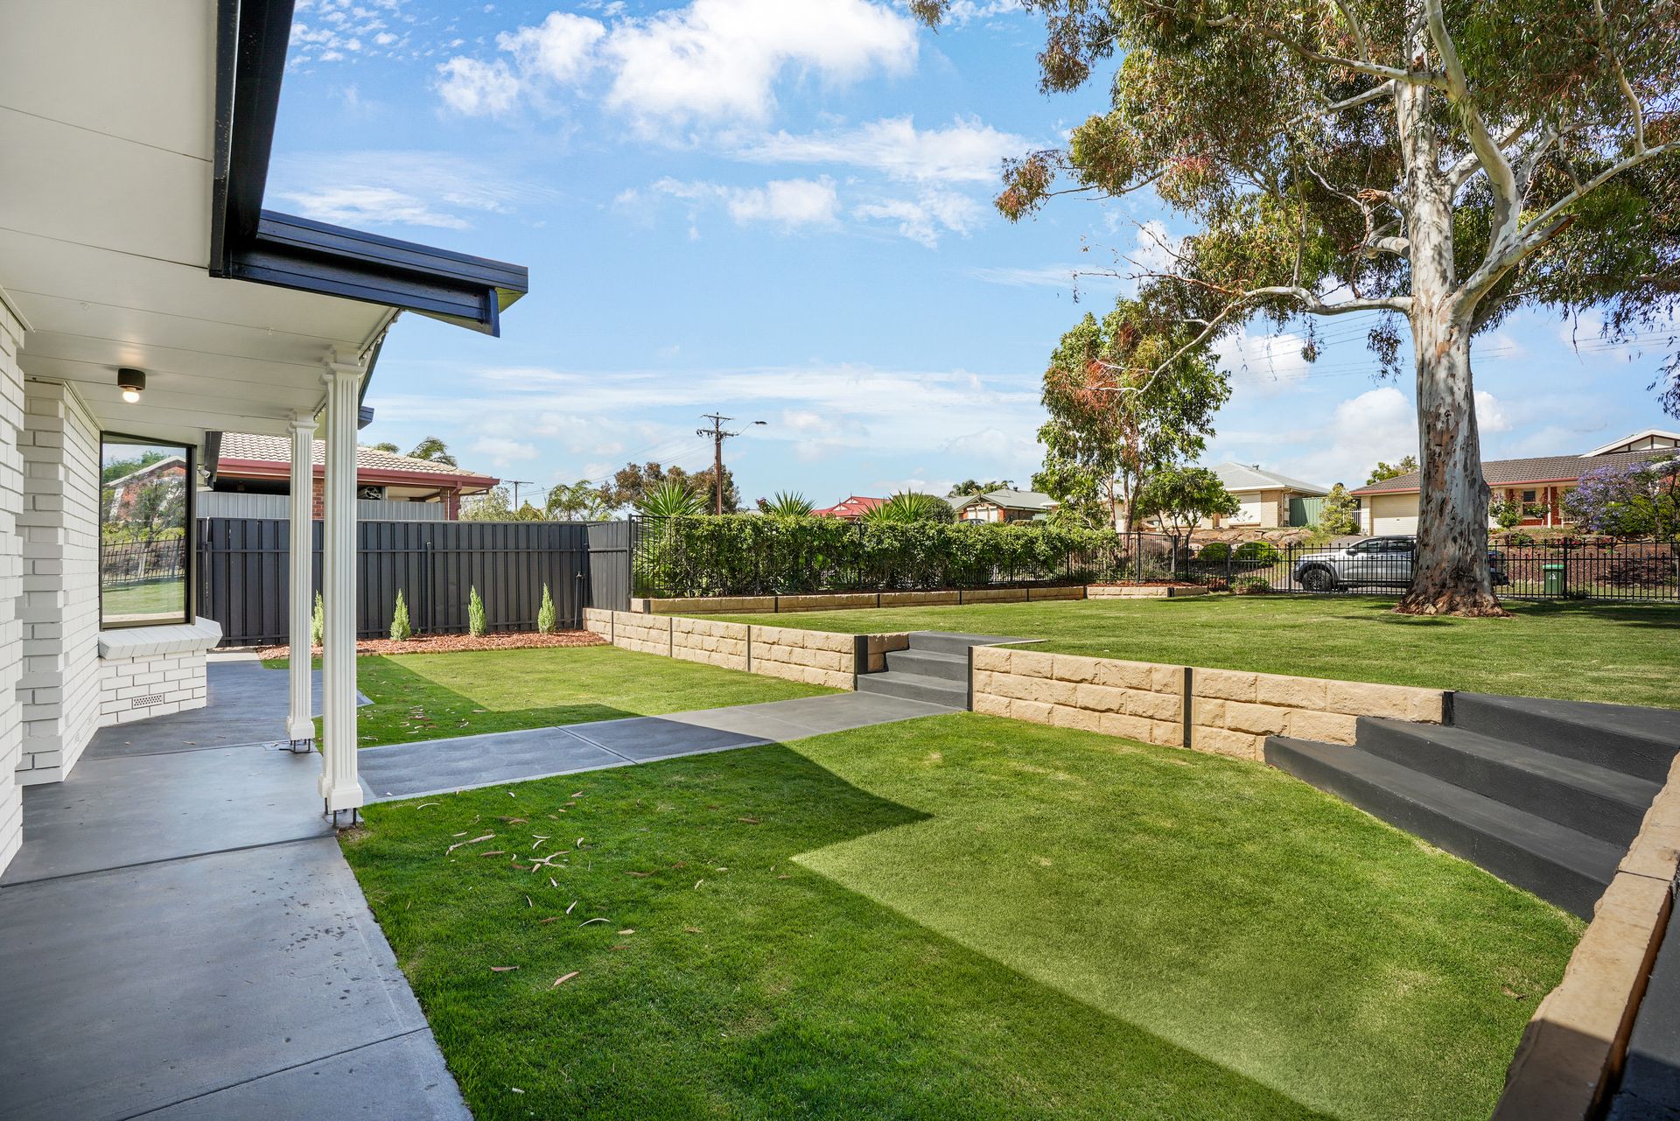
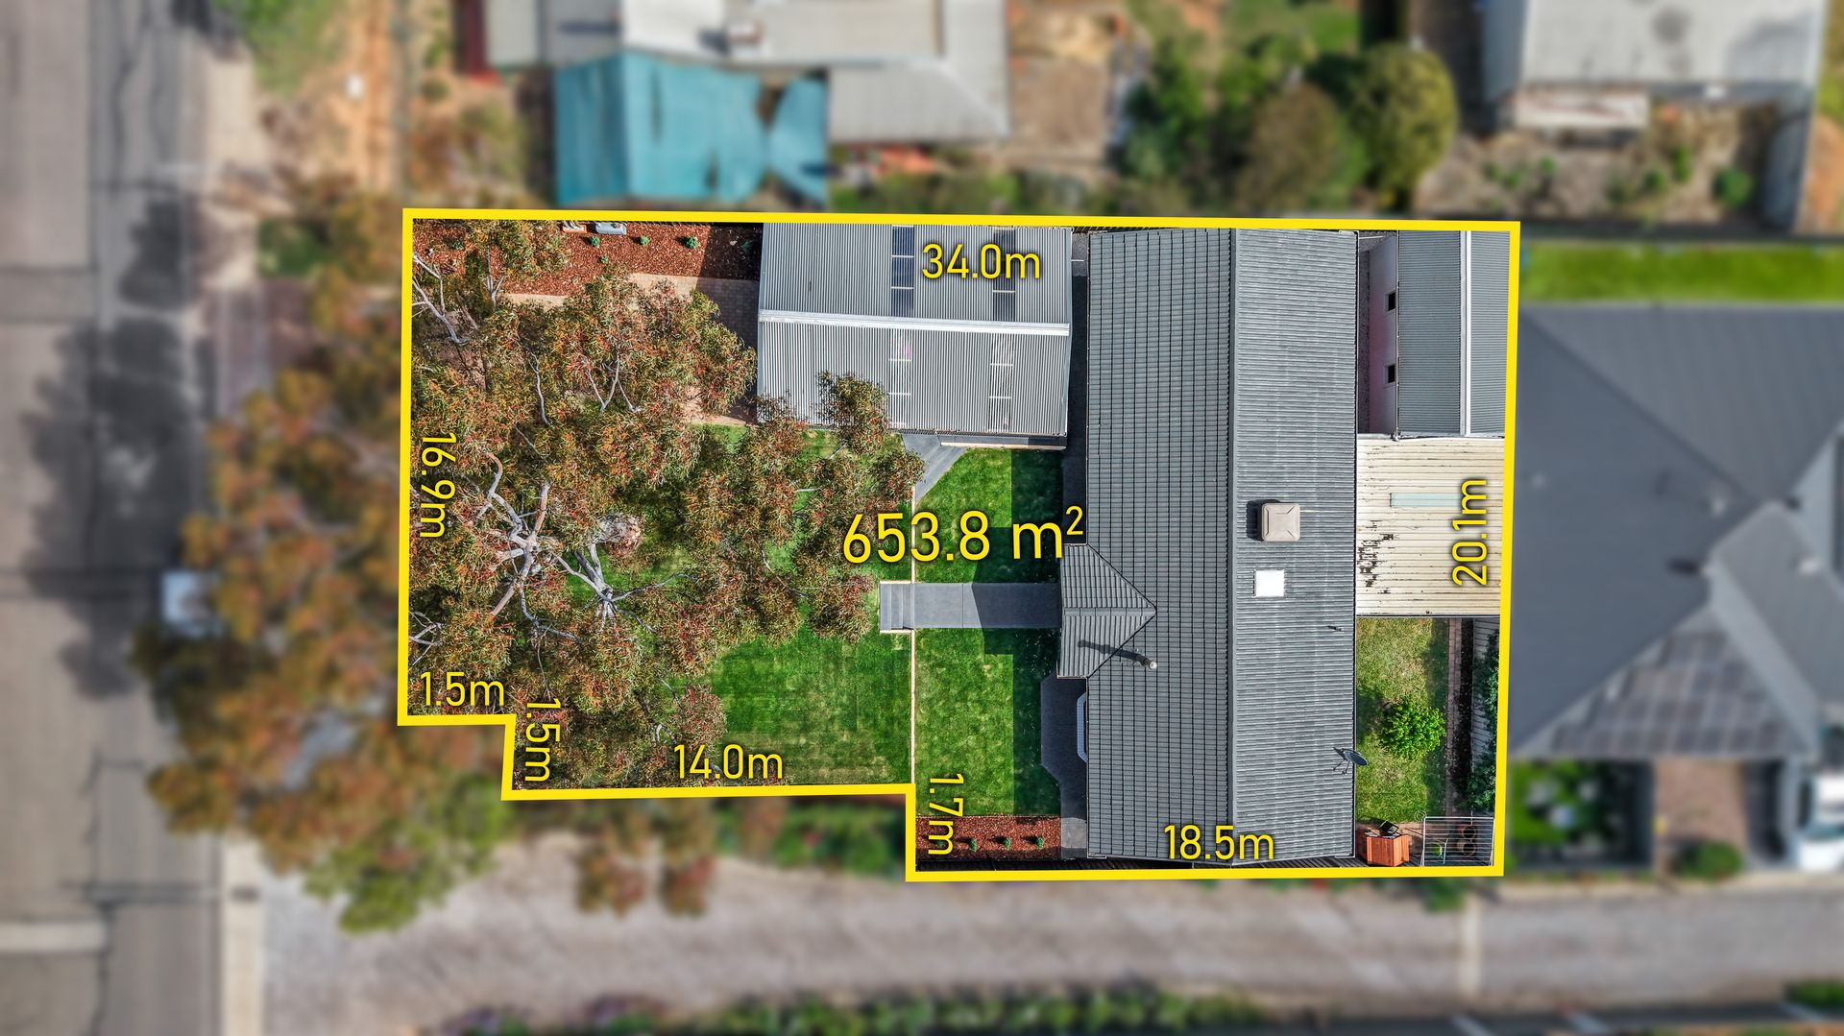
The backyard is fully enclosed, with a lawned area that keeps maintenance simple while the paved driveway extends through to a powered, concreted shed - an ideal area for storage, projects or parking. Separate from the main home is a flexible room that can be used as an office, fourth bedroom, games room or creative space. Fitted with downlights, it adds an extra layer of versatility to the property.
Additionally:
Year Built - 1978 (approx.)
Wall Construction - Brick
Land Size - 654msq (approx.)
Floor Area - 122m2 (approx.)
Zoning - GN - General Neighbourhood
Estimated Rental Return - $630.00-$650.00 p/w (approx.)
Local Council - Town of Gawler
Council Rates - $525.00 p/qtr (approx)
Water Rates (excluding usage) - $176.30 p/qtr (approx)
ESLevy - $118.00 p/a (approx)
Easement(s) - No
Encumbrance(s) - No
Sewerage - Mains
80 Murray Road brings together comfort, thoughtful spaces and an easy rhythm to daily living - inviting you to settle in and enjoy the home at your own pace.
Blink and you'll miss it! Call Ross Whiston on 0418 643 770 for further information today.
Want to find out where your property sits within the market? Have one of our multi-award-winning agents come out and provide you with a market update on your home or investment!
Disclaimer: Every care has been taken to verify the correctness of all details used in this advertisement. However, no warranty or representative is given or made as to the correctness of information supplied and neither the owners nor their agent can accept responsibility for error or omissions.
Ray White Gawler East
RLA 327 615