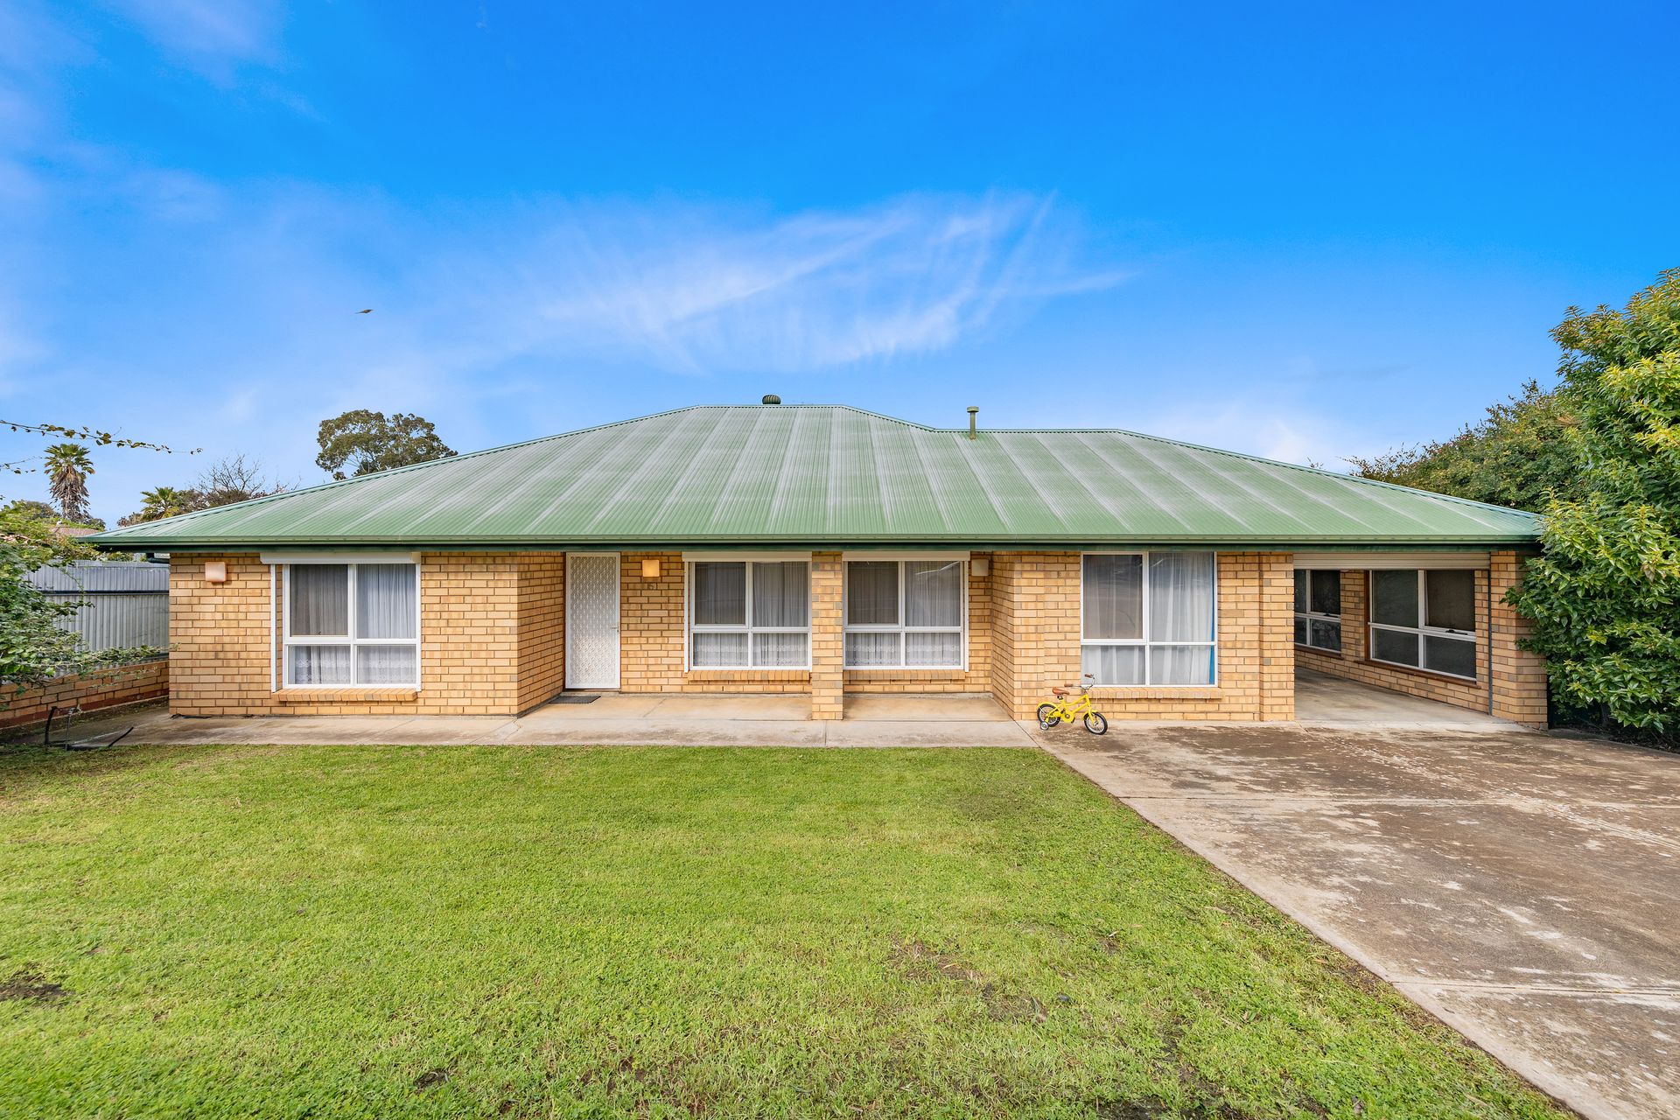
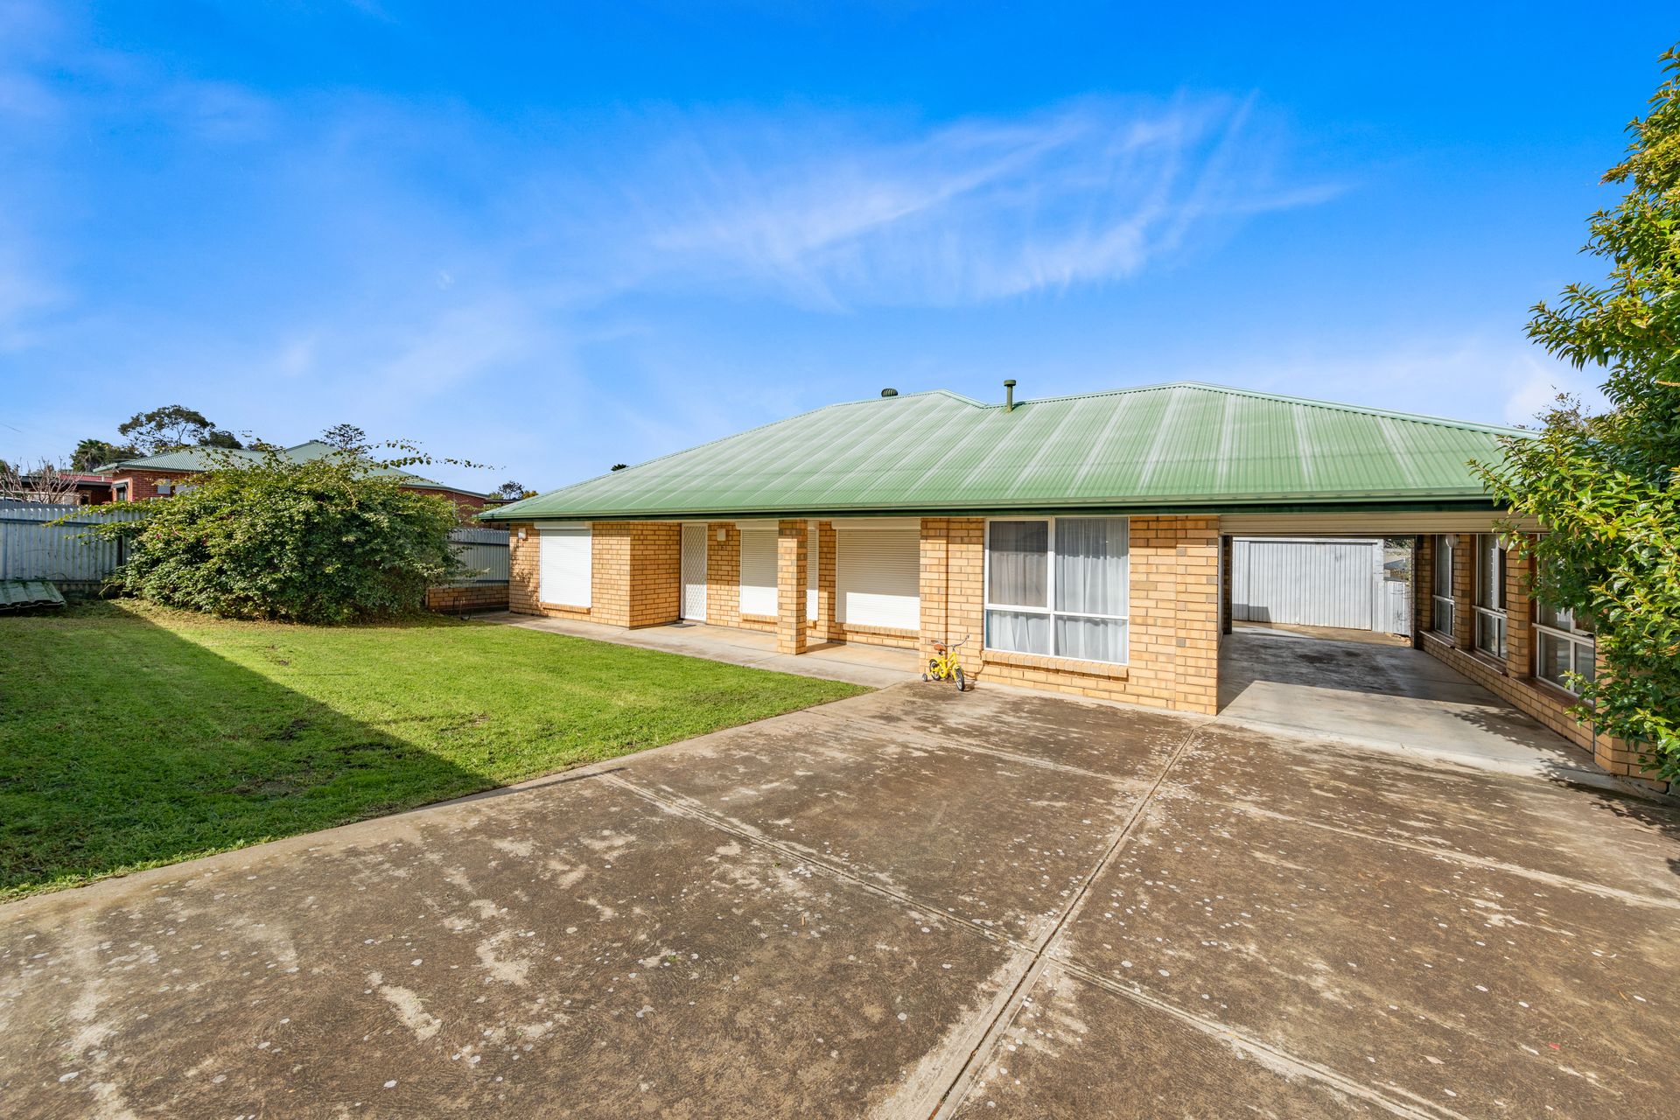
They say that looks can be deceiving and that's certainly true for this property, both the home and the block are much bigger than they first appear - and both are brimming with potential. Ross Whiston welcomes you to 51 Jane Street, Willaston.
Located on a generous block of approximately 1227m2, with drive through access via the garage to the big shed at the rear, you'll be surprised by just how much green space awaits you out the back.
The covered verandah at the back of the home, has been the location for many Easter and Christmas celebrations over the years, and that's not surprising considering the lovely views it enjoys out over the area.
The home was built in 1994 and there's a lot of flexibility with the floor plan. Yes, the fit out is largely original and no doubt you'll want to make some changes, but you have a spacious and functional layout to work with.
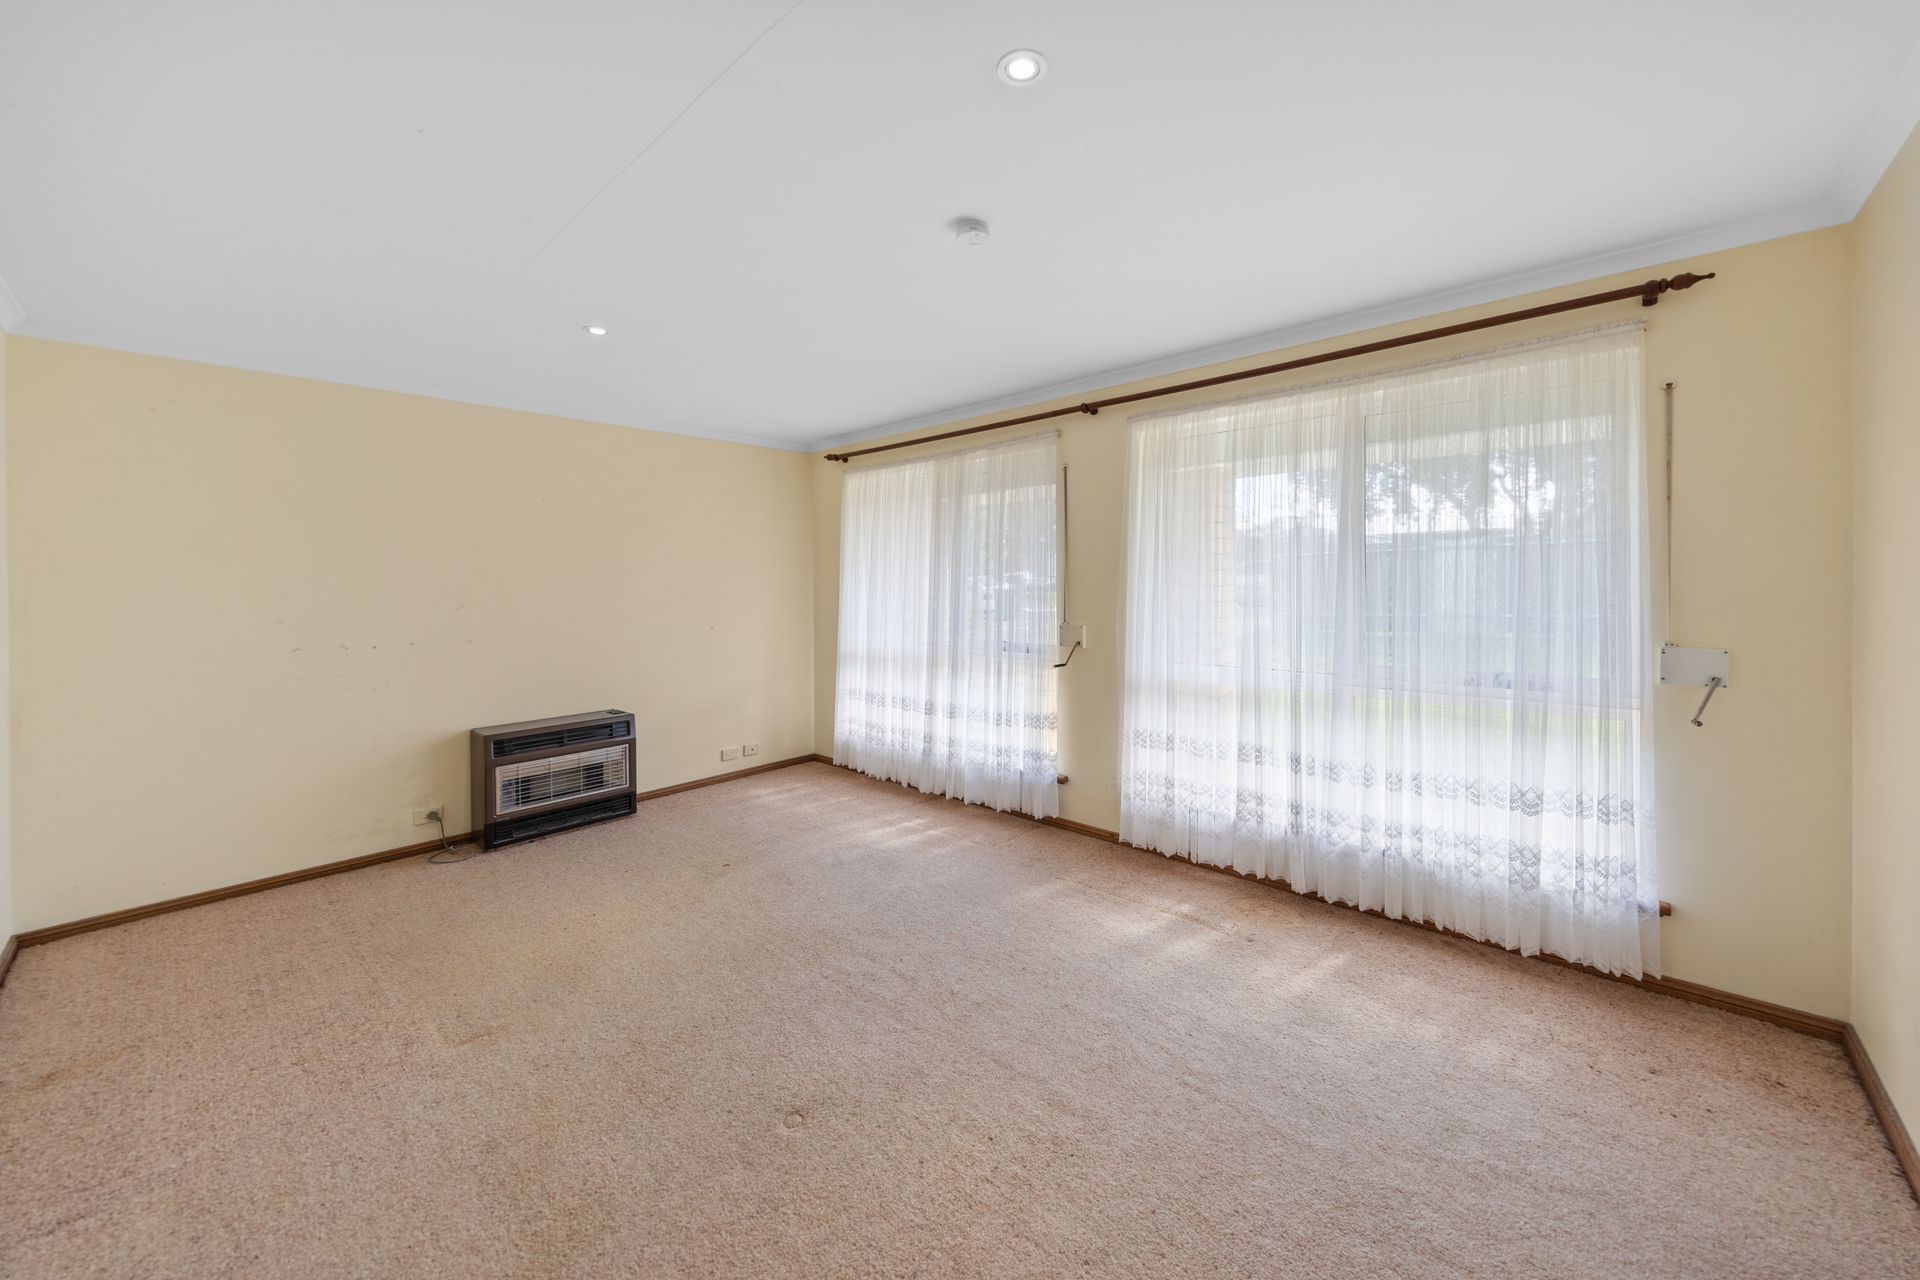
A formal living room to the right of the entry hallway has the benefit of a gas heater and it's also been used as another big bedroom in the past. It would certainly work as a living space, rumpus or games room as well.
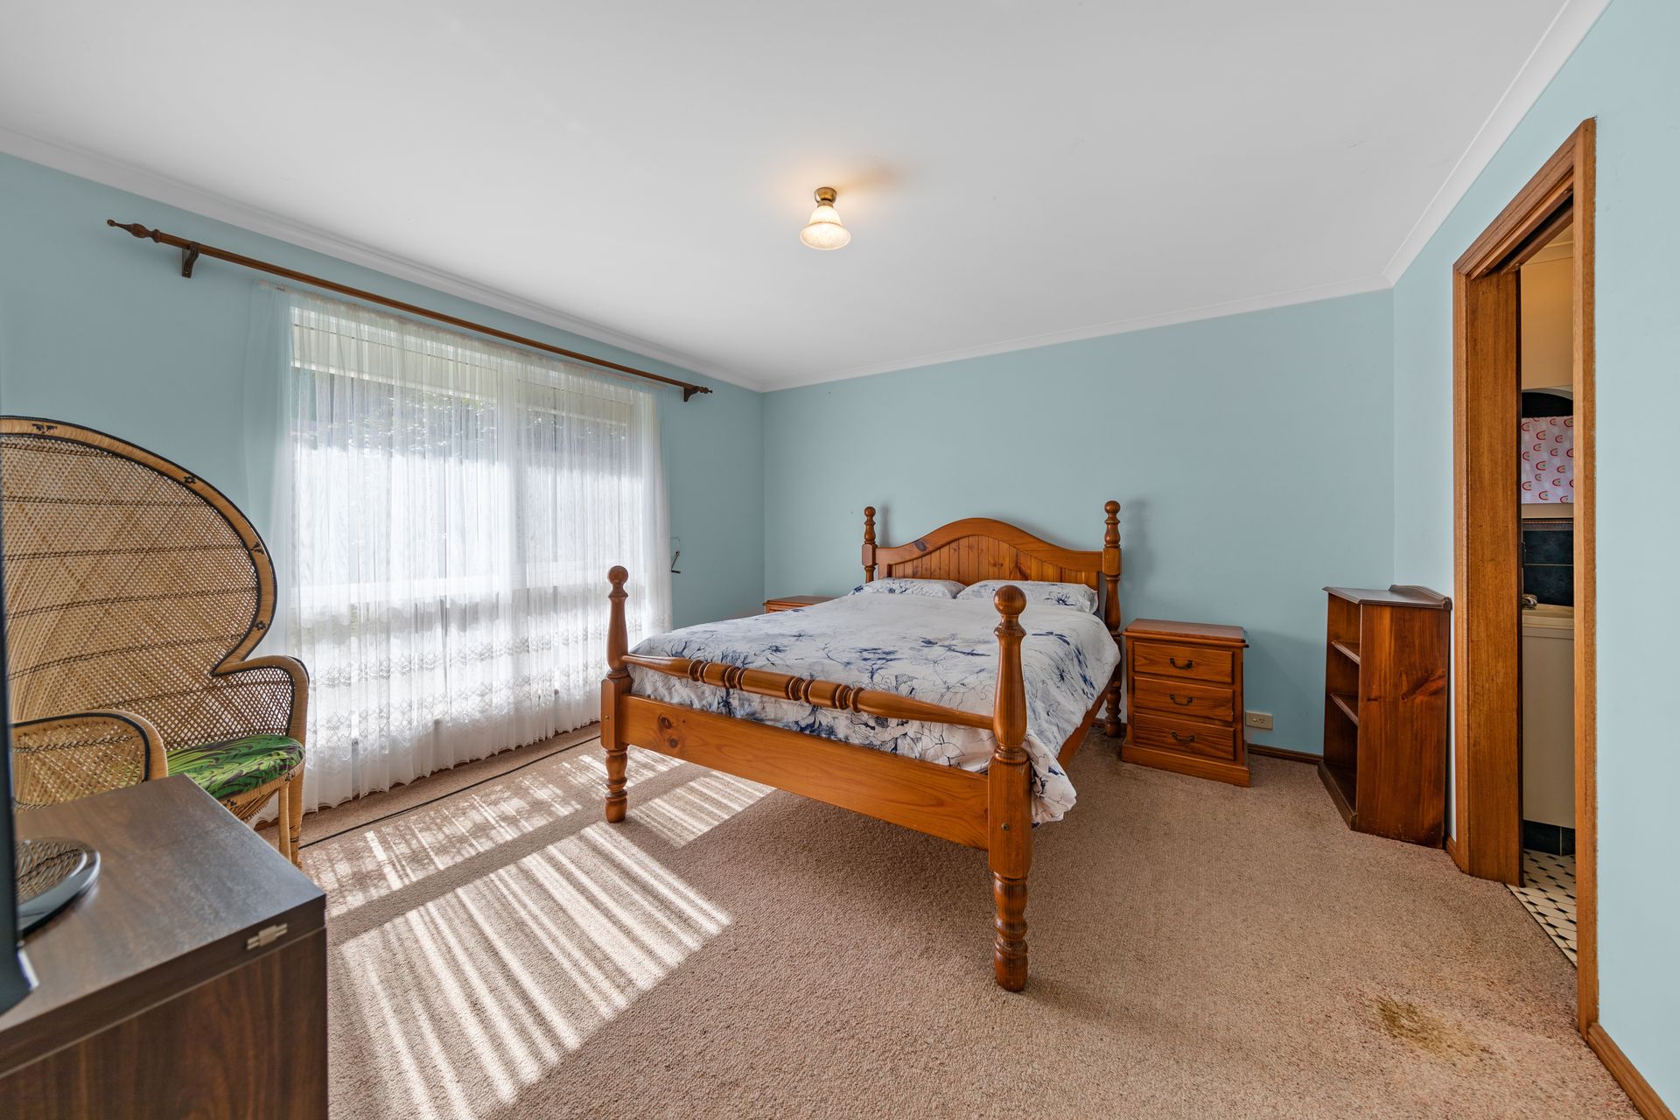
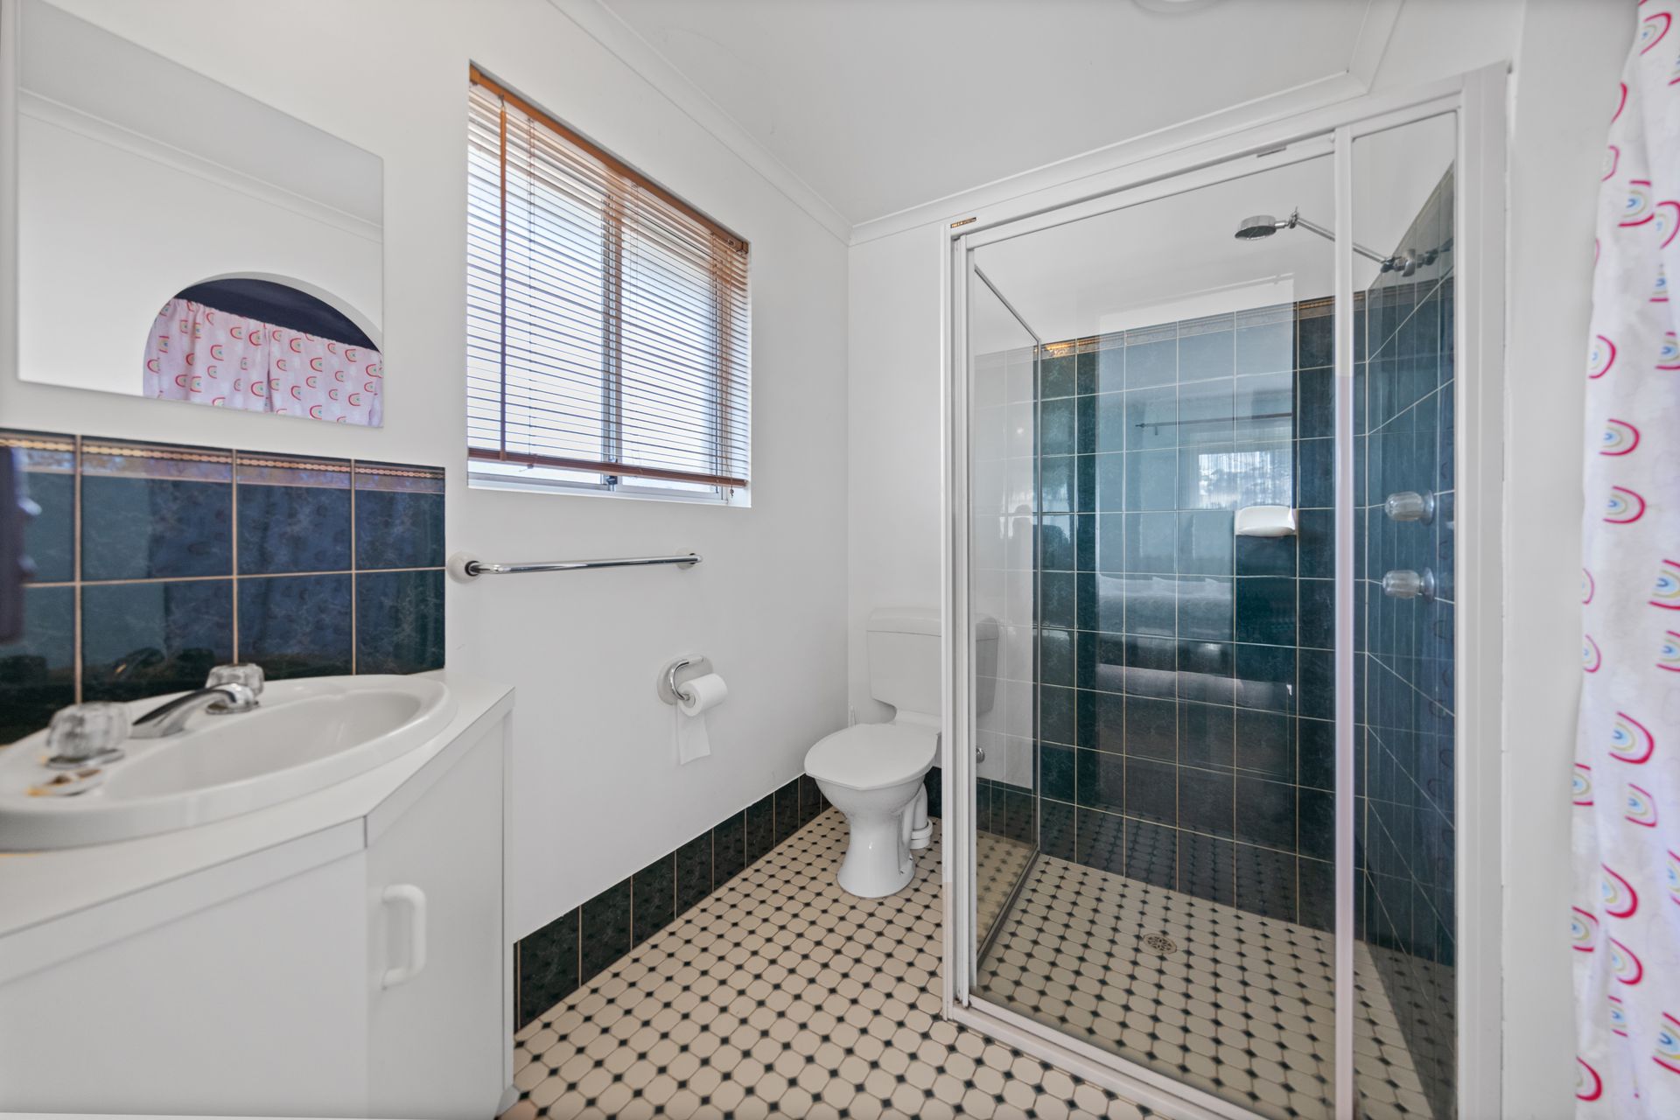
The master bedroom is to the left of the entry and has a walk-in-robe, along with a great sized ensuite with a timeless green and white heritage style.
The hallway leads past a study/homework nook through to the kitchen/family/meals area, which is in largely original, tidy condition.
There are cupboards for storage on the front of the breakfast bar, lots of bench space and a Simpson wall oven with a separate grill.
Beyond this area, there's a three-way bathroom with the same heritage-style tiling, an enormous laundry with lots of potential for cupboards and benches and then the second bedroom with built-in-robes.
It's at the far side of the kitchen that you'll find one of the biggest surprises with the floorplan, a door here leads into a separate sitting area/bedroom which flows into another great-sized bedroom. Use the first area as a homework spot for your older teen or uni student, or perhaps as a nursery - there are lots of options here.
In fact, the other bedrooms are quite separate from each other, so finding some privacy with this floor plan should be relatively easy.
In terms of the location, the current owner describes the area as quiet and has enjoyed the proximity to Gawler and local schools. The closest primary school is about 1.3kms from the home, while Xavier College is about 3kms away, as is the main street of Gawler. For those commuting into Adelaide the access to the Sturt Highway is about 1km down the road so it's certainly a very convenient location.
Are you ready to move in and make this home your own?
ADDITIONALLY:
Land Size: 1227sqm (approx)
Evaporative cooling
Rainwater tank
Gas Heating
Shed at rear
Drive through garage
Easement: No
Local Government: Gawler
Zone / Subzone: GN - General Neighbourhood\\
Year Built: 1994
Rental Range: $480 - $500 per week
**The safety of our clients, staff and the community is extremely important to us, so we have implemented strict hygiene policies at all of our properties. We welcome your enquiry and look forward to hearing from you.**
Want to find out where your property sits within the market? Have one of our multi-award winning agents come out and provide you with a market update on your home or investment!
Call Ross Whiston on 0418 643 770 or click on the following link http://raywhitegawler.com.au/sell/property-appraisal/
Disclaimer: Every care has been taken to verify the correctness of all details used in this advertisement. However no warranty or representative is given or made as to the correctness of information supplied and neither the owners nor their agent can accept responsibility for error or omissions.