An effortlessly vibrant modern home design for comfort set in a location of convenience boasting 4 bedrooms, 2 bathrooms and open plan living plus an additional living room.
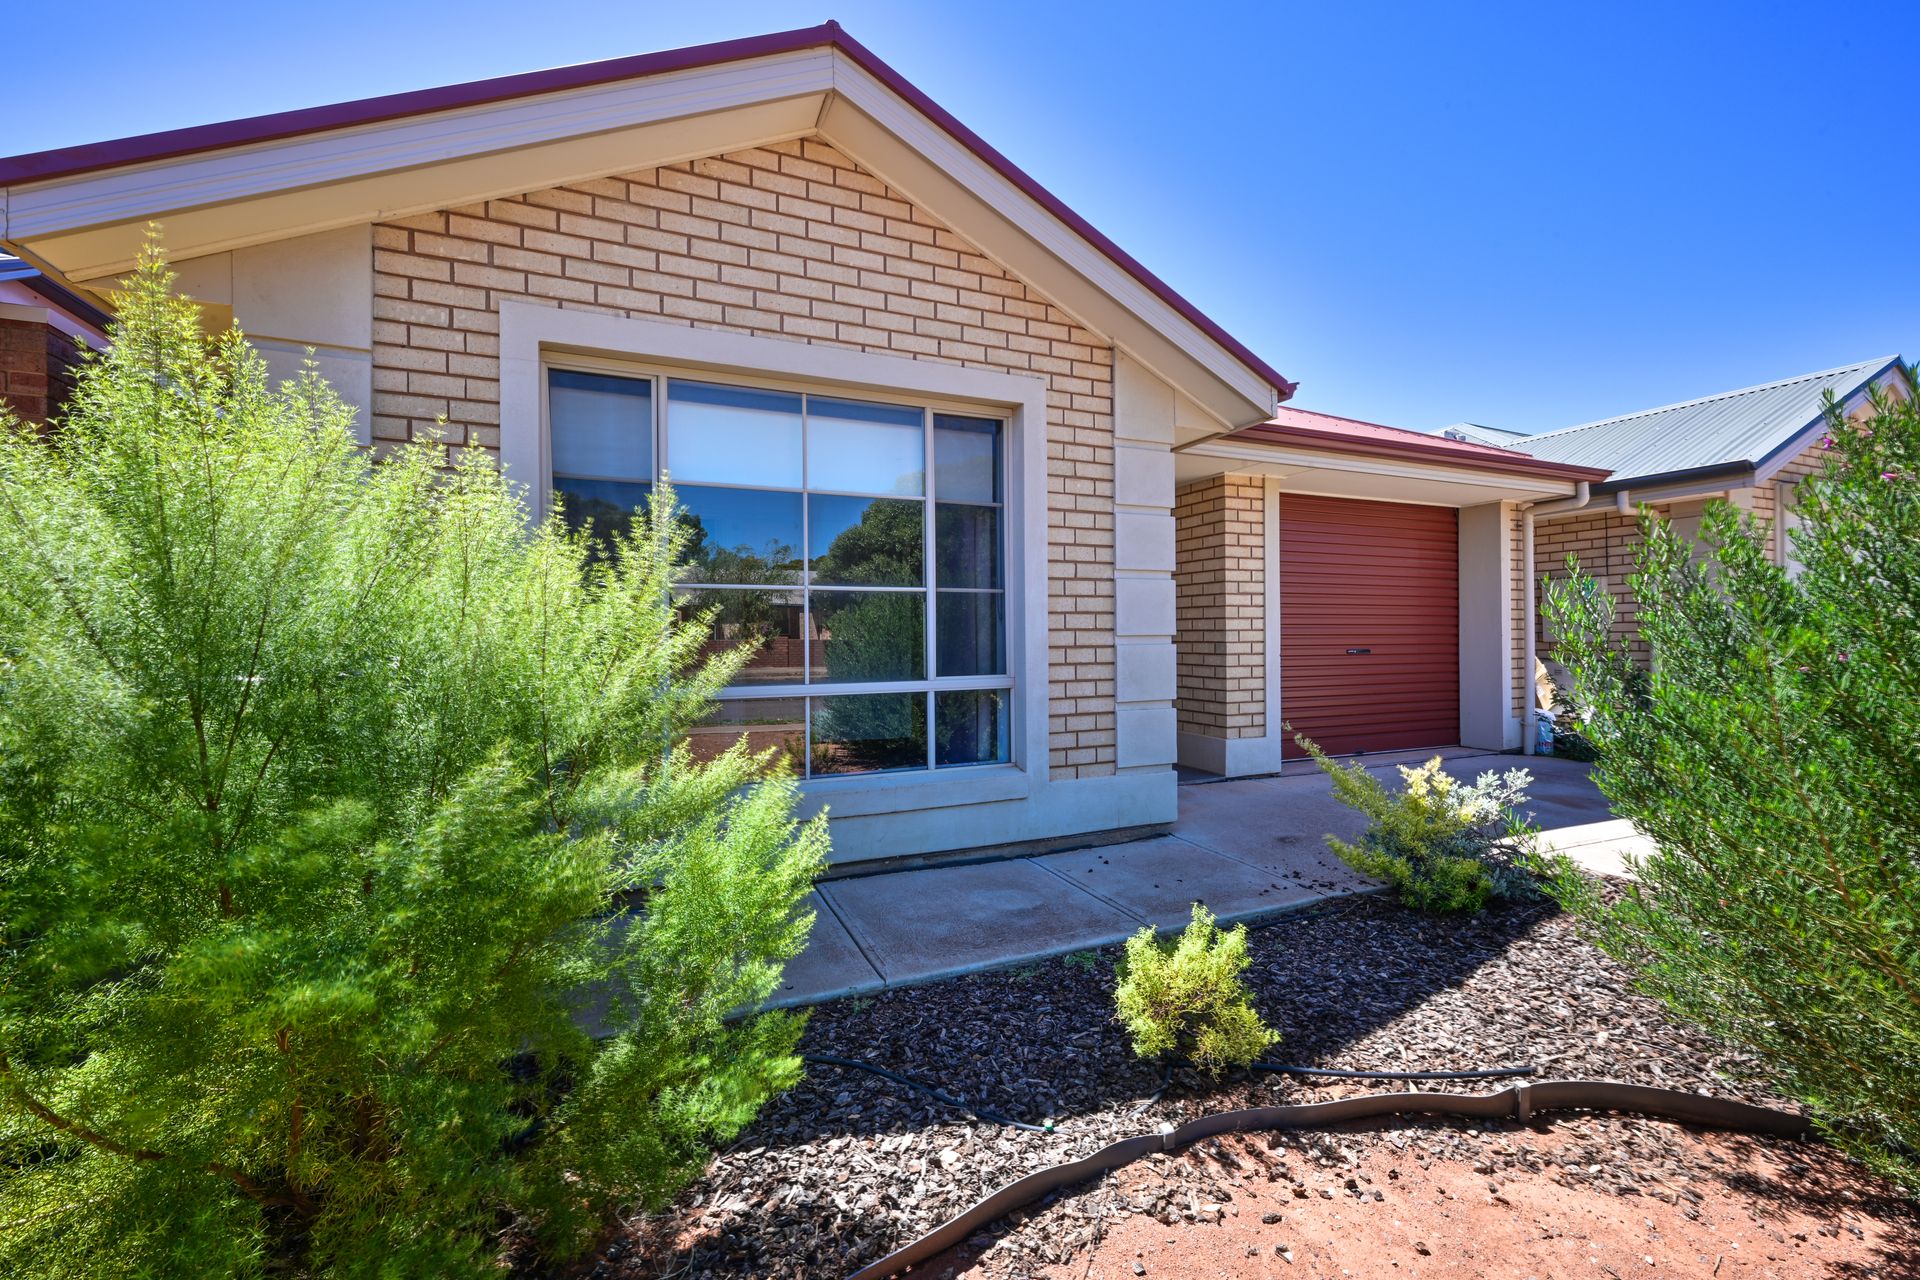
Beautifully presented on an allotment size of approximately 372m2, this brick home was built in 2009 and welcomes you with low maintenance appeal front gardens and a single garage with a roller door for your vehicle.
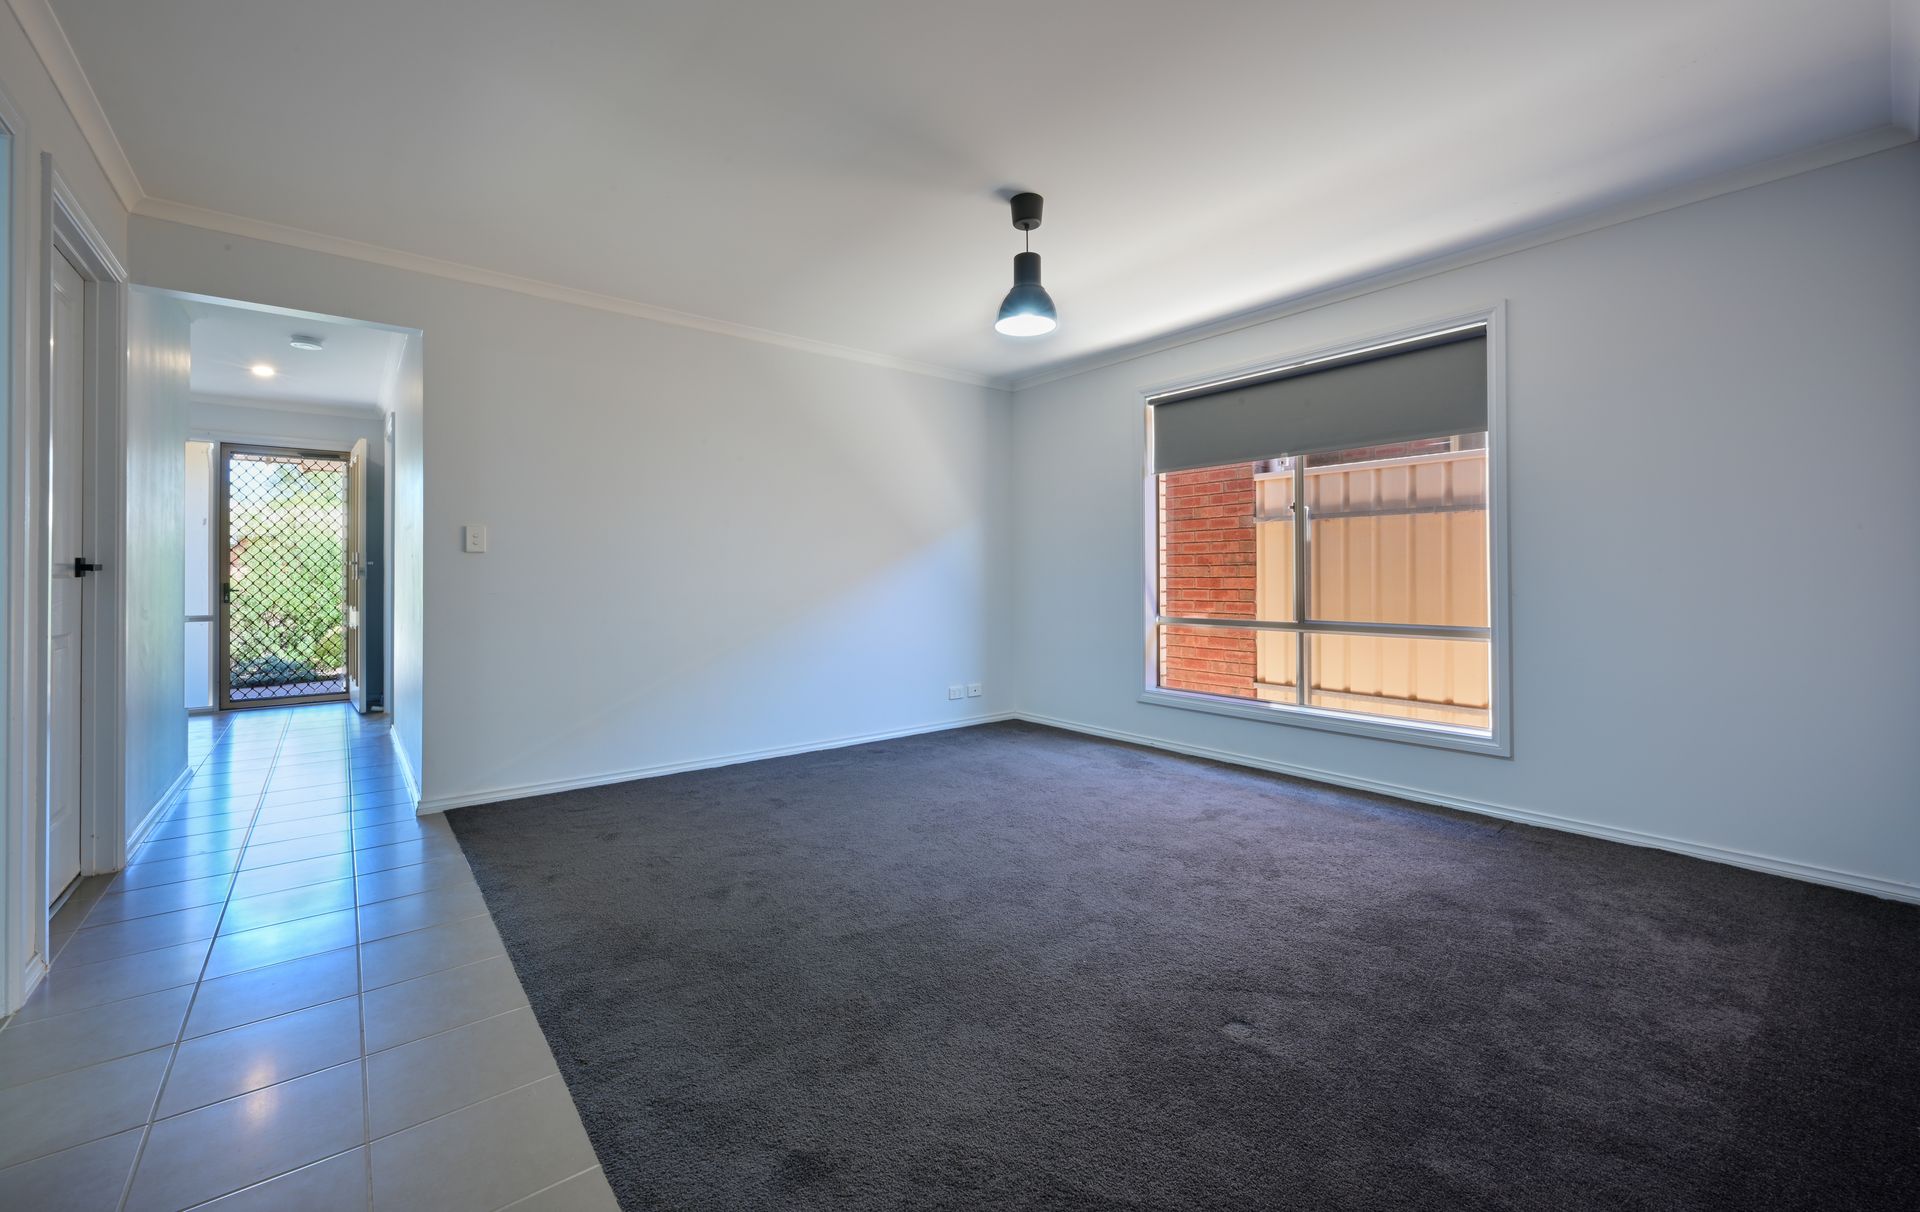
Entering the home you will notice the sleek tiling to the entryway which leads you to a spacious living room featuring carpeted flooring and blinds fitted to the windows - A great area of the home for extra required living space.
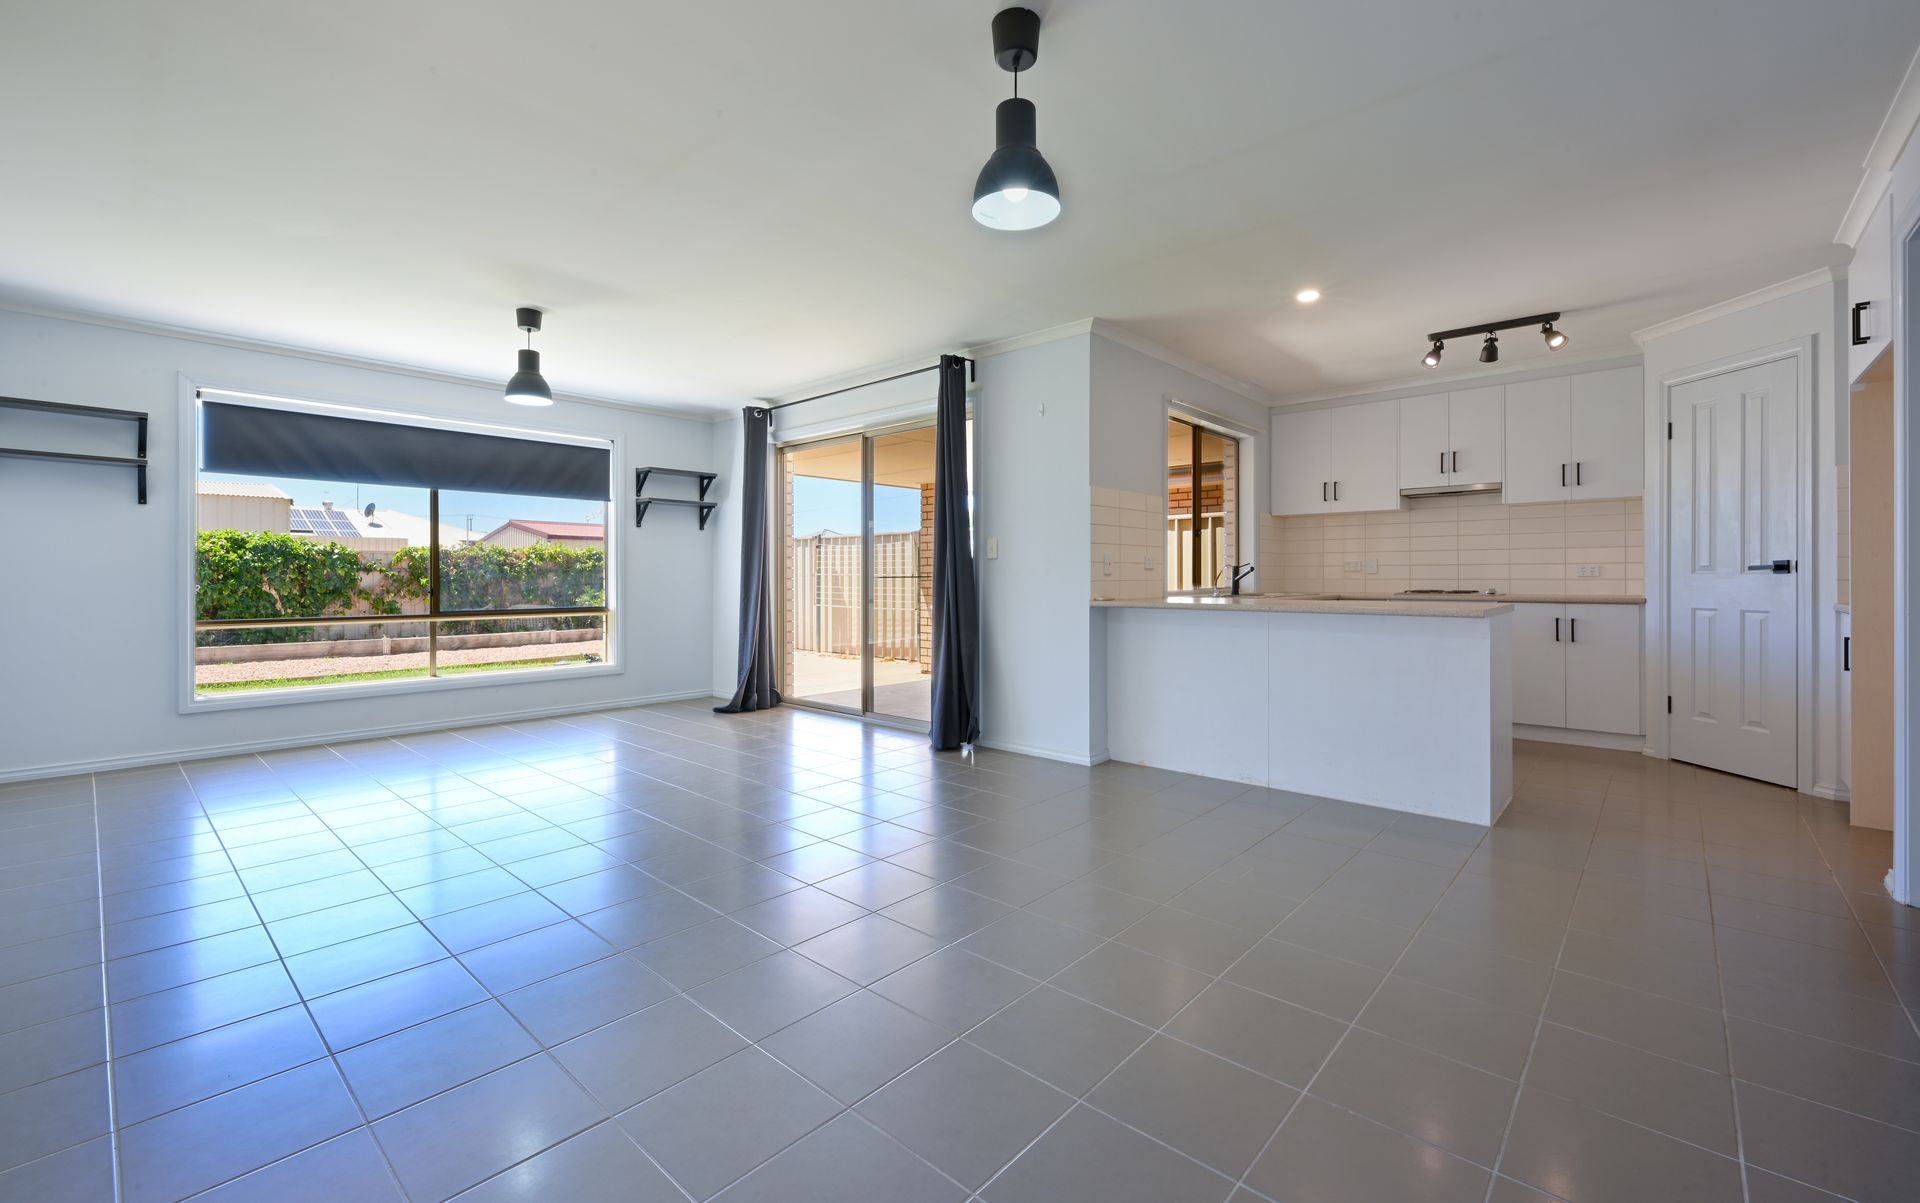
Continuing down the hallway opens up to a light-filled open plan kitchen, living and dining room complete with tiled flooring, a split system air conditioner, decent size windows fitted with blinds plus a glass sliding door leading to the outdoor entertaining area.
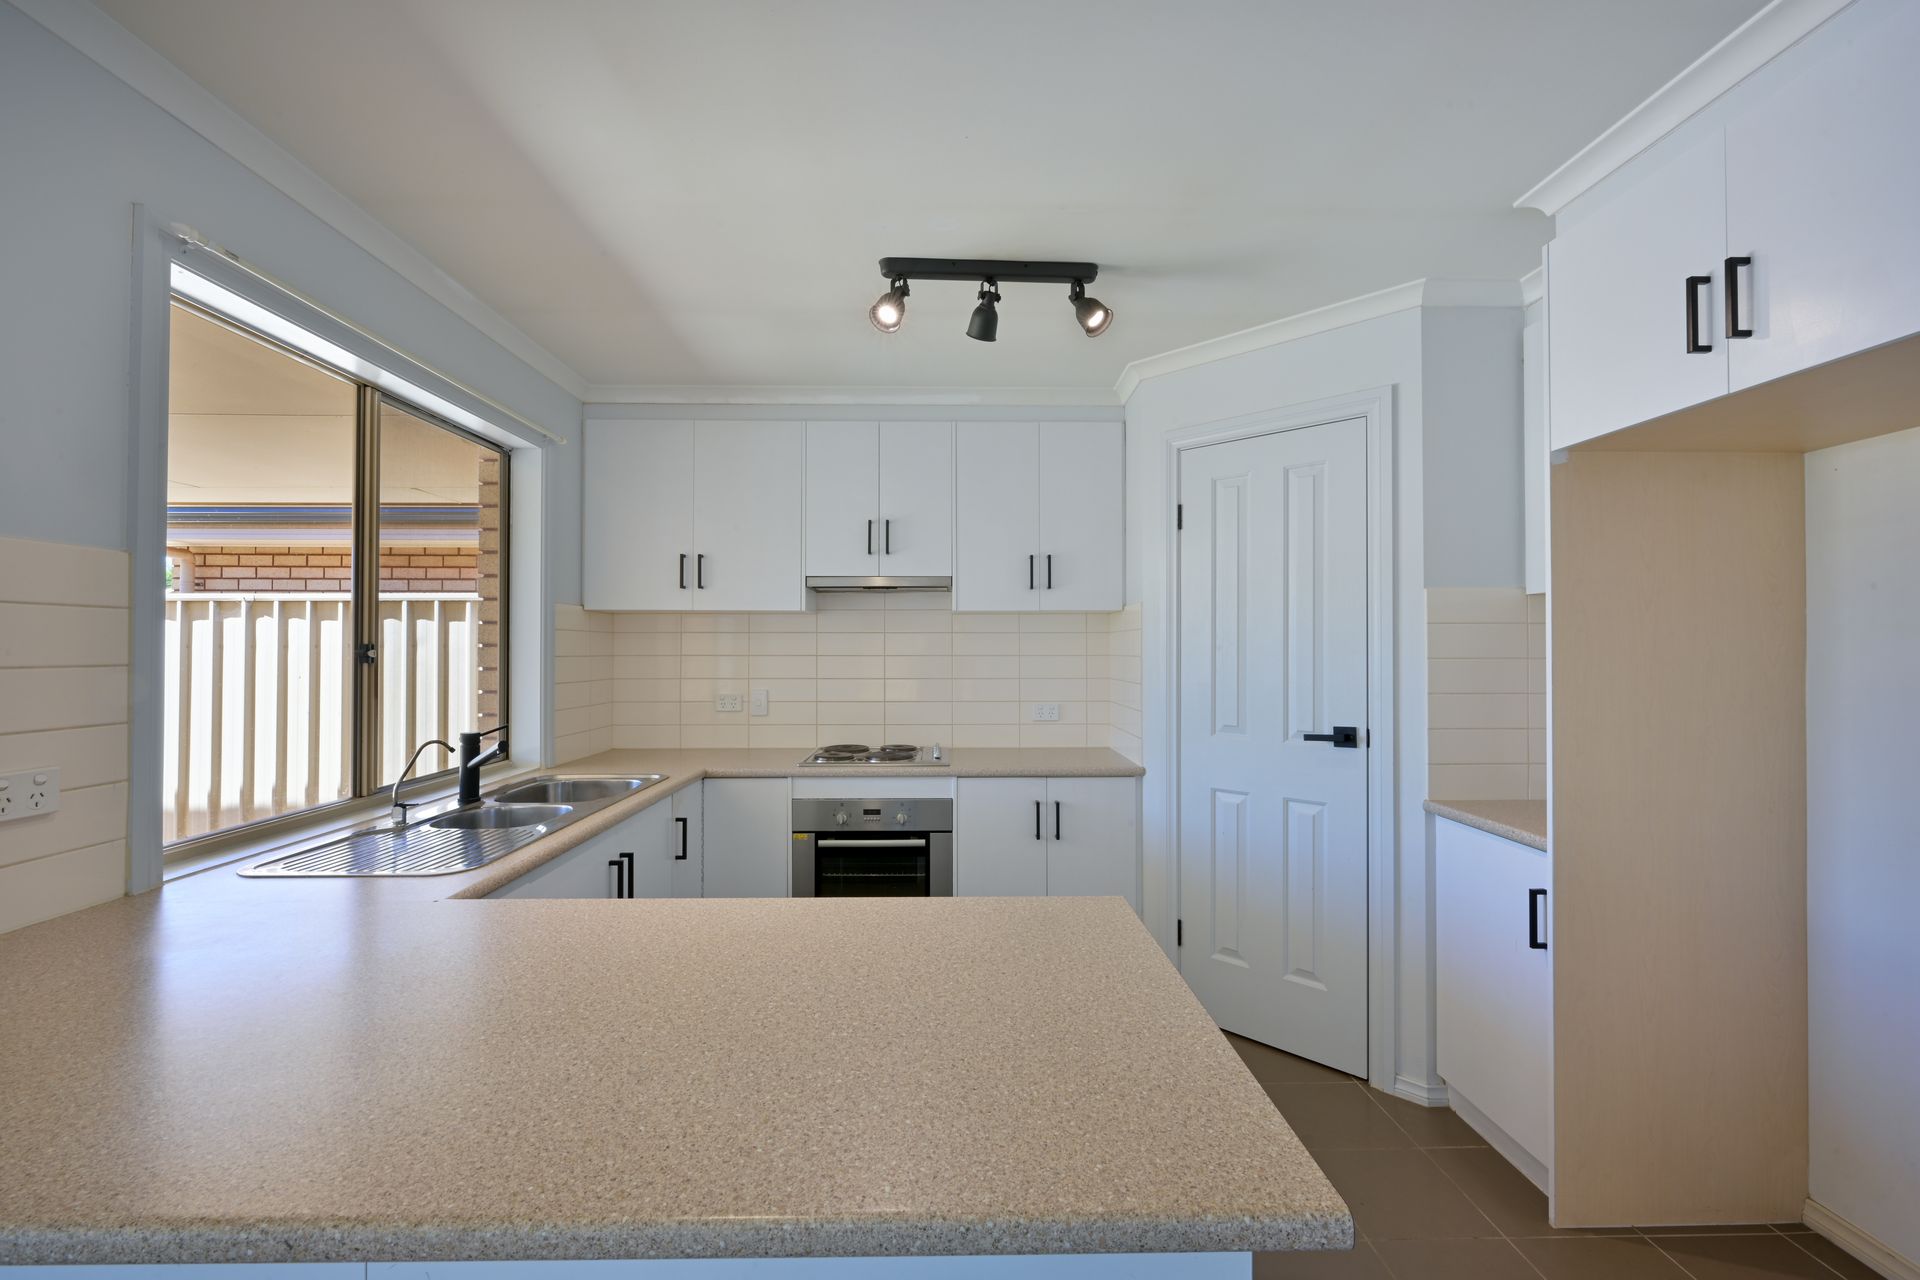
The beautifully designed kitchen features modern cabinetry offering plenty of storage and bench space plus a walk-in pantry, a double sink, an electric stovetop, oven and a rangehood.
Flowing off the hallway are 4 wonderful size bedrooms with bedroom 1 located at the front of the home finished with carpeted flooring, curtains and blinds plus a split system air conditioner for your comfort. Bedroom 1 also includes a walk-in robe and an ensuite with a walk-in shower, vanity and toilet.
Bedrooms 2-4 are set in a refreshing design with timber-look flooring, ceiling fans for the summer months and blinds fitted to all windows. Bedroom 2 also includes a built-in robe for all your storage needs.
The main bathroom of the home welcomes you with a washroom featuring a wall-to-wall vanity and basin and a separate toilet plus a functional bathroom with a walk-in shower and bathtub.
Following back through the home leading out the living room sliding doors greets you with a revitalising patio area with concrete flooring which overlooks the neatly presented gardens - A great area to sit down and relax or entertain family and friends. For all your gardening and tool storage needs, the rear yard also offers a small garden shed.
This is a brilliant chance to secure yourself a stylish and neatly presented modern home set in a desirable location within close proximity to schools, shops and transport. Don't miss out on this great opportunity and contact Leah Kirk today!
Council Rates: Approximately $1,617.75 per annum
Rental Appraisal: Available Upon Request
Disclaimer: We have obtained all information in this document from sources we believe to be reliable; However we cannot guarantee its accuracy and no warranty or representative is given or made as to the correctness of information supplied and neither the owners nor their agent can accept responsibility for error or omissions. Prospective purchasers are advised to carry out their own investigations. All inclusions and exclusions must be confirmed in the Contract of Sale.