Crafted with precision by distinguished boutique builder Urban Sky Homes, 23 Constance Street in the serene locale of Westbourne Park stands as a testament to meticulous planning and design.
This modern marvel stretches across 699sqm of land, where every square inch has been purposefully considered to create an abode of exceptional quality.
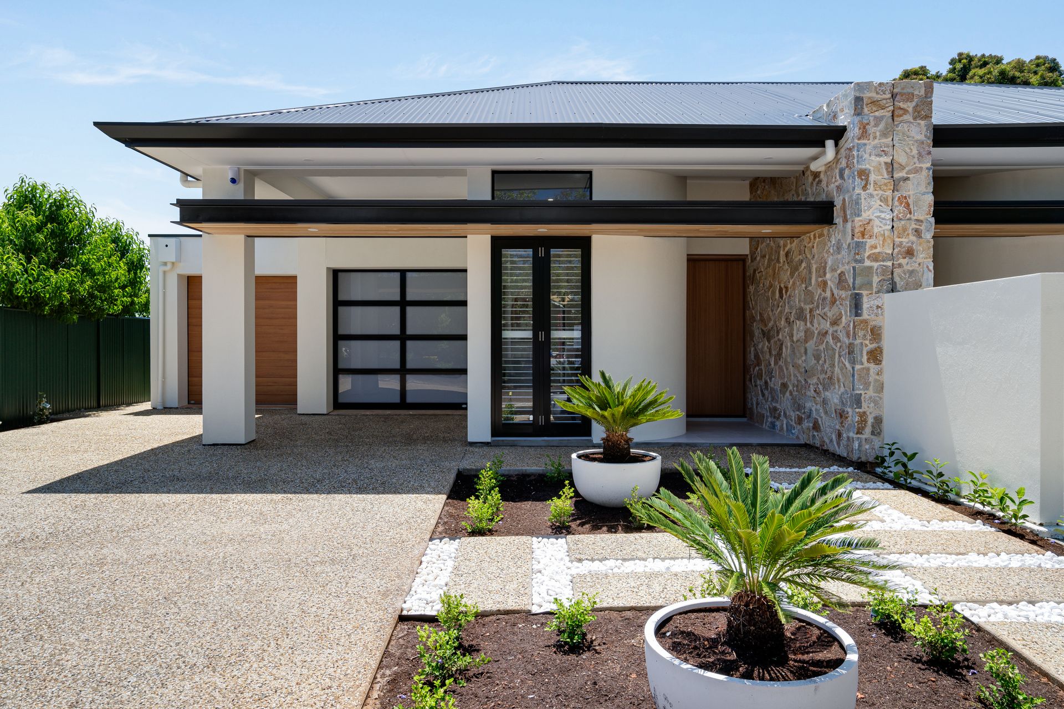
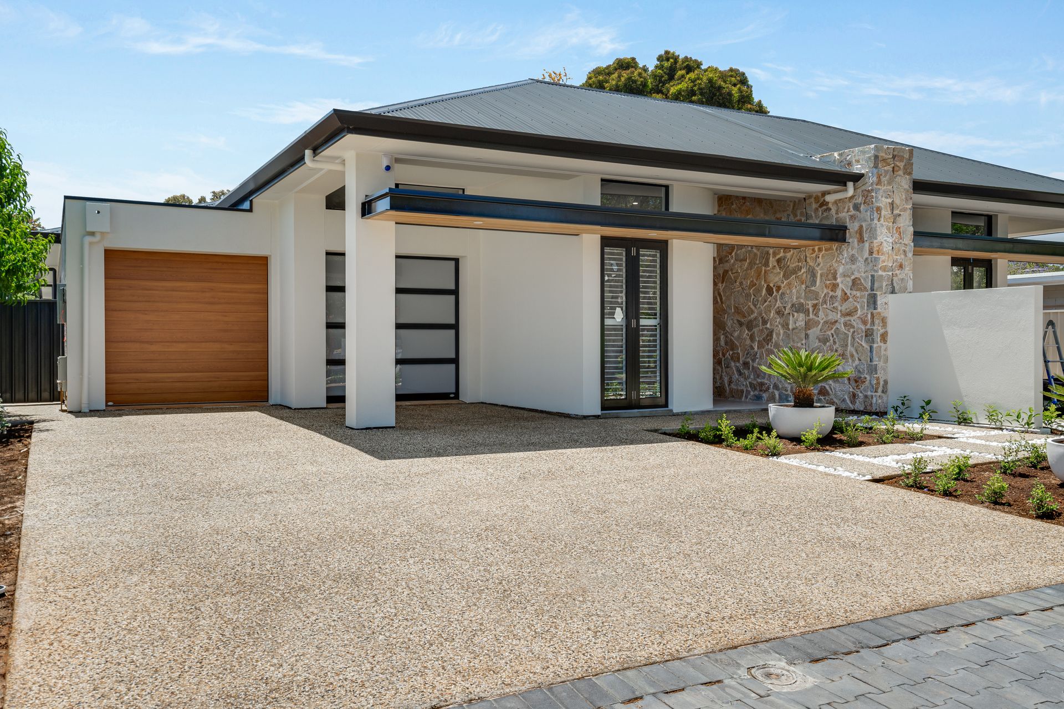
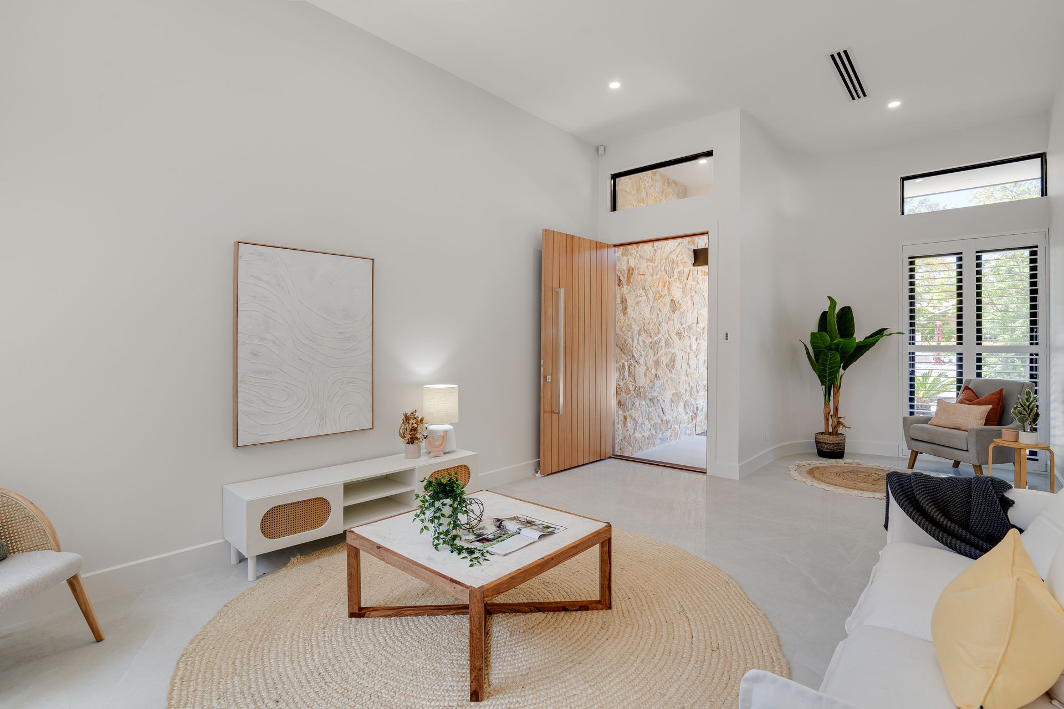
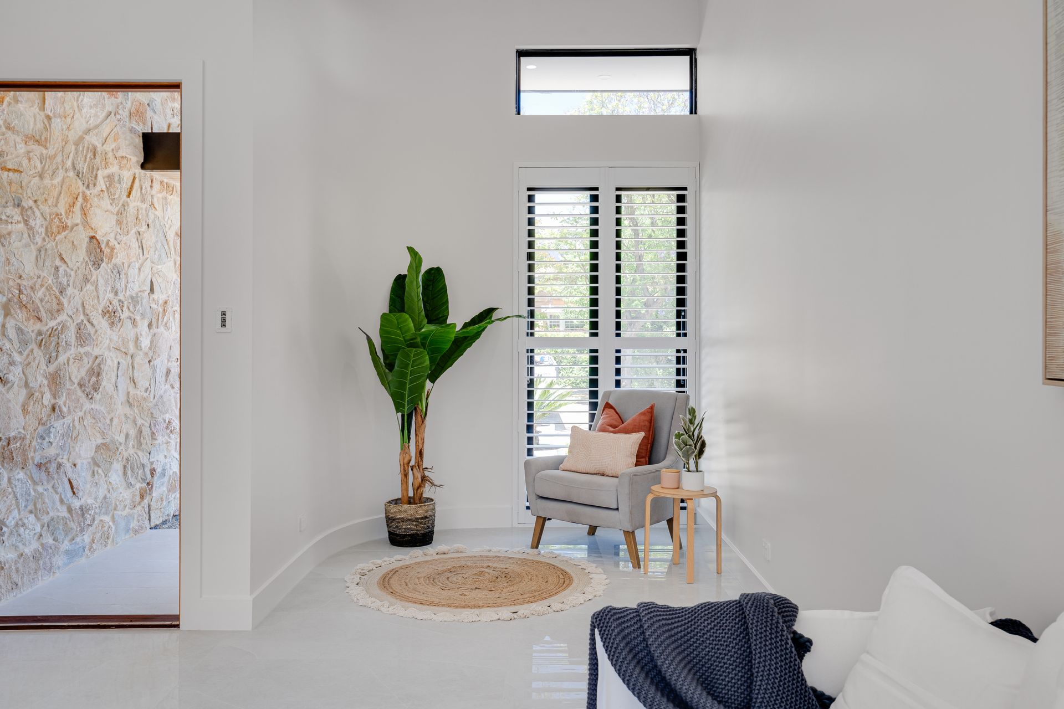
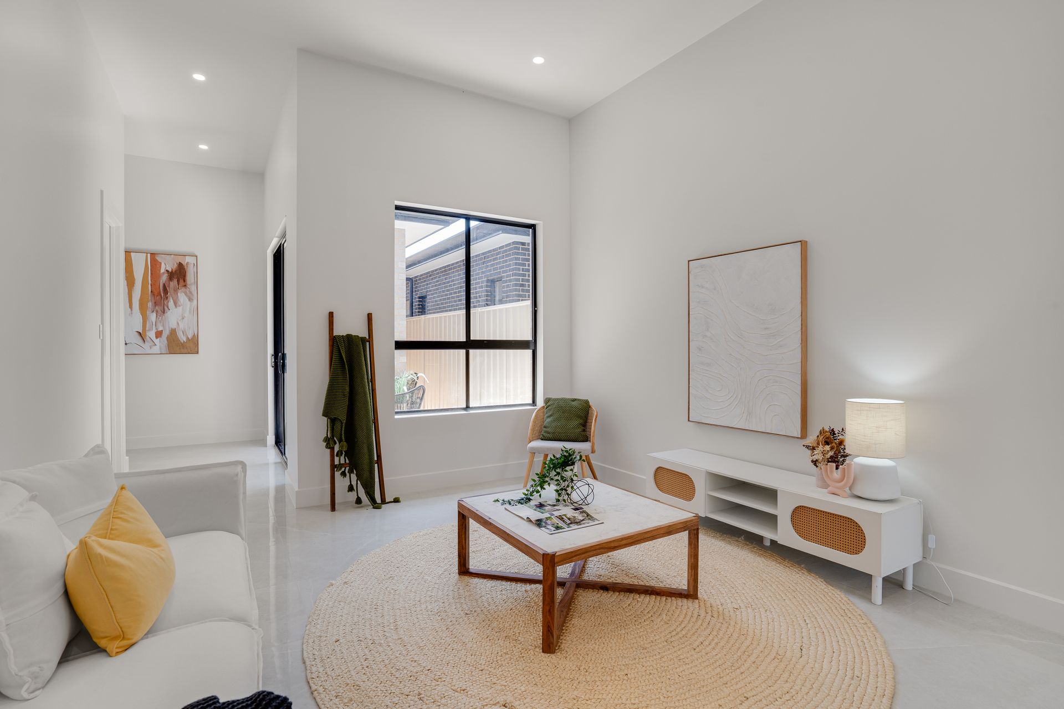
Upon approach, the residence asserts immediate grandeur with a distinctive curved porch accentuated by a dramatic stone façade and an aggregate concrete driveway. The wide timber front door opens to a world of elevated living, welcoming you with a spacious front lounge area, boasting 3.5m ceilings adorned with vertical AC vents and elegant plantation shutters that capture the essence of modern luxury.
The master suite is a sanctuary of comfort, accessible through stately double doors and plush carpeting underfoot. The walk-in robe is a statement of sophistication with polytec inserts and a bespoke built-in makeup station. The adjoining ensuite is an oasis, featuring a freestanding bath, a rainfall shower head and a double vanity with two LED backlit mirrors.
The property hosts three additional bedrooms, each offering built-in robes and the same plush carpeting, ensuring personal retreats of comfort and style.
The striking 2.34-metre doors and 3.2-metre high ceilings in the living spaces enhance the sense of volume and openness throughout the home.
Sparkling tiles lead to the stunning open plan living space where the kitchen, a culinary spectacle, is fit with a Miele conventional microwave, oven and 900 gas cooktop. The under-mount sink on the island is complemented by an additional sink in the butler's pantry, set within a meticulously detailed island bench. The adjoining butler's laundry echoes the kitchen's sophistication, with stone benchtops and 2-Pack joinery providing both form and function.
The living room seamlessly integrated with the alfresco area through expansive double stacker doors, leading to a tiled entertaining area. Here find the outdoor kitchen with built-in Beefeater BBQ, under-mount sink and spacious seating area inviting open-air relaxation, well after sunset thanks to downlighting, amidst meticulously manicured lawns.
The home's practical elegance extends to a 3-way powder room, featuring a sizeable mirror, separate toilet and a second freestanding bath-details that exemplify thoughtful design. Frameless showers in the bathrooms add a touch of contemporary flair, while a generous double garage with automated doors, provides ample space and private parking.
This property is a masterpiece of design, with architectural features such as the custom-built TV unit and wine rack, stone benchtops gracing every surface and the expansive alfresco that collectively set a new standard for luxury living. This home represents not just a dwelling, but a carefully curated living experience, constructed with the intent of being a forever home, in an area prized for its leafy streets and family-friendly ambiance; peppered with parks, recreational spaces, excellent schools, charming local cafes and shops on neighbouring Goodwood and Unley Roads; a home where every detail has been thoughtfully considered to make daily living incomparable - welcome home to Westbourne Park.
Additional Features:
• Striking front facade and low maintenance garden
• Downlights throughout
• Plantation shutters on the front of the home & floor to ceiling sheer curtains in the main living room
• Bulkhead features throughout
• Built in display nook in living room
• 1200mm x 900mm tiles throughout
• Private laundry with stone benchtops, ample storage, window splash back and provisions for hidden appliances
• Private courtyard adjacent to the front lounge room
• Alarm system
• Phone integrated intercom system
• Undercover car parking for a third vehicle with extra driveway space
• Nearby schools include: Westbourne Park Primary School, Cabra Dominican College, Colonel Lights Gardens Primary School, Edwardstown Primary School, St Joseph's School, Mitcham Girls High School, Scotch College, Springbank Secondary College, Walford Anglican School for Girls
Disclaimer: As much as we aimed to have all details represented within this advertisement be true and correct, it is the buyer/purchaser's responsibility to complete the correct due diligence while viewing and purchasing the property throughout the active campaign.