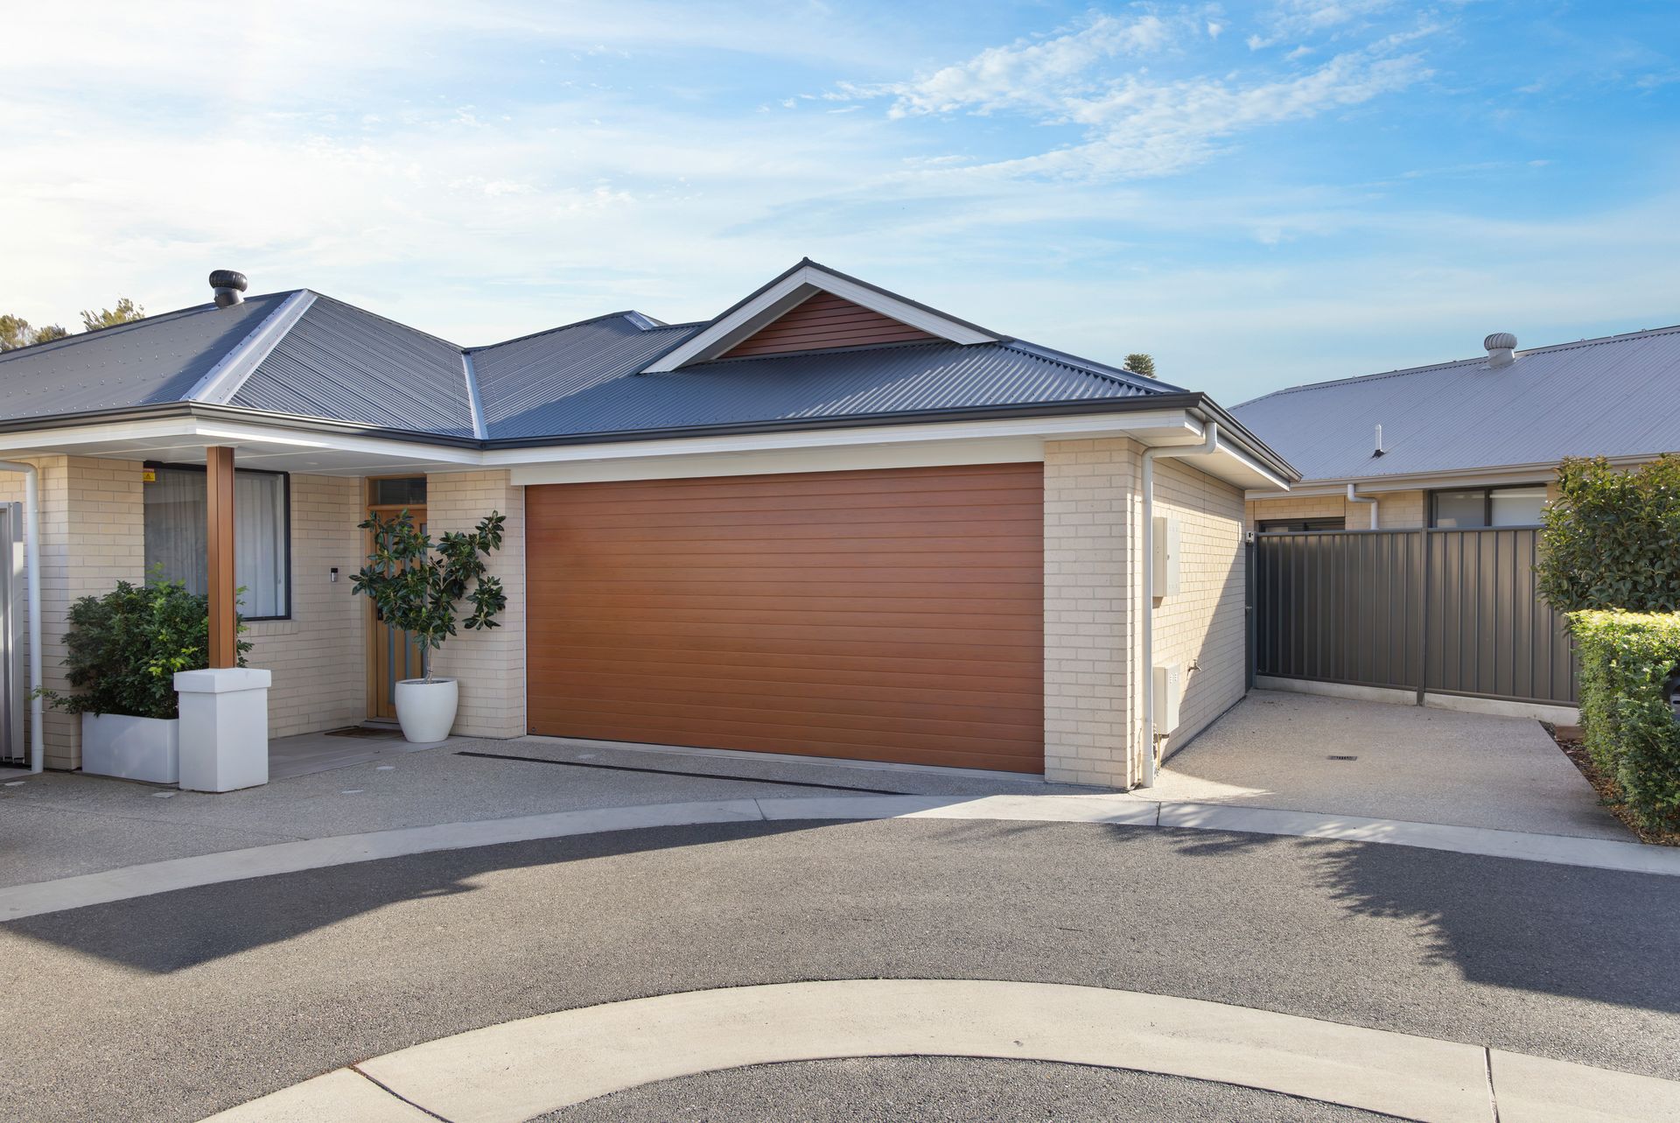
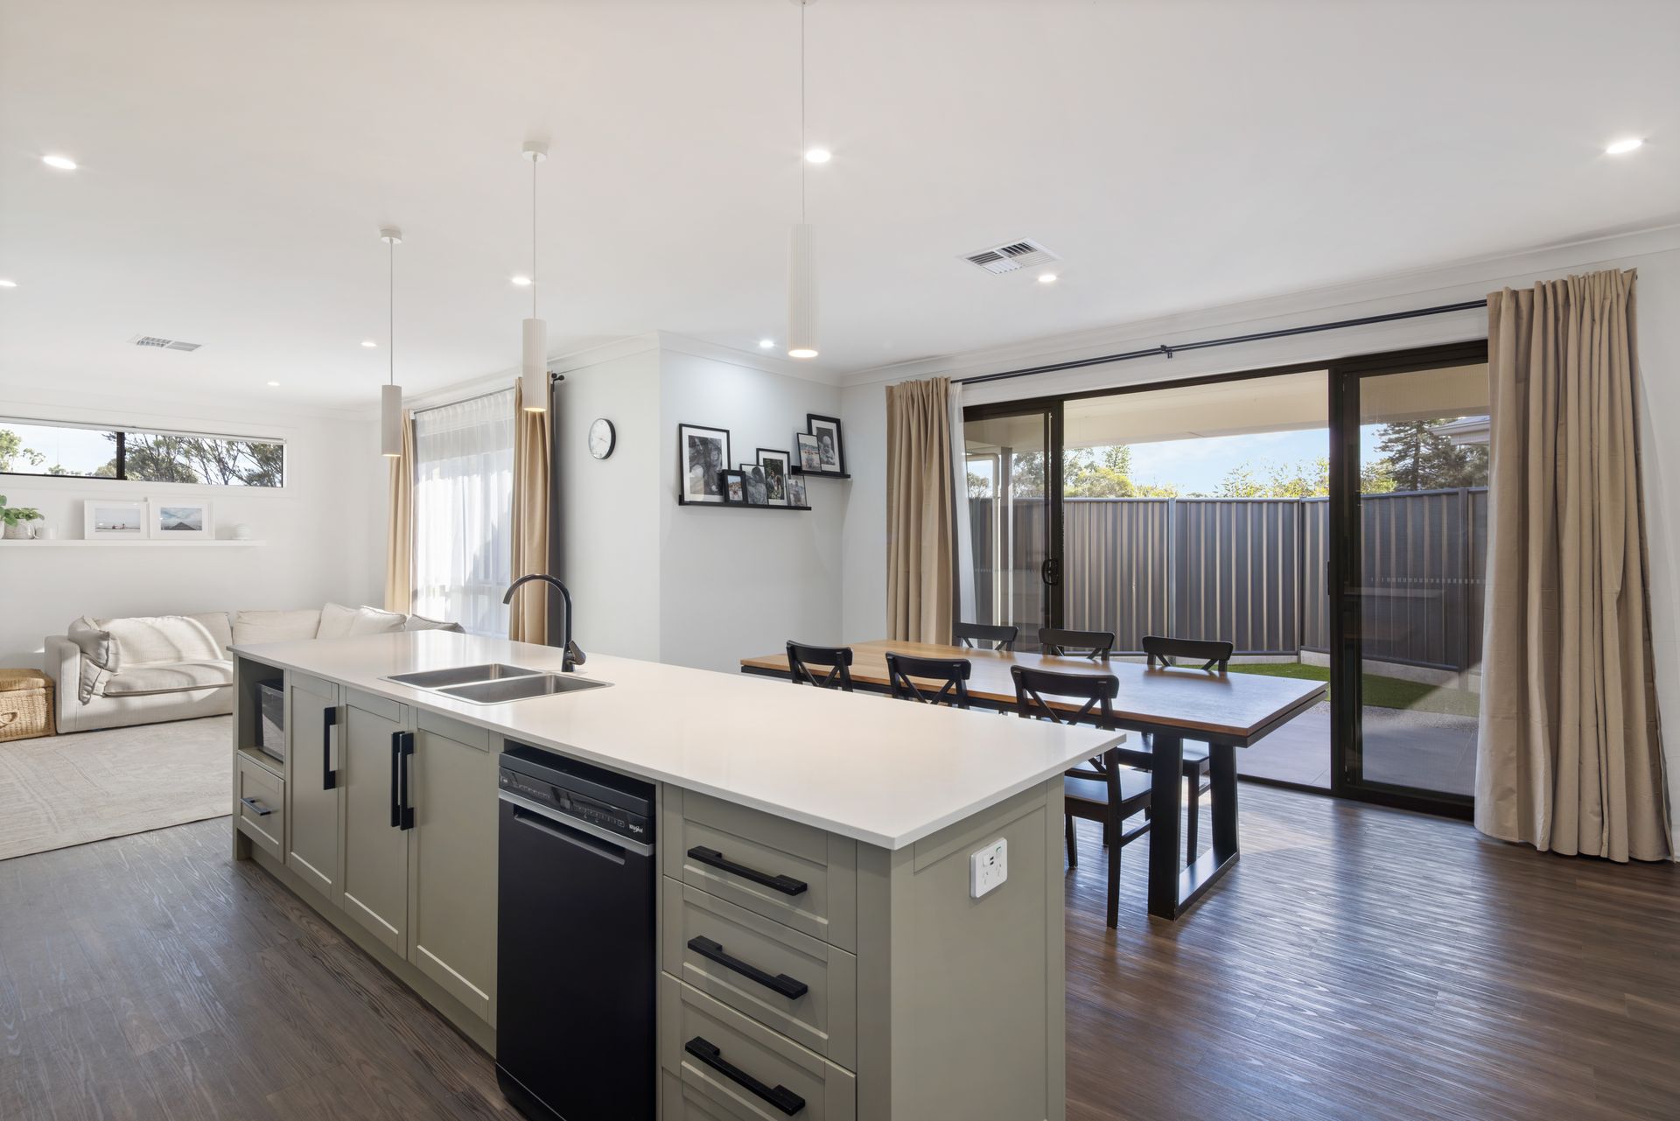
Welcome to a beautifully crafted modern home, built in 2022, where style, comfort and low-maintenance living come together seamlessly.
This impressive brick veneer residence offers three generous bedrooms, designed with both practicality and luxury in mind. Two bedrooms feature built-in robes and ceiling fans, while the master suite provides a true retreat, complete with a walk-in robe and a stunning ensuite. The ensuite showcases floor-to-ceiling tiles, a stone-top vanity with storage, sleek black fixtures and a spacious double shower, delivering a sophisticated feel.
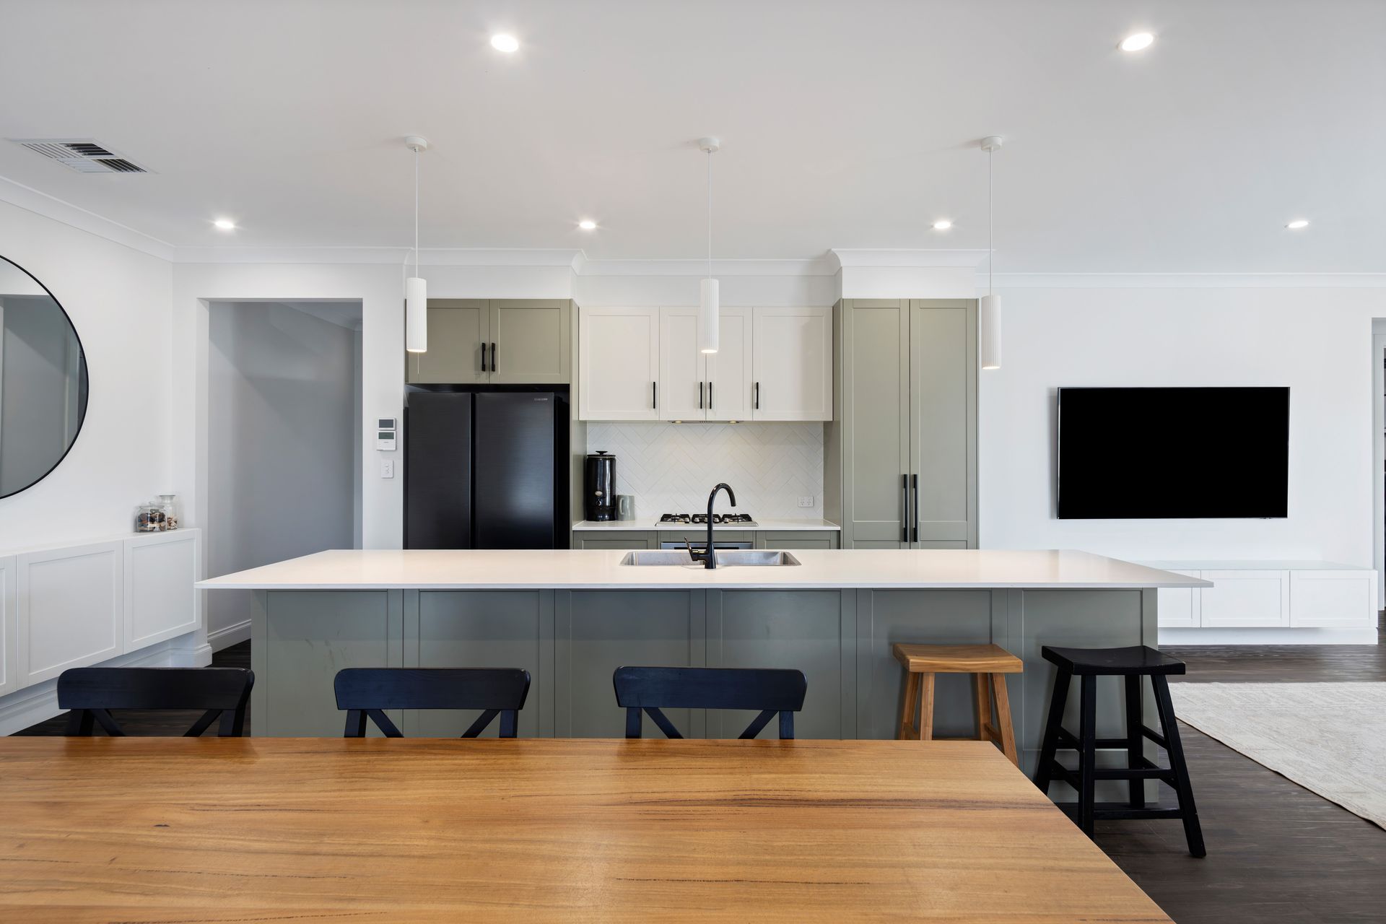
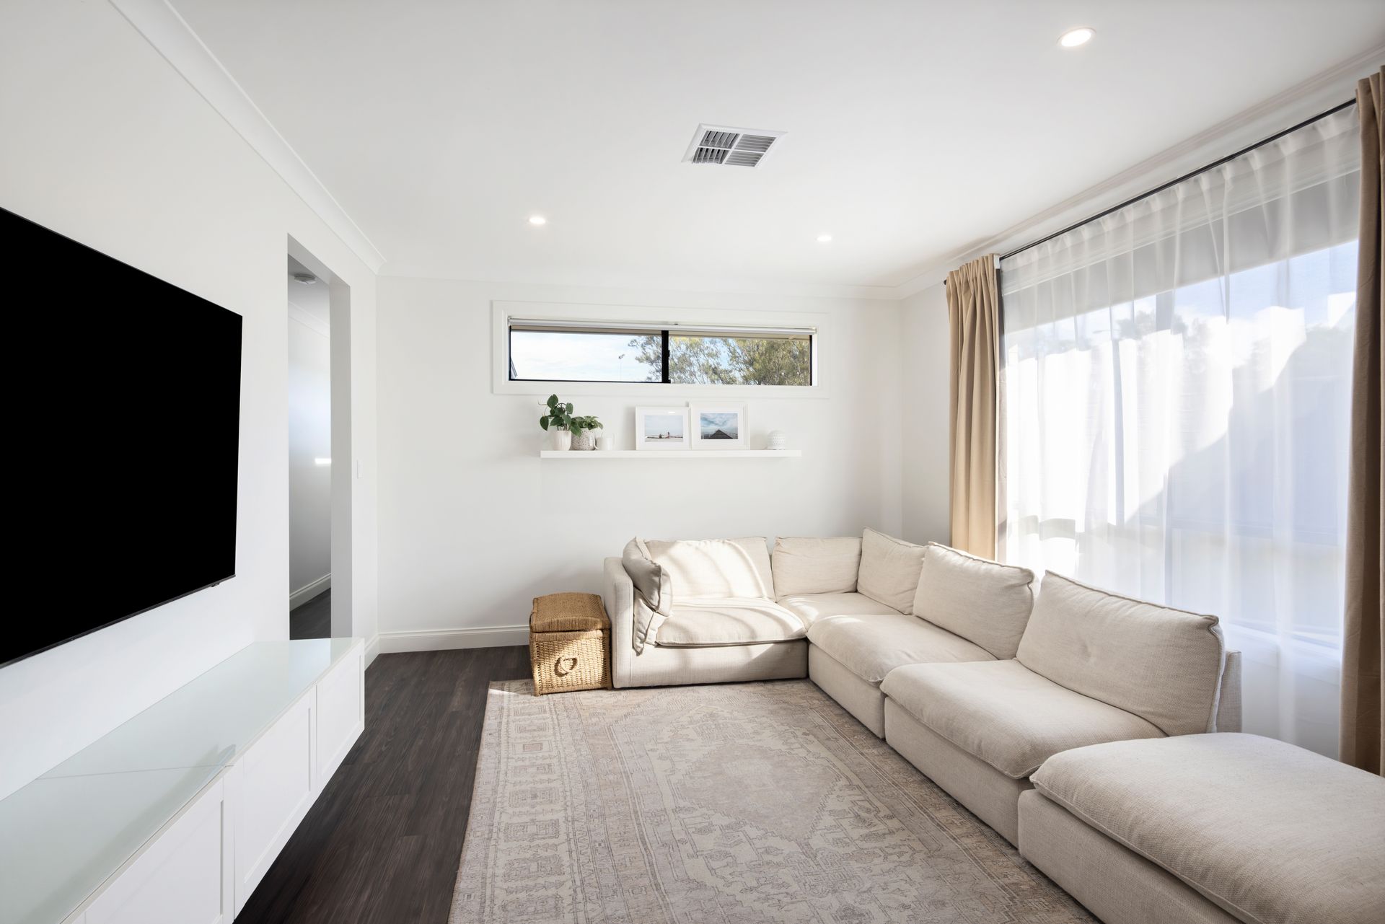
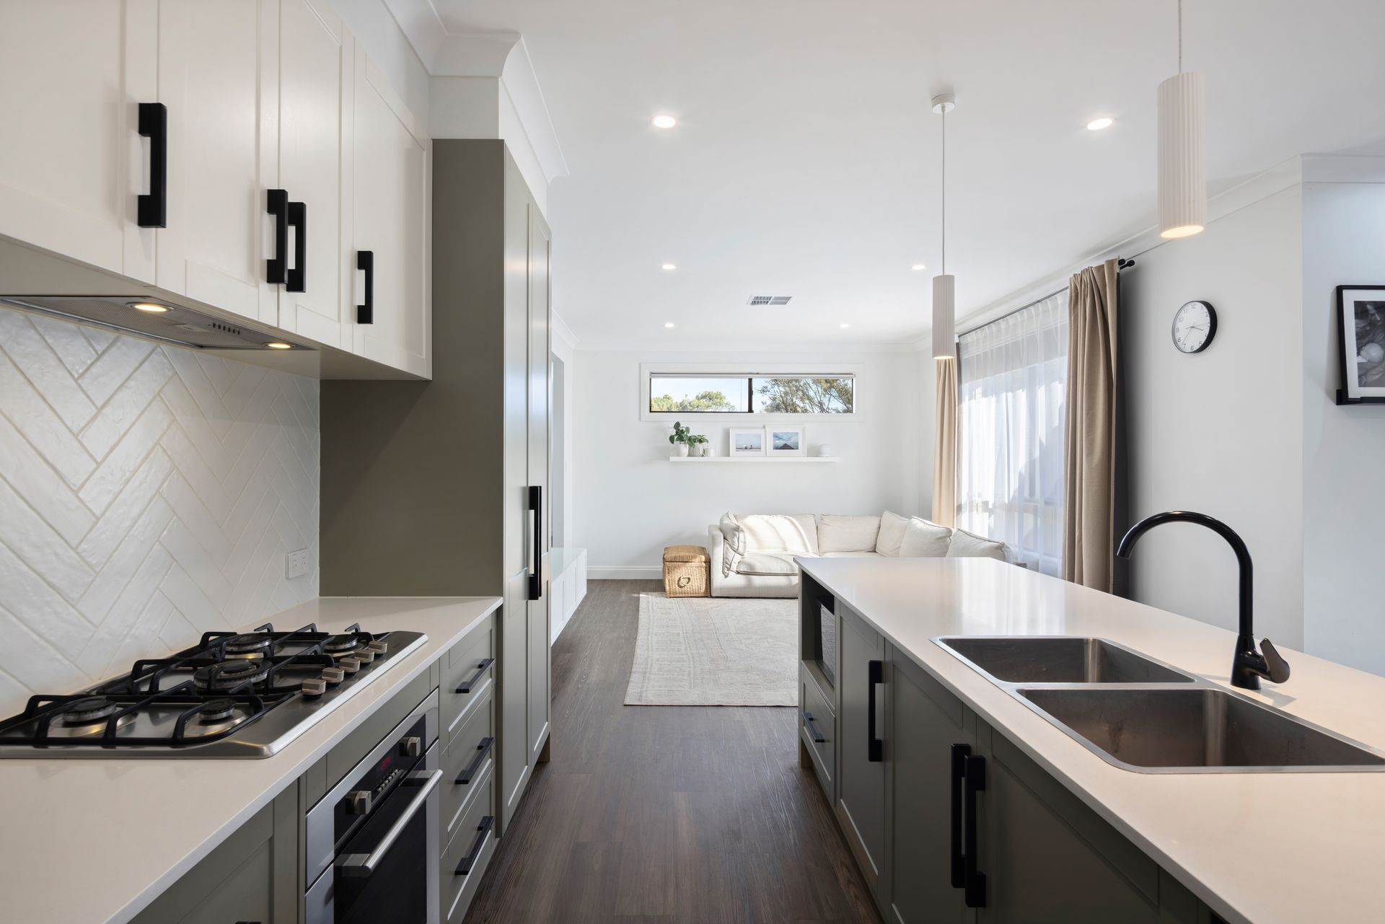
The light-filled open plan living and dining is the true heart of the home. Enhanced by sheer curtains and premium finishes throughout, this space is beautifully inviting and perfectly suited to modern living. The designer 2-pac Hamptons-style kitchen is both stylish and functional, featuring a striking stone island bench, 900mm gas cooktop, double sink, and ample storage, perfect for entertaining or everyday life.
Sliding double stacker glass doors create a seamless indoor-outdoor connection, opening to a spacious alfresco area with plenty of room for outdoor furniture and year-round entertaining. Beyond this, the backyard continues the lifestyle appeal with low-maintenance artificial turf and an additional firepit and pizza oven zone, ideal for relaxed evenings with family and friends.
Delivering an exceptional coastal lifestyle, this home is ideally located just a 2-minute walk from the West Lakes waterfront, complete with fishing spots and the Inlet Reserve playground.
Everyday convenience is assured with West Lakes Shopping Centre only a short drive away, while a selection of quality schools and prestigious golf courses surround the home.
Finished with quality throughout and positioned for lifestyle, this immaculately presented home is ready to impress from the moment you arrive.
More reason to love this home:
• Three spacious bedrooms, two modern bathrooms
• Open-plan living and dining
• Hampton style kitchen with contemporary finishes
• Reverse cycle heating and cooling to all rooms
• Stunning skirtings and architraves throughout
• Sleek black fixtures to kitchen and bathrooms
• High-quality carpets to bedrooms
• Easy-care backyard with alfresco area for outdoor entertaining
• Double garage, plus an additional off street car space
Disclaimer: All information provided has been obtained from sources we believe to be accurate, however, we cannot guarantee the information is accurate and we accept no liability for any errors or omissions RLA 276447.