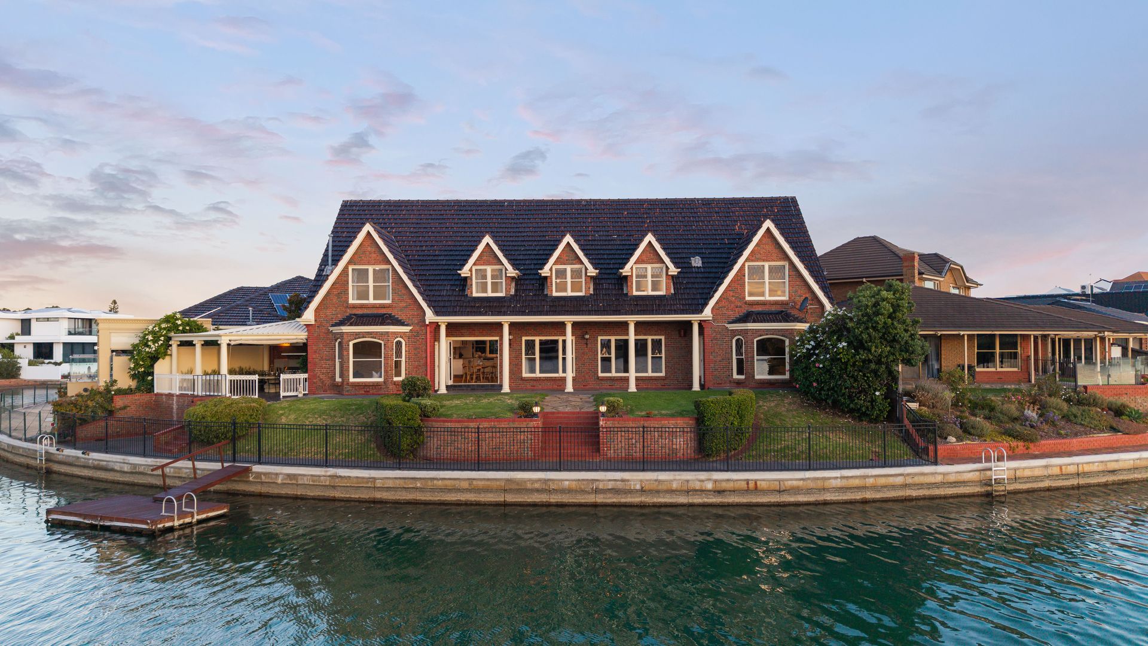
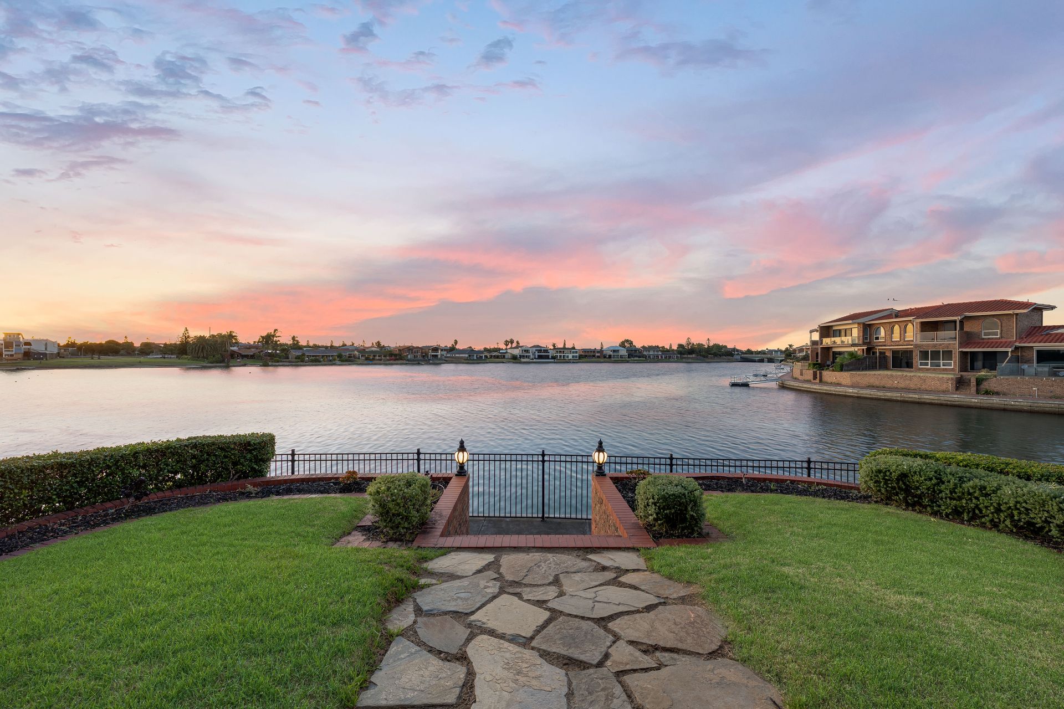
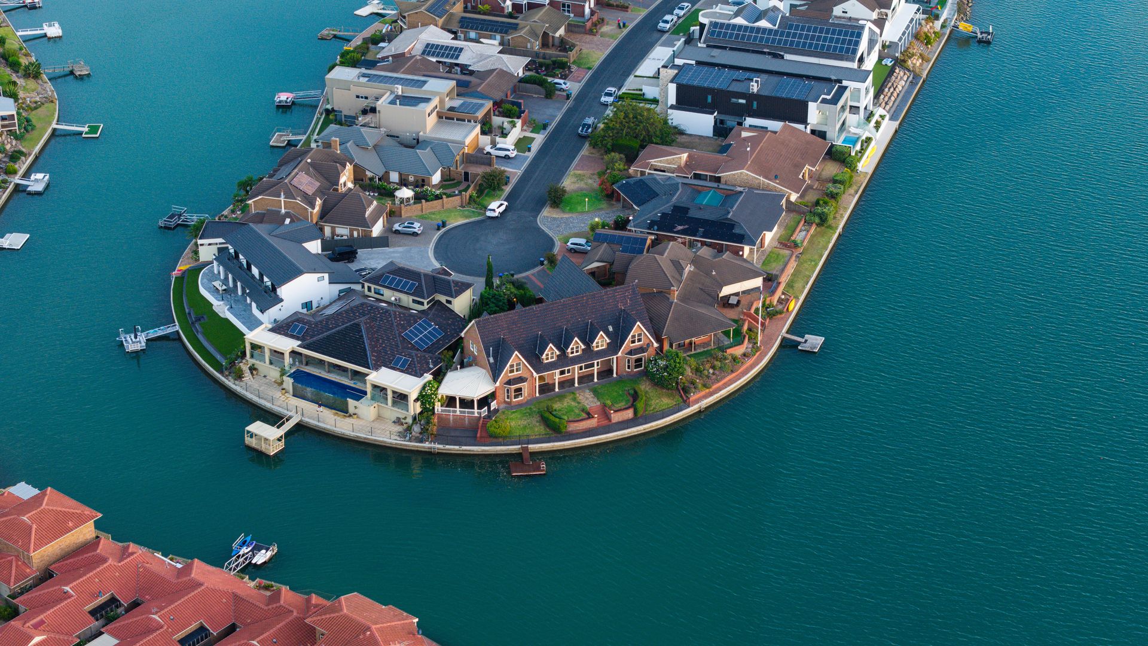
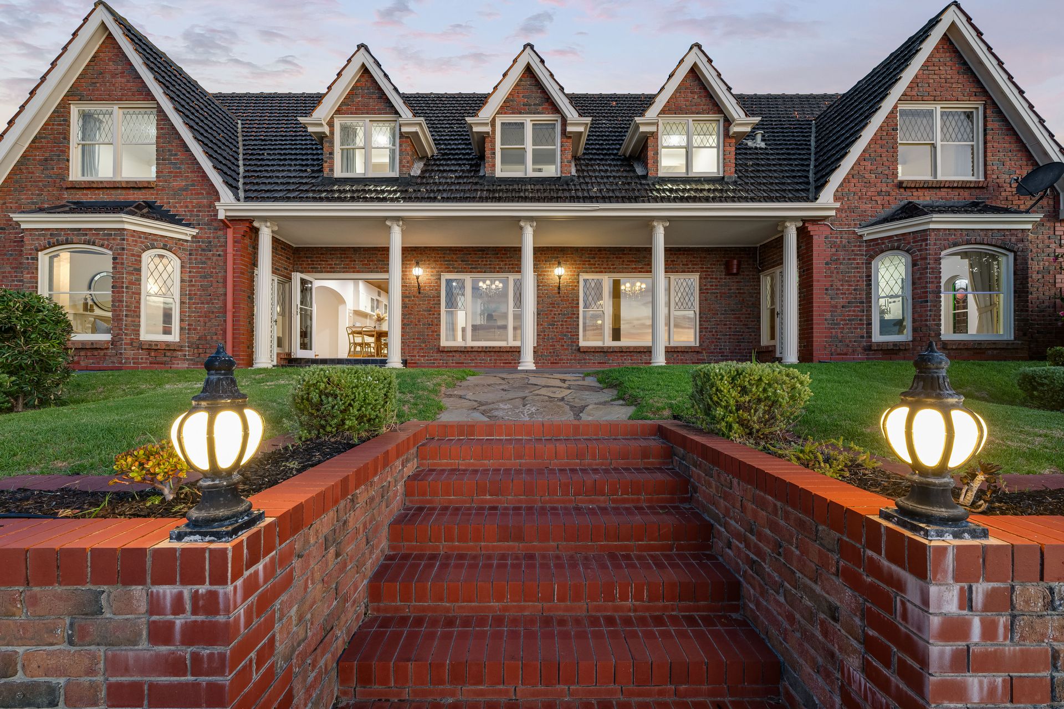
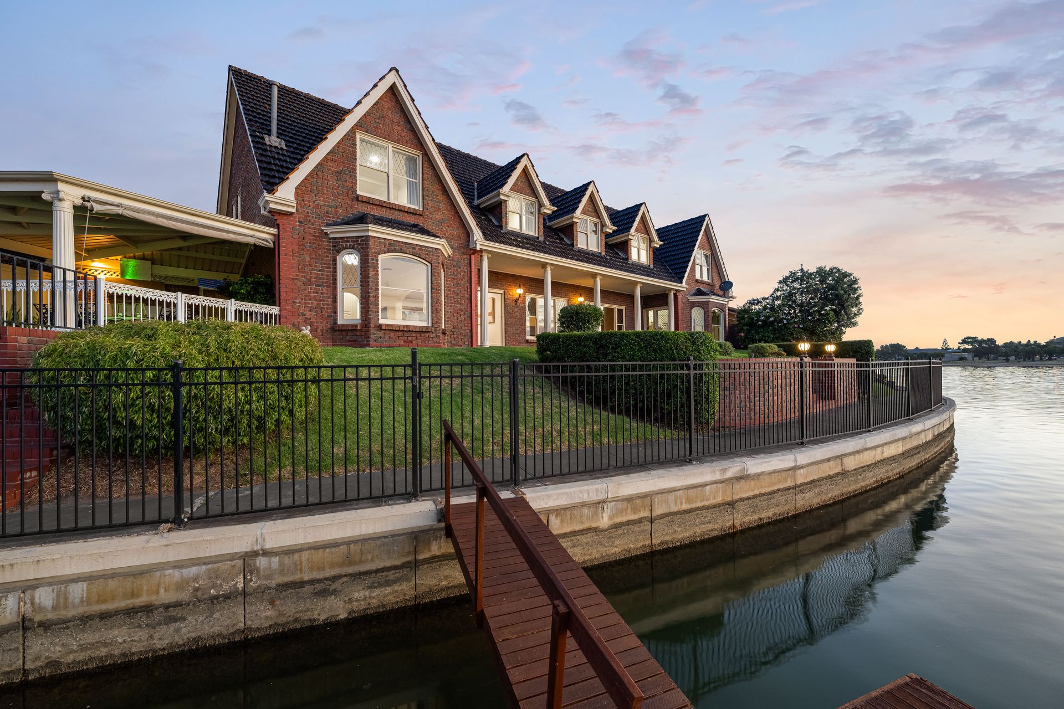
Nestled in an exclusive cul-de-sac, 34 Martin Court is a stunning waterfront residence that embodies the ultimate West Lakes lifestyle. Offering breath-taking water views, seamless indoor-outdoor living, and high-end finishes throughout, this exceptional home is a very rare opportunity to secure a dream lakeside retreat. Thoughtfully designed and built by a high end builder using double brick and concrete slabs to both levels. It strikes the perfect balance between space, character, and modern comfort-ideal for growing families, avid entertainers, and those craving a premium waterfront way of life.
Upstairs, four spacious bedrooms ensure ample accommodation, including the luxurious master suite with lakefront views. This private retreat boasts a large walk-in robe (or versatile dressing room) and a beautifully appointed ensuite, complete with a spa bath, oversized shower, floating vanity, and floor-to-ceiling tiles for a true sense of indulgence. A second upstairs bathroom services the additional bedrooms, while a separate lounge room offers a quiet retreat for relaxation or child's play, and a tucked-away study nook adds functionality.
Downstairs, the grand marble entrance sets the tone with arched doorways, high ceilings, parquetry flooring and elegant character cornices. Multiple living areas create a seamless flow for both formal and casual entertaining, including a lounge/study/games room with a bar, formal lounge room and formal dining room, informal meals area and family room. A well-appointed butler's kitchen features stone benchtops, a walk-in pantry, ample cupboard space, and premium appliances, including an electric cooktop, undermount oven, additional wall-mounted built-in oven, warming drawer, coffee machine, dishwasher and dual sink. A guest powder room and an additional downstairs bathroom add to the home's practicality.
Outdoors, the spectacular waterfront setting is designed for year-round enjoyment. Entertain in style with a built-in BBQ area, take in the stunning views from the alfresco space, or step onto your private pontoon for direct lake access-perfect for boating, kayaking, fishing or simply unwinding by the water.
With an unbeatable location within walking distance to Westfield West Lakes, golf courses, cafés and pristine beaches, this grand waterfront residence is a rare and remarkable opportunity. Don't miss your chance to experience the ultimate in lakeside living.
More to love....
• Double car garage facing Martin Court, with two additional driveway parking spaces
• Garage includes a tucked-away storage room and direct internal access to the house
• Private and secure front pergola with charming manicured gardens, hedges, and a water fountain
• Undercover front verandah, for additional entertaining or relaxation
• Understairs storage
• Downstairs powder room
• Grand entrance with arched doorways, ornate ceiling décor, chandelier pendant lighting, and tiled flooring
• Light-filled formal lounge room, carpeted with an ornate gas heater, and charming cornices
• Elevated formal dining room
• Updated kitchen with stone benchtops, ample cupboard space, and a walk-in pantry with ample shelving and storage
• Equipped with modern appliances, including an electric cooktop, undermount oven, additional wall-mounted oven and grill, dishwasher, and a dual sink with filtered tap water
• Second meals/dining area flows to the outdoor verandah
• Second family room with a bay window and wood-burning gas heater
• Tucked away main bathroom and separate laundry with direct outside access
• Versatile games room or study, carpeted, with a built-in bar and sink, plus built-in cupboards and shelving
• Private master suite with lakefront views, sizeable walk-in robe/dressing room and a luxurious ensuite
• Four additional bedrooms, carpeted and spacious with ceiling fans
• Bedrooms two and three enjoy lake views and the convenience of walk-in robes, whilst bedroom four is equipped with a built-in robe
• Second bathroom upstairs with a bathtub, shower, vanity, plus a separate toilet
• Open and airy private backyard with serene lake views and low-maintenance gardens
• Outdoor entertaining for year-round comfort, with a built-in BBQ area and verandah
• Exclusive floating pontoon dock
To place an offer on this property, please complete this Letter of Offer form https://forms.gle/2P3oovTaZZ7VdYjS6
Disclaimer: Neither the Agent nor the Vendor accepts any liability for any error or omission in this advertisement.
Any prospective purchaser should not rely solely on 3rd party information providers to confirm the details of this property or land and is advised to enquire directly with the agent to review the certificate of title and local government details provided with the completed Form 1 vendor statement.