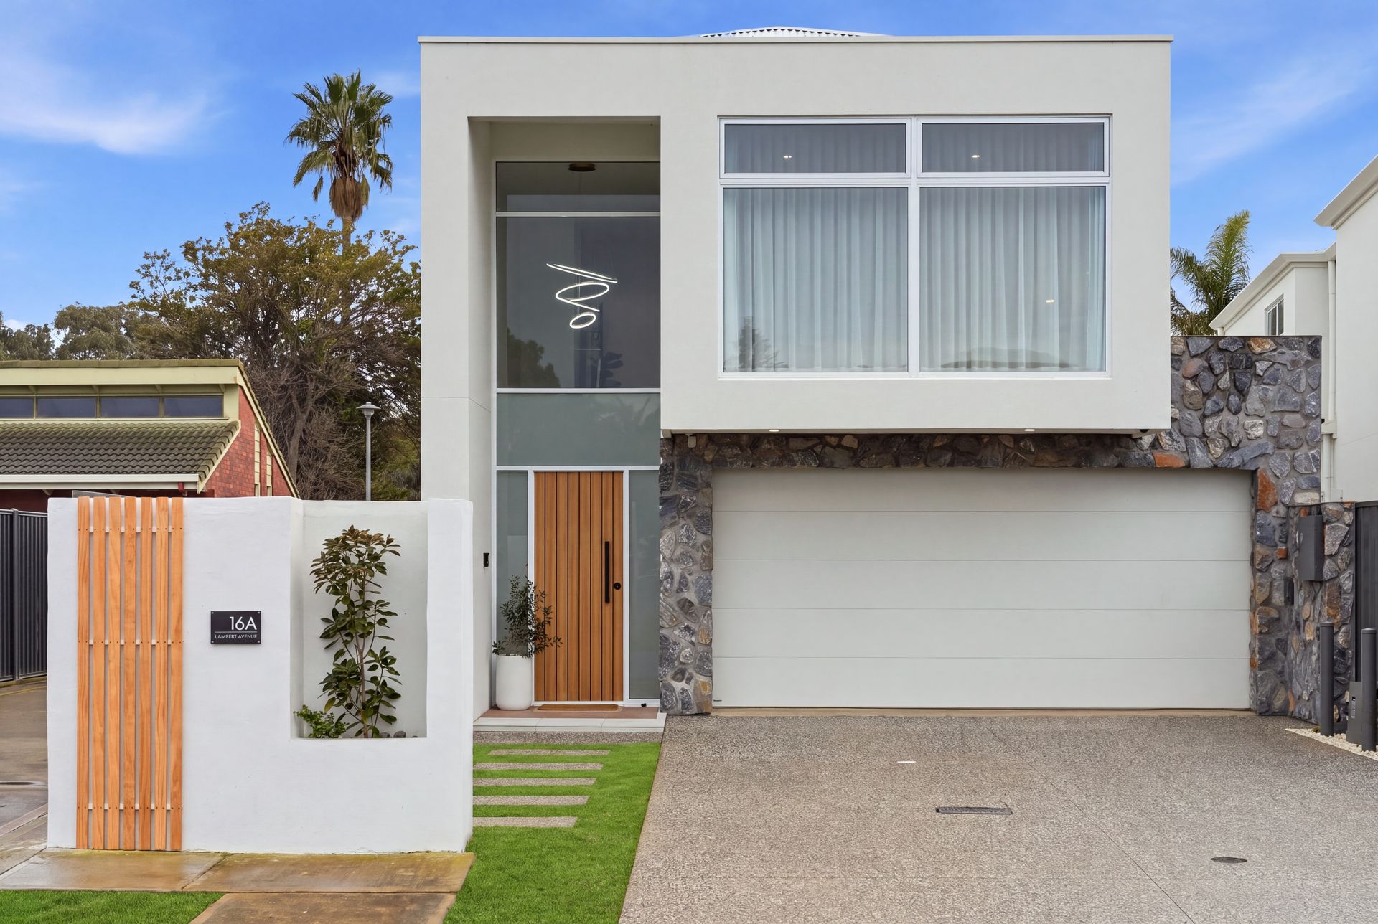
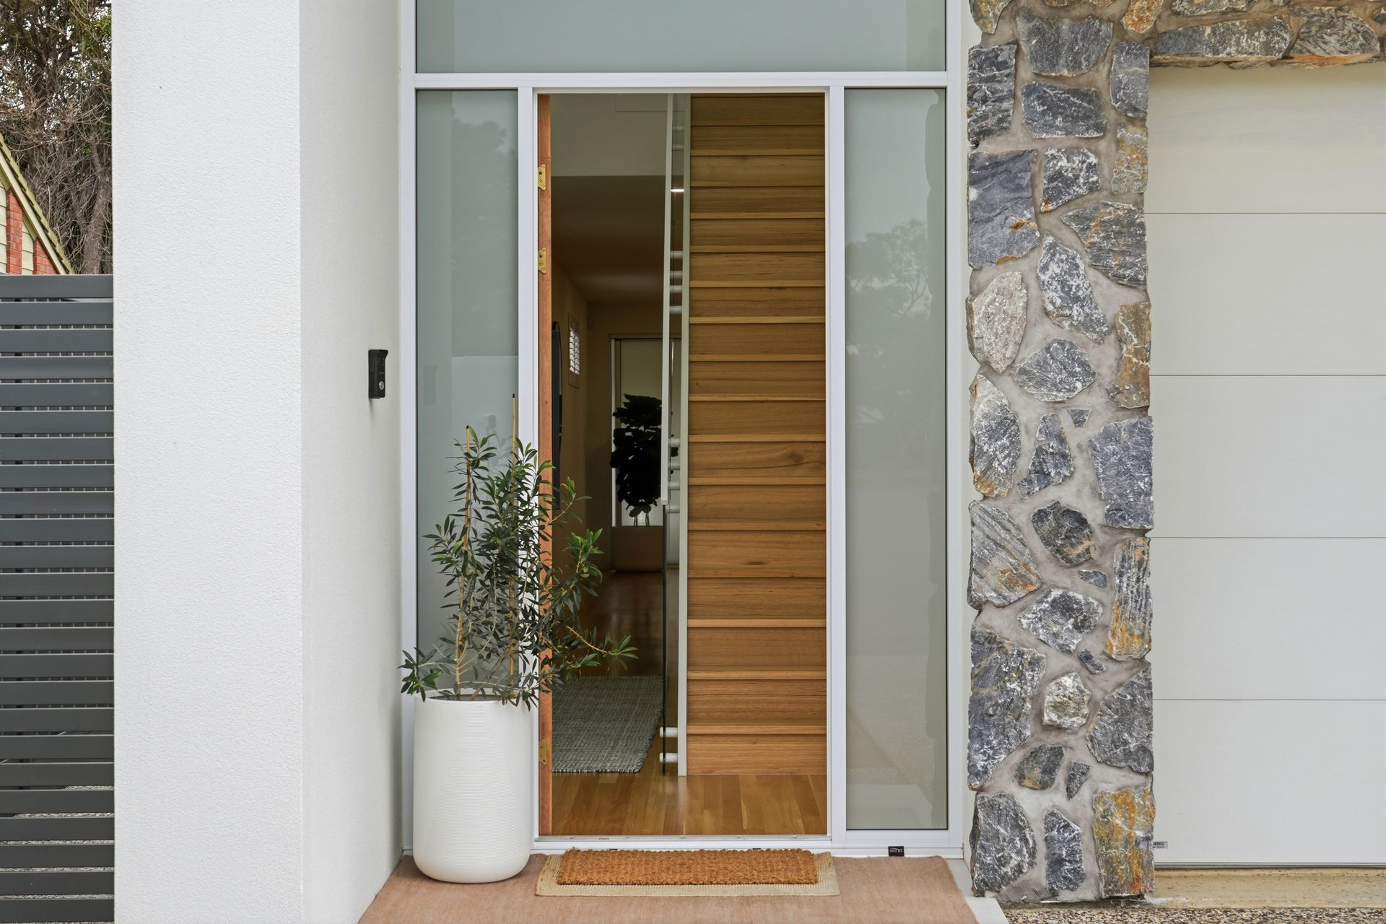
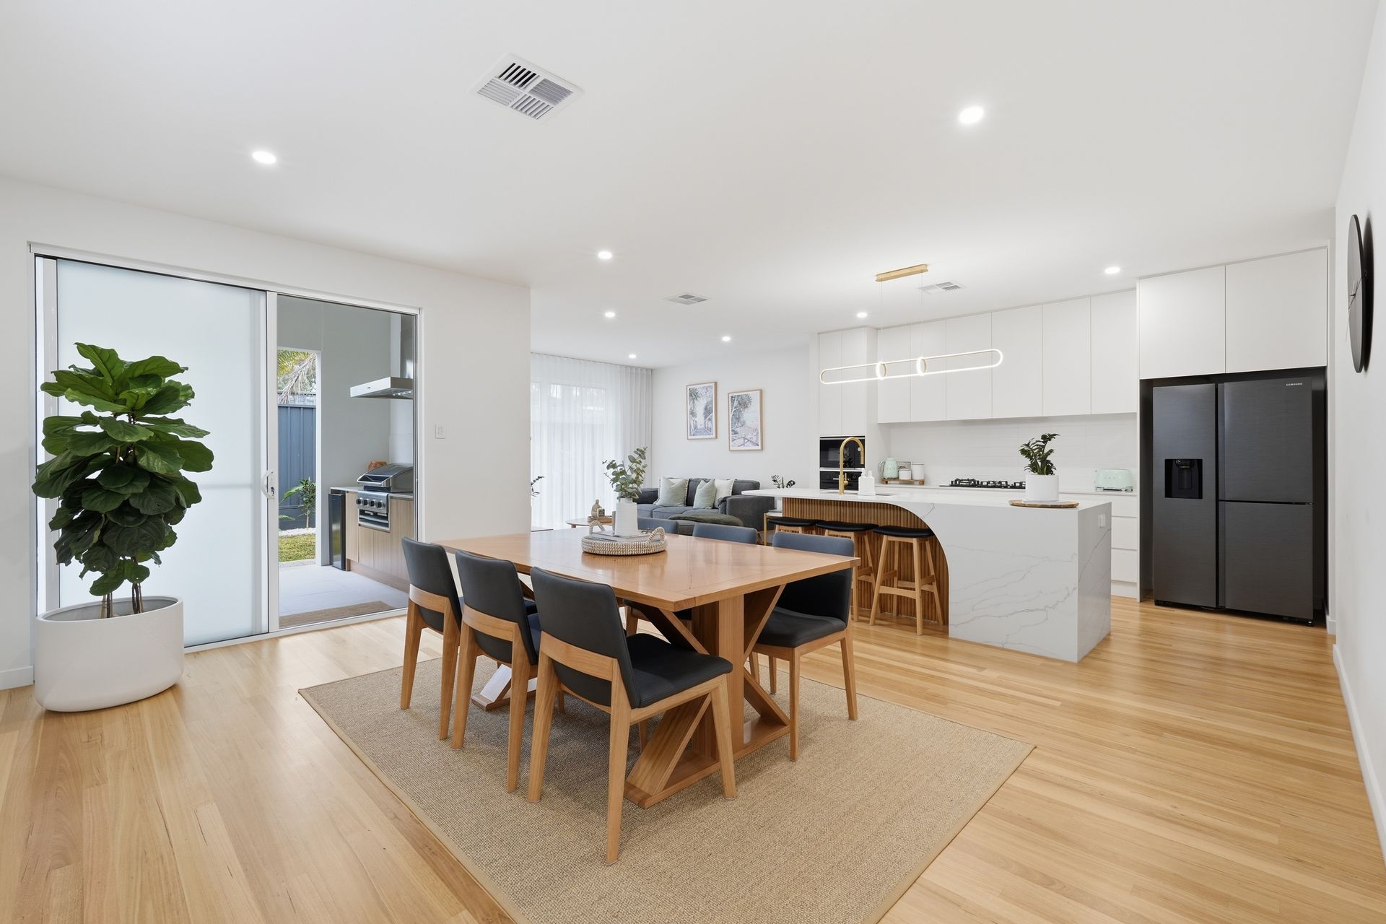
Positioned in an elite enclave between the tranquil waters of Delfin Island and the sun-drenched sands of West Lakes Shore, this bespoke two storey architectural sanctuary redefines contemporary coastal opulence. Crafted without compromise, the residence makes a striking statement from the curb with its handcrafted feature stonework facade, setting the tone for the lavish interiors within.
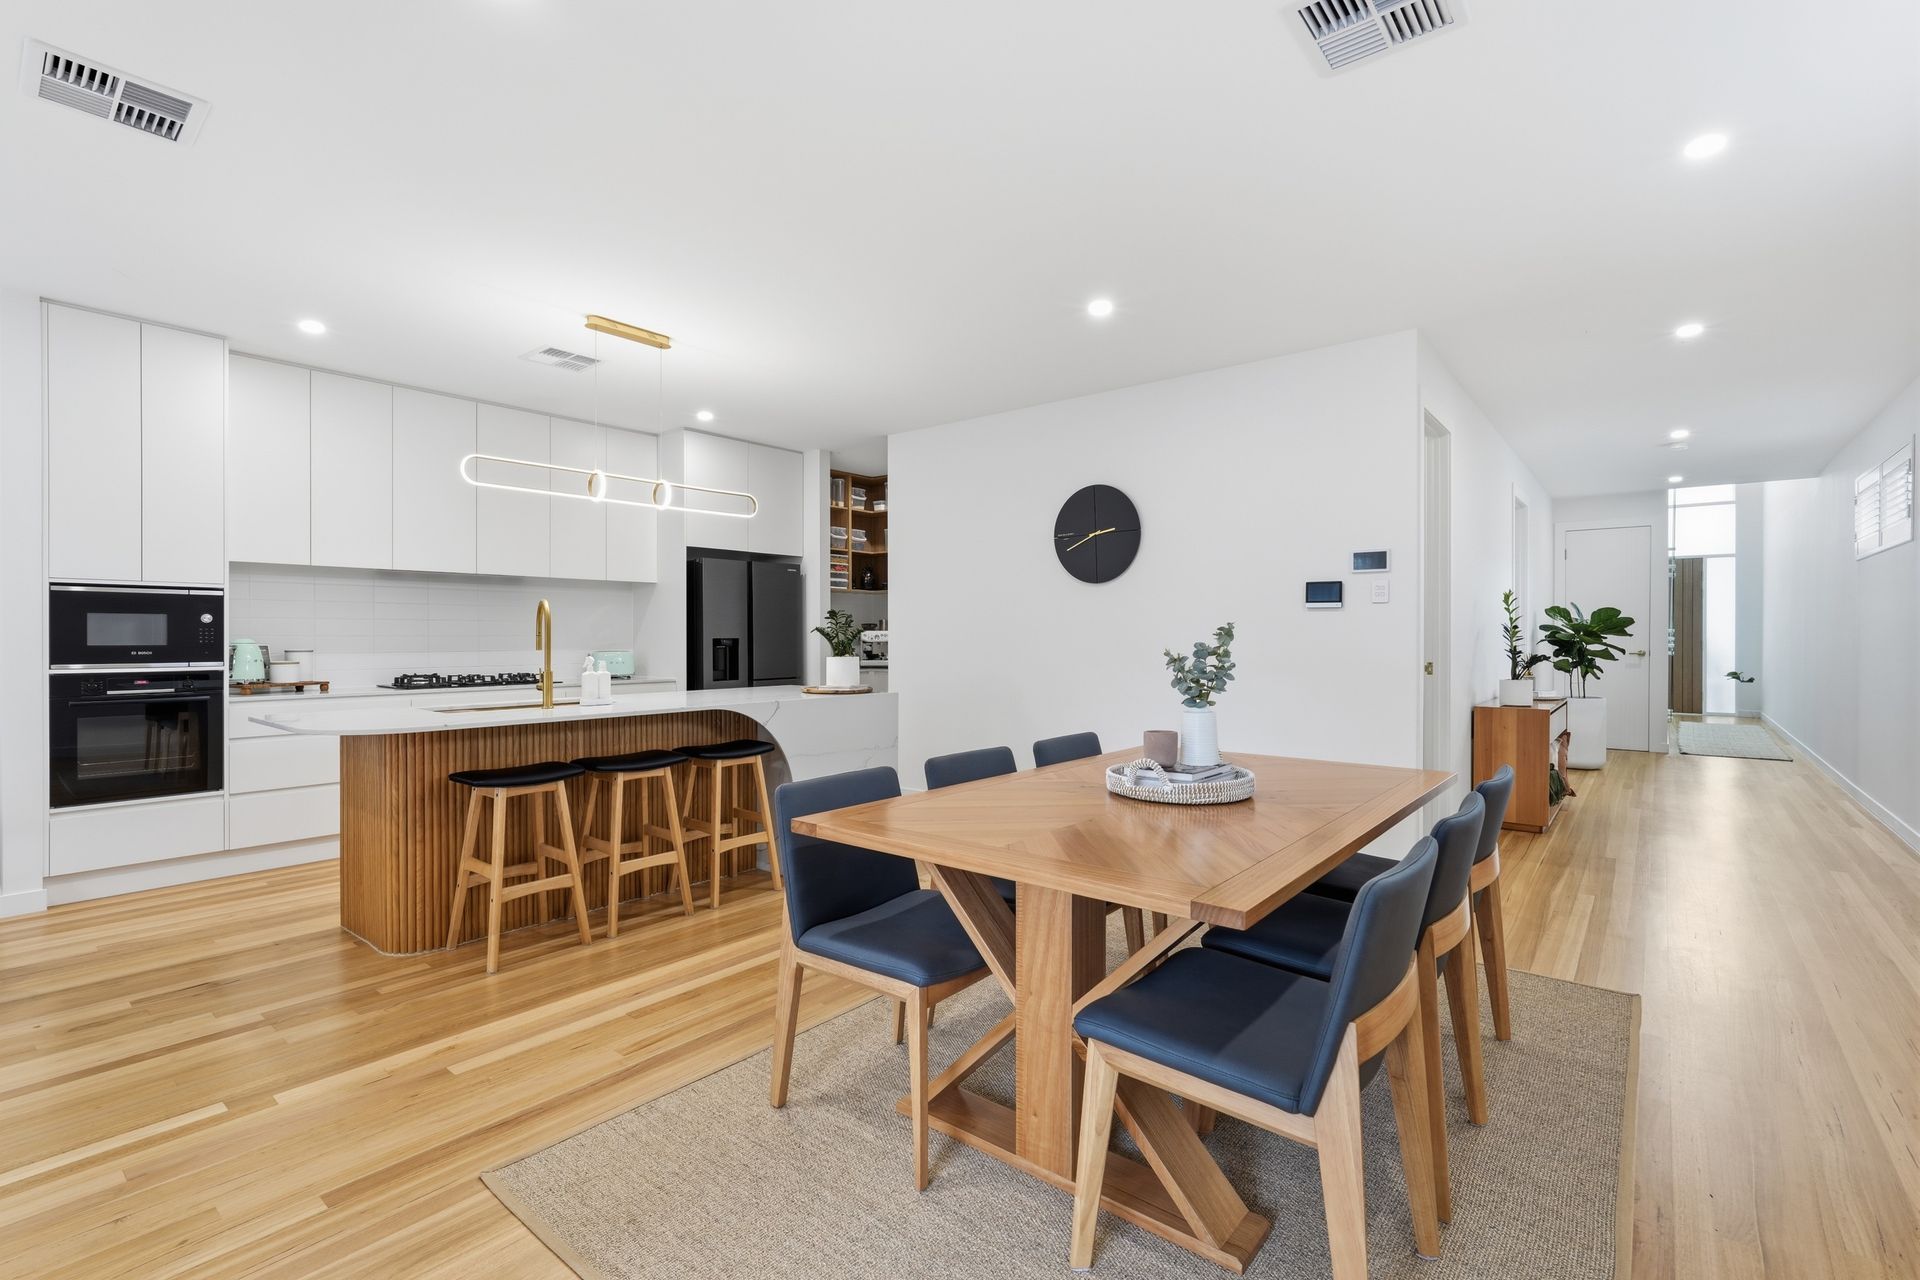
Step inside to an atmosphere of understated grandness, where soaring light-filled volumes are grounded by rich Tasmanian Oak timber flooring and anchored by a floating staircase framed in seamless glass. Designed to cater effortlessly to dual generational living or executive entertaining, the residence features dual master suites, one on each level each boasting expansive walk-in dressing rooms and spa-inspired ensuite bathrooms. A dedicated upper-level lounge provides a refined private sanctuary for relaxation.
At the heart of the home, the gourmet kitchen is a chef's dream, anchored by premium stone countertops, custom cabinetry, brushed brass hardware, and a full suite of high-end Bosch appliances, complemented by a spacious butler's pantry. Glass stacker doors create a seamless indoor-outdoor flow to the tiled alfresco pavilion, complete with an integrated Beefmaster barbecue kitchen and climate-controlled ceiling fans, ideal for year round twilight entertaining.
Key Features & Premium Inclusions:
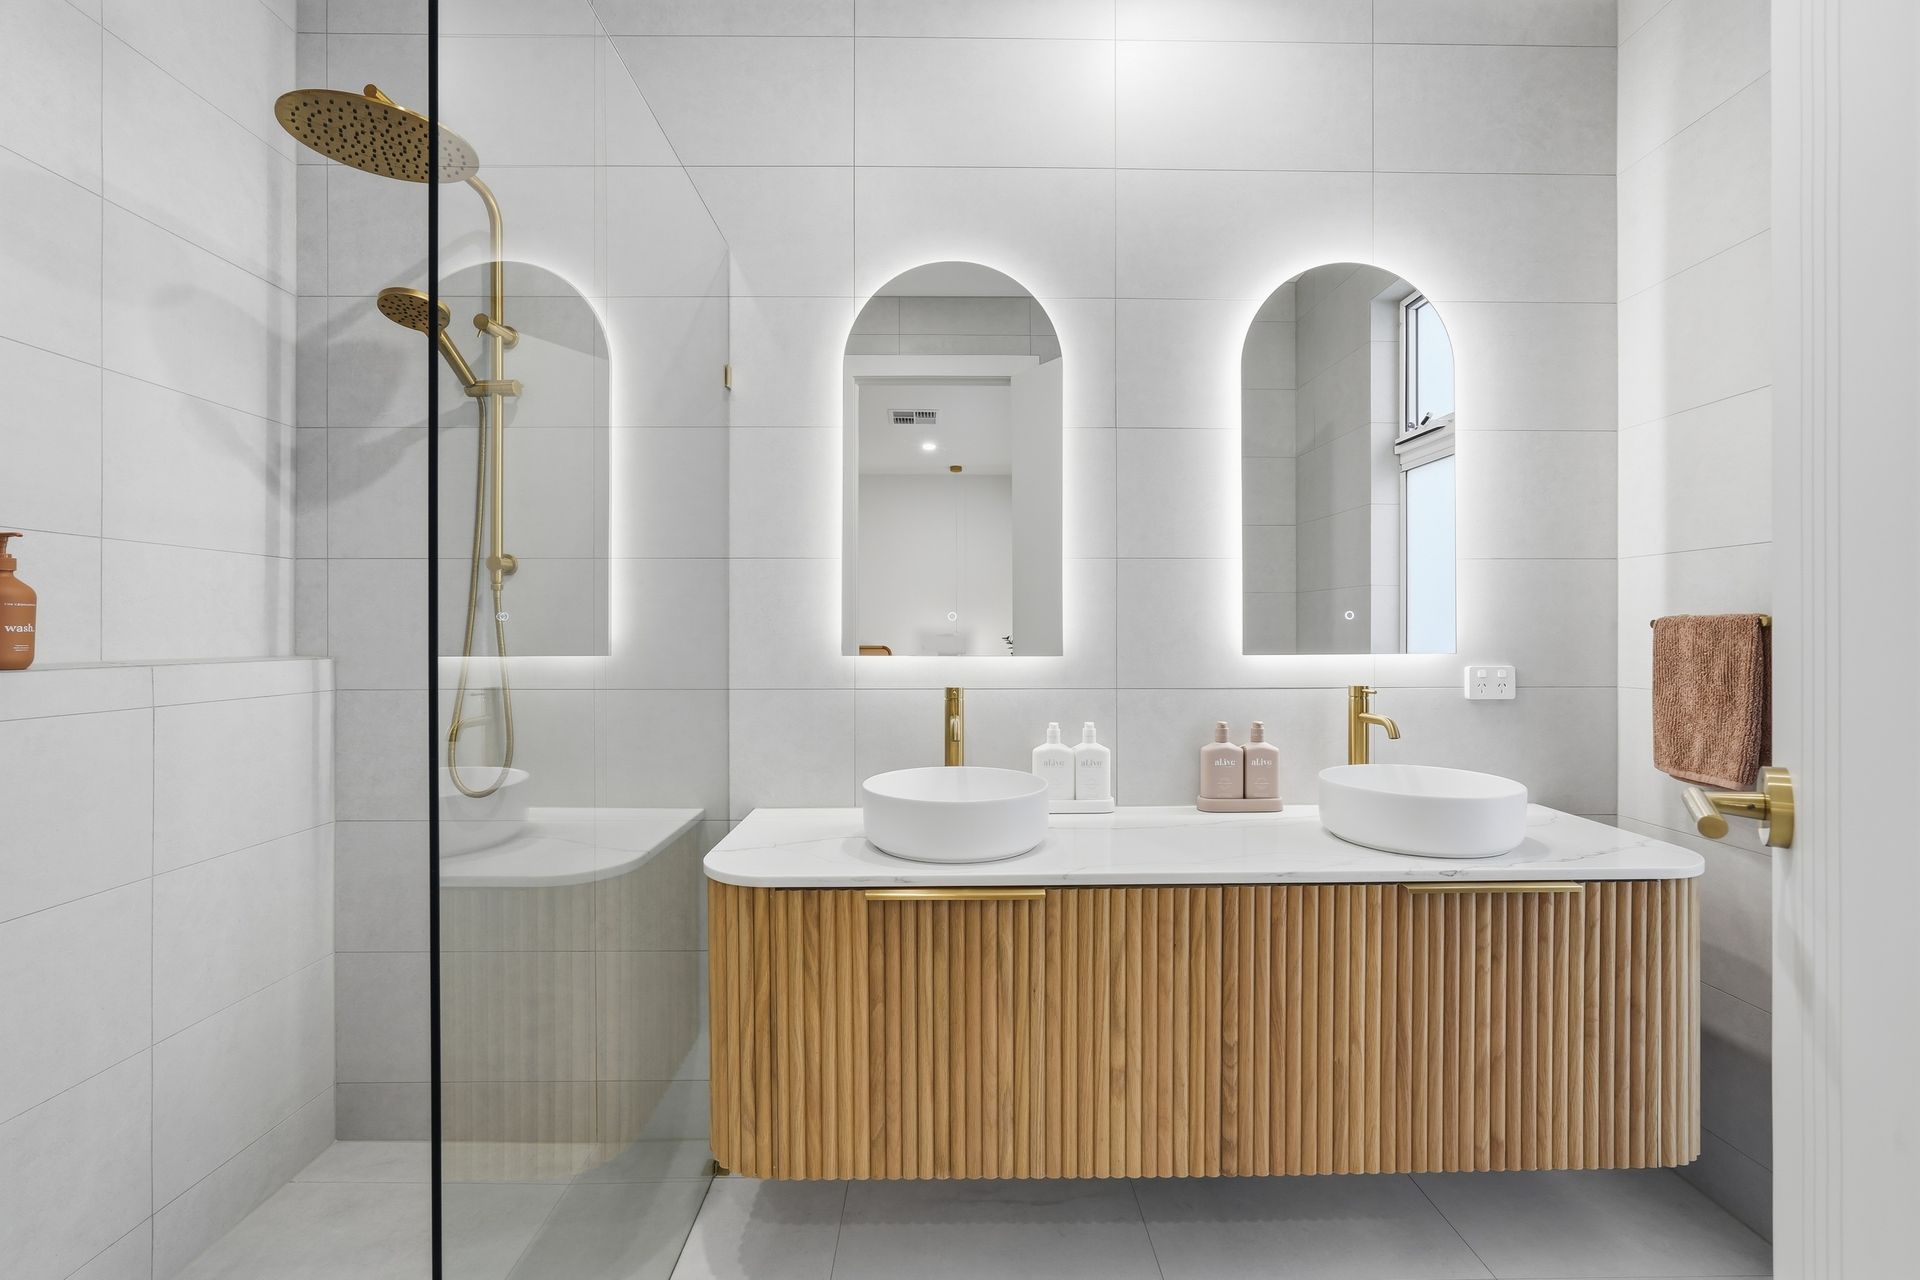
Accommodation: 5 opulent bedrooms, including dual master suites, and 3 designer bathrooms featuring a freestanding soaking tub and brushed brass tapware.
Garaging: Executive double garage with polished concrete flooring, automatic panel-lift door, and rear access.
Culinary Excellence: Gourmet stone kitchen with Bosch appliances, butler's pantry, and brushed brass fixtures.
Outdoor Living: Fully equipped outdoor kitchen with integrated Beefmaster BBQ set within a tiled alfresco area overlooking low-maintenance, professionally landscaped grounds with automated irrigation.
Comfort & Efficiency: Multi-zone ducted reverse-cycle climate control, a 6.6kW solar array plus added battery, rainwater storage, and a comprehensive integrated security system.
Finishes: Solid Tasmanian Oak floors, plush designer carpets, custom joinery, and architectural stonework.
Located just moments from pristine beaches, premier golf courses, Westfield's luxury retail precinct, and elite schooling options, this custom-built residence offers an uncompromised lifestyle for the truly discerning buyer.
Specifications:
Year Built: 2024
Council: City of Charles Sturt
School Zoning: Zoned for West Lakes Primary School
Purchaser Portal:
Our purchaser portal gives you access to all key property documentation, including the Form 1 (Vendor Statement), Form R3 (Buyer Information Notice), and the templated Contract of Sale. Once registered, you'll also be able to complete and submit an offer using our digital offer form. Access the purchaser portal by following the link provided below:
https://portal.reaforms.com.au/purchaser/16a-lambert-avenue-west-lakes-shore-sa-5020-a97ytbx1n8ugefiiqetdbiddu
For more information:
Please contact the selling agent/s directly, we welcome any enquiry on this exciting property listing.
*If a land size is quoted it is an approximation only. You must make your own enquiries as to this figure's accuracy. Denham Morris Realty Pty Ltd RLA: 343783 does not guarantee the accuracy of these measurements. All development enquiries and site requirements should be directed to the local govt. authority.
*Purchasers should conduct their own due diligence and any information provided here is a guide and should not be relied upon.