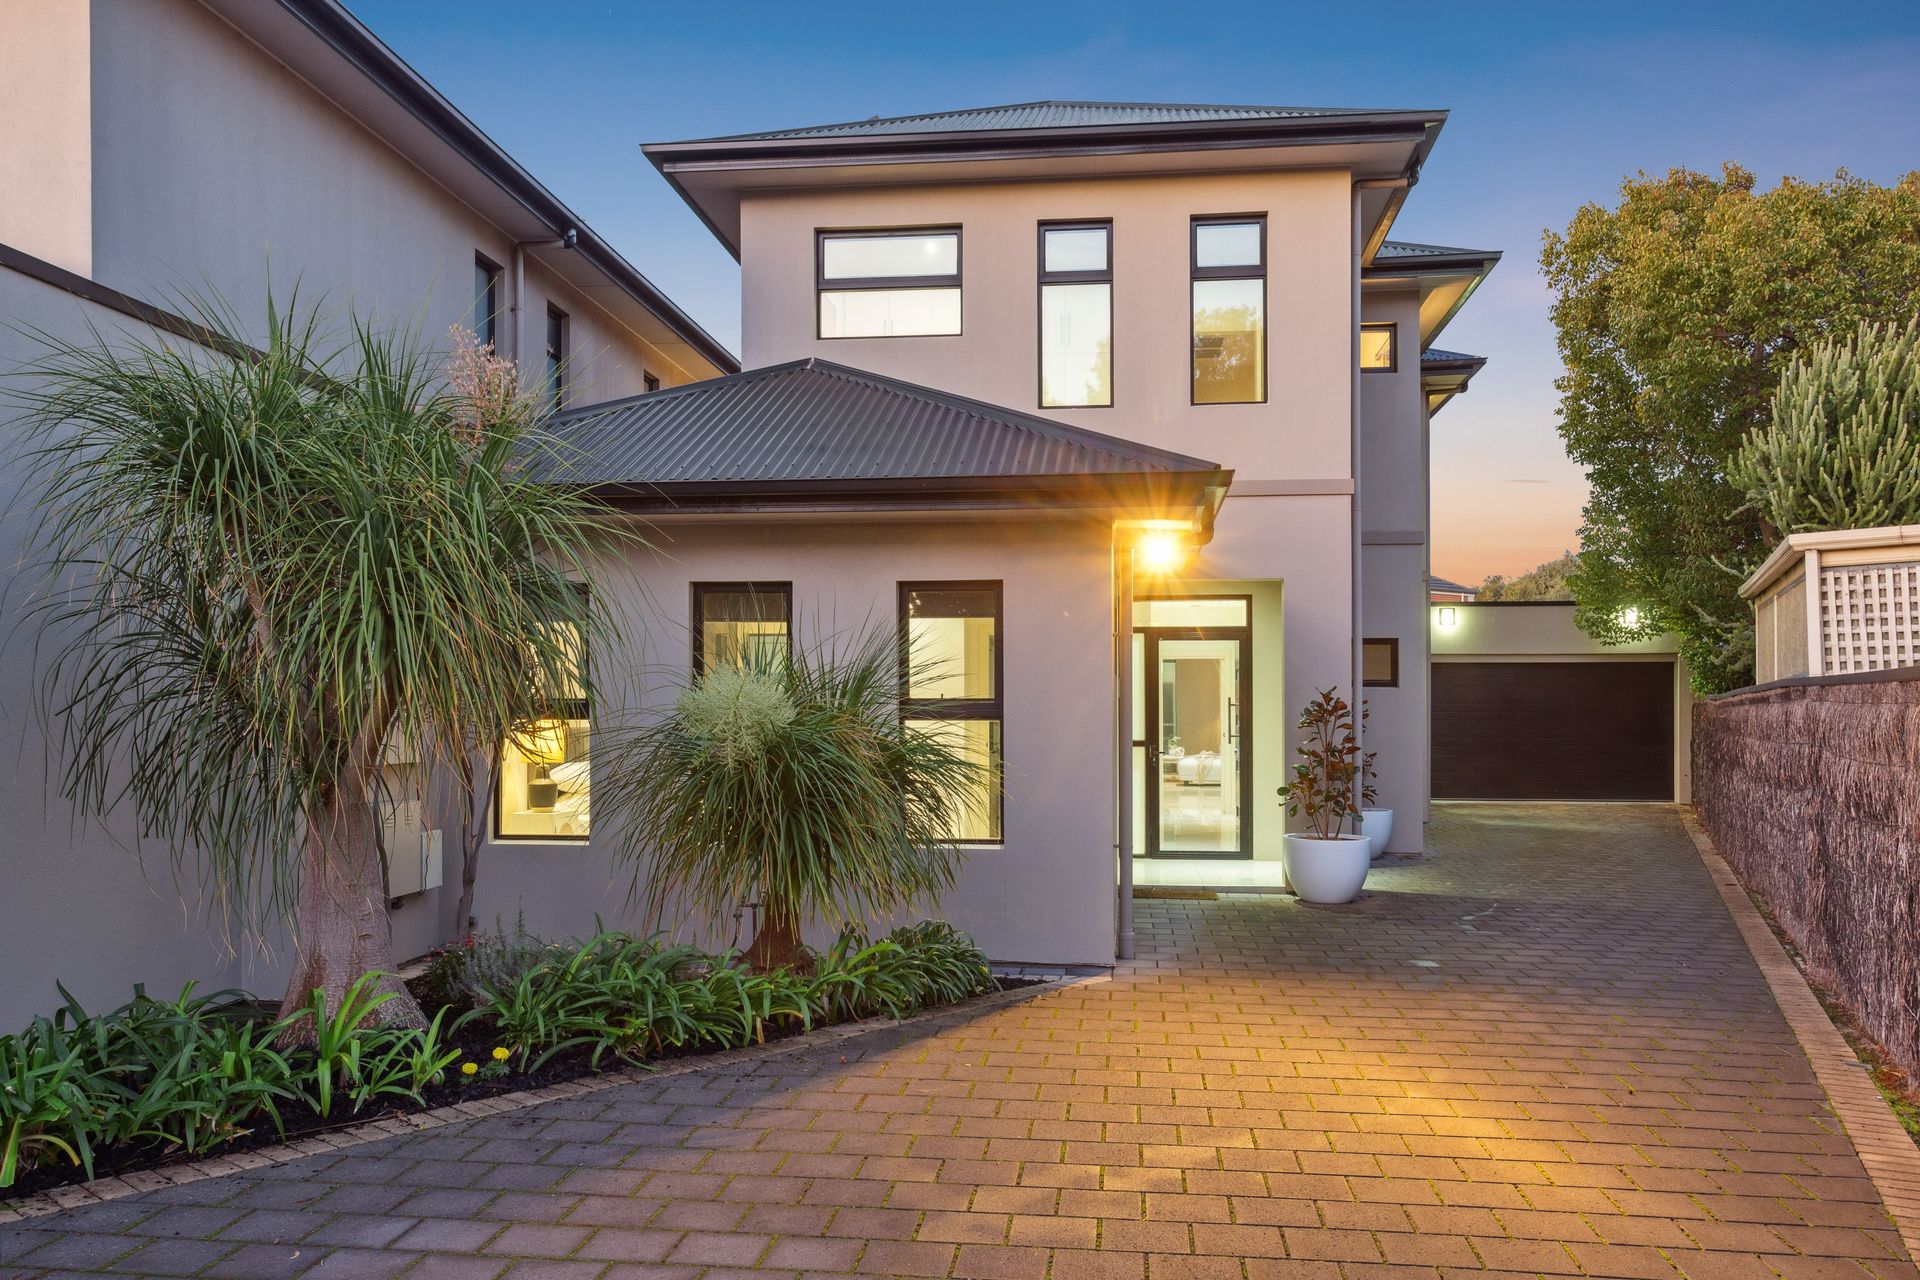
Perfectly situated in a coveted location opposite a tranquil reserve, this exquisite property is ideal for families of all ages and offers an exceptional blend of indoor and outdoor living, making it the ultimate entertainer's dream.
Designed with family living in mind, the home features an expansive open-plan layout complemented by multiple living zones, catering to every lifestyle need. The low-maintenance gardens, complete with a stunning resort-style pool, make it a perfect haven for relaxation and entertainment.
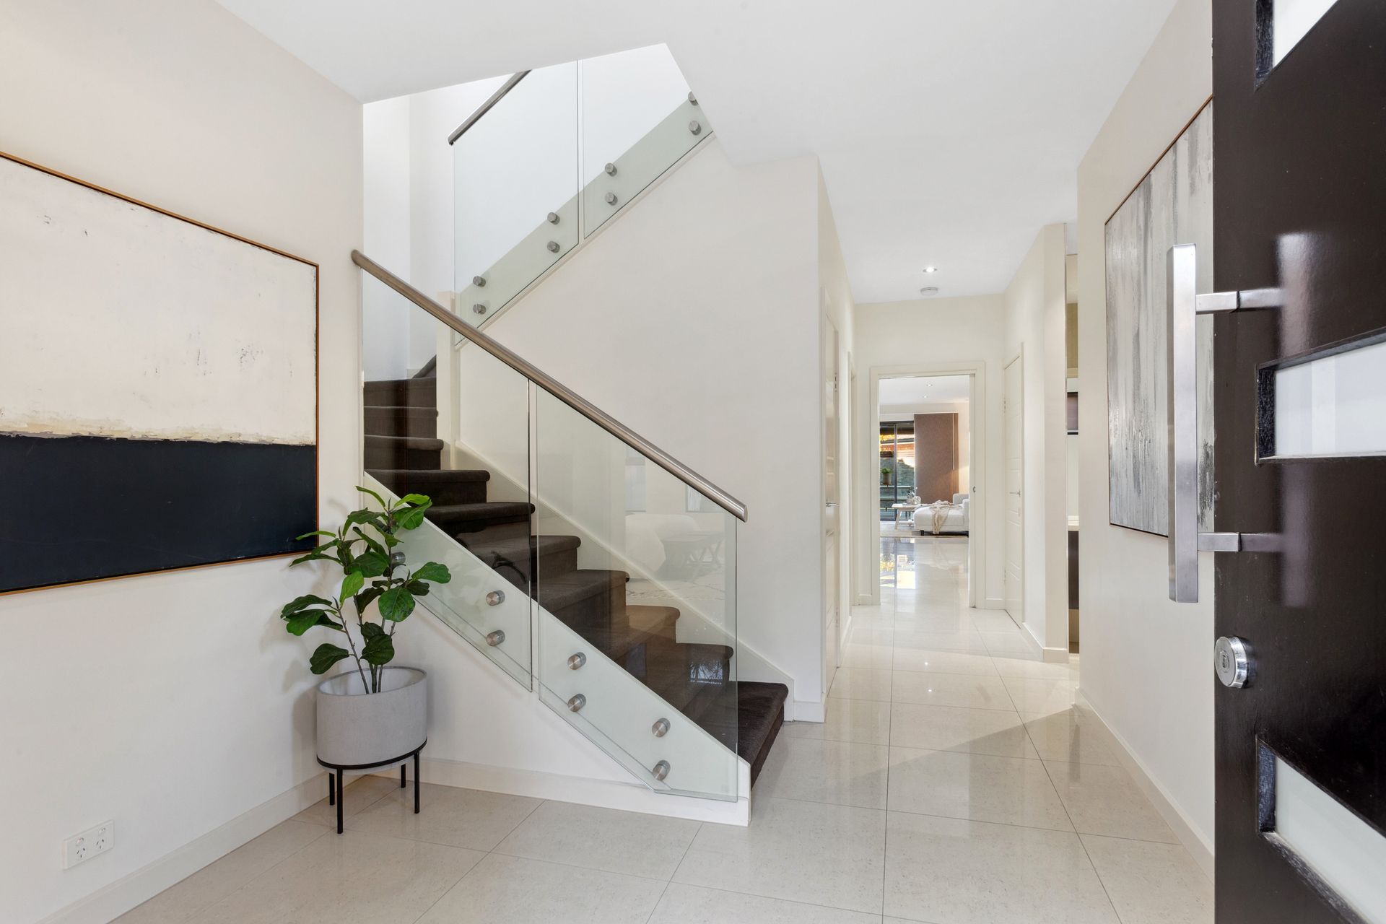
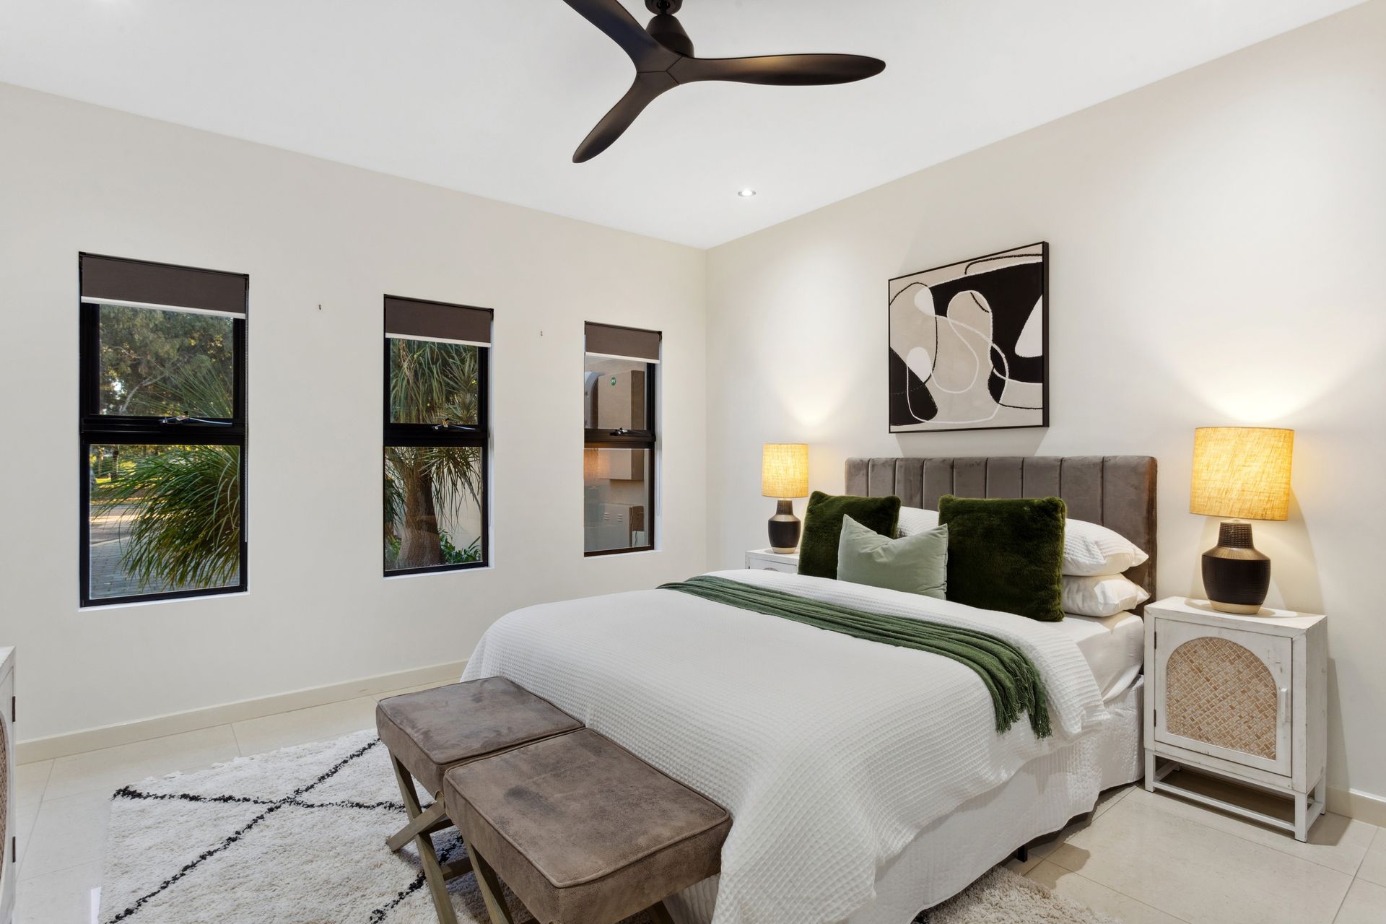
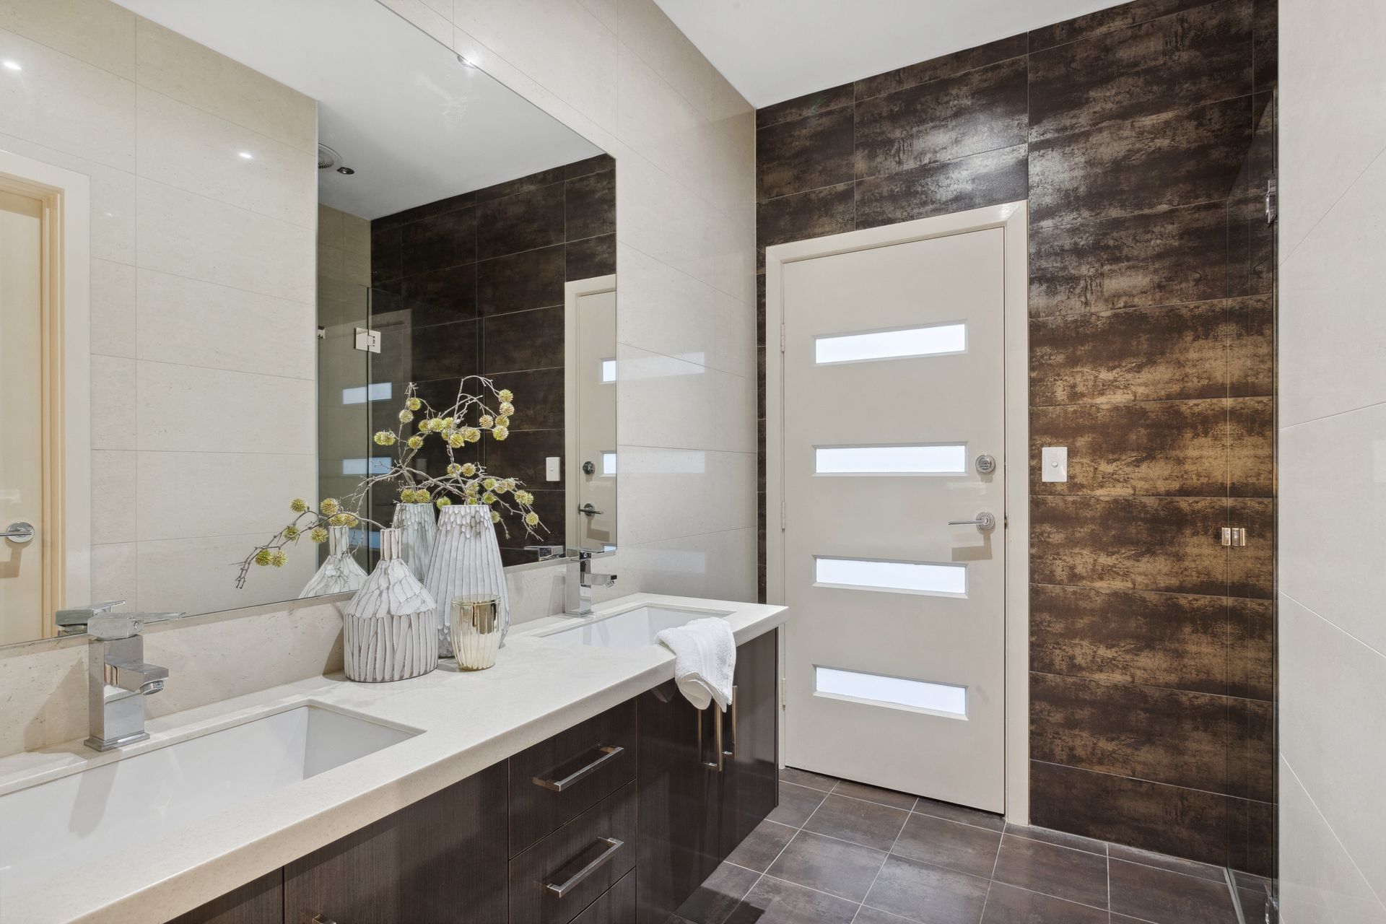
Step into this stunning home through its elegant entrance, and discover a huge guest suite on the lower level that epitomises luxury. This expansive suite features a designer ensuite, meticulously crafted with fully tiled finishes that exude sophistication and style. The suite is so generously proportioned and thoughtfully designed that it can easily serve as a dual master suite, offering flexibility and comfort for multi-generational living or lavish guest accommodations.
Continuing from the elegant entrance, the home seamlessly flows into a spacious open-plan living area. This inviting space is anchored by a state-of-the-art kitchen, featuring sleek lengthy bench-tops and a substantial central island that is perfect for both meal preparation and casual gatherings. The kitchen is equipped with high-quality appliances and offers ample cupboard space, ensuring both functionality and style for everyday living and entertaining.
The sun-filled open-plan dining and living area is designed for both comfort and entertainment. It boasts a built-in entertainment unit complete with a gas feature fireplace and pre-wired speakers, creating the perfect ambiance for any gathering. This space effortlessly extends to a raised entertainer's deck, offering an ideal vantage point to overlook the stunning in-ground concrete pool, which is equipped with invigorating swim jets and soothing spa jets for a resort-like experience.
The upper level of this remarkable home offers a second living area, providing additional space for relaxation or entertainment. It is accompanied by three generously sized bedrooms, each featuring built-in robes for ample storage. The expansive master suite is a true retreat, boasting a massive walk-in robe, a stylish dressing table, and a luxurious designer ensuite. Completing this level is a glamorous family bathroom, ensuring convenience and comfort for all family members.
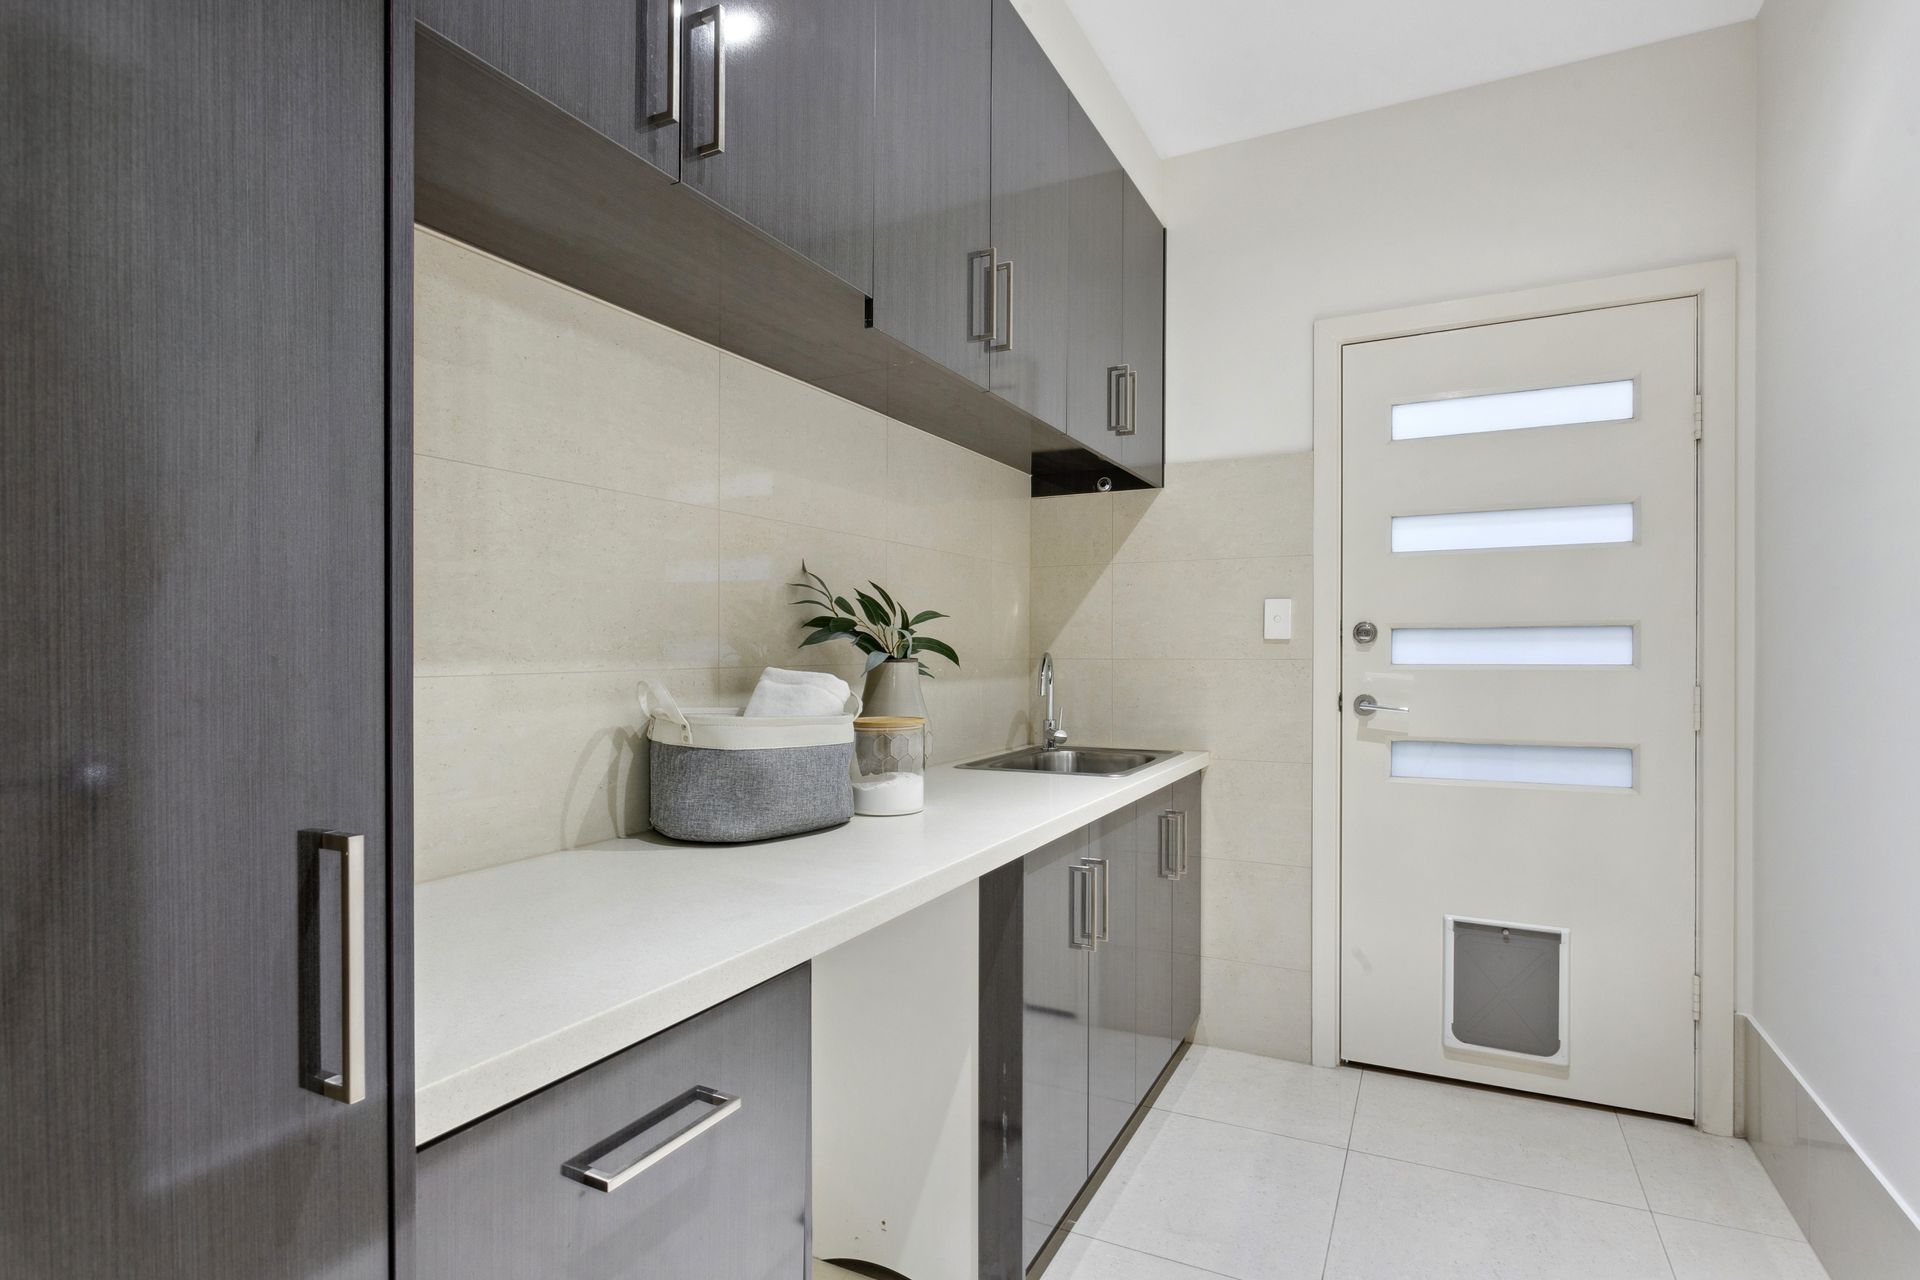
This exceptional home is loaded with extras to enhance your comfort and convenience. It includes ducted reverse cycle air conditioning and ceiling fans to maintain an ideal climate year-round. A powerful 7kW solar energy system reduces energy costs while supporting sustainability. Additional features on the ground floor include a separate WC and a double garage with an automatic door and internal access. Outside, ample off-street parking is provided behind an automatic gate, complete with intercom access for added security and ease.
Nestled in the sought-after West Lakes Shore, this location offers unparalleled convenience with close proximity to shops, reputable schools, and the stunning beach. The nearby Westfield West Lakes shopping centre provides an array of retail, dining, and entertainment options, ensuring all your lifestyle needs are met just moments from home.
A fine home for future generations to enjoy.
RLA 183205