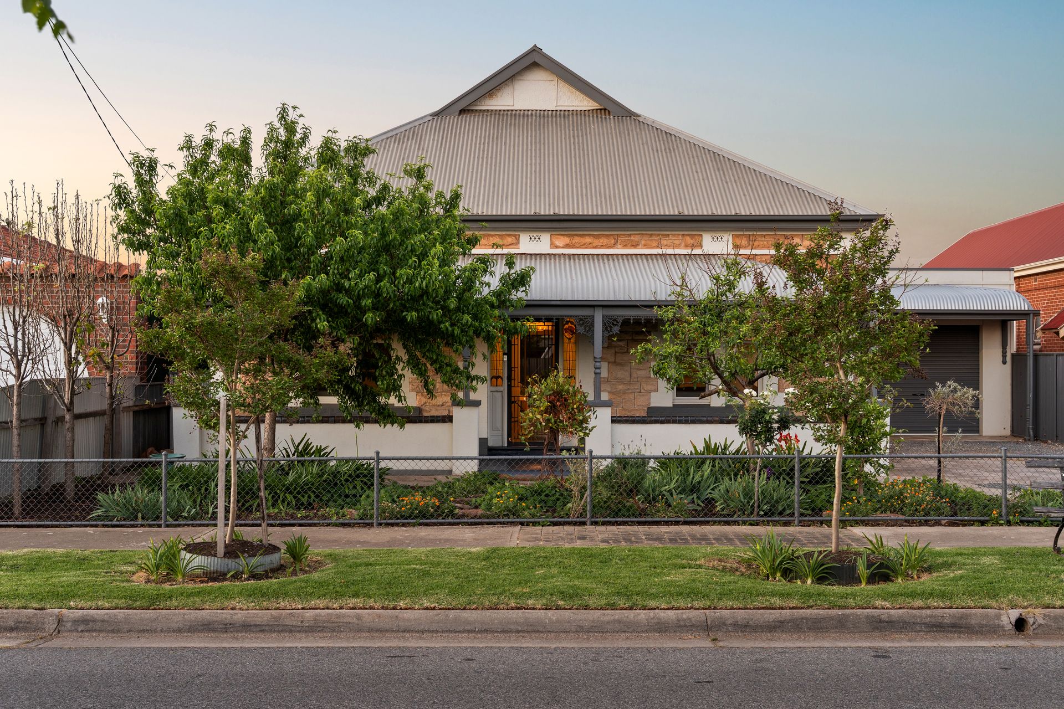
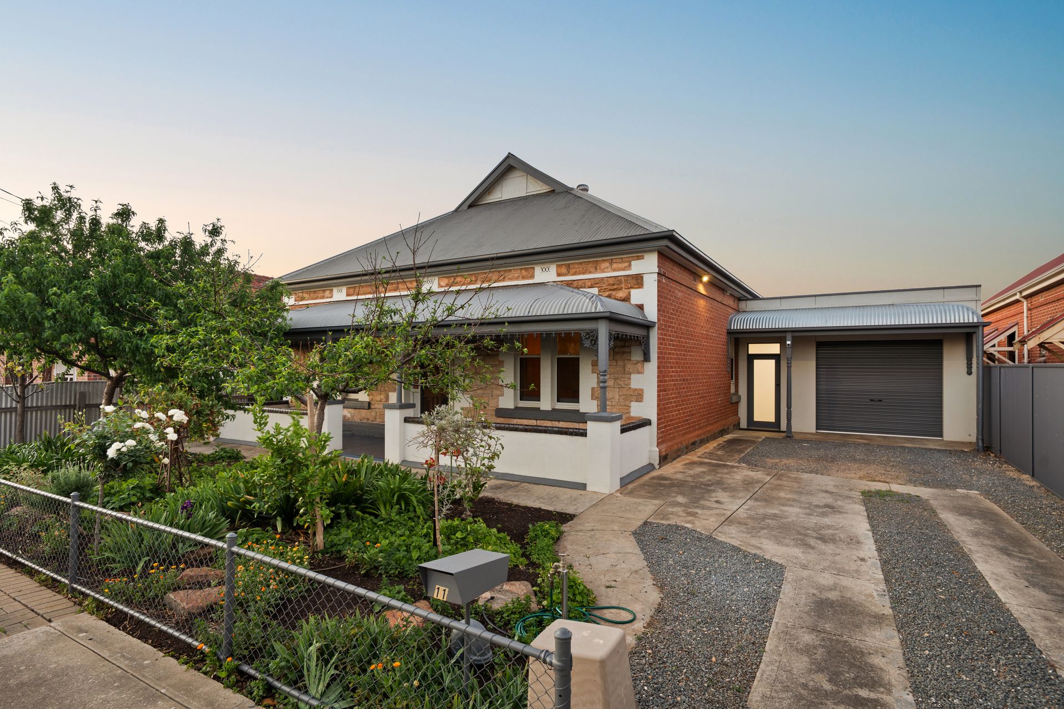
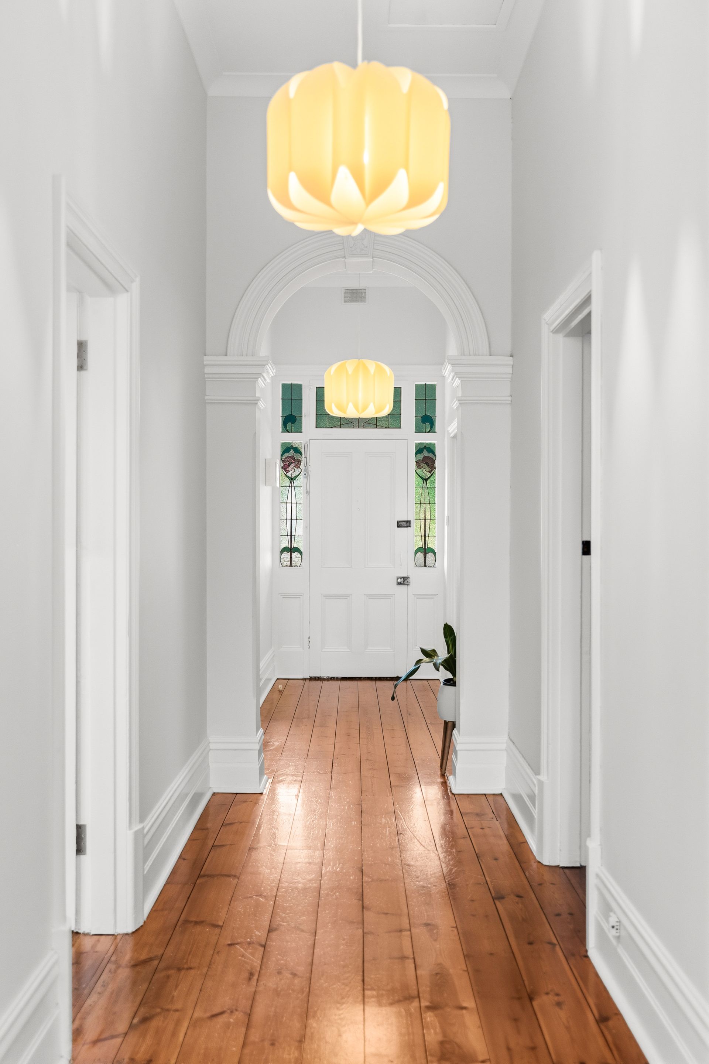
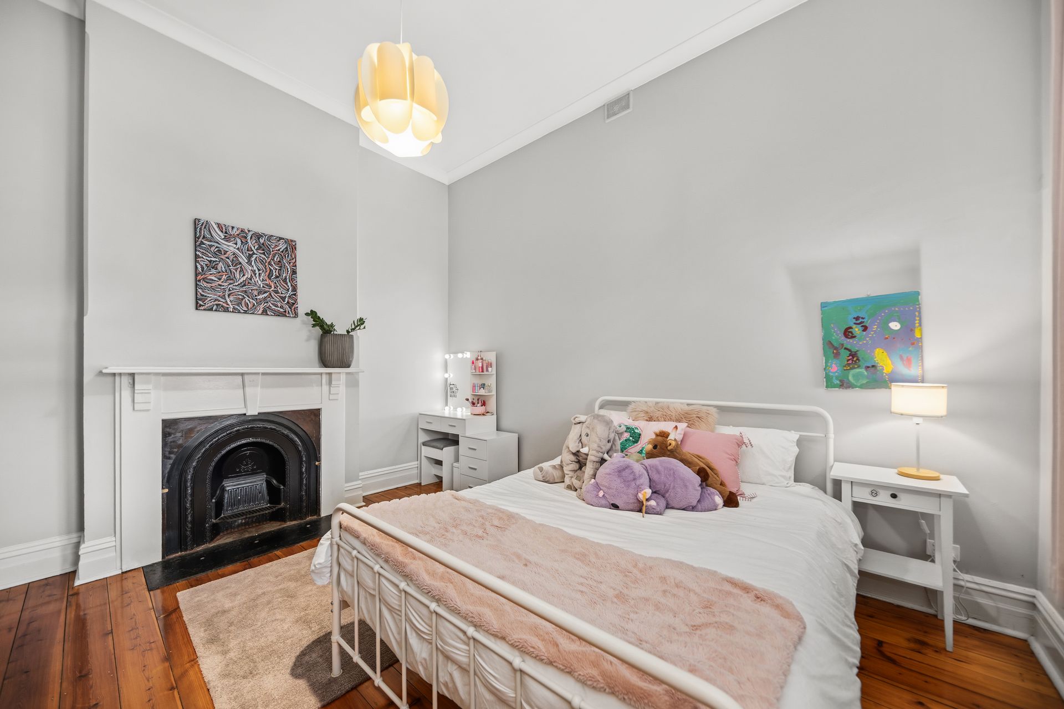
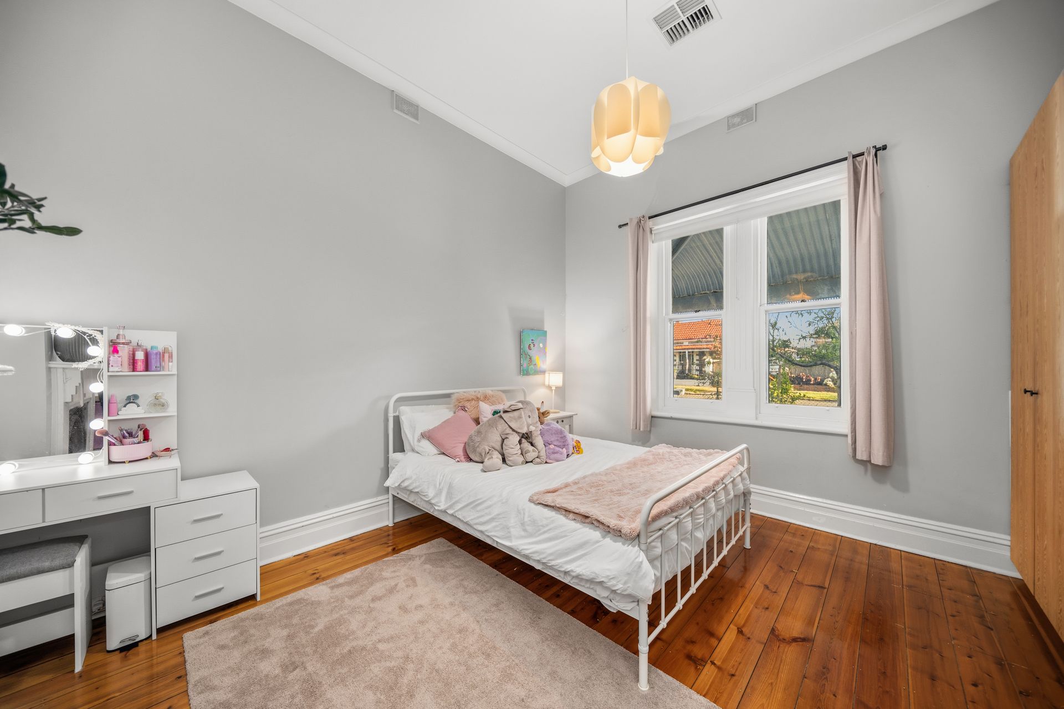
A picture of c.1900 character from the street, 11 Fischer Street has kept its sandstone charm while making room for an entirely different kind of family life out back. Beyond the garden-framed verandah, soaring ceilings, polished pine floors and graceful hallway arches capture everything worth preserving, with three beautiful bedrooms branching from the original footprint. The master now enjoys a sparkling twin-vanity ensuite, while the separate front lounge gives growing families a welcome second living space , dedicated retreat for the kids or potential fourth bedroom option.
Then the home opens up in spectacular fashion. A sweeping contemporary extension brings kitchen, meals and family life together beneath a bright, airy interior, where polished concrete floors give the space its own striking identity. The stone-wrapped kitchen stretches out with generous bench seating, abundant cabinetry, stainless appliances and a walk-in pantry, making everything from weekday dinners to a house full of friends feel effortless. Wide glass doors draw the eye further, promising that the best part of the gathering might just be outside.
Rich timber decking runs alongside the living space, while the covered alfresco offers another superb spot to settle in for lunch, linger over drinks or watch the kids race across the lawn. Beyond it, the glistening swimming pool turns summer afternoons into an occasion, with the depth of the 890sqm parcel giving the family room to spread out. A beautifully updated main bathroom with a freestanding bath, generous laundry, reverse cycle air conditioning and secure garaging make the original charm every bit as practical as it's appealing.
That sense of breathing room is all the more impressive this close to the action. Welland puts River Torrens trails nearby for weekend walks or leisure bike rides, while Grange Road's cafes are ready when cooking at home isn't on the agenda. Everyday shopping is conveniently close, with western beaches an easy outing and Adelaide CBD a straightforward trip in the other direction. It's a city-fringe address where the family can enjoy the quieter moments without sacrificing the fun.
FEATURES WE LOVE
• Classic c.1900 symmetrical bungalow with sandstone frontage, ornate archways + polished pine floors
• Separate character lounge offering a bright second living space, children's retreat or fourth bedroom option
• Expansive open-plan living/dining/kitchen combining for one impressive entertaining hub
• Gourmet foodie's zone featuring sweeping stone island, breakfast seating, abundant cabinetry, stainless appliances + huge WIP
• Lovely master bedroom with sparkling twin-vanity ensuite, walk-in shower + skylight
• Two more lofty bedrooms retaining the home's original character, both with BIRs
• Stylish family bathroom featuring freestanding bath, separate shower, sleek matte black selections
• Family laundry with storage + reverse cycle air conditioning
• Generous timber-decked verandah overlooking the backyard
• Spacious covered alfresco inviting year-round outdoor dining
• Sparkling swimming pool complemented by a poolside terrace
• Cubby house in a grand 100 year old fig tree
• Deep 834sqm (approx.) allotment with sprawling lawns, established garden greenery + fruit trees
• Shed with 240v power connected
• Secure garage with additional off-street parking, charming garden-framed frontage
• Held by the same family for 35 years
LOCATION
• Understated city-fringe pocket a stone's throw to iconic Linear Park + River Torrens
• A short walk to Allenby Gardens Primary, St Michael's + St Joseph's, zoned for Underdale High
Easy reach to Welland Plaza + Brickworks Marketplace for great shopping options close at hand
• Arms' reach to a long-list of local cafes + takeaway eateries dotted along Grange Road, as well as at Plant 4 Bowden
• Just 10-minutes to Grange/Henley Beach + a remarkable 8-minutes to the CBD
Auction Pricing - In a campaign of this nature, our clients have opted to not state a price guide to the public. To assist you, please reach out to receive the latest sales data or attend our next inspection where this will be readily available. During this campaign, we are unable to supply a guide or influence the market in terms of price.
Vendors Statement: The vendor's statement may be inspected at our office for 3 consecutive business days immediately preceding the auction; and at the auction for 30 minutes before it starts.
Disclaimer: As much as we aimed to have all details represented within this advertisement be true and correct, it is the buyer/ purchaser's responsibility to complete the correct due diligence while viewing and purchasing the property throughout the active campaign. RLA 343323
Property Details:
Council | CHARLES STURT
Zone | Established Neighbourhood (Z1506) - EN
Land | 834sqm(Approx.)
House | 319sqm(Approx.)
Built | 1900
Council Rates | $2521.45 pa
Water | $306.67 pq
ESL | $150.30 pa