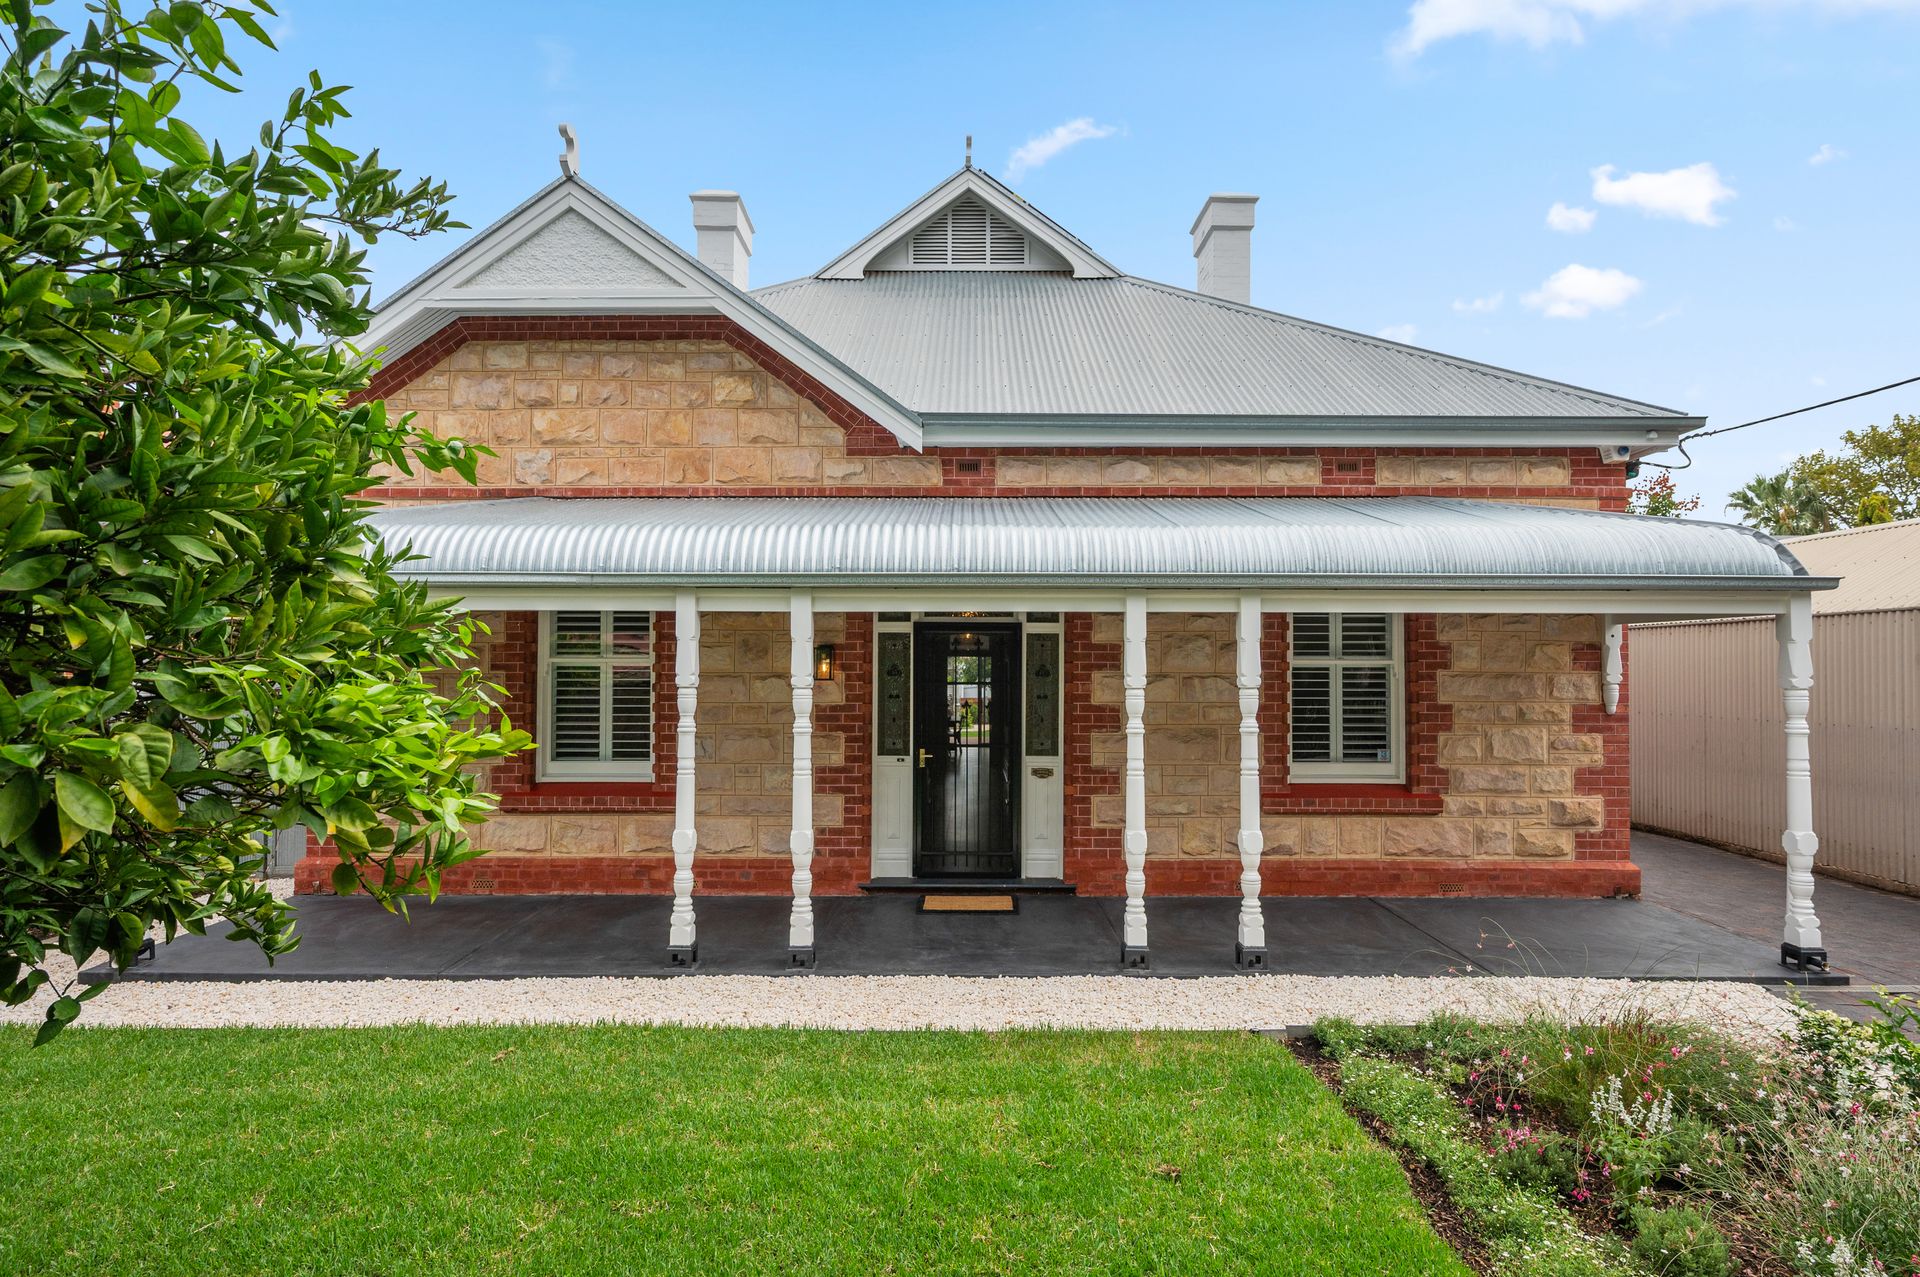
There's something special about a home that honours its past while embracing the way we live now, and this beautifully reimagined c1905 sandstone villa does exactly that. Set on a generous 802sqm (approx.) Torrens Title allotment along one of Wayville's most desirable streets, it's a residence where heritage character and contemporary design exist in perfect balance, creating a home that feels both timeless and current.
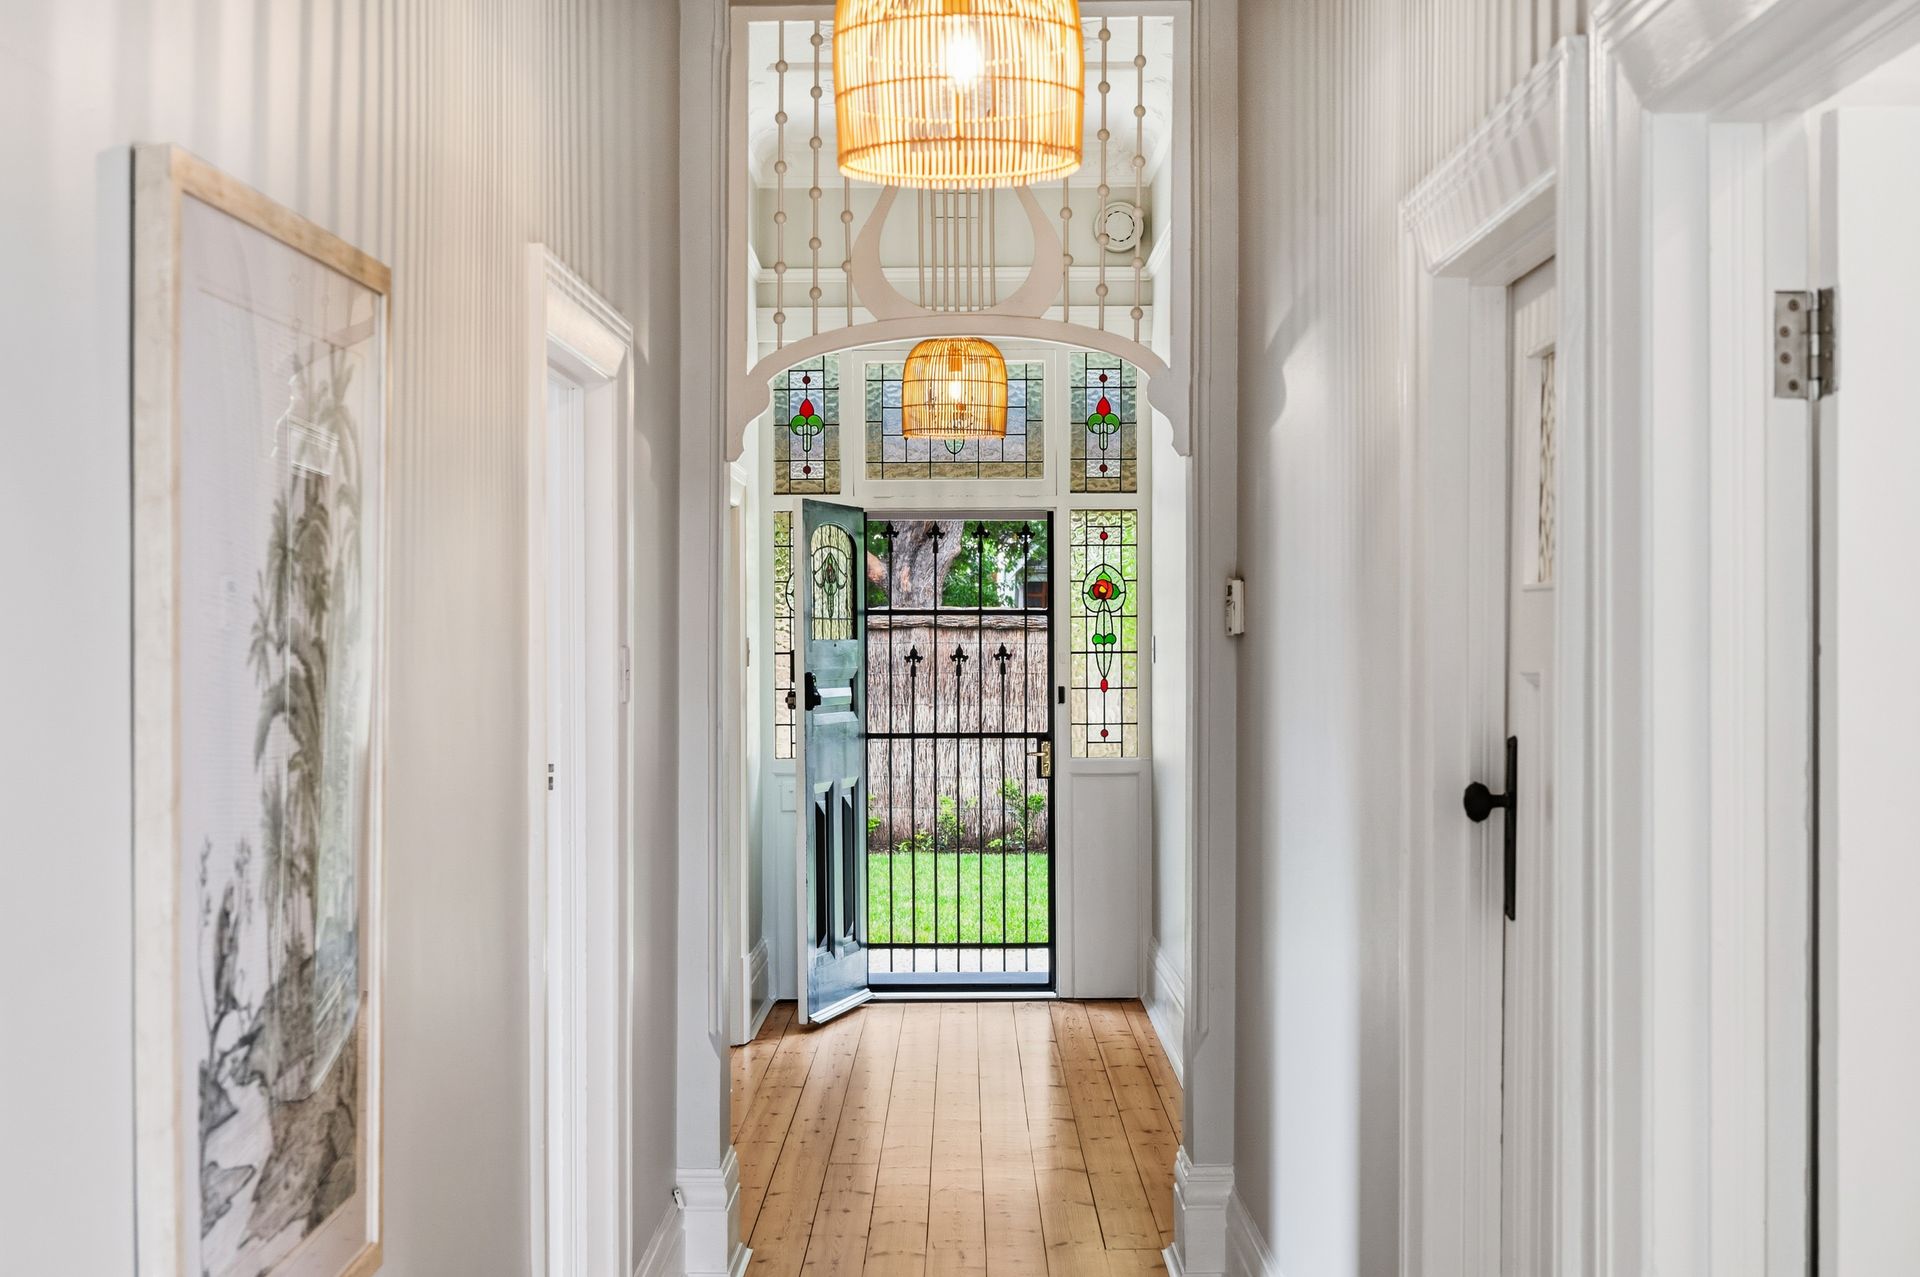
From the street, the classic façade makes an immediate impression. The bullnose verandah, framed by established greenery and fully landscaped gardens, invites you inside, where the original home reveals itself in all its detail - soaring decorative ceilings, timber floors underfoot, original fireplaces and leadlight windows catching the light throughout the day. Two beautifully appointed bedrooms and an elegant sitting room occupy this front portion of the home, each space rich in character yet refined in its execution, with built-in storage and ceiling fans enhancing everyday functionality.
The master suite has been thoughtfully elevated with a walk-in robe and a private ensuite that feels calm, considered and quietly luxurious. Nearby, the family bathroom continues this same design language with high-quality finishes, timeless styling and a sense that nothing has been rushed.
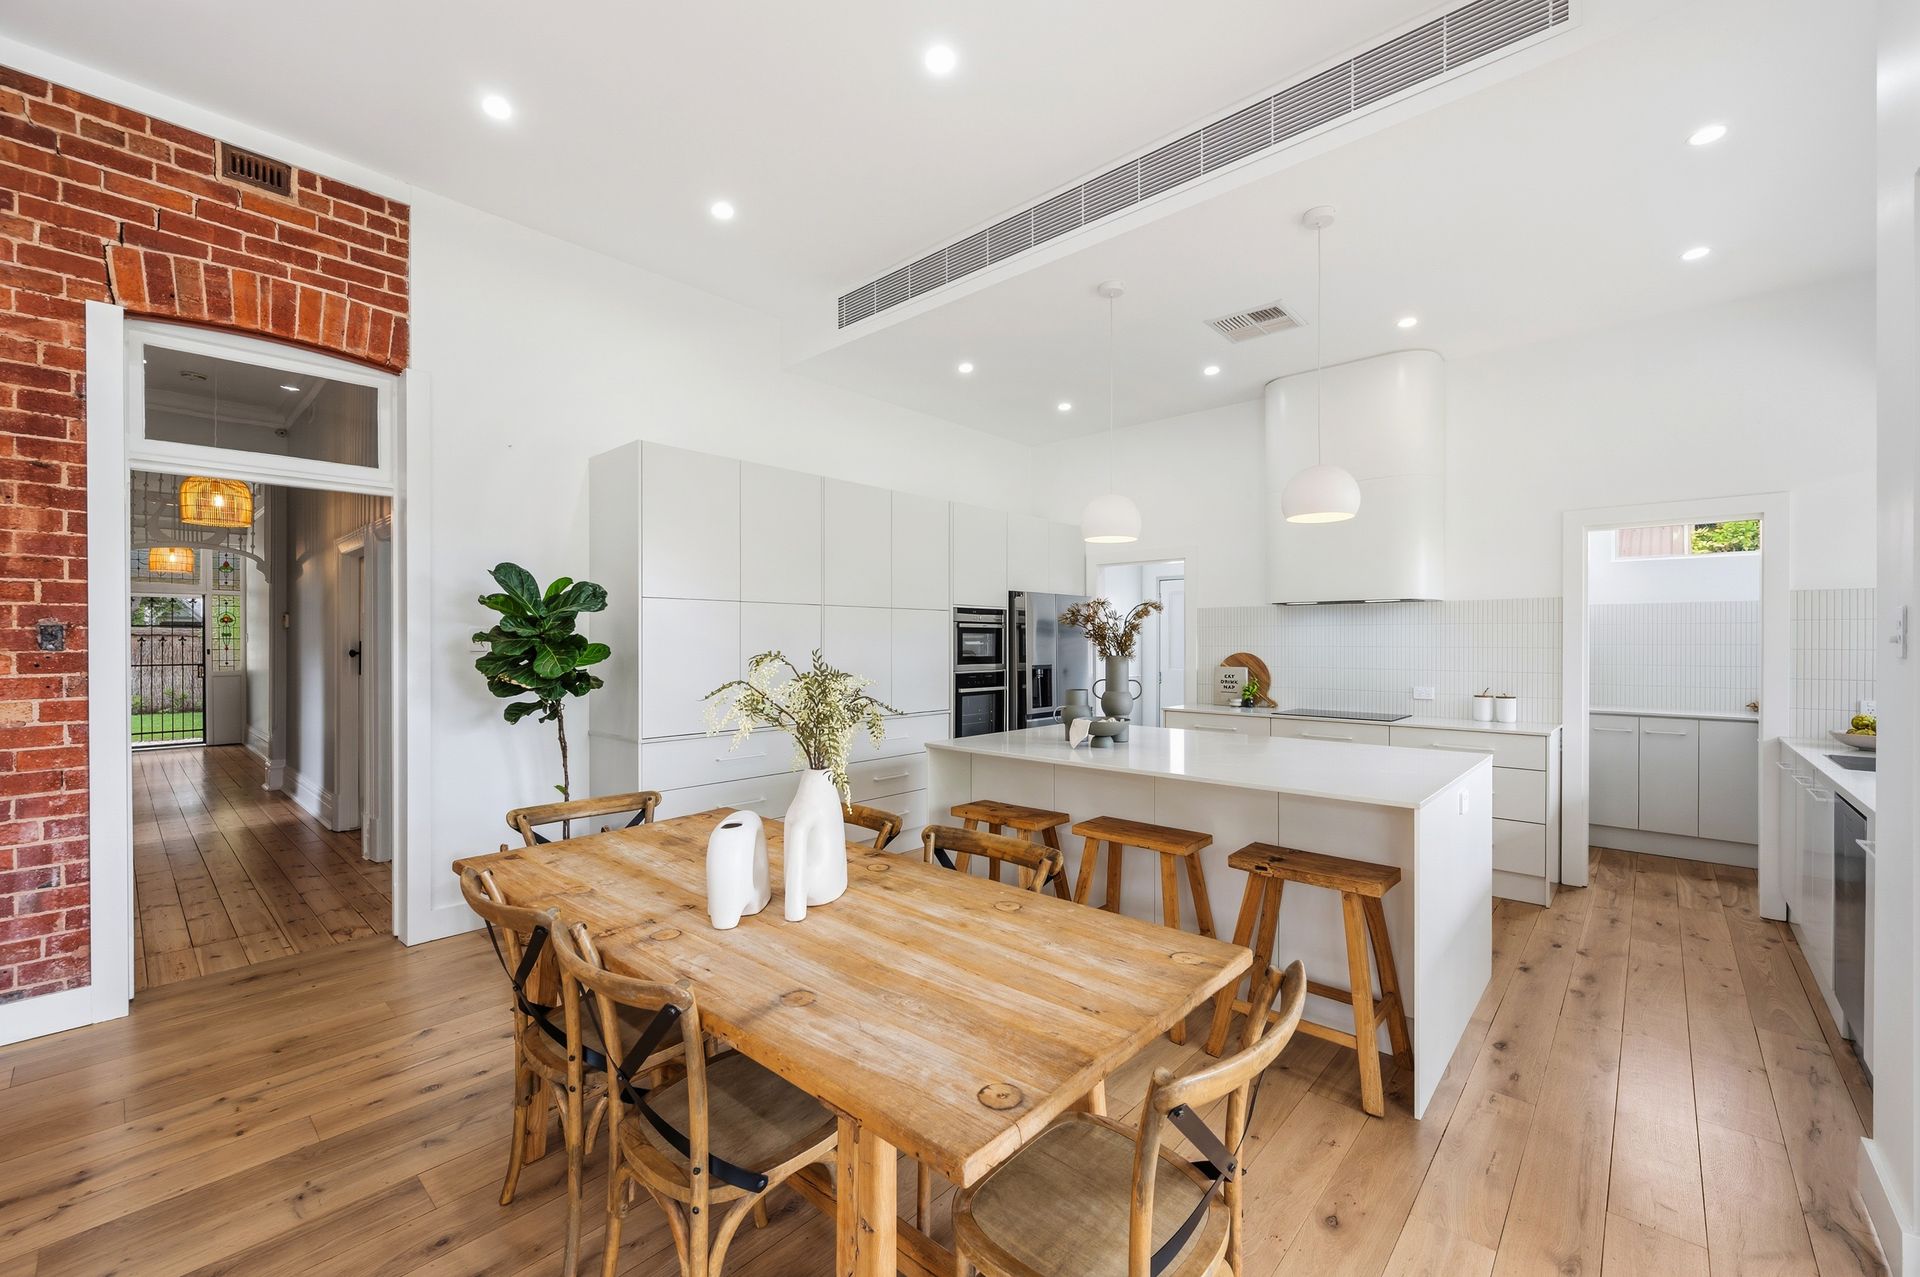
As you move through the home, the transition into the rear extension is both seamless and striking. The original external brick wall and leadlight window have been retained as a feature, a nod to the home's history, while beyond it the space opens into a light-filled kitchen, dining and living area designed for modern life. Here, clean lines and a restrained palette allow the craftsmanship to speak for itself.
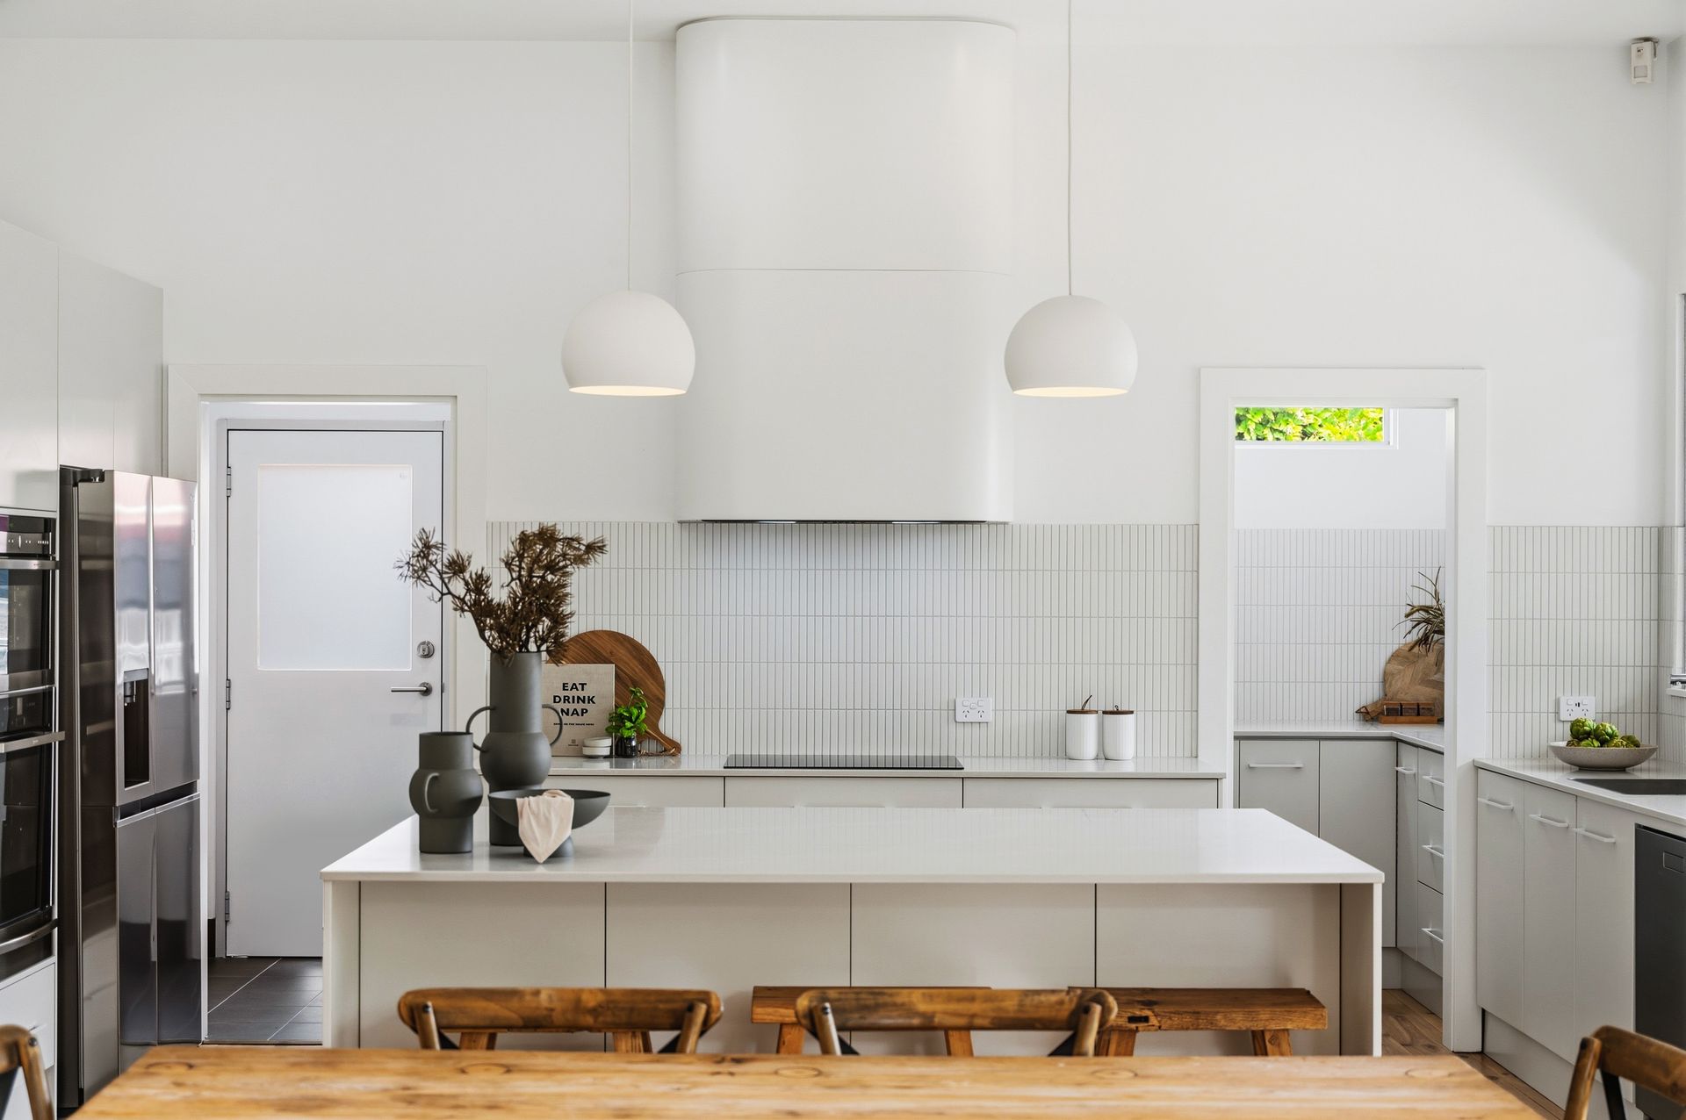
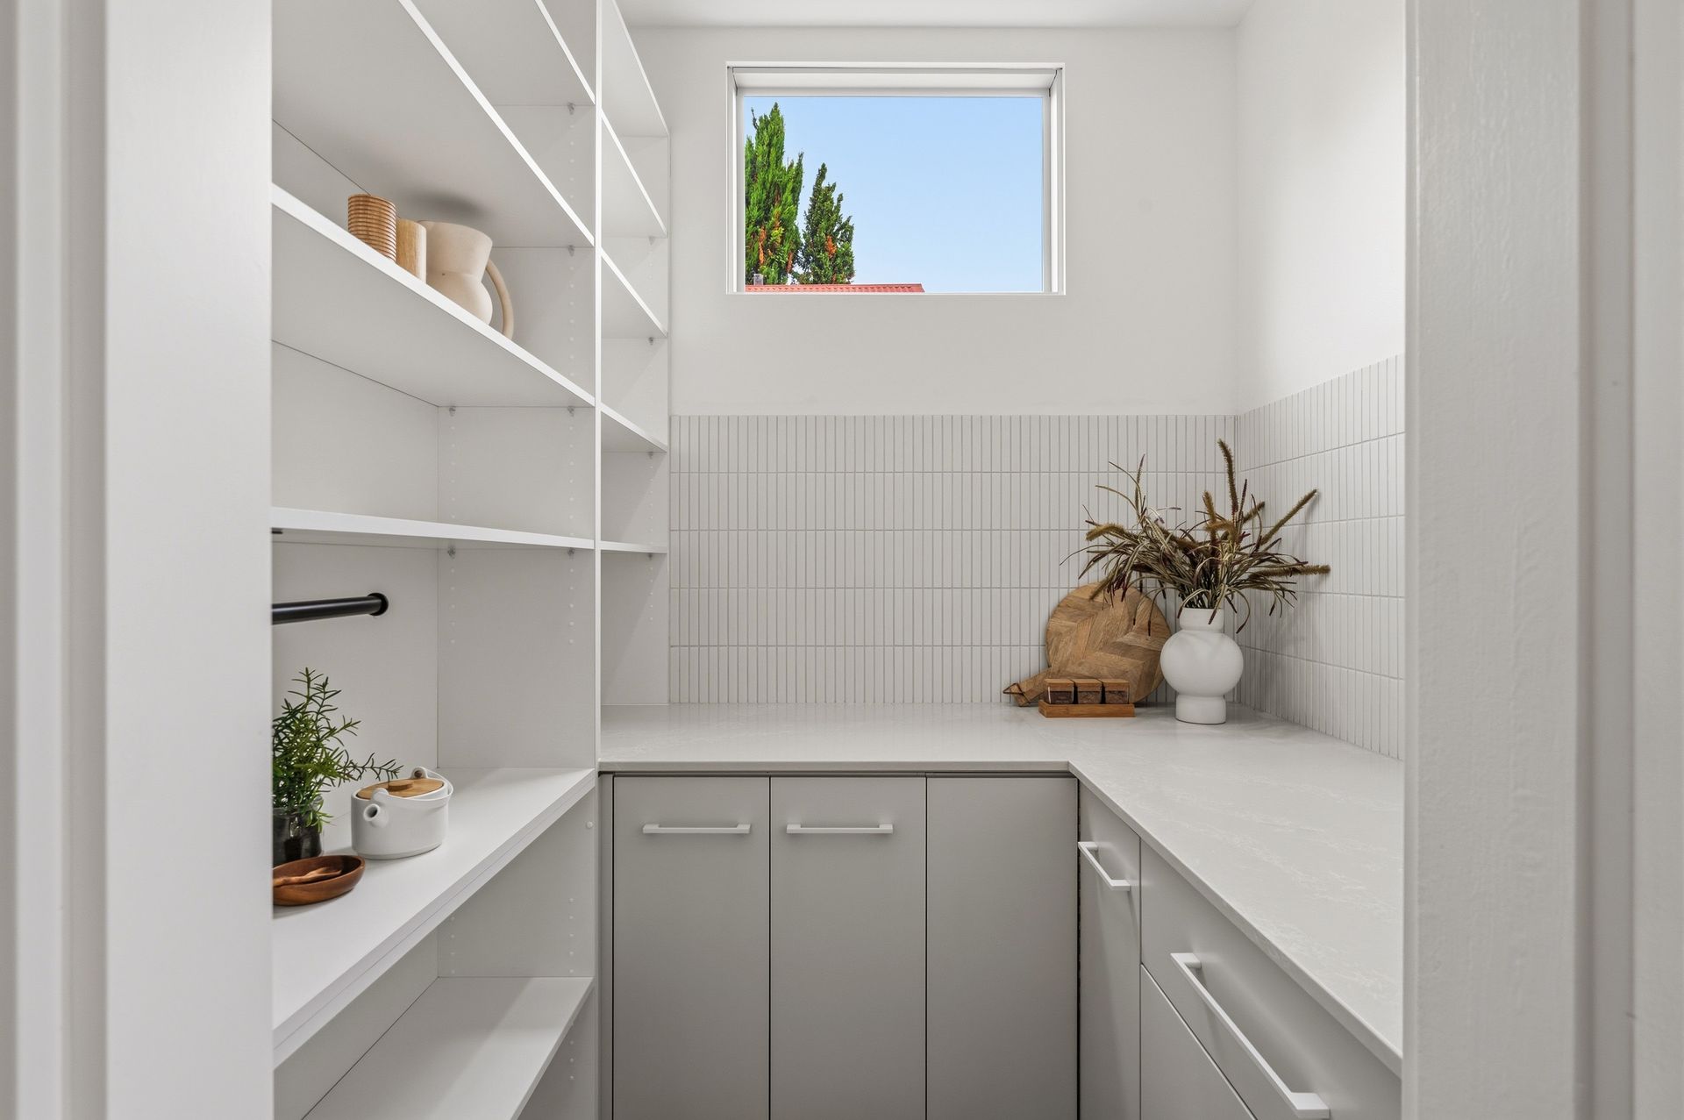
The kitchen is understated in the best possible way. At first glance, it blends effortlessly into the space; look closer, and you'll discover a well-appointed butler's pantry, a generous island bench, stone benchtops, and refined finishes throughout. A Kit Kat tile splashback and pendant lighting add subtle texture, while premium appliances include a NEFF oven with steam function and warming drawer, induction cooktop, Franke sink, and Asko dishwasher.
Upstairs, the extension continues to deliver, with two additional bedrooms featuring built-in robes and desks, alongside a third living area that provides flexibility and valuable separation - ideal for growing families, guests or a quiet retreat away from the main living zone. Altogether, the home delivers four well-proportioned bedrooms and three versatile living zones, with the downstairs lounge beautifully enhanced by its striking ceiling detail.
Outdoors, the timber entertaining deck is a destination in itself, positioned under the main roof and complete with a built-in four-burner BBQ, sink, workbench, zip-track blinds, ceiling fan and a spectacular braai. It's a space thoughtfully designed for long lunches, evening gatherings and everything in between. Beyond the cottage garden unfolds in layers: lawn for play, a fire pit zone for cooler nights, and an abundance of established fruit trees including fig, cherry, apricot, plum, mulberry, orange and lemon - creating a private, productive and beautifully green outlook.
Offering convenient rear-lane access to a spacious garage for up to two vehicles, the home is further enhanced by a 10.66kW rooftop solar system supported by a 13.5kWh Tesla Powerwall 2 battery, combining practicality with energy efficiency.
An outstanding location that places cafés, parks, King William Road, the weekly farmers market and multiple transport options all within easy reach, this is a home that offers both sanctuary and connection. Zoned for sought-after Goodwood Primary and Adelaide High and Botanic High School, and set within a quiet, community-minded pocket defined by wide streets and character homes, it's a rare offering.
More reasons to love this home:
• Sensitively renovated c1905 sandstone villa blending heritage charm with contemporary design
• Original character features including bullnose verandah, decorative ceilings, fireplaces, timber floors and leadlight windows
• Luxurious master suite with walk-in robe and private ensuite
• Additional powder room for added everyday convenience
• Light-filled rear extension with seamless connection between old and new
• Designer kitchen with butler's pantry, stone benchtops, generous island bench, premium appliances and refined detailing
• Open-plan living flowing to a fully equipped timber entertaining deck
• Outdoor entertaining with built-in BBQ, zip-track blinds, ceiling fan and a spectacular braai
• Landscaped cottage garden with lawn, fire pit area, fruit trees, and established planting
• Multiple living spaces offering family flexibility
• Ducted reverse cycle air conditioning throughout for year-round comfort
• Double garage with rear lane access and convenient walk-through entry
• Rooftop solar with 13.5kWh Tesla Powerwall 2 battery for energy efficiency
• Proximity to public transport, cafés, parks, Adelaide Farmers Market, King William Road retail and dining
• Zoned for Goodwood Primary and Adelaide High/Botanic High School
For those seeking a rare combination of heritage charm, modern comfort, and a premium inner-city lifestyle, this exceptional Wayville villa delivers on every level. Contact Jason Mills and Alice Moorhouse today to arrange a private viewing and experience all that this remarkable property has to offer.
Disclaimer: All information provided has been obtained from sources we believe to be accurate, however, we cannot guarantee the information is accurate and we accept no liability for any errors or omissions. RLA 276447.