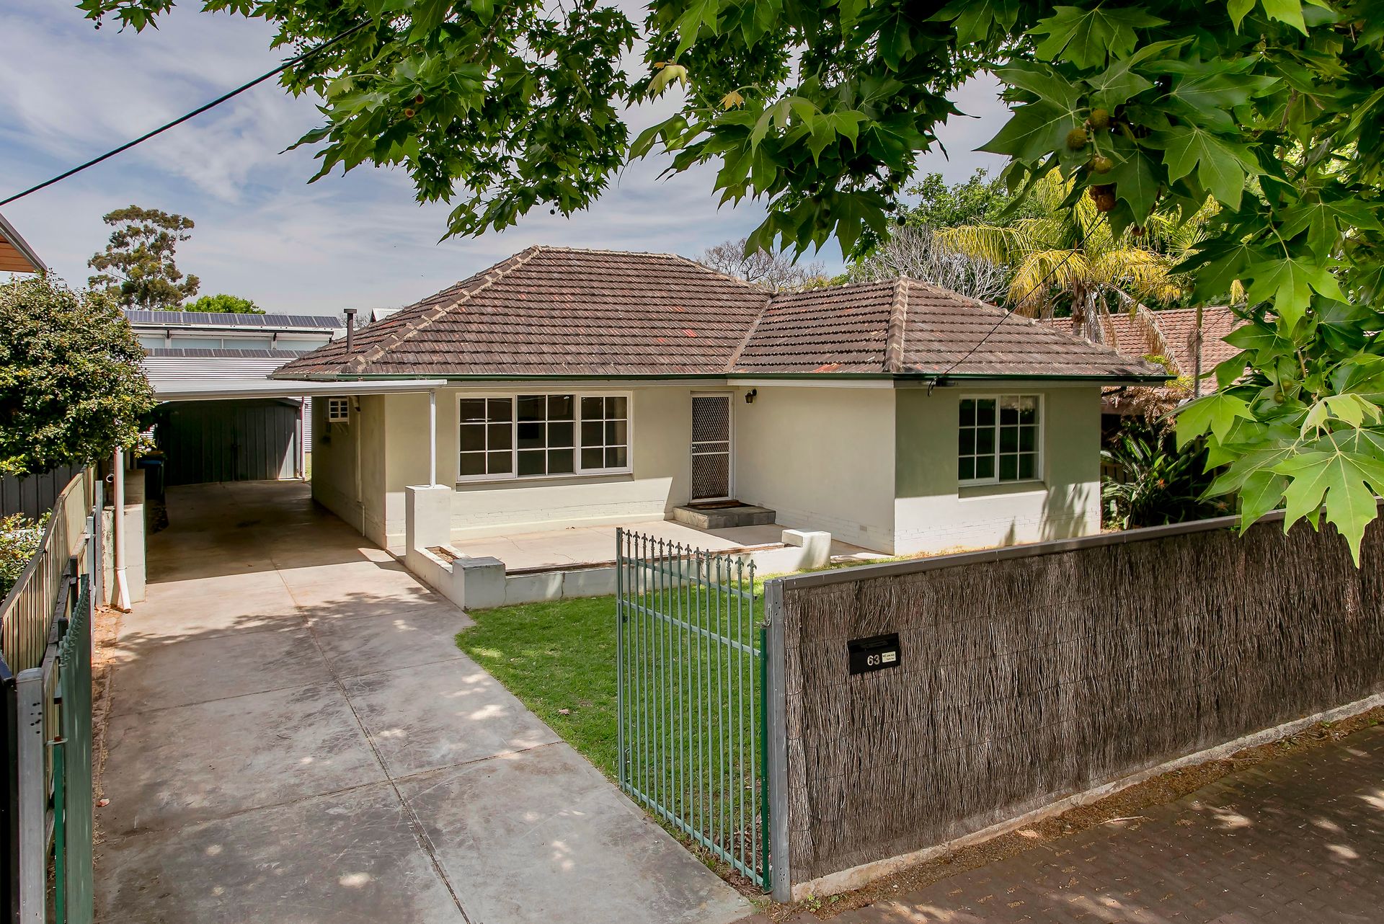
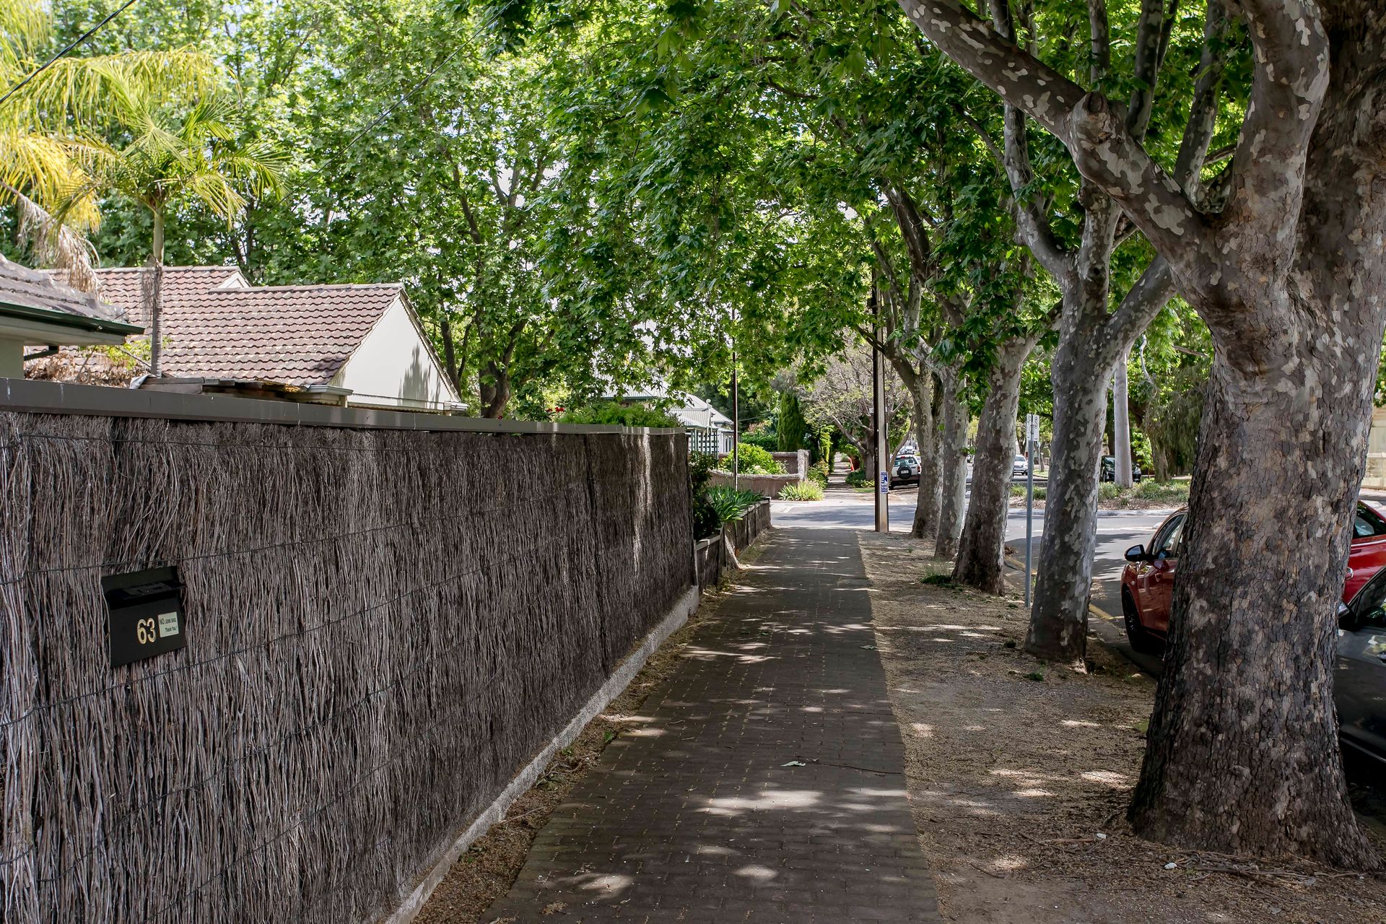
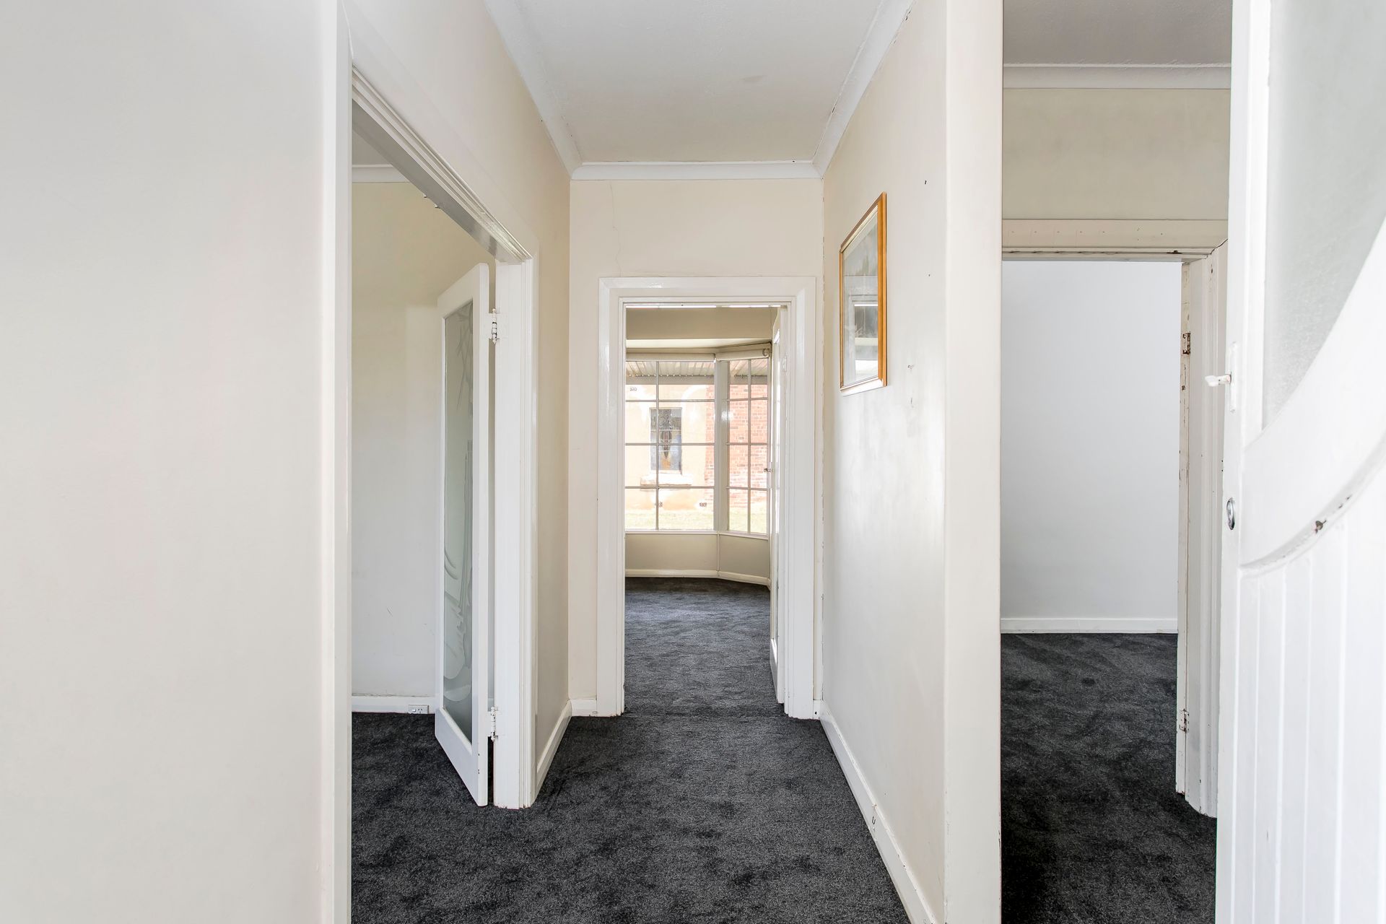
Perched on the doorstep of Adelaide's CBD, this 1950s home offers a plethora of opportunities among one of Wayville's most loved tree-lined streets. Embrace the lush surroundings and quality character homes, and you'll soon understand why Wayville has an irresistible charm that beckons people to stay.
It's not often that the ideal renovation project presents itself in such a blue-chip location, and with great bones and a north-facing facade, the possibilities are endless. The flexible floor plan currently comprises two bedrooms fitted with split system air-conditioning units, a front light-filled living room, while at the rear a functional kitchen and dining room framed with a stunning bay window await.
Whether you opt for an exciting renovation project or choose to move in right away, this vibrant urban setting guarantees a brilliant lifestyle on the horizon. Pamper yourself with delightful Saturday morning coffee, savour fine dining experiences on Friday nights, and revel in boutique shopping along King William Road, an easy 10-minute walk away.
Leave the car at home and ride, catch the tram or walk through the parklands to the Adelaide CBD, for both work and leisure. Immerse yourself in the local community atmosphere by enjoying leisurely Sunday walks to the renowned farmers' market at Wayville Showgrounds and enjoy a latte while browsing fresh produce, or head into the Central Market and enjoy some of Adelaie's finest foods.
Within coveted zoning to Adelaide High and Adelaide Botanic High, within walking distance to Annesley Primary School and a short drive from Goodwood Primary, you are spoilt for choice with education options, with additional public and private schools within arms reach.
This once-in-a-lifetime opportunity to create your dream home in Wayville is not to be overlooked!
More reasons to love this home:
- Torrens Titled 1950s rendered brick
- New carpet throughout
- Remote-controlled blinds in the dining room
- Bathroom with separate bath and shower, and separate toilet
- Two bedrooms with split system reverse cycle a/c's
- Gas cooktop, electric oven and stainless steel range hood
- Abundance of storage with wooden cabinetry
- Large laundry with outdoor access
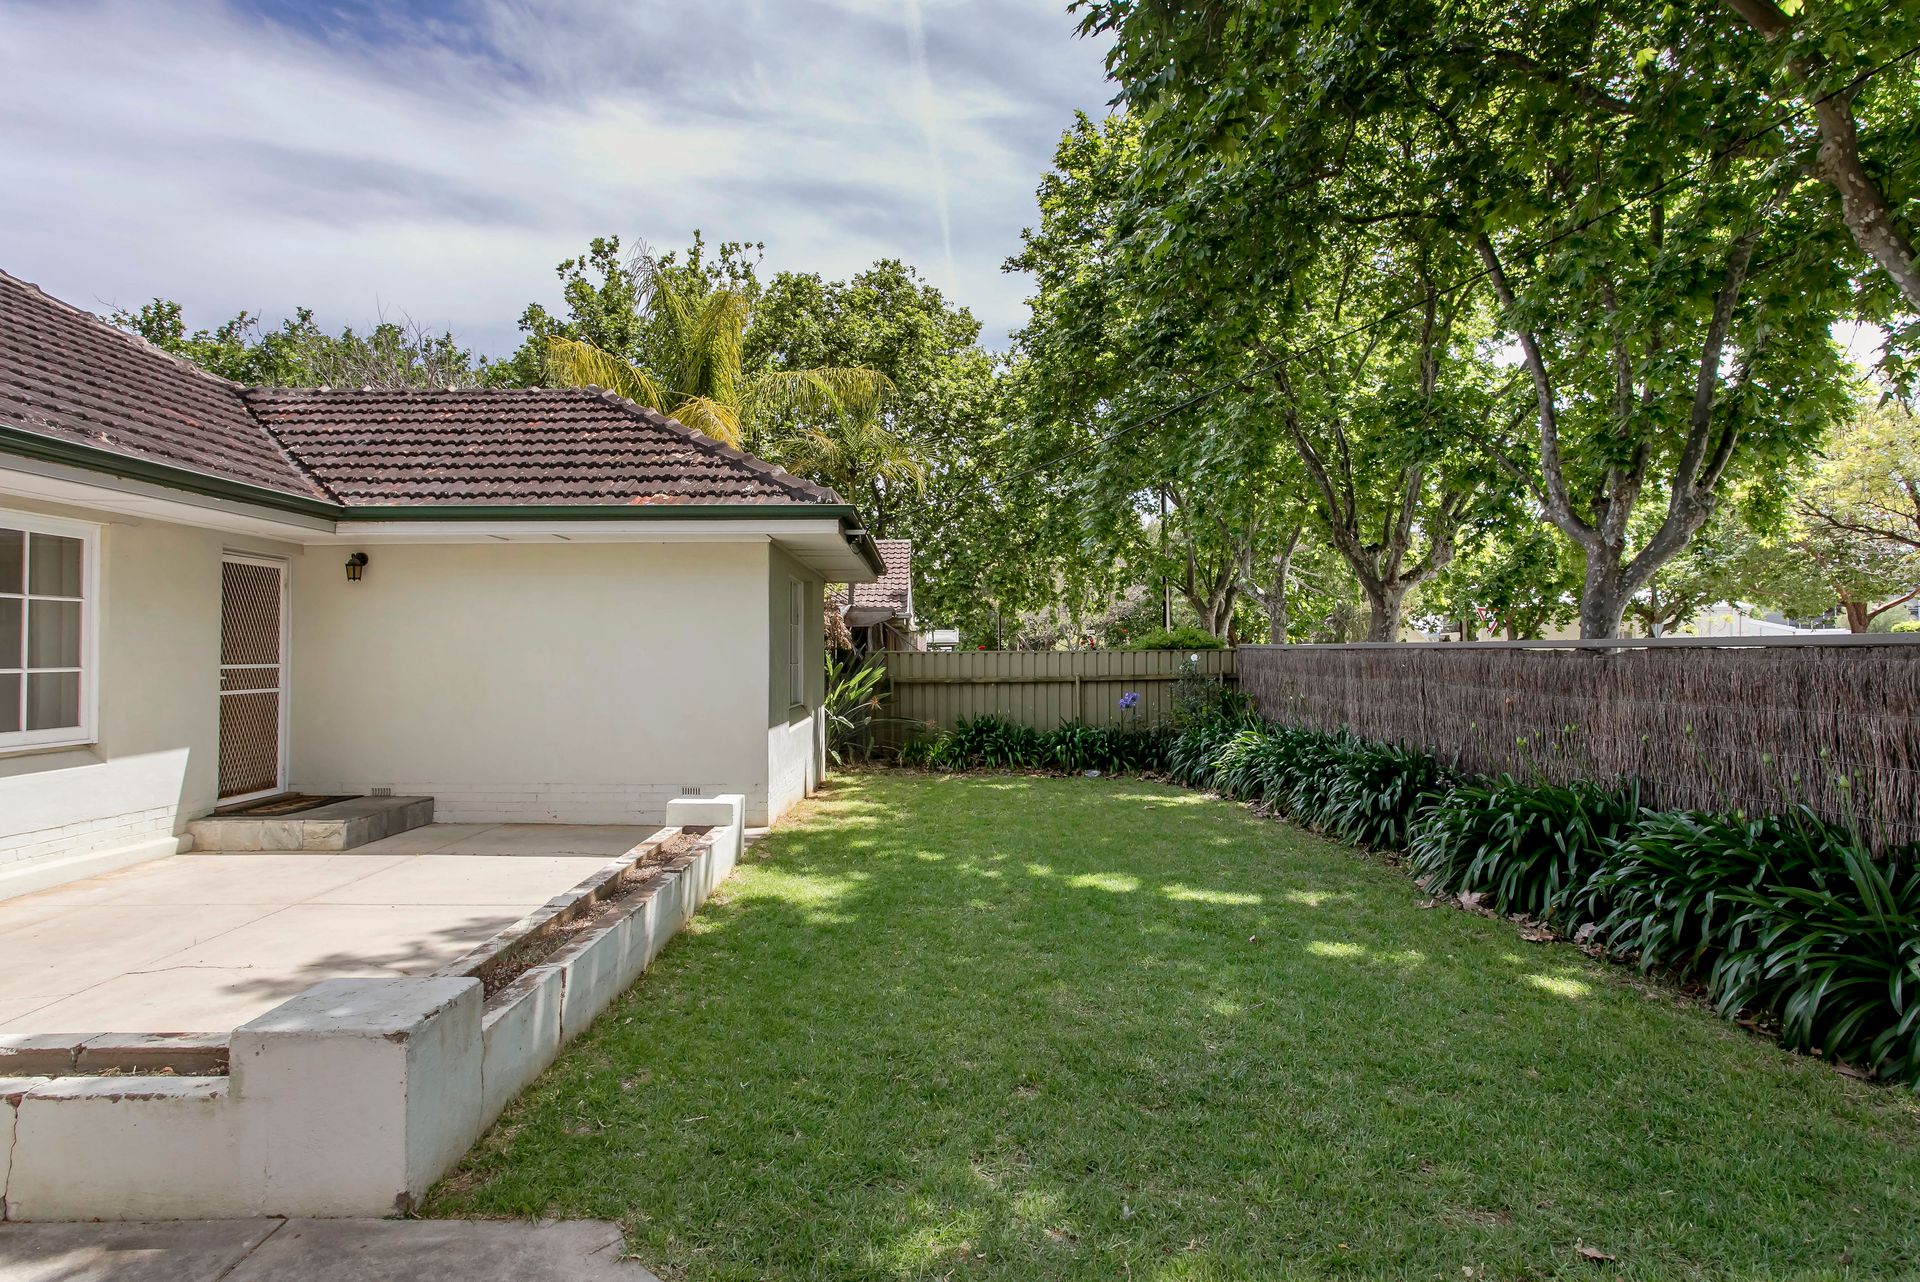
- Paved pergola and large lawn area
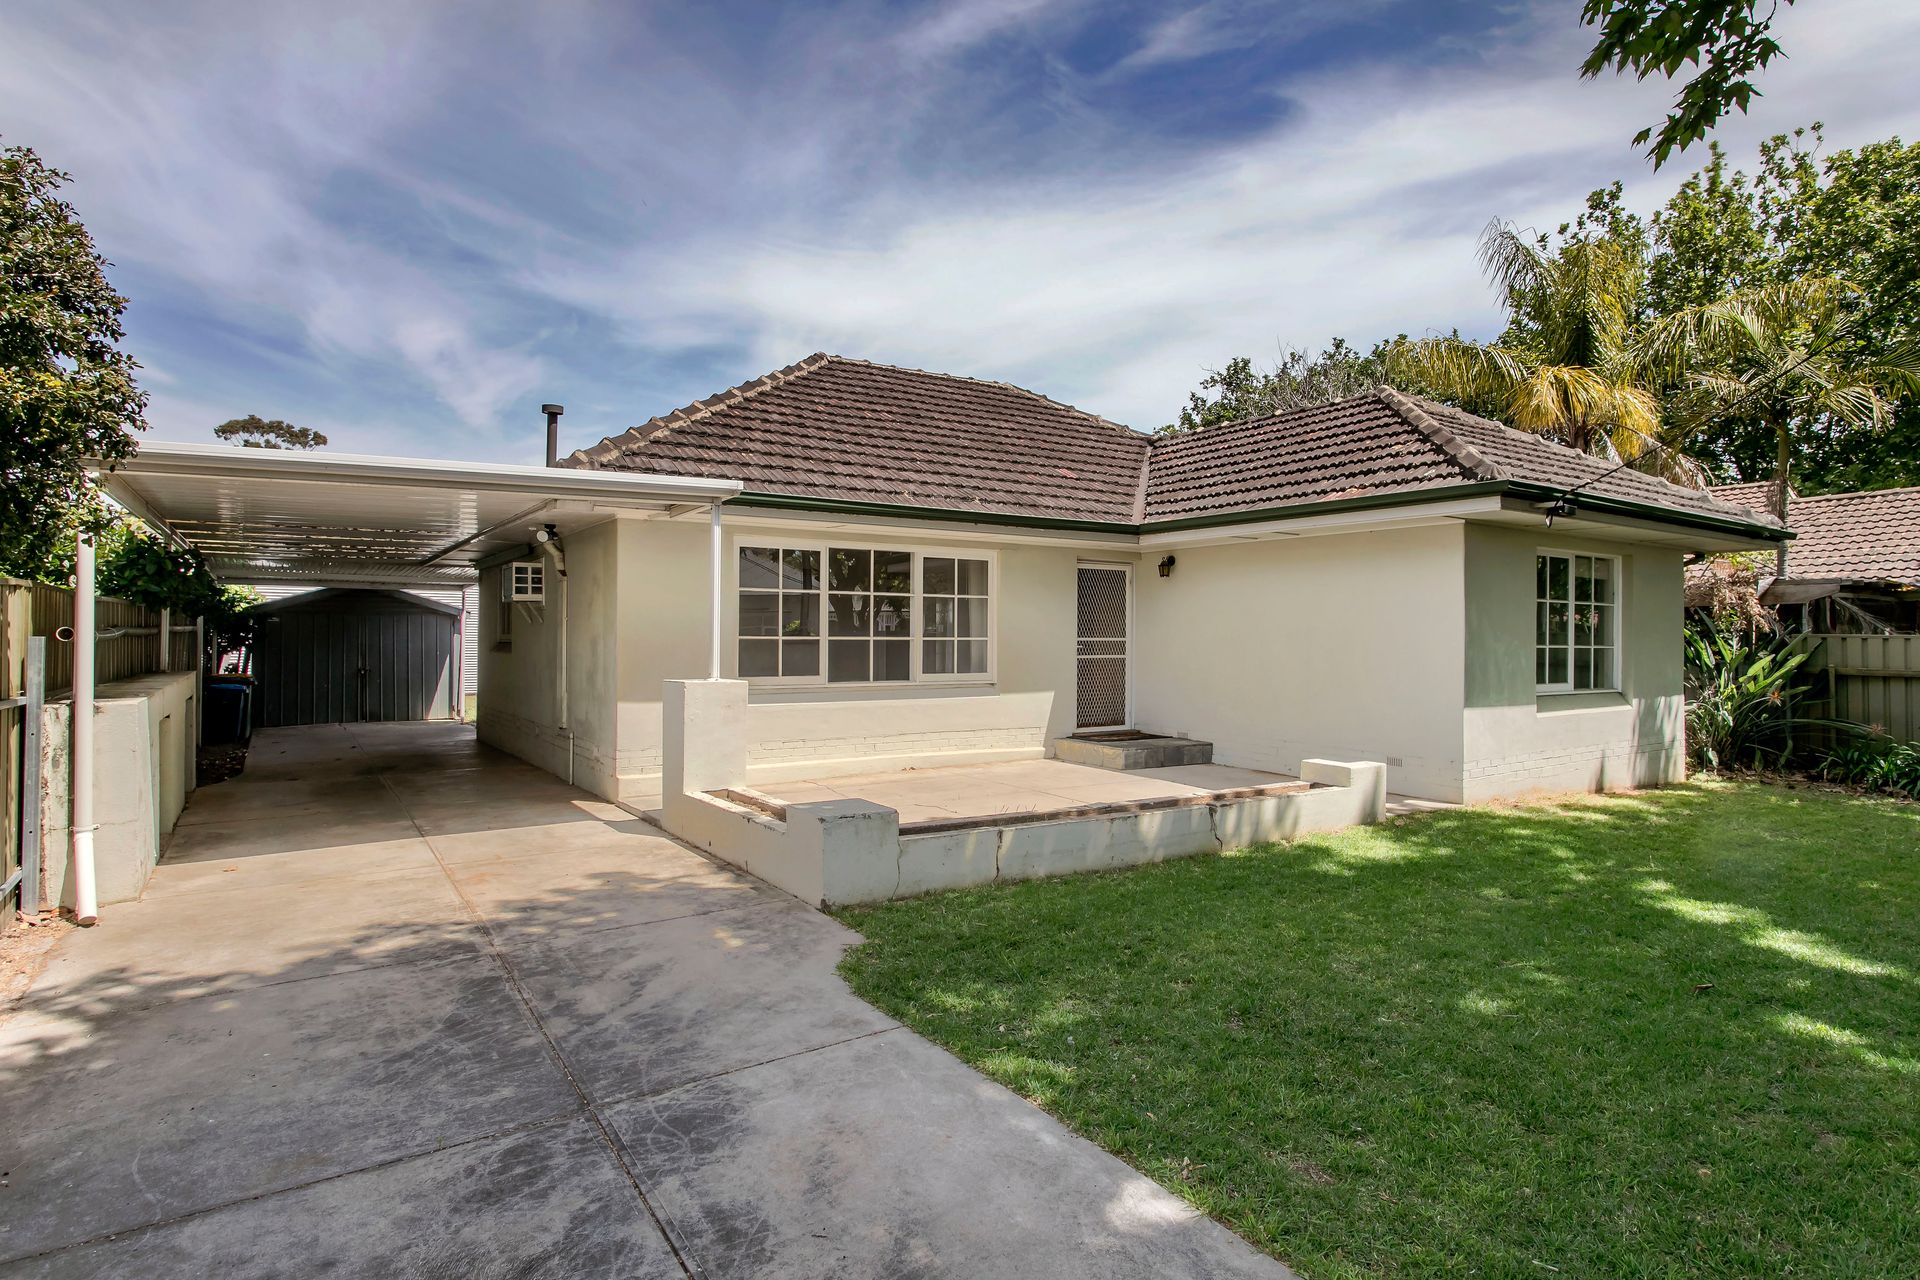
- Large powered shed
- Carport with room for 3 cars
Disclaimer: All information provided has been obtained from sources we believe to be accurate, however, we cannot guarantee the information is accurate and we accept no liability for any errors or omissions RLA 276447.