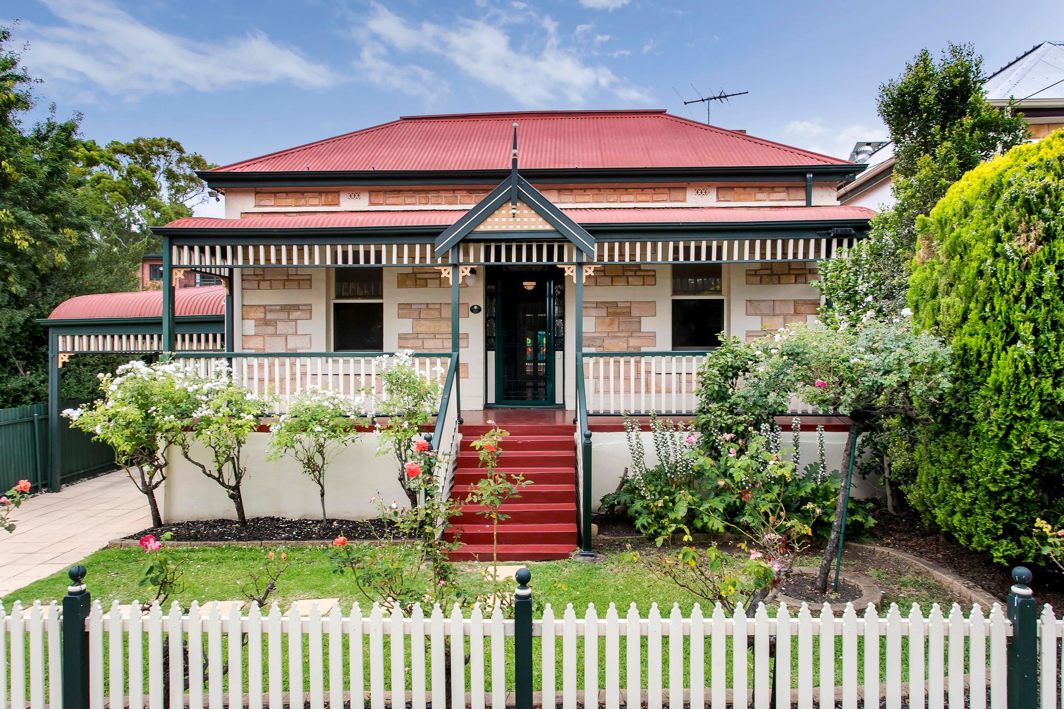
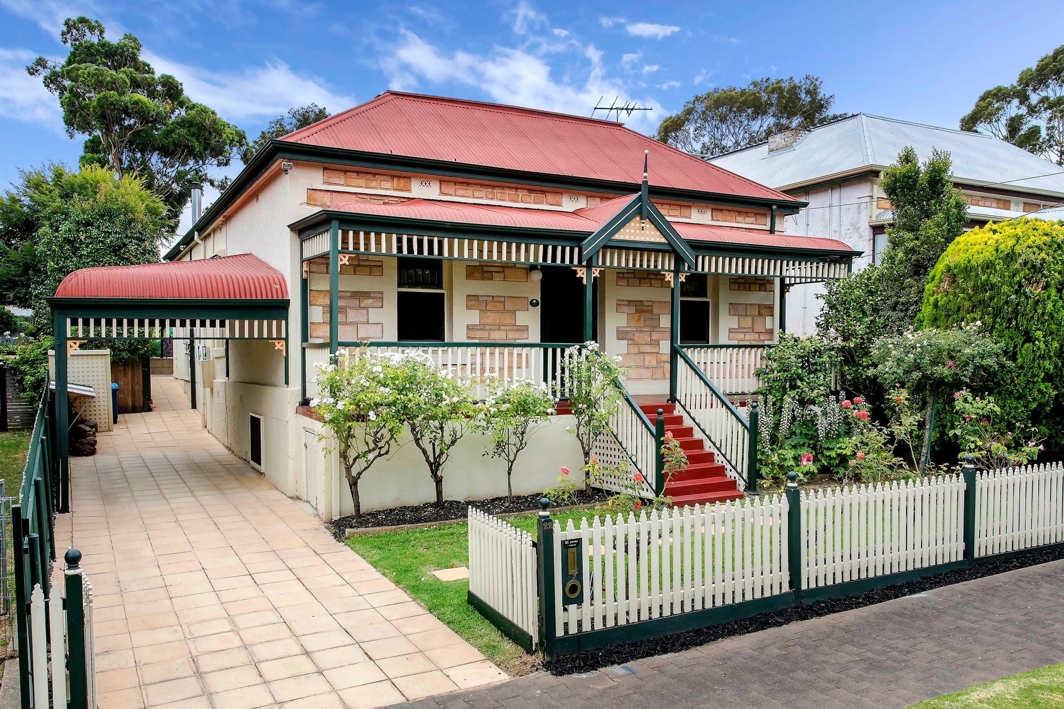
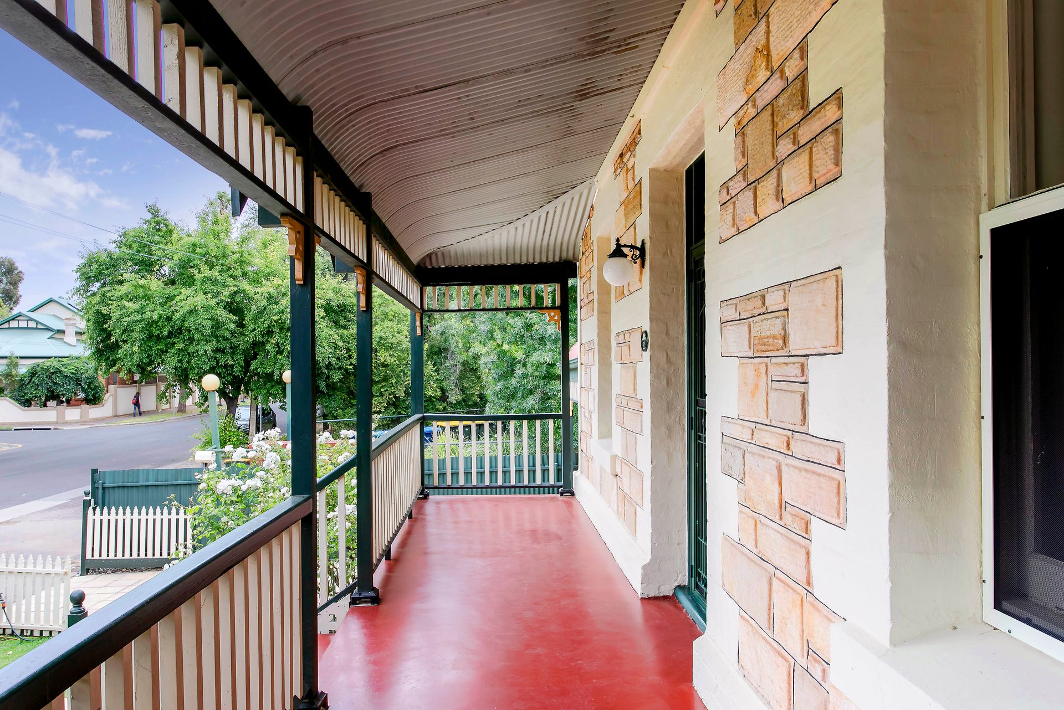
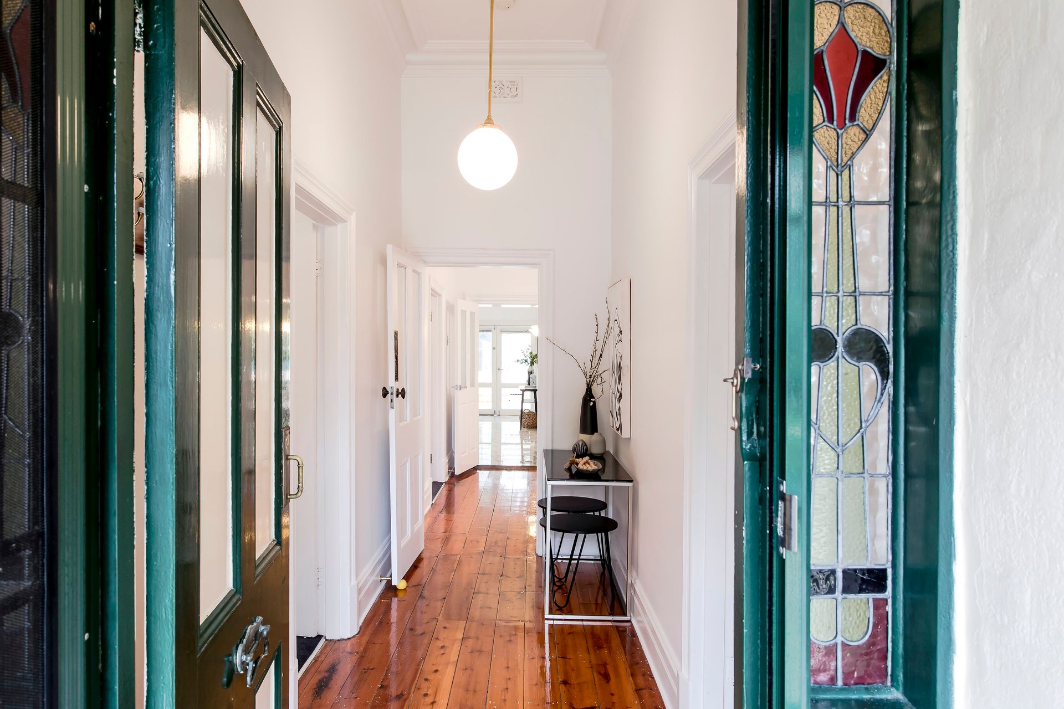
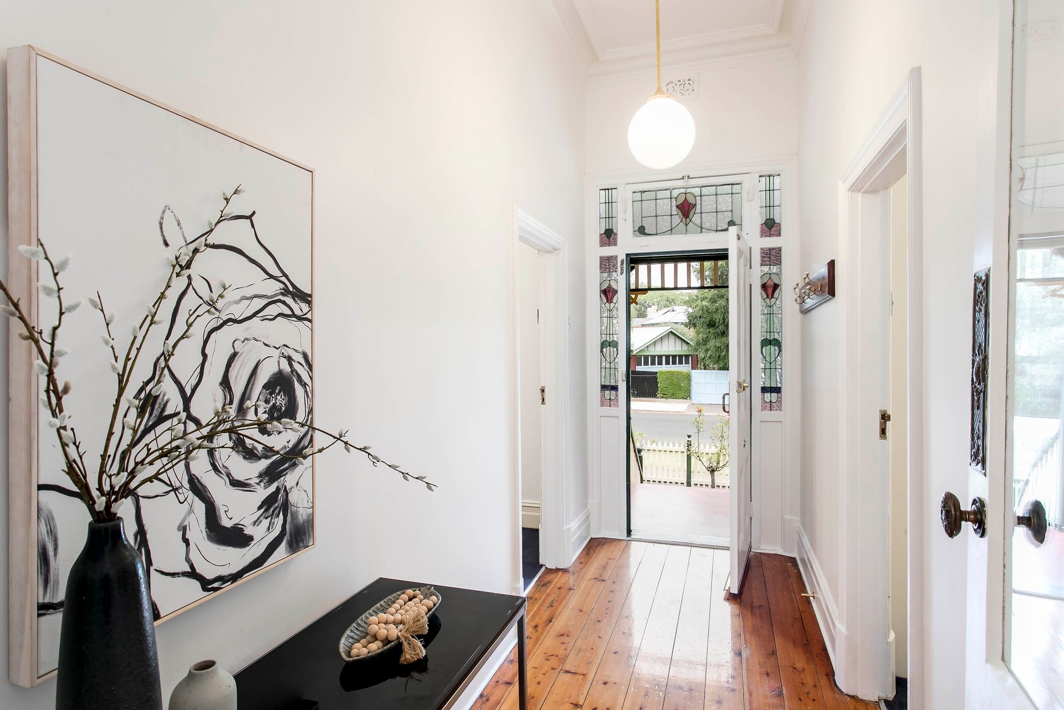
Sitting pretty this picture-perfect sandstone symmetrical cottage blooms with pretty flowers and a landscape garden. As you enter, first impressions are met with polished pine floors, soaring ceilings and elegant period features throughout.
Discover how the clever floor plan will be quick to meet the needs of your growing family with both formal and informal living and dining areas and separate sleep zones for adults and children. Comprising of 4 bedrooms and 2.5 bathrooms, one of which is accessible by pool-users from outside; now that's clever design!
All the bedrooms have been fitted with newly installed carpet throughout. The master bedroom features an ensuite and zoned built-in robes. Downstairs sees a wine cellar plus two bedrooms- the ideal set-up for children, a teenagers retreat, or even a gym!
A modern open-plan extension is at the rear of the home, this area holds a second living area, dining and kitchen. The kitchen is complete with stainless steel appliances such as a dishwasher, gas cooktop and oven; the perfect starting point to any gathering with friends before everyone instinctively spills out to the entertaining area.
The backyard is the perfect size for those who don't wish to spend their weekends gardening. The kids can enjoy the solar heated swimming pool to splash around in, while parents watch on from under the sunken pergola with a glass of rose or an ice-cold beer on a warm summers evening.
A games room/office or man cave, whatever suits your lifestyle needs sits at the back of the yard and is connected to the pool shed. The room is equipped with a powder room.
Enjoy a cosmopolitan lifestyle being walking distance to hip cafes, boutique shopping and the CBD. You're just moments away from the City to Bay tram - talk about convenience. Zoned to highly reputable schools such as Adelaide High and Botanic High School and Goodwood Primary School.
An exceptional opportunity in a highly regarded postcode, walking distance to everyday necessities catering to your social and living needs!
More reasons to love this home:
- 7kw/28 solar panels
- Gas heating and evaporative cooling
- Modern extension to rear of home
- Kitchen with stainless steel appliances
- Newly installed carpet to all bedrooms
- Master bedroom with walk-through robe and ensuite
- Bedrooms on upper level with built-in robes and fans
- Office/study space and wine cellar on the lower level
- European laundry
- North facing rear
- Outdoor entertaining area
- Concrete solar heated swimming pool
- Games room or office
- Landscaped gardens
- Excellent and convenient location