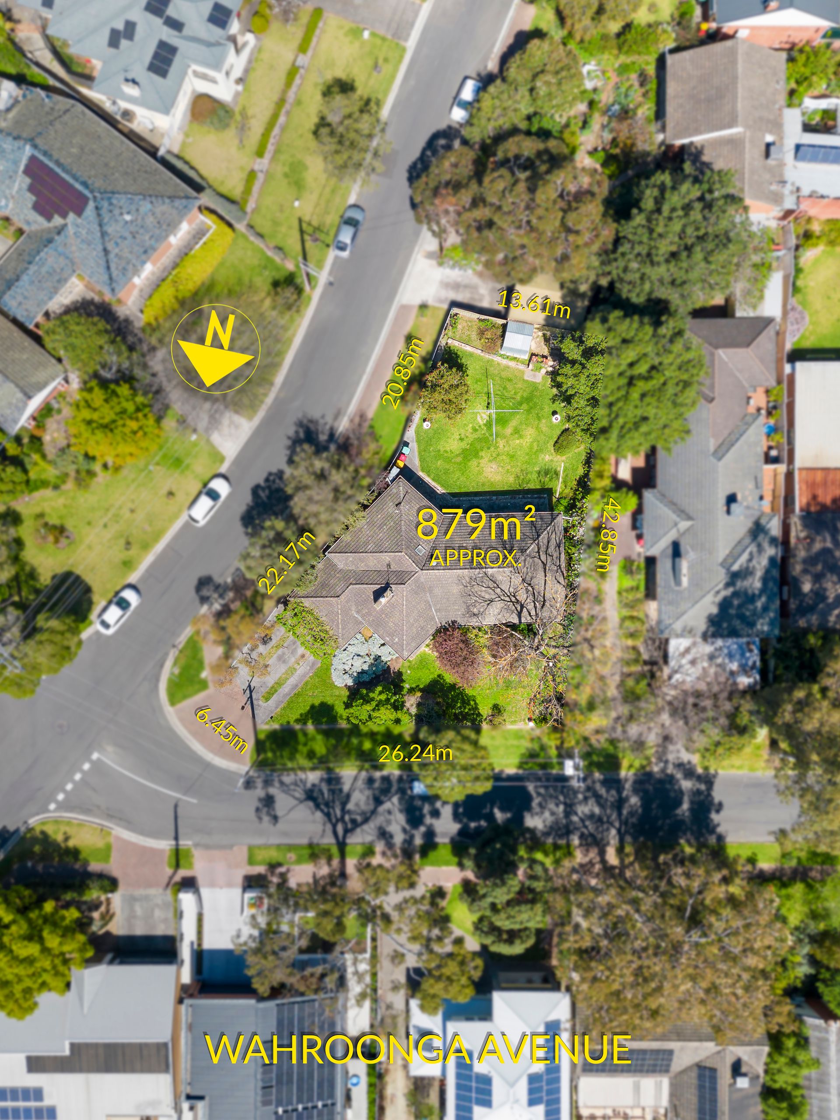
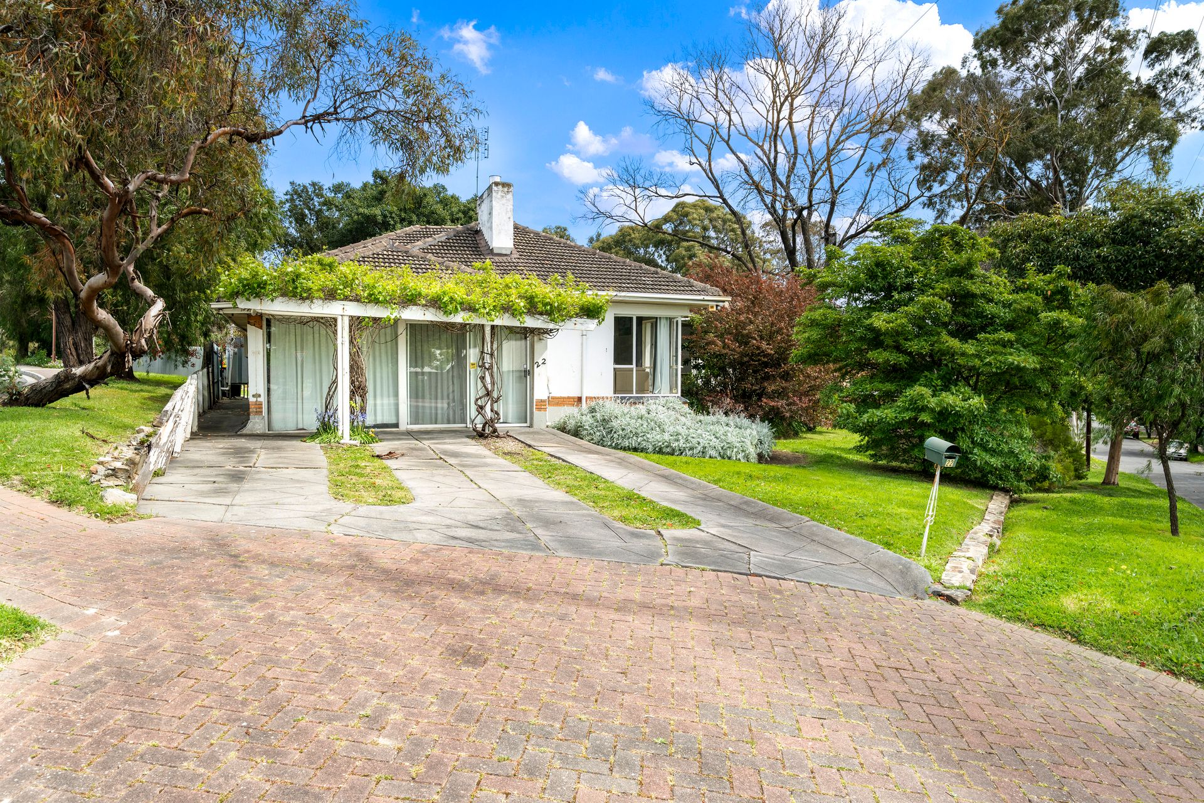
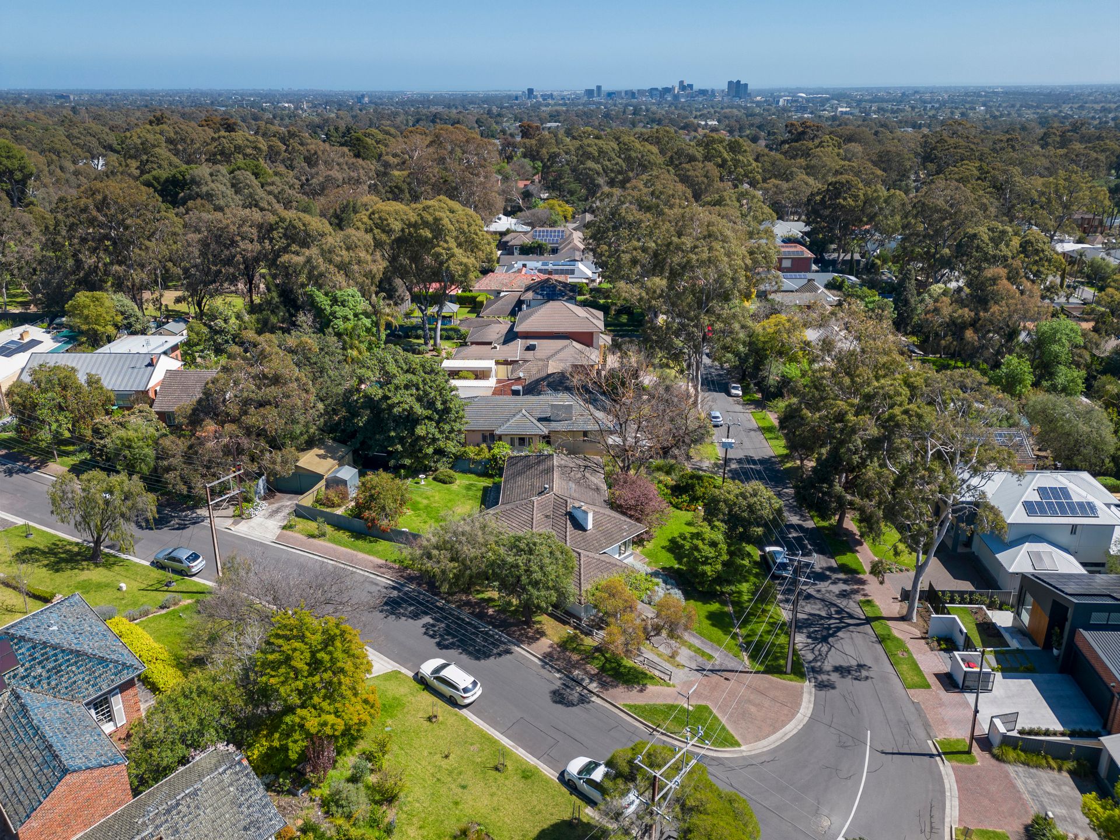
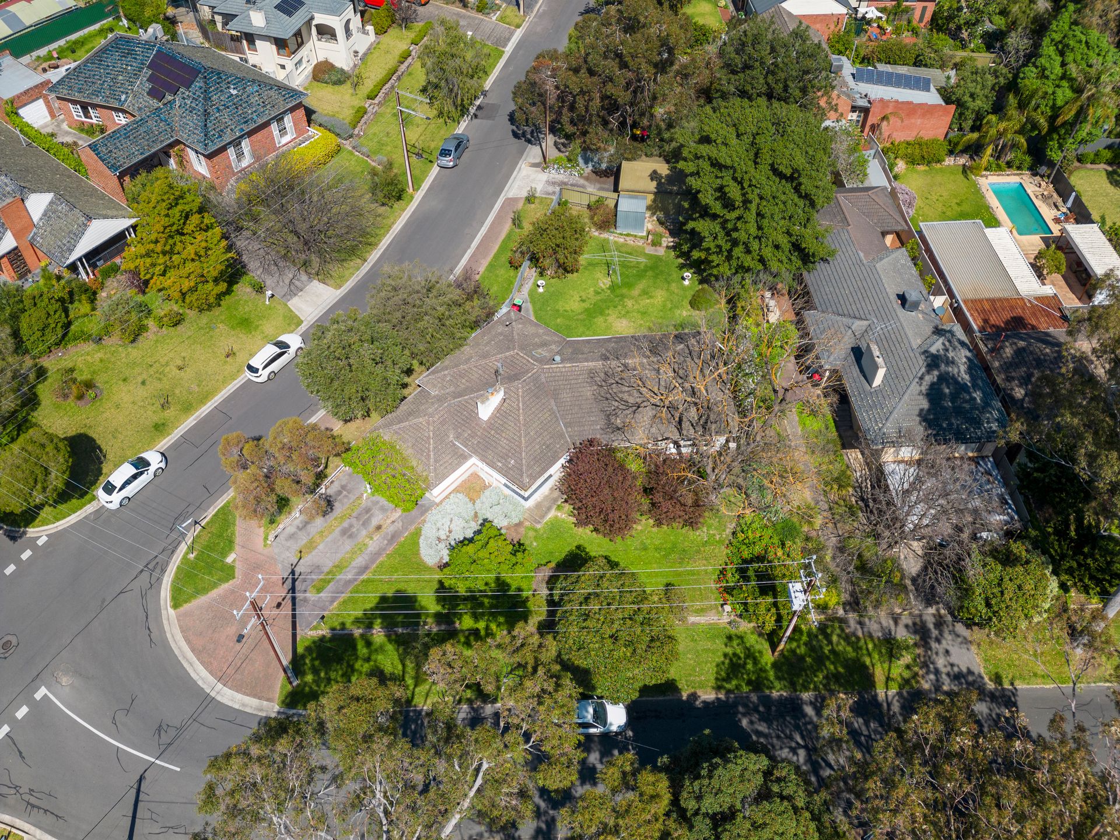
Nestled in the charming neighborhood of Wattle Park, 22 Wahroonga Avenue presents an enticing opportunity for those seeking the perfect opportunity. This corner property is a real gem presenting you with an investment of the future. With two generously sized bedrooms and two spacious living areas, there's ample room for your family to flourish.
Perfect for the keen renovator or possible rebuild project.
The kitchen is equipped with an electric stove, breakfast bar, and plenty of storage space. The combined meals area offers a casual space for family dinners, while the formal dining room provides place for more formal occasions. The lounge room offers the provision for a fireplace setting the stage for cozy winter evenings, while the corner window allows natural light to filter through.
The bedrooms offer versatility, with the master bedroom providing a built-in wardrobe, while the second bedroom is incredibly spacious and can easily form a third bedroom. The well-equipped bathroom offers a shower, a bathtub, vanity storage, with a separate toilet for added convenience. The laundry room at the back of the home boasts an additional toilet for practicality.
The light filled rumpus room provides an additional space to unwind or to set as an entertainment room, step out through the sliding doors to the stunning pergola extending the space.
Outside, two water tanks cater to your gardening needs, and a double garage with power can double as a workshop. Plus, there's room to park two more cars in the driveway. The expansive grass-filled backyard, complete with a garden shed, provides endless opportunities for outdoor enjoyment.
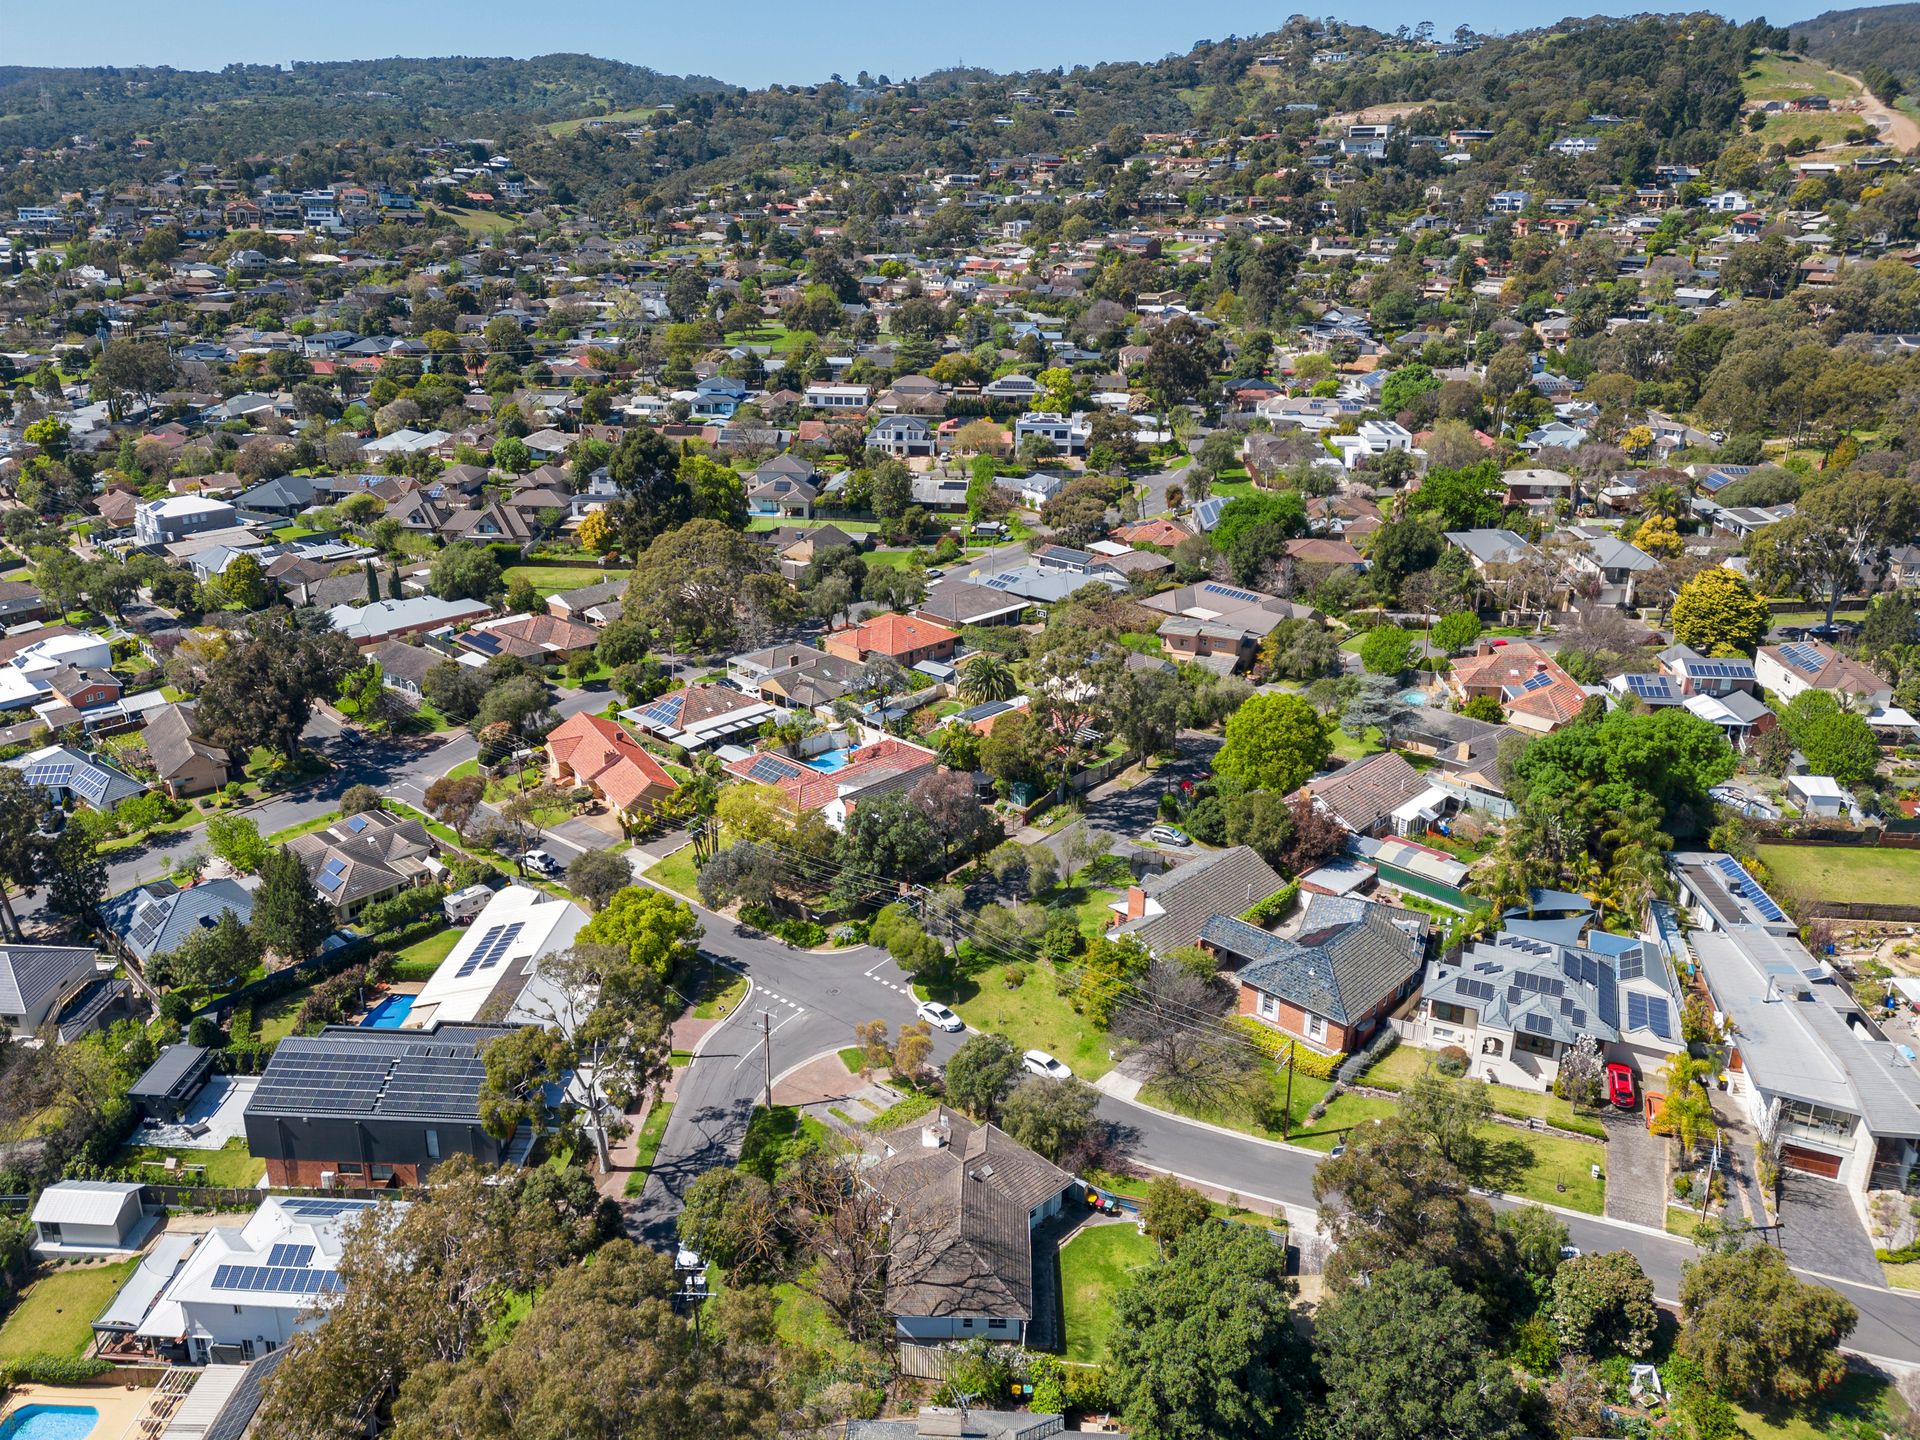
Situated in the lovely neighbourhood of Wattle Park, this property offers a prime location with a wide range of amenities at your fingertips. Enjoy convenient access to shopping centres, parks, and recreational facilities. Explore the numerous reserves in the area, perfect for leisurely strolls and picnics. For those pursuing higher education, the University of South Australia Magill Campus is just a stone's throw away, making this property an ideal choice for students and academics alike.
Property Features:
• Two-bedroom and two-and-a-half-bathroom home
• The master bedroom has a built-in wardrobe
• The second bedroom is incredibly spacious and has the capability to become two rooms
• Combined meals and kitchen area with vinyl flooring
• The kitchen has an electric stove, breakfast bar, and ample storage space, with stylish timber walls
• Formal dining room for grand occasions
• Front lounge room with double doors, corner windows, and provisions for a fireplace
• The spacious rumpus room with outdoor access to the pergola
• The bathroom has a shower, bathtub, and vanity storage, with a separate toilet
• The laundry room has a double sink, backyard access, and an extra toilet for added convenience
• Back entrance connects the kitchen, dining, laundry, and rumpus room
• Original chandeliers throughout the home
• Linen cupboards in the front and rear entrances for easy storage
• Gas hot water system for instant hot water
• Double garage at the back of the home that can function as a workshop and has power
• Garden shed for storage and two rainwater tanks in the grass filled backyard
• Large corner property
• St Peter's Girls' School is less than two minutes away
Schools:
The nearby zoned primary school is Burnside Primary School.
The nearby zoned secondary school is Norwood International High School.
Information about school zones is obtained from education.sa.gov.au. The buyer should verify its accuracy in an independent manner
Disclaimer: As much as we aimed to have all details represented within this advertisement be true and correct, it is the buyer/ purchaser's responsibility to complete the correct due diligence while viewing and purchasing the property throughout the active campaign.