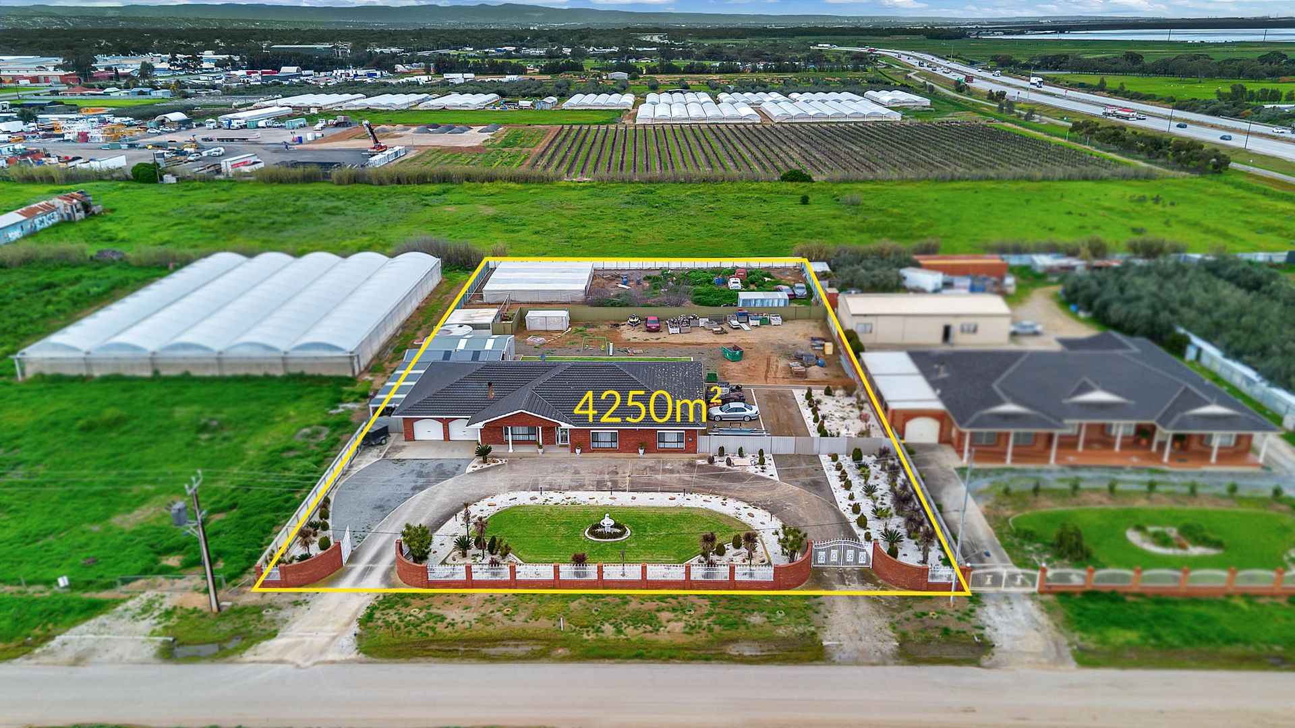
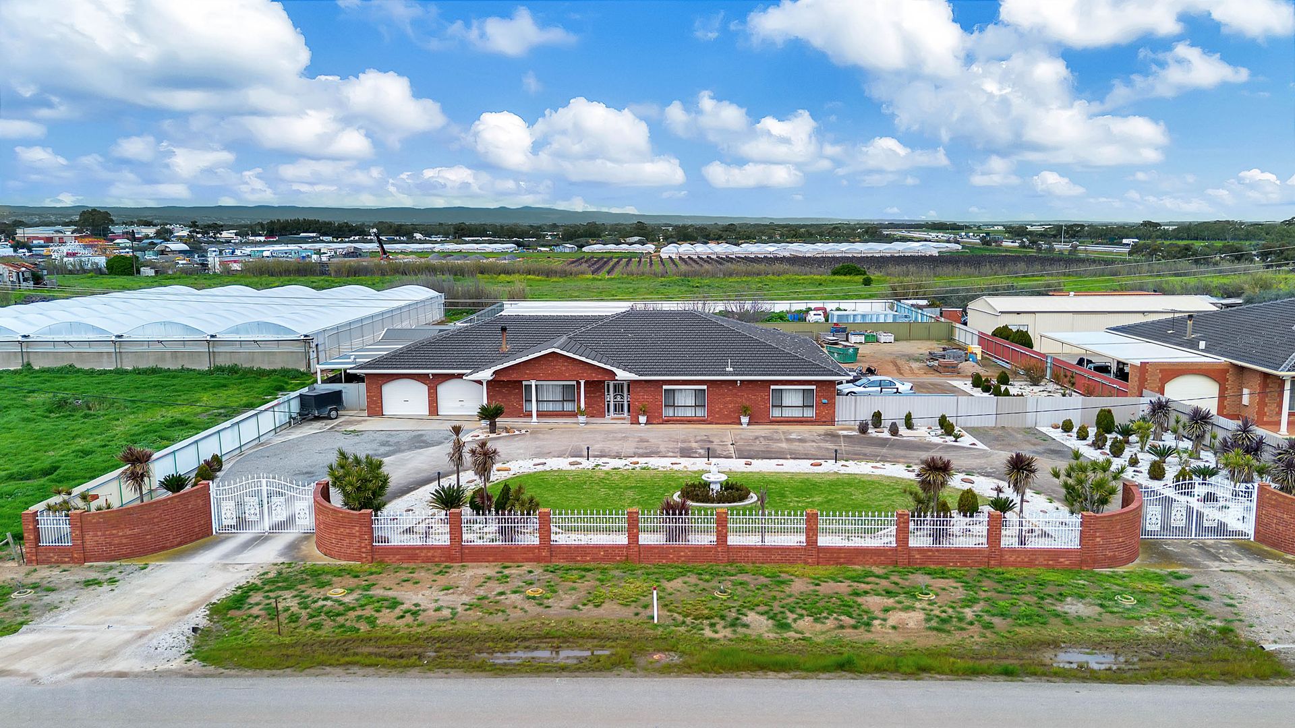
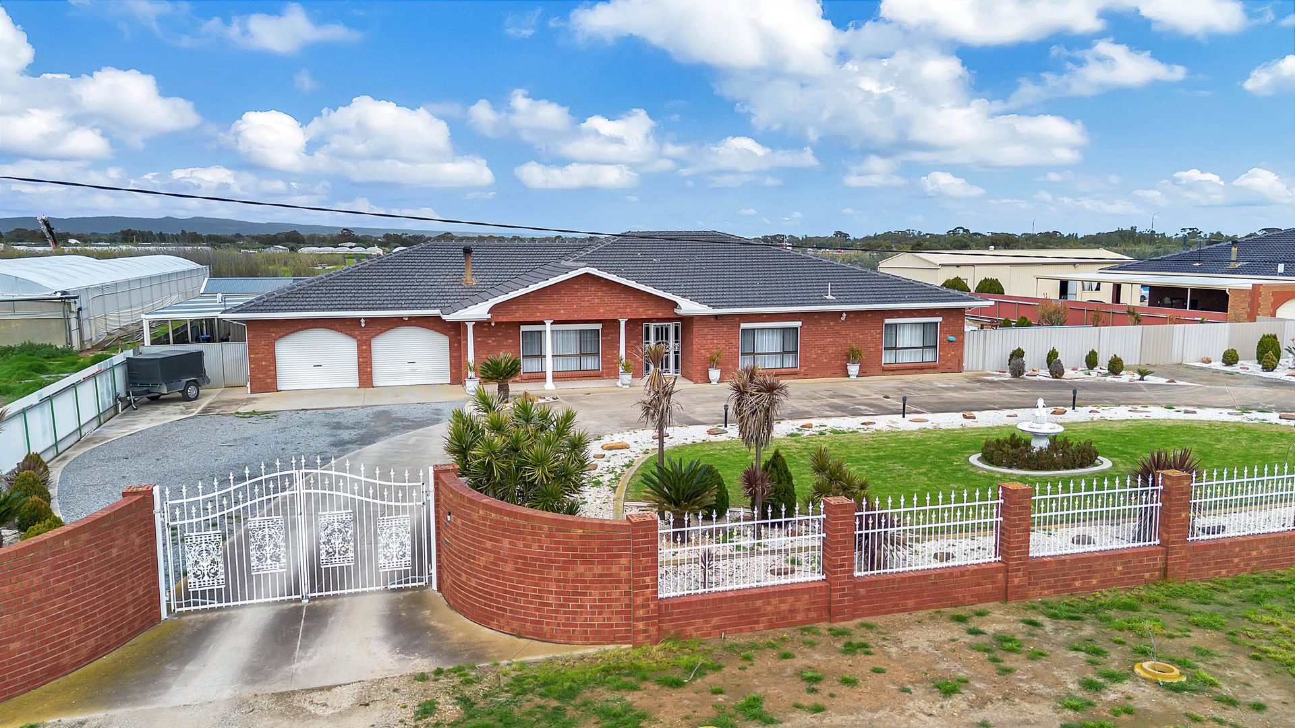
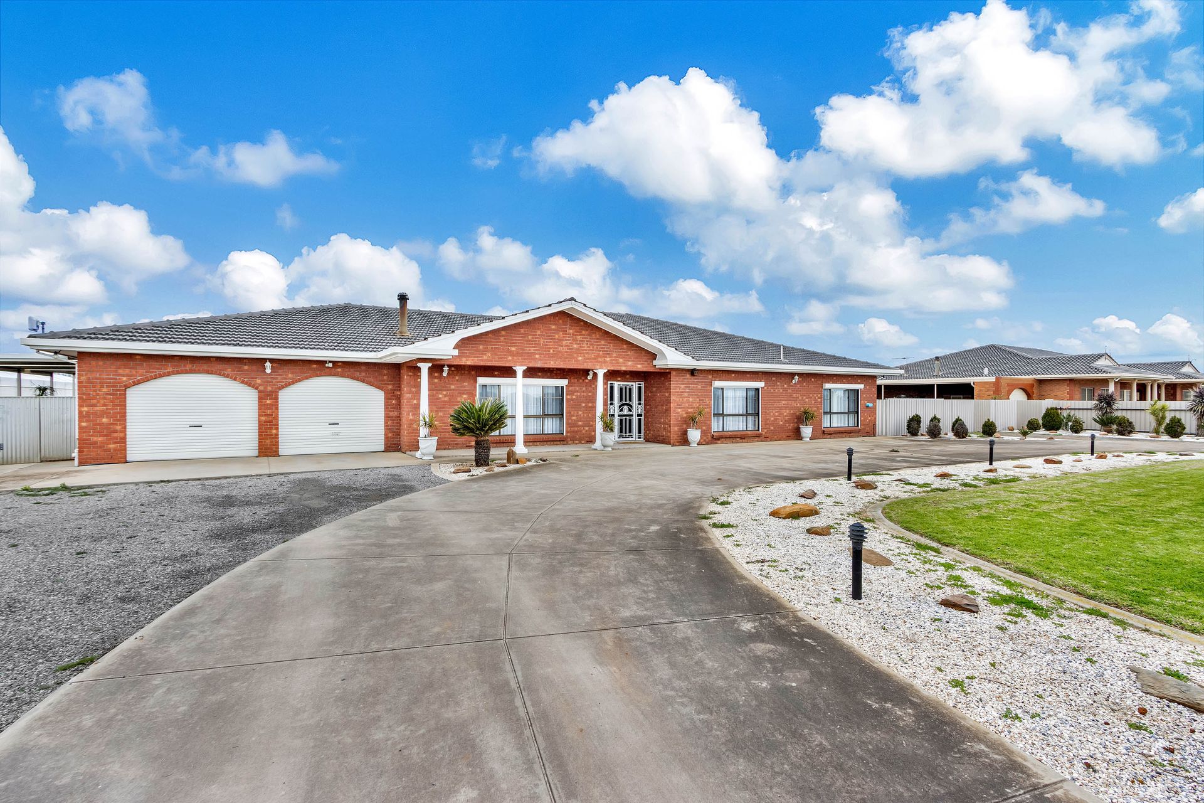
Set on an impressive 4,250m² allotment, the striking red-brick facade of 32-34 Undo Corner opens into a bright, beautifully proportioned four-bedroom, two-bathroom home. Bathed in natural light, the interior provides a welcoming blank canvas detailed with fresh neutral tones, modern downlights, and warm timber accents. The intuitive floorplan seamlessly connects a comfortable front lounge to the dining area and functional kitchen, while a dedicated hallway ensures privacy for the bedrooms and a massive rear family room offers the perfect secondary entertainment zone. Presenting boundless potential and sweeping outdoor space, this tranquil retreat is the ideal property for growing families needing room to move, lifestyle upsizers seeking a peaceful escape, tradespeople requiring expansive land for future shedding, and value-adders ready to personalize and build equity.
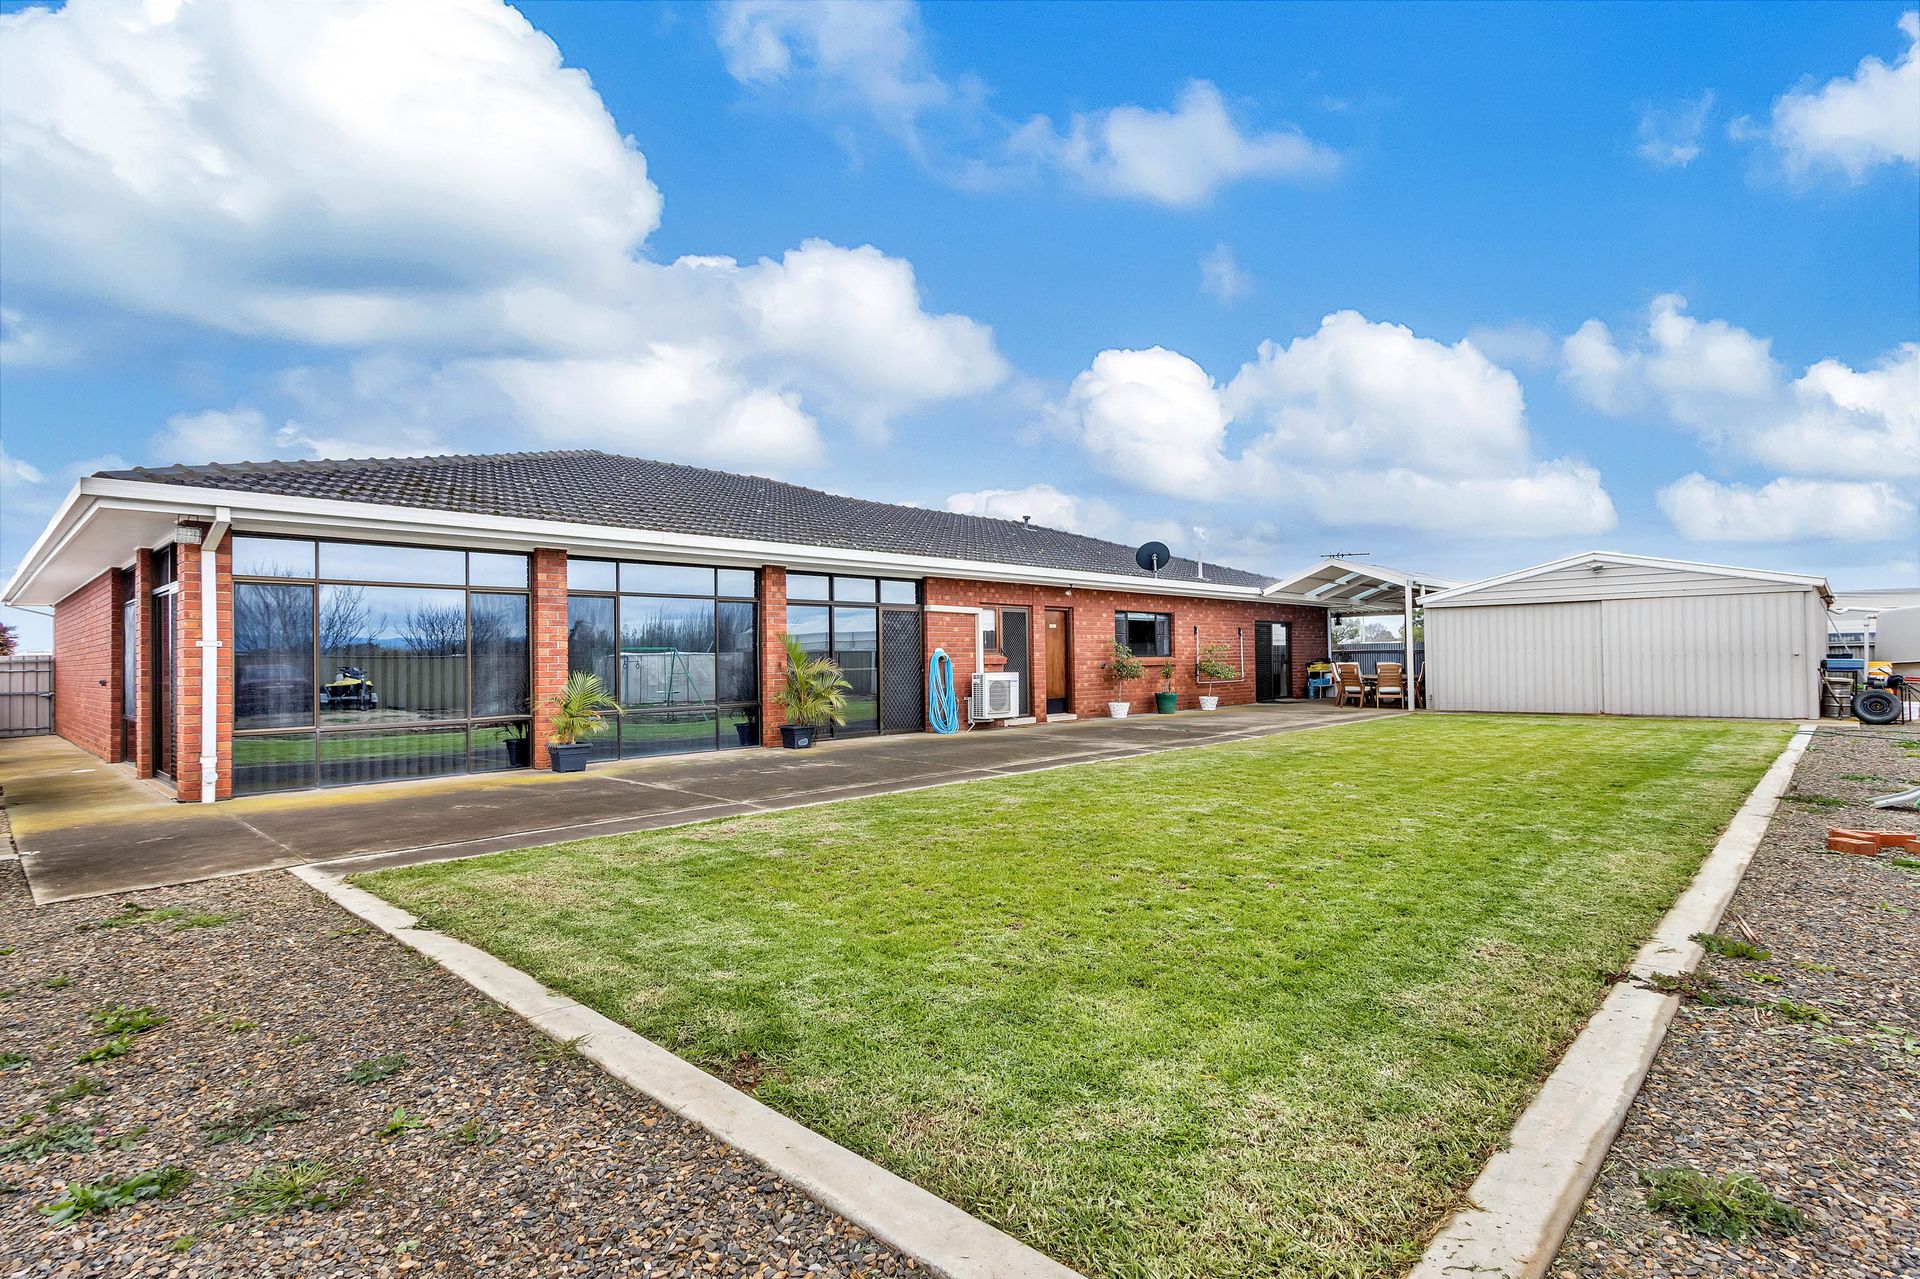
Step outside and prepare to be just as impressed by the expansive backyard. A shaded verandah and lush lawns create a fantastic setting for relaxing or entertaining, complete with handy external access straight into the home's games room. For those needing extra room, a substantial 9x6m shed provides the perfect spot for vehicle storage, a workshop, or your very own private sanctuary. Finished with a charming chicken coop and a greenhouse tucked away at the rear, this outdoor space offers an idyllic, ready-made lifestyle.
Situated in the peaceful and welcoming suburb of Waterloo Corner, this home offers the perfect balance of quiet residential living with easy access to local shops, schools, parks, and community amenities. The neighbourhood is friendly and family-oriented, creating a sense of connection and comfort. Combined with the thoughtfully designed home, versatile living spaces, and inviting outdoor areas. This property will be going to Auction unless SOLD prior, to register your interest please phone Jamie Wood on 0403 592 500 or Paul Durbidge on 0452 458 606.
Features You'll Love:
• The sprawling red-brick facade commands attention, offering a wide verandah, arched double garage, and a manicured fountain garden.
• Fresh neutral tones and a slow-combustion fireplace highlight the front living room, flowing seamlessly into the dining area.
• Warm timber cabinetry, abundant bench space, and quality appliances define the well-appointed central kitchen.
• Tucked down a private hallway, all bedrooms include built-in robes, led by a master suite with a walk-in robe and ensuite.
• Neatly presented, the main family bathroom features a shower, separate bath, vanity, and a convenient separate toilet.
• Practical and spacious, the rear laundry provides built-in cabinetry, extra bench space, and direct outdoor access.
• Stepping down into the 9.4m x 5.2m family room reveals a light-filled, versatile blank canvas for everyday living.
• Extensive exterior paving leads to a shaded corner verandah with direct access to the shed and internal games room.
• Lush, adjoining lawns provide plenty of room for children and pets to enjoy the outdoors.
• Substantial 9x6m shedding offers flexible space for secure vehicle parking, a workshop, or a home gym.
• Fenced off at the rear is an extended yard complete with a dedicated chicken coop and a greenhouse.
• Generous 10,000-gallon rainwater storage is utilized for garden irrigation to easily maintain the grounds.
Specifications:
• Built - 1990
• House - 325m2 (approx.)
• Land - 4250m2(approx.)
• Frontage - 46.9m
• Zoned - DU - Deferred Urban
• Council - SALISBURY
• Rates - $3578.05
• Hotwater - Electric
• Easement - Yes
• Mains Water - Yes
• Rainwater - Yes 10000 gallons not plumbed to house but used in irrigation of gardens
• Mains Electricity - Yes
• Solar - N/A
• Sewerage - Septic
• NBN Available - FW
• Heating - x2 Split System & Combustion Fireplace
• Cooling - x2 Split System
The safety of our clients, staff and the community is extremely important to us, so we have implemented strict hygiene policies at all our properties. We welcome your enquiry and look forward to hearing from you.
RLA 345285
*Disclaimer: Neither the Agent nor the Vendor accept any liability for any error or omission in this advertisement. All information provided has been obtained from sources we believe to be accurate, however, we cannot guarantee the information is accurate and we accept no liability for any errors or omissions. Any prospective purchaser should not rely solely on 3rd party information providers to confirm the details of this property or land and are advised to enquire directly with the agent in order to review the certificate of title and local government details provided with the completed Form 1 vendor statement.