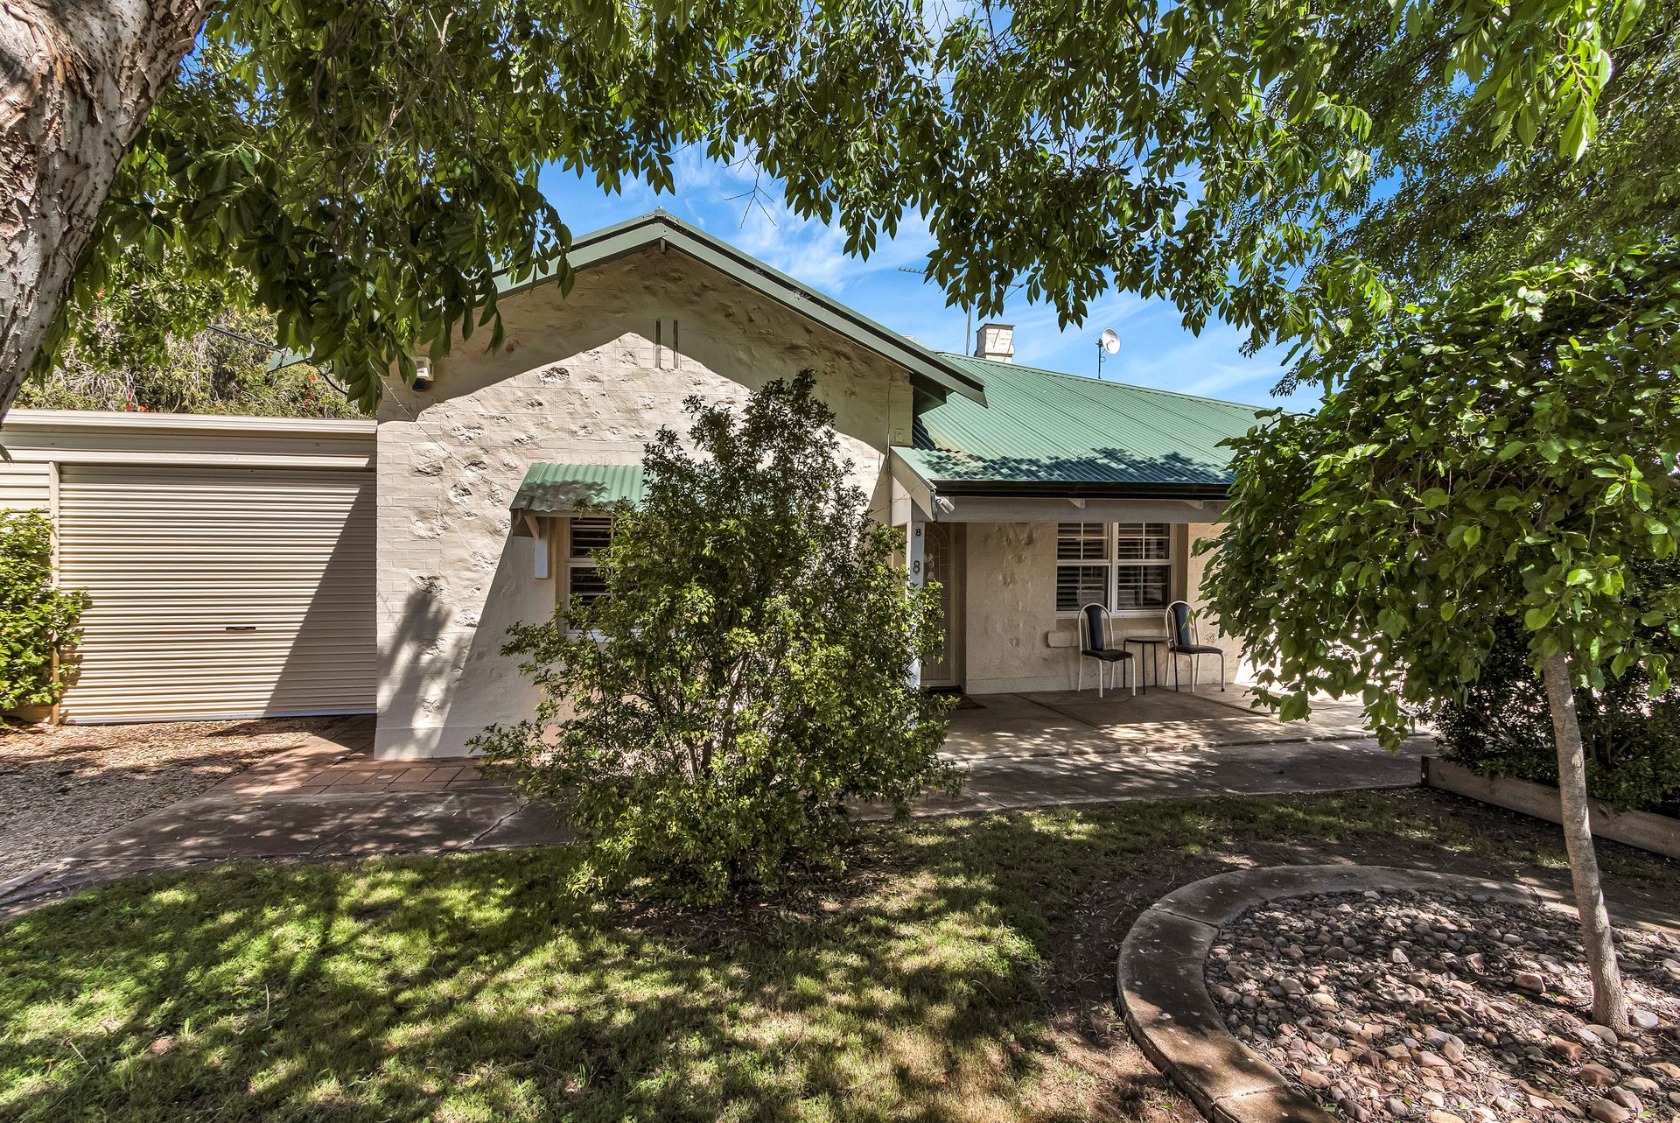
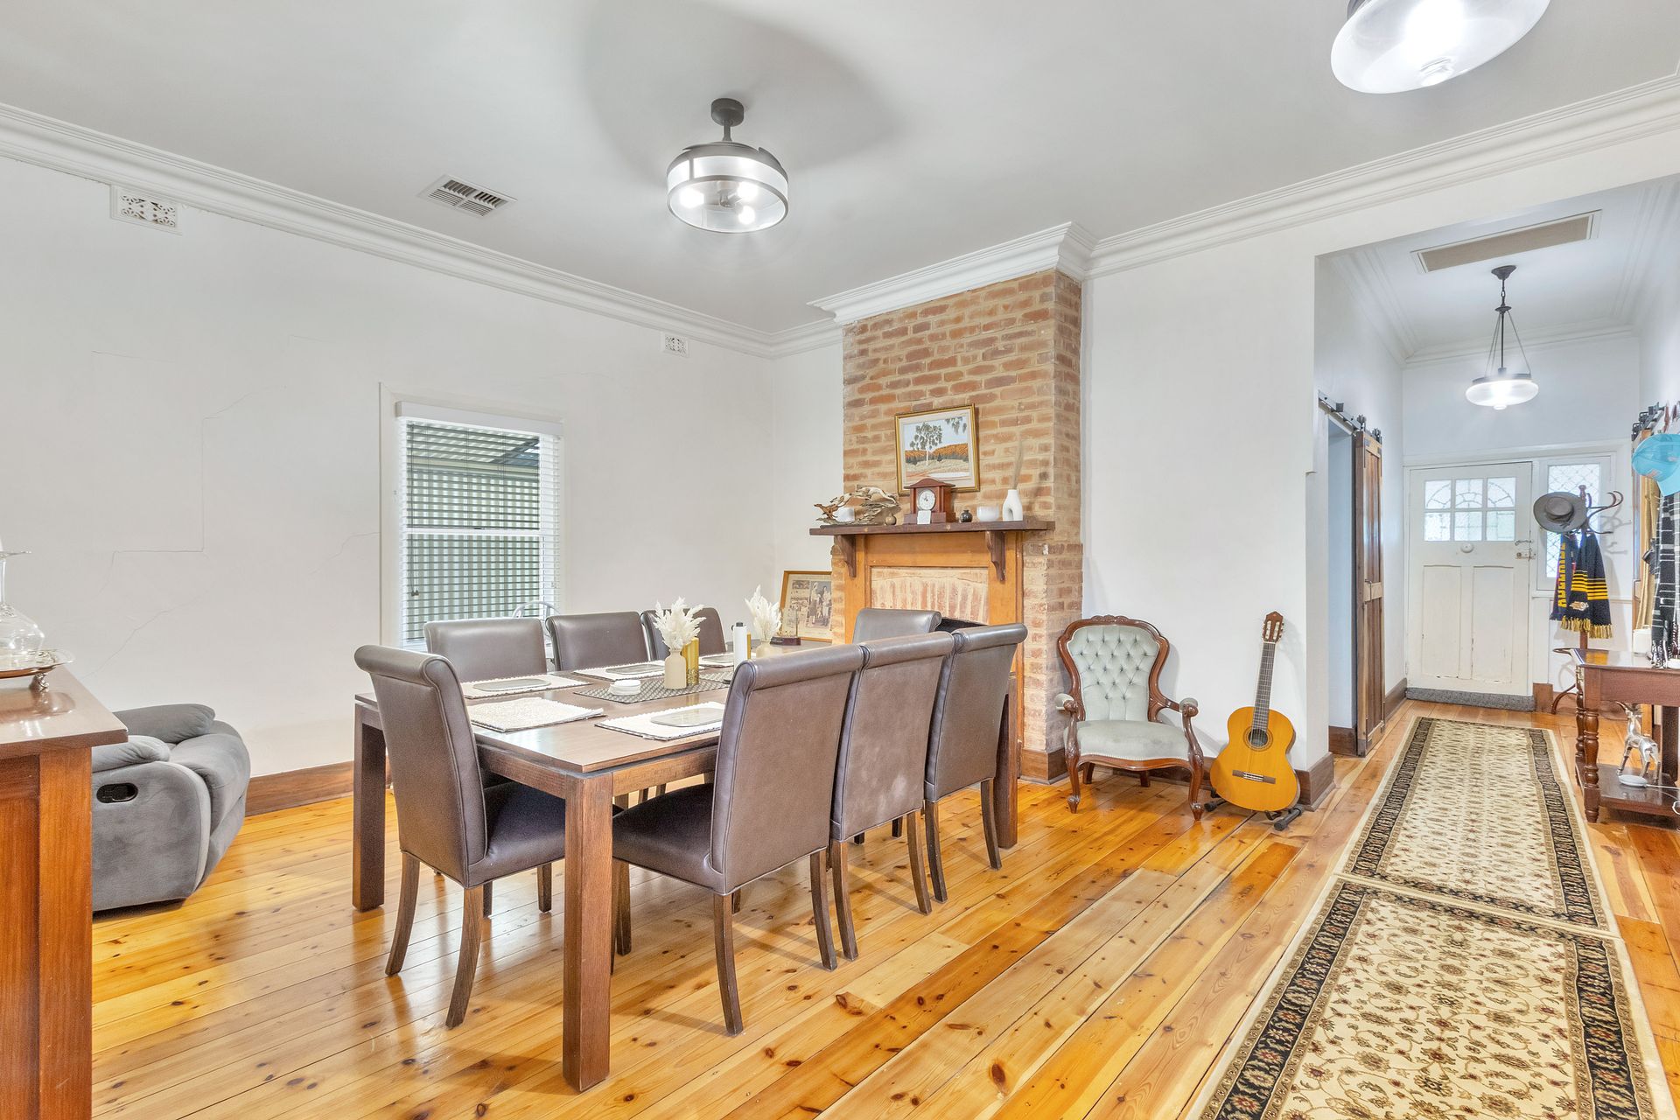
Some homes offer space, others offer history, but 8 Station Street, Wasleys a three bedroom, 1 bathroom home delivers the ultimate lifestyle blend of authentic 1925 bungalow character and modern family living. Rich with timeless heritage, the home greets you with soaring ceilings, warm timber floors, original skirting boards, and vintage brass switches, drawing you naturally through to a cozy front lounge centered around a classic open brick fireplace. Beyond the historic charm, the layout flows seamlessly into a sunlit rear extension designed for effortless modern entertaining. Here, skylights illuminate an expansive open plan living and meals area, complete with a generous kitchen island benchtop, a sleek contemporary bathroom, and 10kW solar power and battery to ensure year round efficiency, creating a peaceful, character rich haven families will love coming home to.
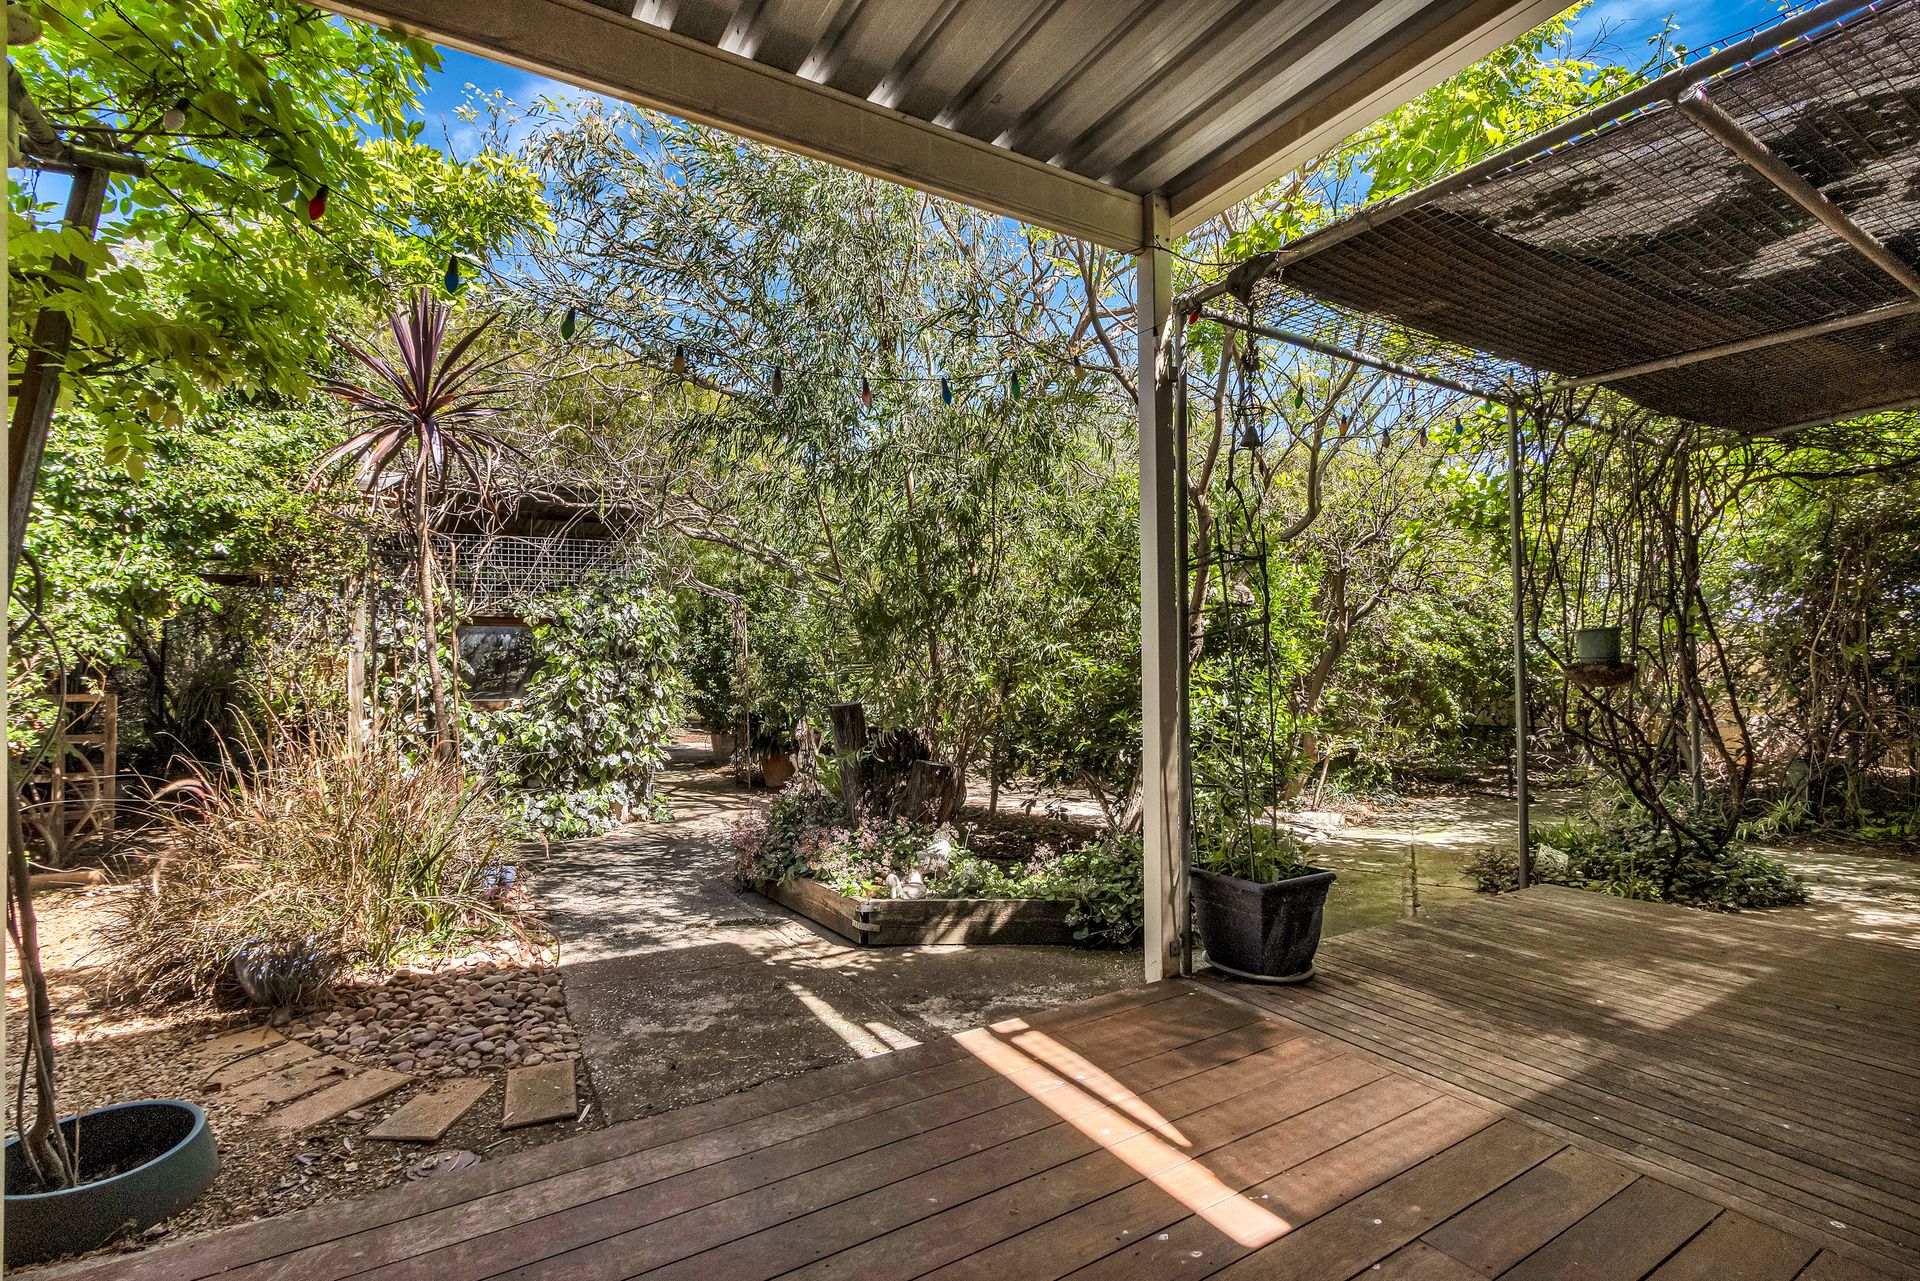
Beyond the home, double French doors framed by large feature windows open onto a stunning verandah, where raised garden beds create a private, greenery filled escape. The fully enclosed yard boasts incredible versatility with a total of five verandahs ready to adapt to your lifestyle vision, alongside a peaceful, fan cooled sleepout nestled among the leafy surrounds. Complete with a substantial powered shed and workshop with an undercover work area, plus 35,000 litres of plumbed rainwater storage, this lush outdoor haven delivers the ultimate balance of practical utility and serene, retreat style living.
Perfectly positioned right next to the town oval and just moments from the local primary school, this home in the welcoming township of Wasleys offers peaceful country living with everyday convenience. Combining space, privacy, and a relaxed lifestyle, it provides an idyllic setting with easy access to Gawler and surrounding regional hubs.
This property will be going to Auction unless SOLD prior. To register your interest or find out more, contact our agents at Ray White Barossa Valley | Two Wells.
Features You'll Love:
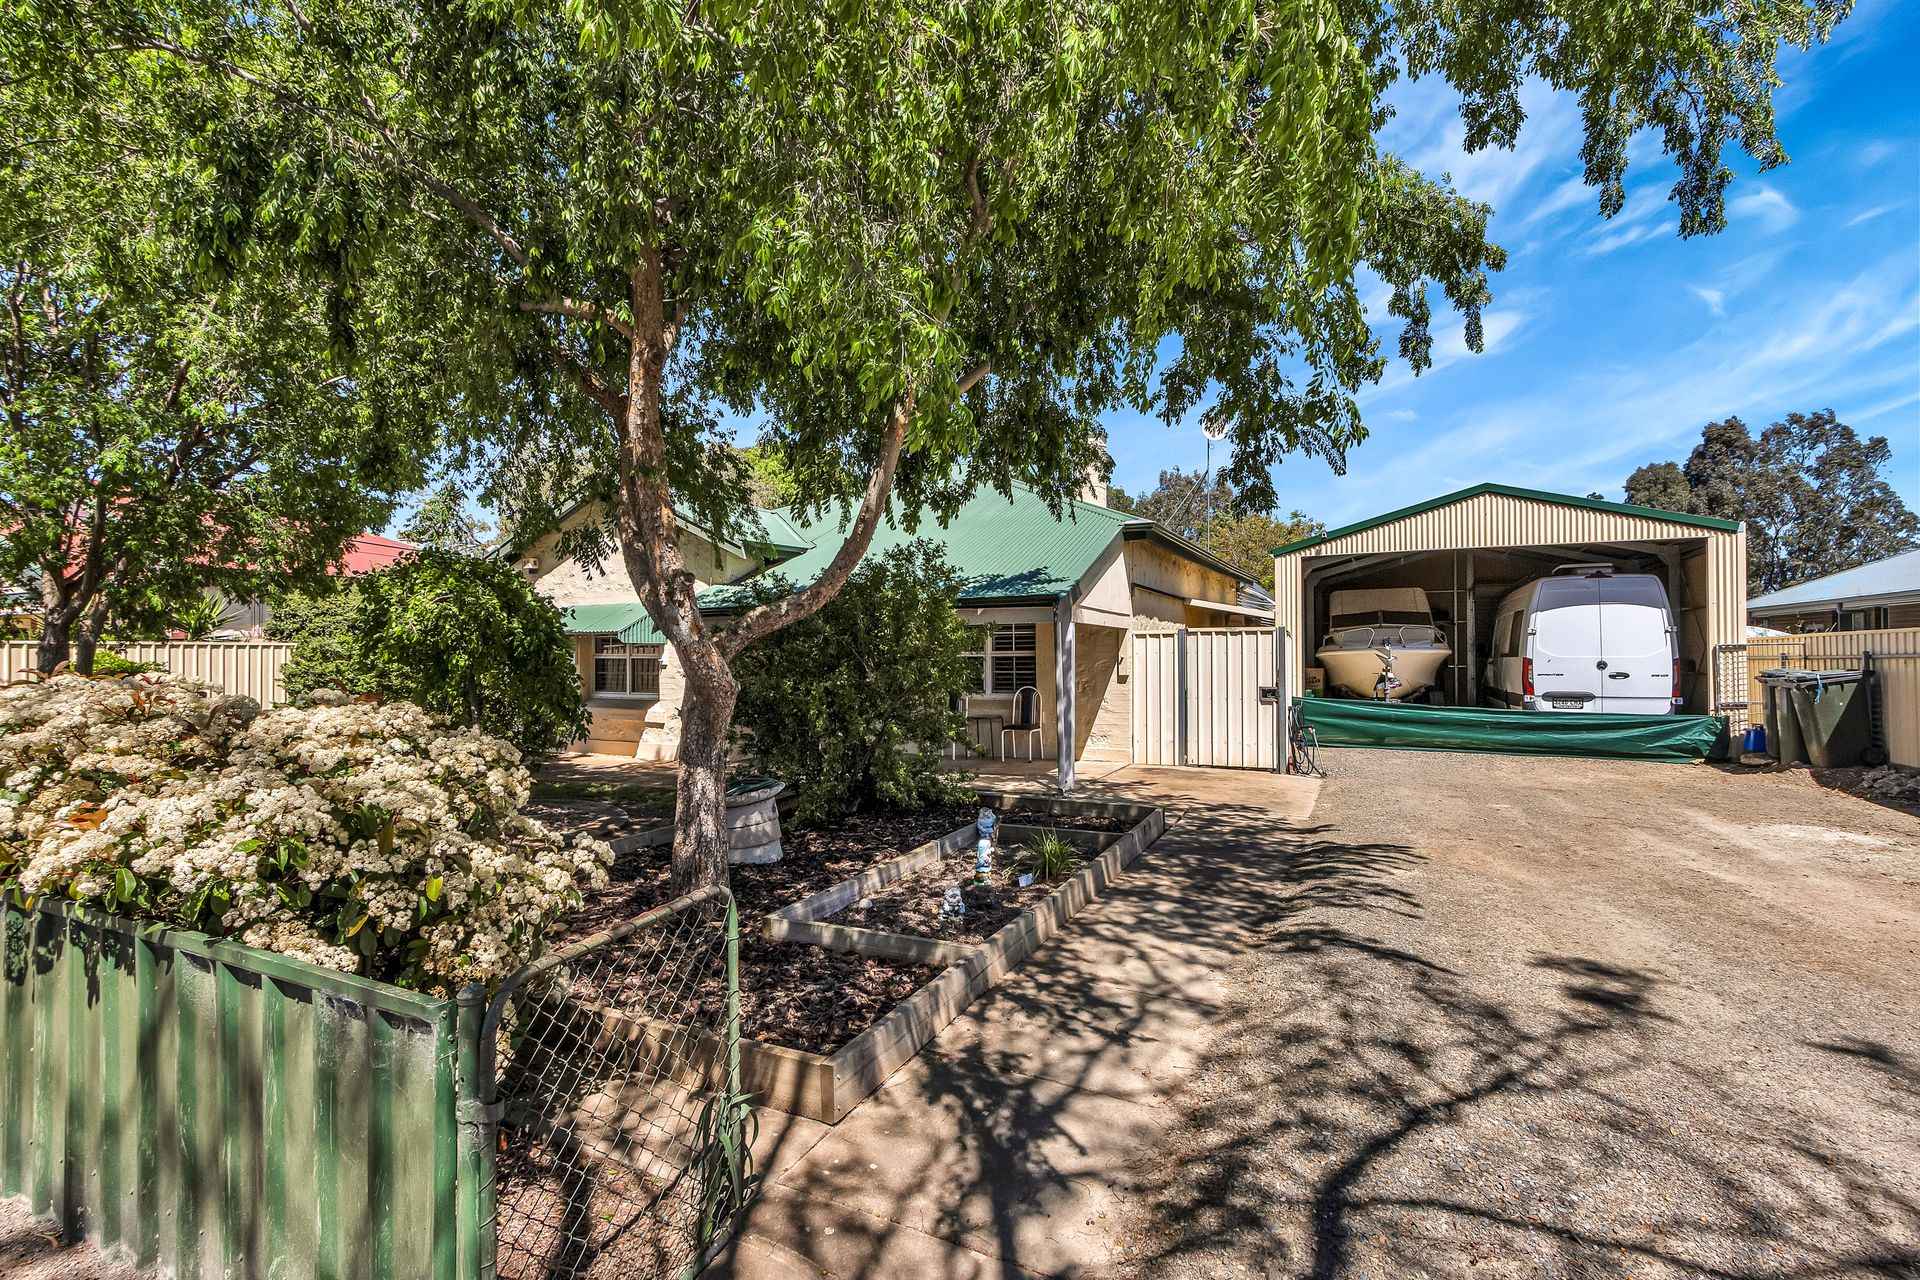
• Set on a substantial 2,023m² parcel surrounded by lush greenery, this home features dual driveways, an enclosed carport, and an elevated sense of privacy.
• A welcoming, expansive hallway immediately sets the tone with classic timber flooring, authentic high skirtings, premium brass switchware, and soaring ceilings.
• Three well appointed bedrooms are housed within the original heritage wing, each featuring wooden barn doors, ceiling fans, and built in robes to bedrooms one and two, with bedroom two concluded with feature walls.
• Navigating through the main hallway leads you into a versatile formal dining or lounge room anchored by a stunning brick fireplace centerpiece.
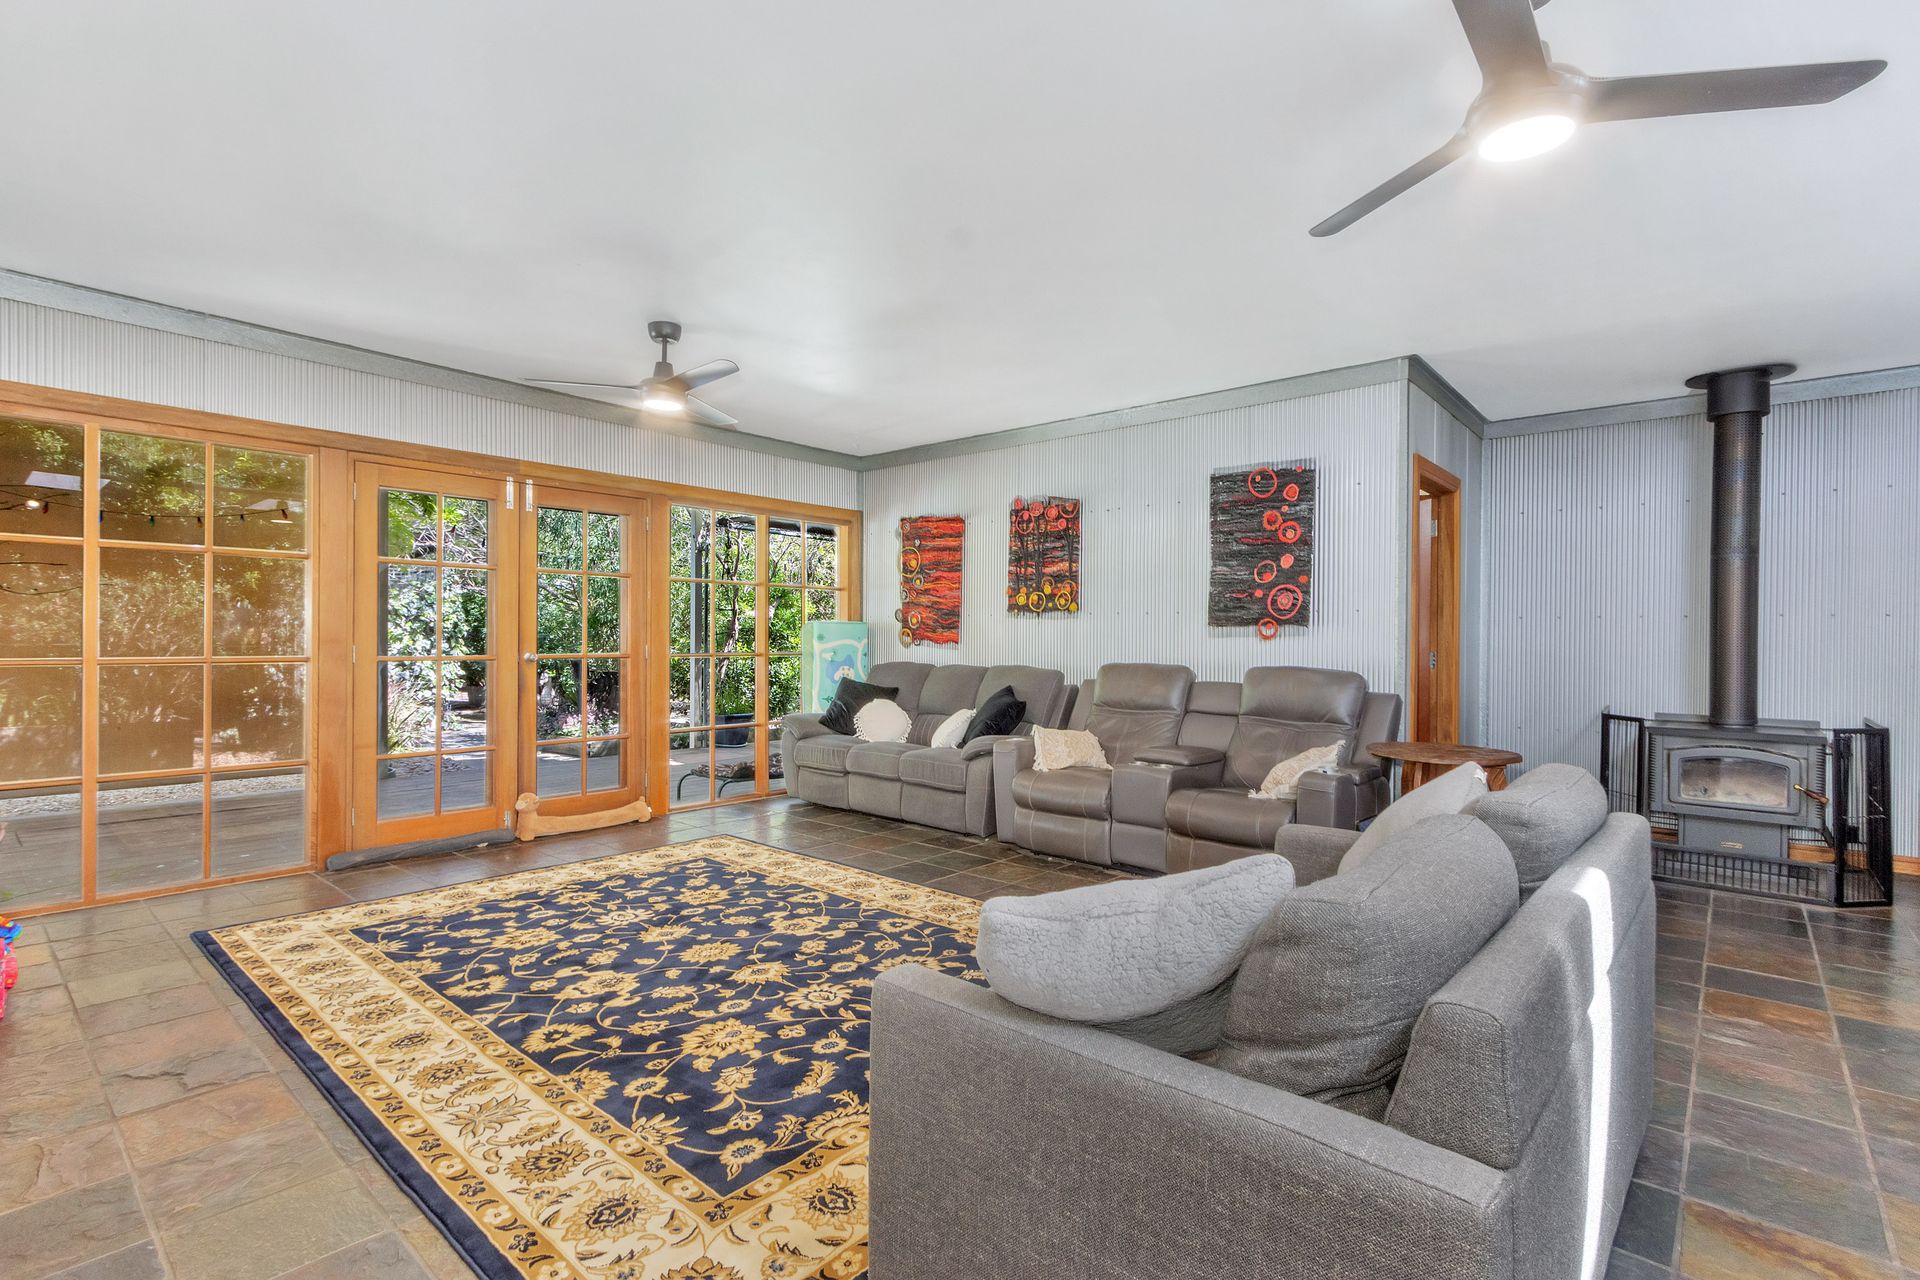
• Sun drenched open-plan living extension effortlessly flows, highlighted by soaring skylights, ceiling fans, large picture windows, and double French doors opening to the garden.
• The chef inspired kitchen boasts expansive benchtops, a gas cooktop, electric oven, cozy breakfast bar, and a fully equipped butler's pantry complete with a dishwasher and abundant storage.
• Beautifully finished as a private oasis, the main family bathroom features a luxurious freestanding soaking tub, double vanity, and a sleek shower.
• Practicality is at the forefront in the spacious laundry room, which comes equipped with an integrated utility sink and a convenient second toilet.
• Tranquil leafy surrounds and native wildlife frame the fully fenced grounds, complemented by five distinct verandahs offering endless spots to relax outdoors.
• An expansive undercover entertaining sleepout fitted with a ceiling fan creates the ideal setting for year round alfresco dining and gatherings.
• Dual Driveways provide seamless vehicle access, leading on one side to a double carport and on the other a large 8 x 6m shed featuring extra high 3m clearance, perfect for tall vehicles, caravans or boats. This leads to direct access to back yard with second roller door at rear of shed. Council approved second driveway is not currently marked on map.
• A charming original outbuilding adds timeless character while offering great potential for a studio, workshop, or extra storage space.
• Comprehensive climate control keeps the home comfortable year round via ducted reverse-cycle air conditioning in the main residence, a slow-combustion wood heater, and an additional split system in the rear extension.
Specifications:
• Built - 1925
• House - 164m2 (approx.)
• Land - 2023m2(approx.)
• Frontage - 22.6m
• Zoned - T - Township
• Council - LIGHT
• Rates - $2940 P/A
• Hotwater - Electric
• Easement - N/A
• Mains Water - Yes
• Rainwater - 35,000L (approx.)
• Mains Electricity - Yes
• Solar - 10kW & Battery
• Sewerage - Septic
• NBN Available - FW
• Heating - Reverse cycle ducted, Open fireplace, Slow combustion heater, SS
• Cooling - Reverse Cycle Ducted, SS
The safety of our clients, staff and the community is extremely important to us, so we have implemented strict hygiene policies at all our properties. We welcome your inquiry and look forward to hearing from you.
RLA 345285
*Disclaimer: Neither the Agent nor the Vendor accept any liability for any error or omission in this advertisement. All information provided has been obtained from sources we believe to be accurate, however, we cannot guarantee the information is accurate and we accept no liability for any errors or omissions. Any prospective purchaser should not rely solely on 3rd party information providers to confirm the details of this property or land and are advised to enquire directly with the agent in order to review the certificate of title and local government details provided with the completed Form 1 vendor statement.