Perfectly positioned in a quiet, highly sought-after pocket of Warradale, 11 Jeffrey Avenue is a high-end, two-storey home boasting stunning street presence. Positioned within tightly held school zones, with upcoming enrolment deadlines fast approaching, this address gives growing families the rare advantage of premier education right on their doorstep. Modern blends of texture and neutral tones create the facade of the property, which features the warmth of classic red brick character. Beautifully presented with low-maintenance gardens, sensor lights, feature downlights, and a concrete aggregate driveway, this immaculate property offers luxury and versatility for modern family living.
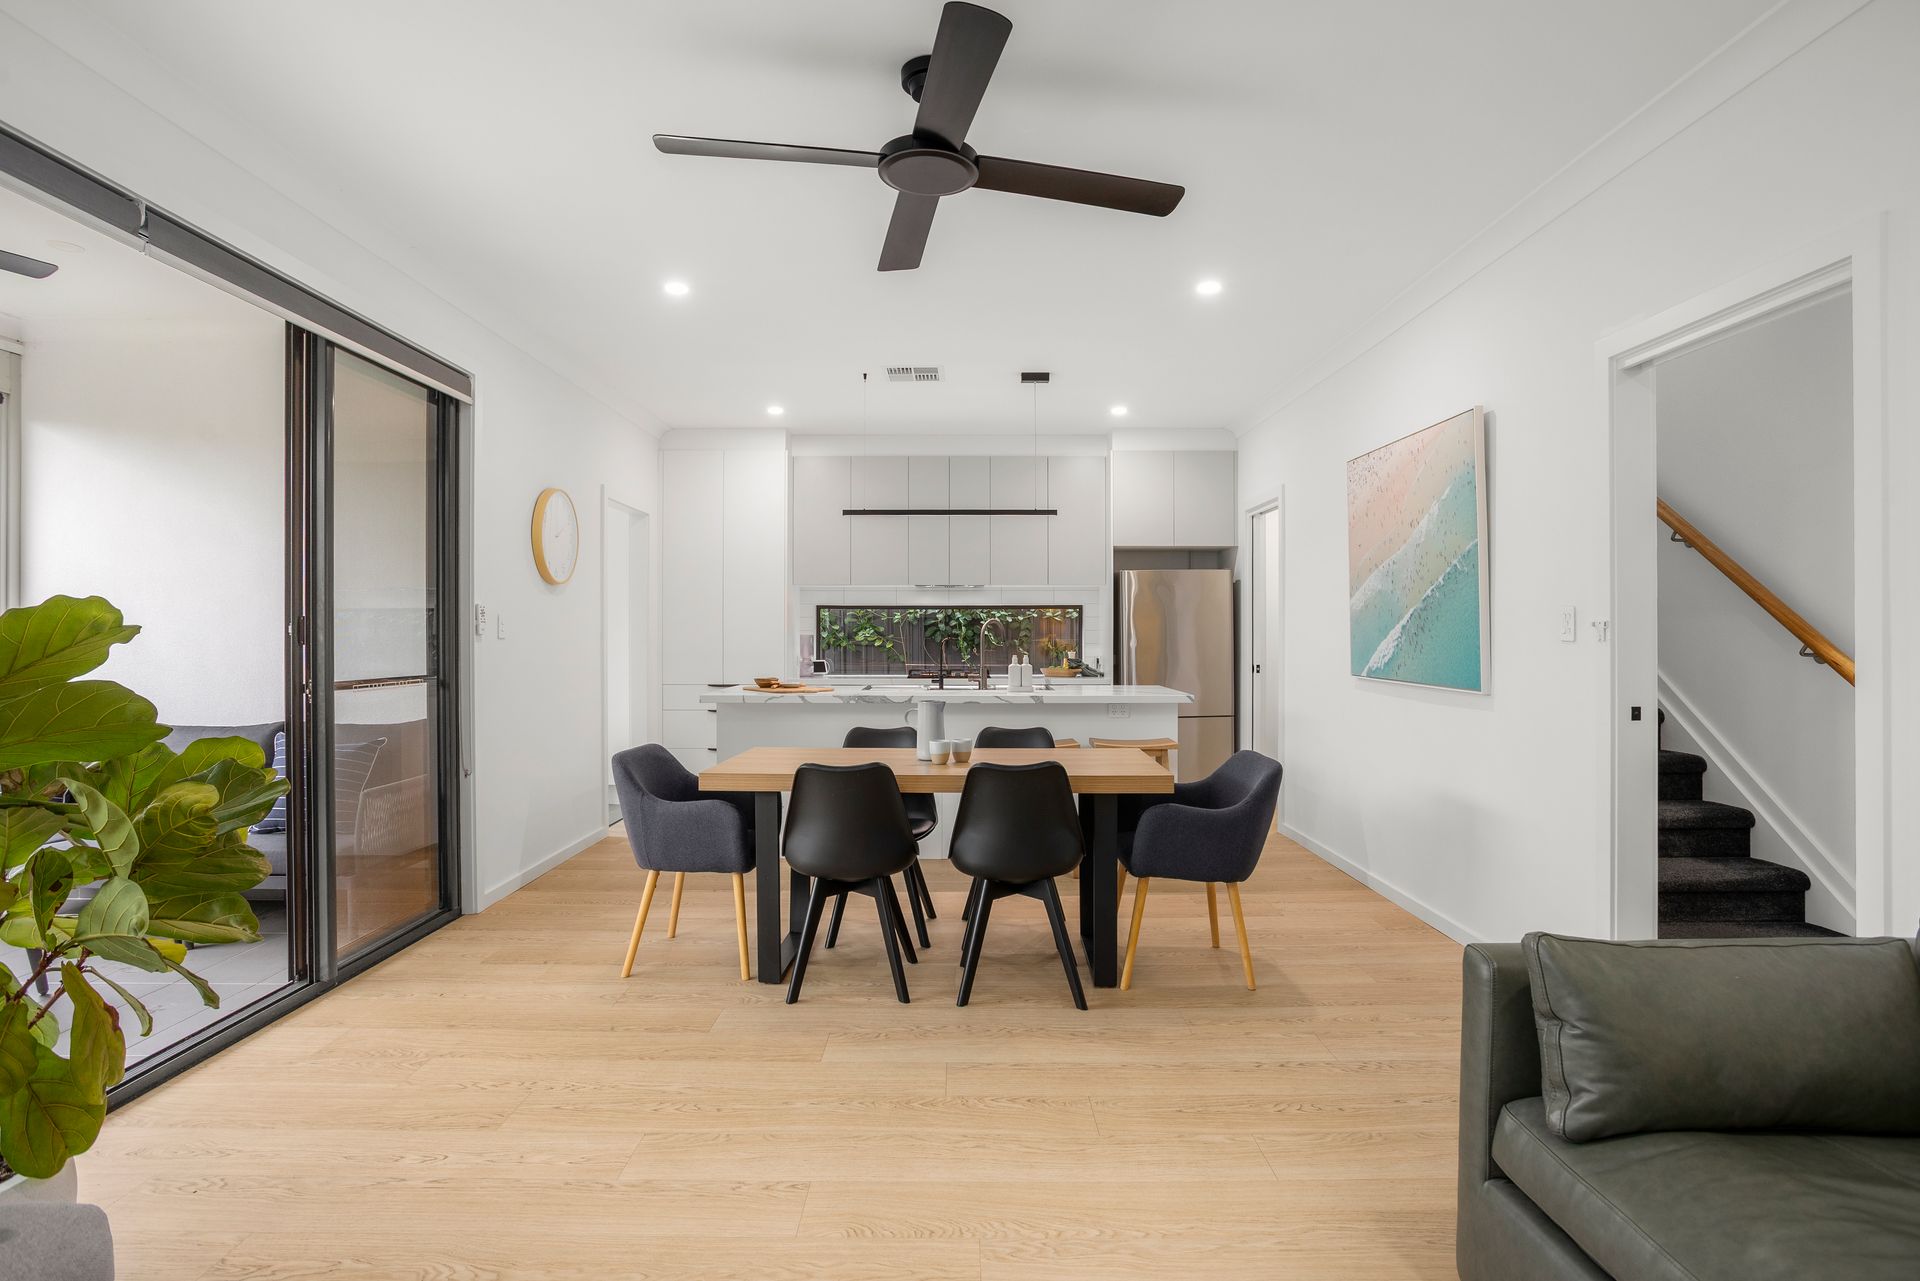
Step through the quality front door and be instantly greeted by high 2.7-metre ceilings and high-quality wide oak hybrid floorboards that set an immediate tone of warmth and contemporary luxury.
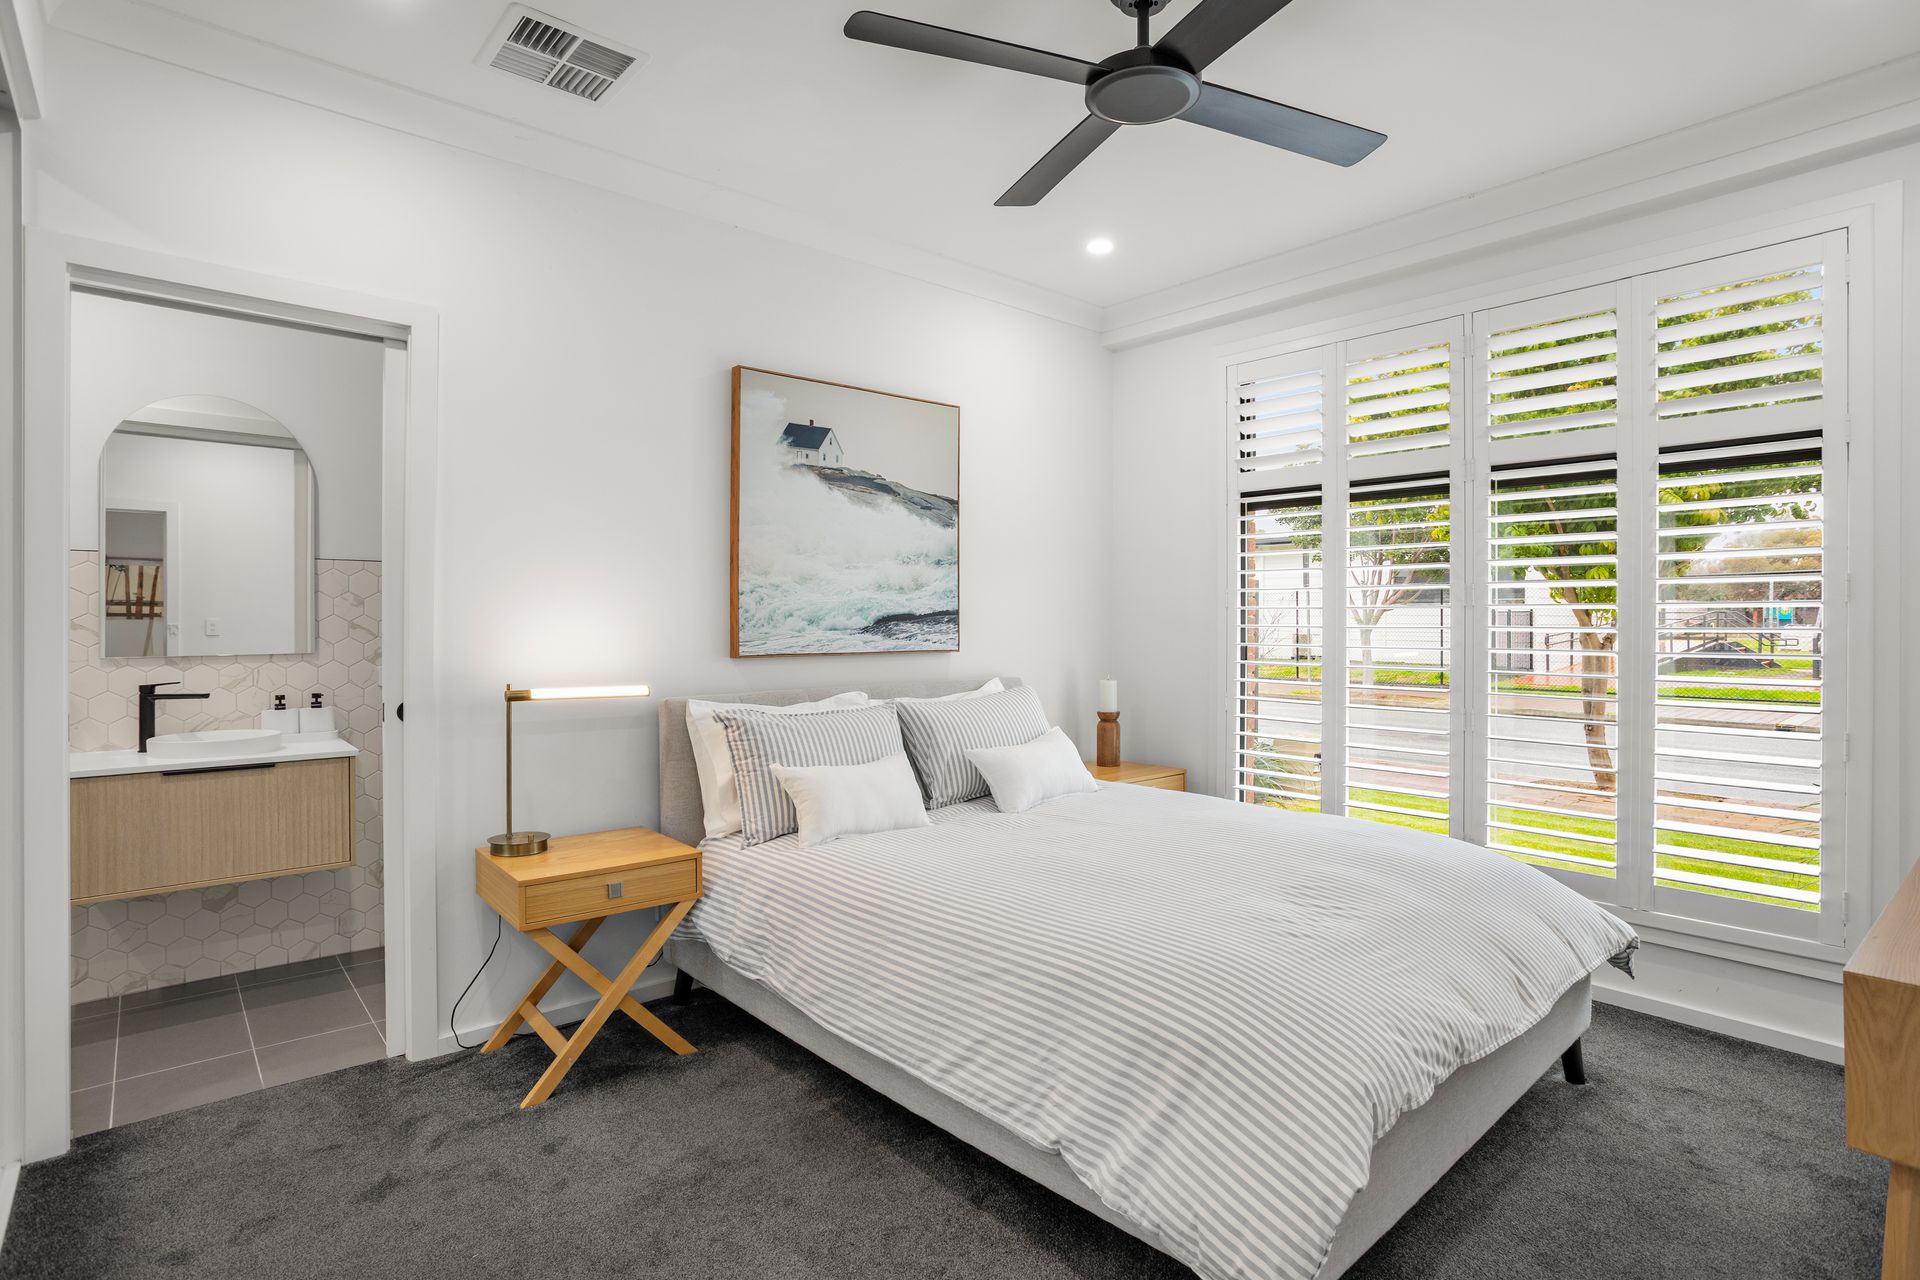
Positioned privately to the right of the entrance is the generous ground-floor master suite, featuring white plantation shutters, wall-mounted TV prep, and a luxury ensuite complete with an upgraded vanity with pull-out drawer storage, quality tiles, and a large shower with a built-in shower niche.
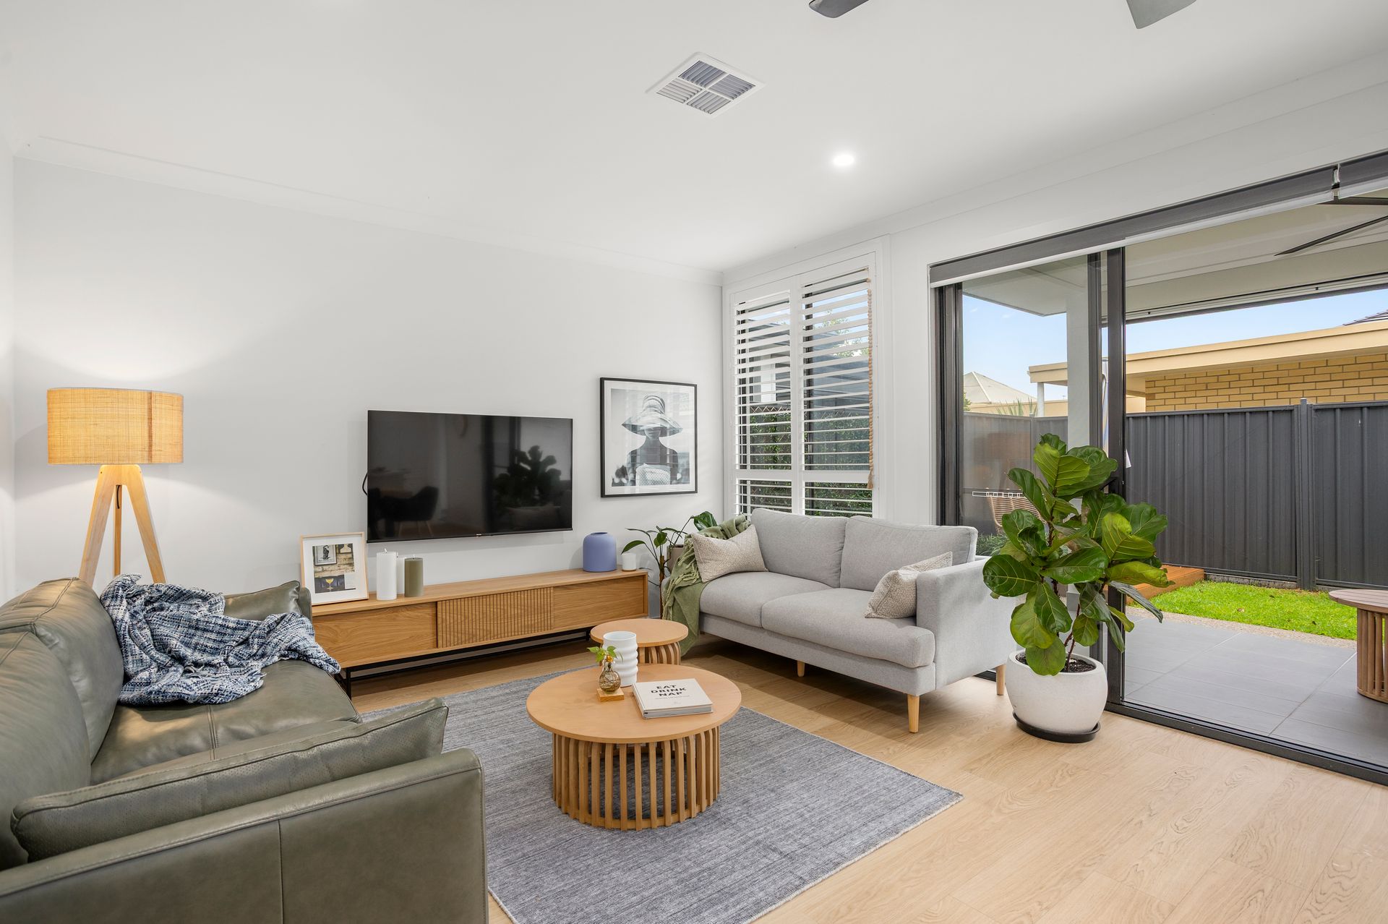
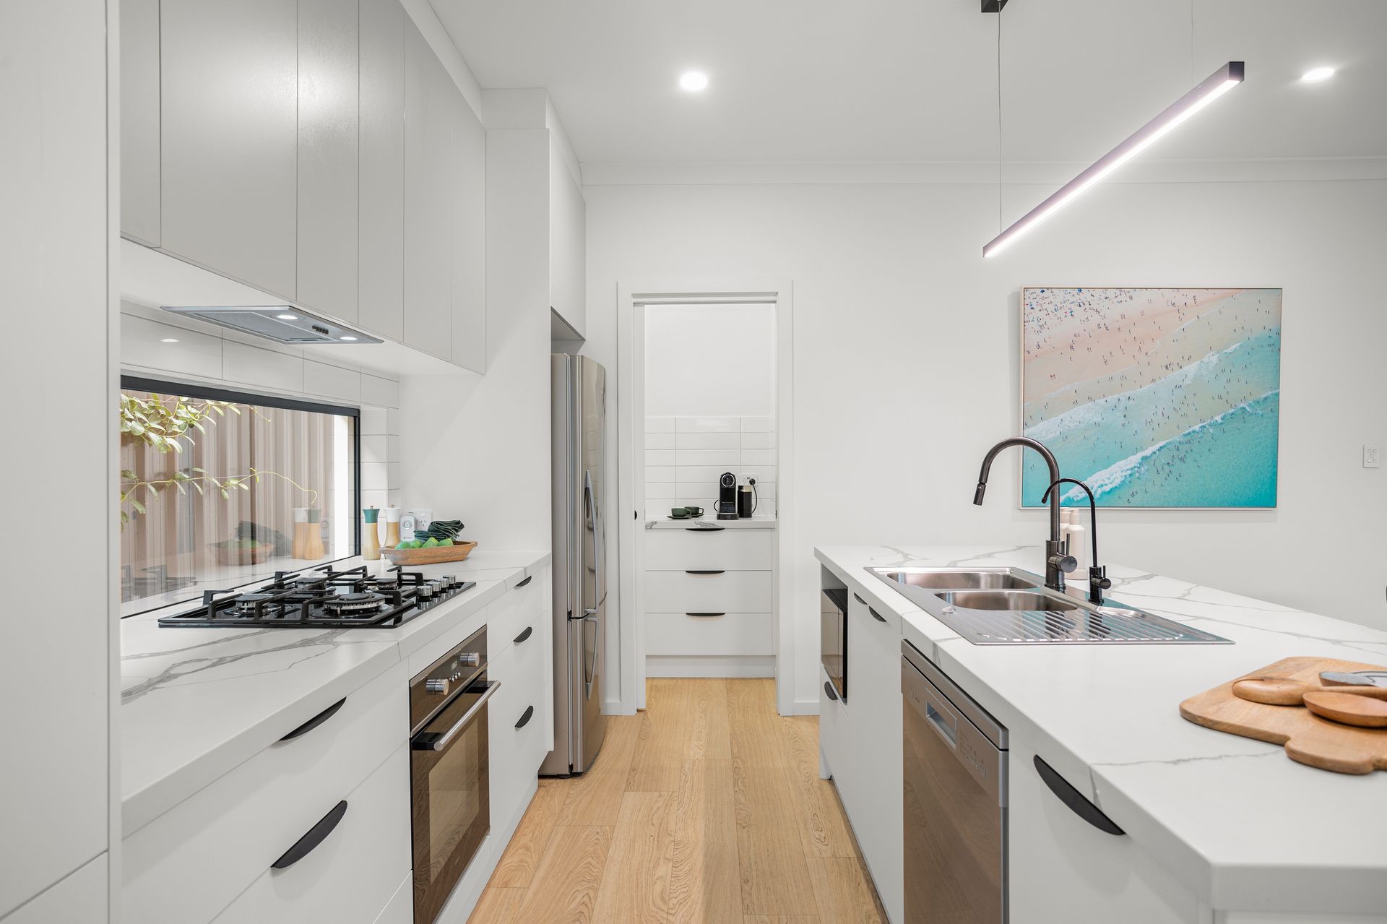
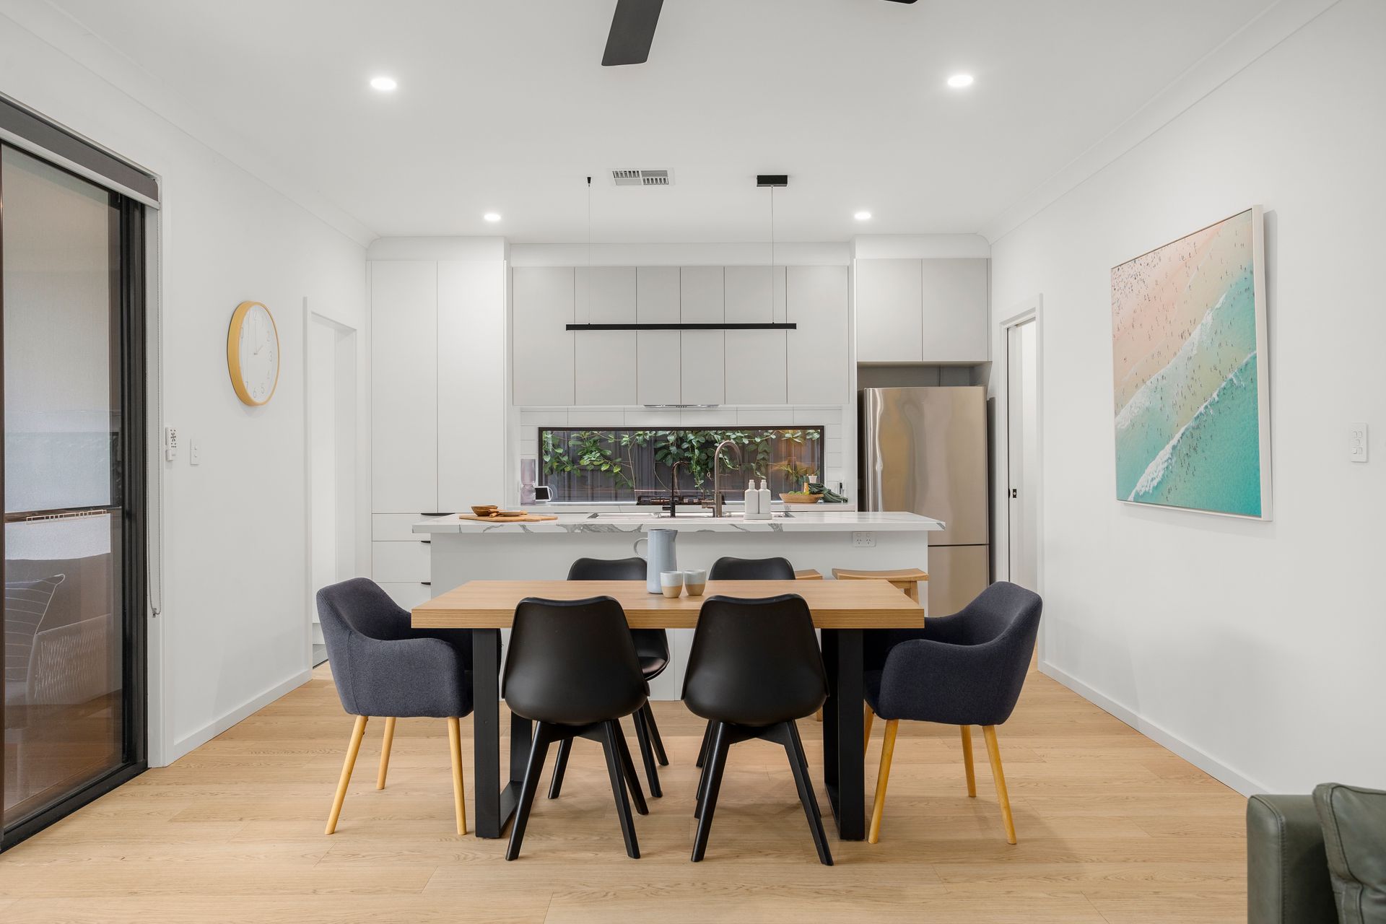
Moving down the hallway, the home flows effortlessly into the open-plan kitchen, dining, and living zone, all bathed in ample natural light. The heart of the home is a gourmet kitchen designed with quality style and convenience in mind. It features upgraded 4cm stunning stone benchtops that flow seamlessly into the laundry and butler's pantry, an abundance of deep wide drawers, a gas cooktop and oven, a puratap, a double stainless steel sink with a pull down faucet, soft-closing touch-release overhead cupboards, pull-out bins, and a dedicated island microwave nook.
Tucked behind a sliding pocket door, the highly functional butler's pantry offers matching 4cm stone benchtops, deep pot drawers, and powerpoint with USB charging port. The adjacent laundry continues the high-end feel with matching stone surfaces, dedicated washer and dryer spaces, a deep stainless-steel sink, hanging rail, a glass door leading to the backyard, and a slim linen cupboard equipped with internal power points for vacuum charging. A separate, upgraded ground-floor guest toilet, features a custom vanity, rounded vessel sink, and a stunning arched mirror.
Deep under-stair storage, equipped with a light for visibility, completes the lower level. Headed up the stairs with a solid oak handrail, you are welcomed into a versatile second living area that could easily adapt as a fourth bedroom. Centred around a light-filled layout, this space features a large, tinted window, USB charging port, wall-mounted TV prep, a Quality Packers built-in robe with integrated drawers, and a thick oak bench perfect for a study or makeup nook.
Two secondary bedrooms feature large light-filled windows, both tinted and paired with premium blinds. Quality built-in wardrobes fitted with internal power points (ideal for hair straighteners and styling tools) and quality drawers. The central upper bathroom showcases stunning feature tiles, a statement freestanding bathtub, a walk-in shower with sleek black features and a built-in niche, a designer vanity, and a round LED feature mirror with multiple settings. A floor-to-ceiling built-in linen press upstairs provides generous additional storage.
The lifestyle continues outside in the backyard space, where sliding doors lead to an undercover alfresco area designed for year-round entertaining. Complete with downlights, a remote-controlled ceiling fan, and zip lock blind, this space is complimented by a warm oak decking ready to enjoy. A well-maintained lawn, and convenient side access to the front of the home, this home is move in ready.
Key Features to Love:
• 3 spacious bedrooms, 2.5 designer bathrooms, and 2 living spaces (upstairs lounge convertible to a 4th bedroom)
• 4cm stone benchtops flowing continuously through the kitchen, butler's pantry, and laundry
• High 2.7m ceilings and high-quality wide oak hybrid floorboards downstairs
• Designer bathrooms with feature tiles, upgraded vanities, freestanding tub, and LED mirror
• Ground floor master suite with white plantation shutters and private ensuite
• Gourmet kitchen with deep pot drawers, hidden microwave nook, puratap, pull-out bins, and soft-close cabinetry which frames a large feature window
• Concealed butler's pantry with pot drawers and USB charging port
• Smart storage including quality packers robes, floor-to-ceiling linen press, and ample under-stair storage
• Internal power points inside all wardrobes and laundry broom cupboard
• Ducted heating and cooling with zones throughout
• Dimmable lighting settings and ceiling fans throughout bedrooms and living zones
• Remote-controlled black alfresco ceiling fan and outdoor zip lock blinds
• 5.72 kW solar system for optimal energy efficiency
• Garage pre-wired and adaptable for electric vehicle (EV) charging
• Exposed aggregate, and full side access
LOCATION:
• Ideally situated just 2 km from stunning local beaches
• Zoned for top-tier schooling: Brighton High School, Paringa Primary, Brighton Primary, Warradale Primary, and Christ the King
• Minutes to Oaklands Train Station for a seamless city commute
• Close proximity to Coles, the Warradale Hotel, Westfield Marion, SA Aquatic & Leisure Centre, and Bowker Oval
Disclaimer: As much as we aimed to have all details represented within this advertisement be true and correct, it is the buyer/ purchaser's responsibility to complete the correct due diligence while viewing and purchasing the property throughout the active campaign. RLA 355014
Property Details:
Council | MARION
Zone | General Neighbourhood (Z2102) - GN
Land | 215sqm(Approx.)
House | 180sqm(Approx.)
Built | 2022
Council Rates | $2124.35 pa
Water | $231.80 pq
ESL | $175.70 pa