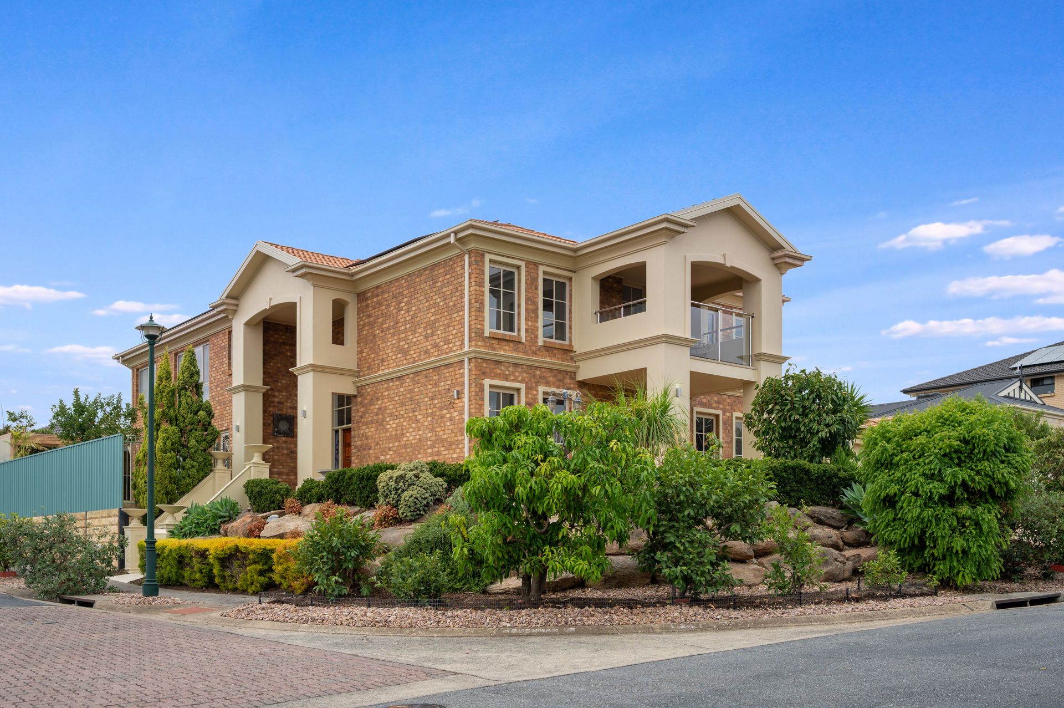
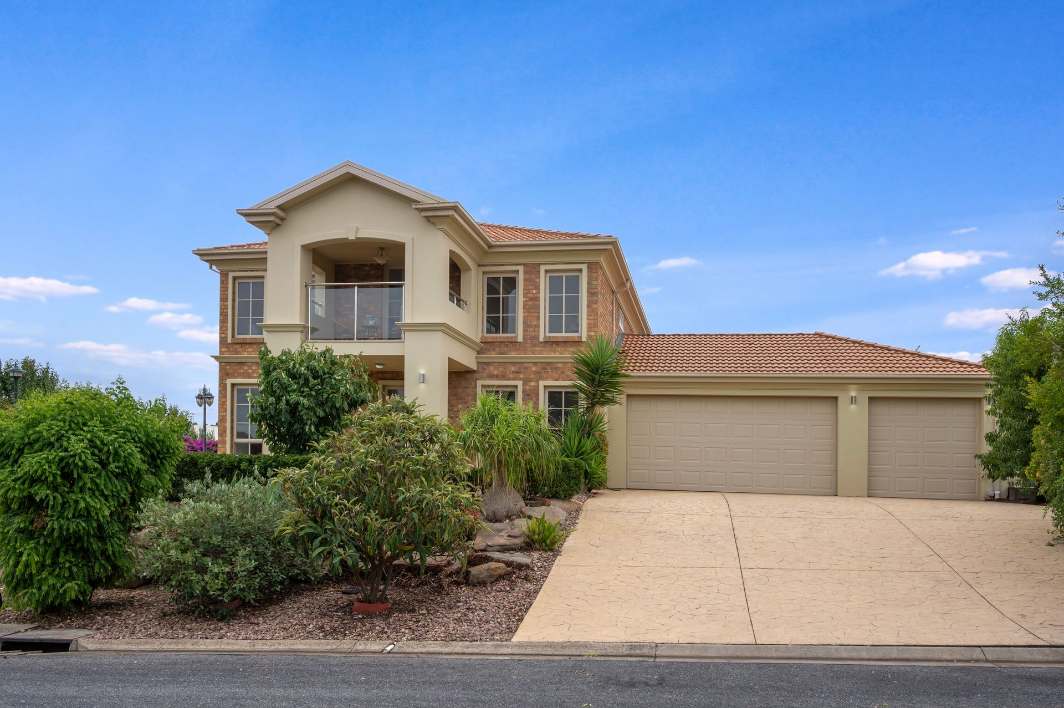
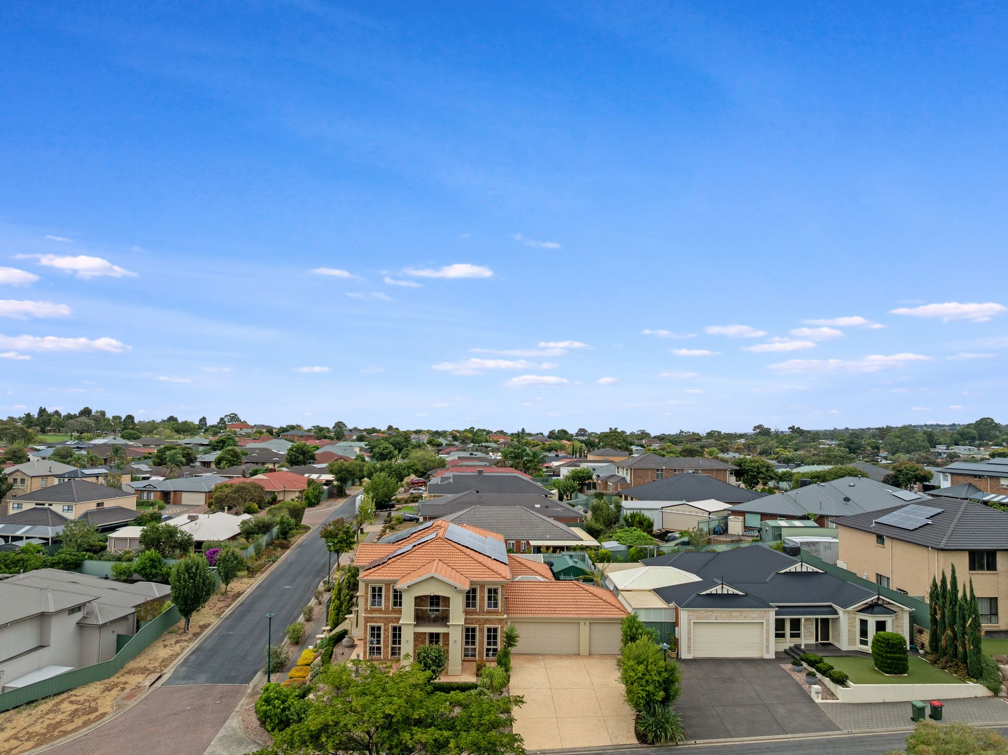
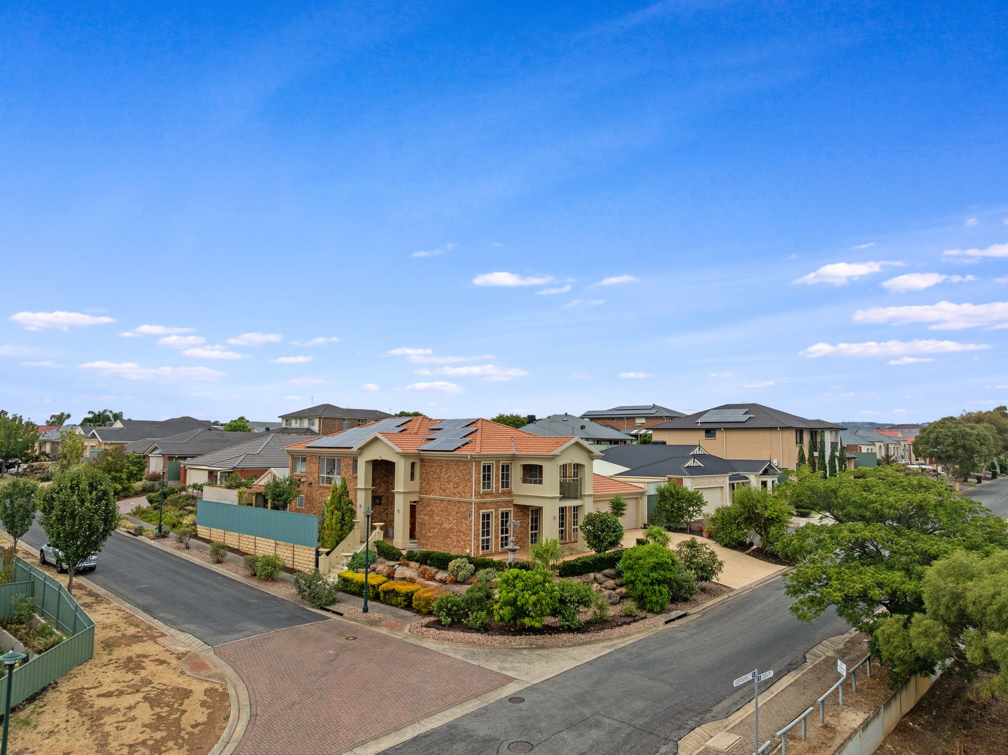
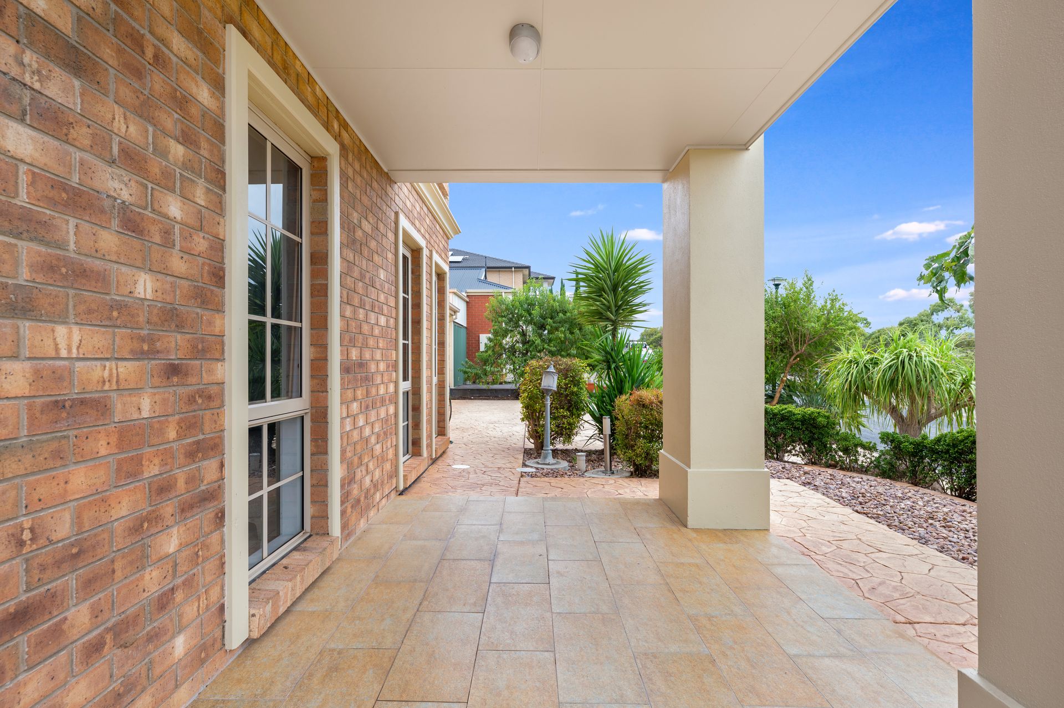
Set proudly on a commanding 650m2 corner allotment, this substantial and exquisitely appointed residence presents a rare opportunity for large and multi-generational families seeking scale, sophistication and flexibility in one of Walkley Heights' most tightly held pockets.
Rarely does a home of this magnitude and character become available in such a prime location.
From the moment you arrive, the tone is set by striking brick and stone structures framing the grand entrance. Double gates open to reveal the home's impressive stature and timeless façade. Step inside to a breathtaking foyer featuring near 5-metre-high ceilings and a magnificent two-way staircase, instantly showcasing the home's architectural grandeur.
Timeless craftsmanship is evident throughout - from soaring ceilings to hand-crafted cornices and detailed architraves - creating an atmosphere of refined luxury.
Grand Family Living at Its Finest
The main residence offers:
• Five generous bedrooms, with the option to convert the library and rumpus room to bedrooms six and seven
• Three private ensuites
• One additional full bathroom downstairs
• Multiple expansive living zones
Formal and informal areas flow effortlessly, allowing flexibility for large families or multi-generational living. Expansive windows flood the interiors with natural light while framing serene garden views.
Adding even further versatility, the outdoor shed has been thoughtfully divided into two fully insulated additional bedrooms, ideal for extended family, guest accommodation, or a private retreat - serviced by a separate outdoor bathroom and toilet.
Interior & Lifestyle Features You Will Love
• Reverse cycle all-weather air conditioning
• Two fully equipped kitchens
• Multiple indoor and outdoor entertainment areas
• Built-in ceiling speaker system for entertainers
• Wired surround sound system (including outdoor entertaining area)
• Stunning balcony with elevated views
• Low-maintenance landscaped gardens
• Multiple fruit trees including Mango, Guava and Pomegranate
• 16.5kW solar system for energy efficiency
• Three-car garage plus additional on-street parking
• Three-phase power supply
Designed for those who love to entertain and built to accommodate growing families with ease, this exceptional residence combines luxury, practicality, and prestige in one remarkable offering.
A statement home in an elite Walkley Heights setting - this is an opportunity not to be missed.
// Land Size: 650m2
// Floor Area: 578m2
// Year Built: 2007
// Easements: Nil
// Zone: GN
// Rental Estimate: $800 - $880 pw
// Council Rates: $3,788.55 pa
// Water Rates: $281.43 pq
For more information, contact Jaya Prageeth on 0430 397 878 or Brijesh Mishra on 0430 140 905.
The Vendor's Statement (Form 1) may be inspected at 493 Bridge Road, Para Hills SA 5096 for 3 consecutive business days before the auction and at the auction for 30 minutes before it commences.
DISCLAIMER: We have in preparing this document using our best endeavours to ensure the information contained is true and accurate but accept no responsibility and disclaim all liability in respect to any errors, omissions, inaccuracies, or misstatements contained. Prospective purchasers should make their own enquiries to verify the information contained in this document.
RLA 326547