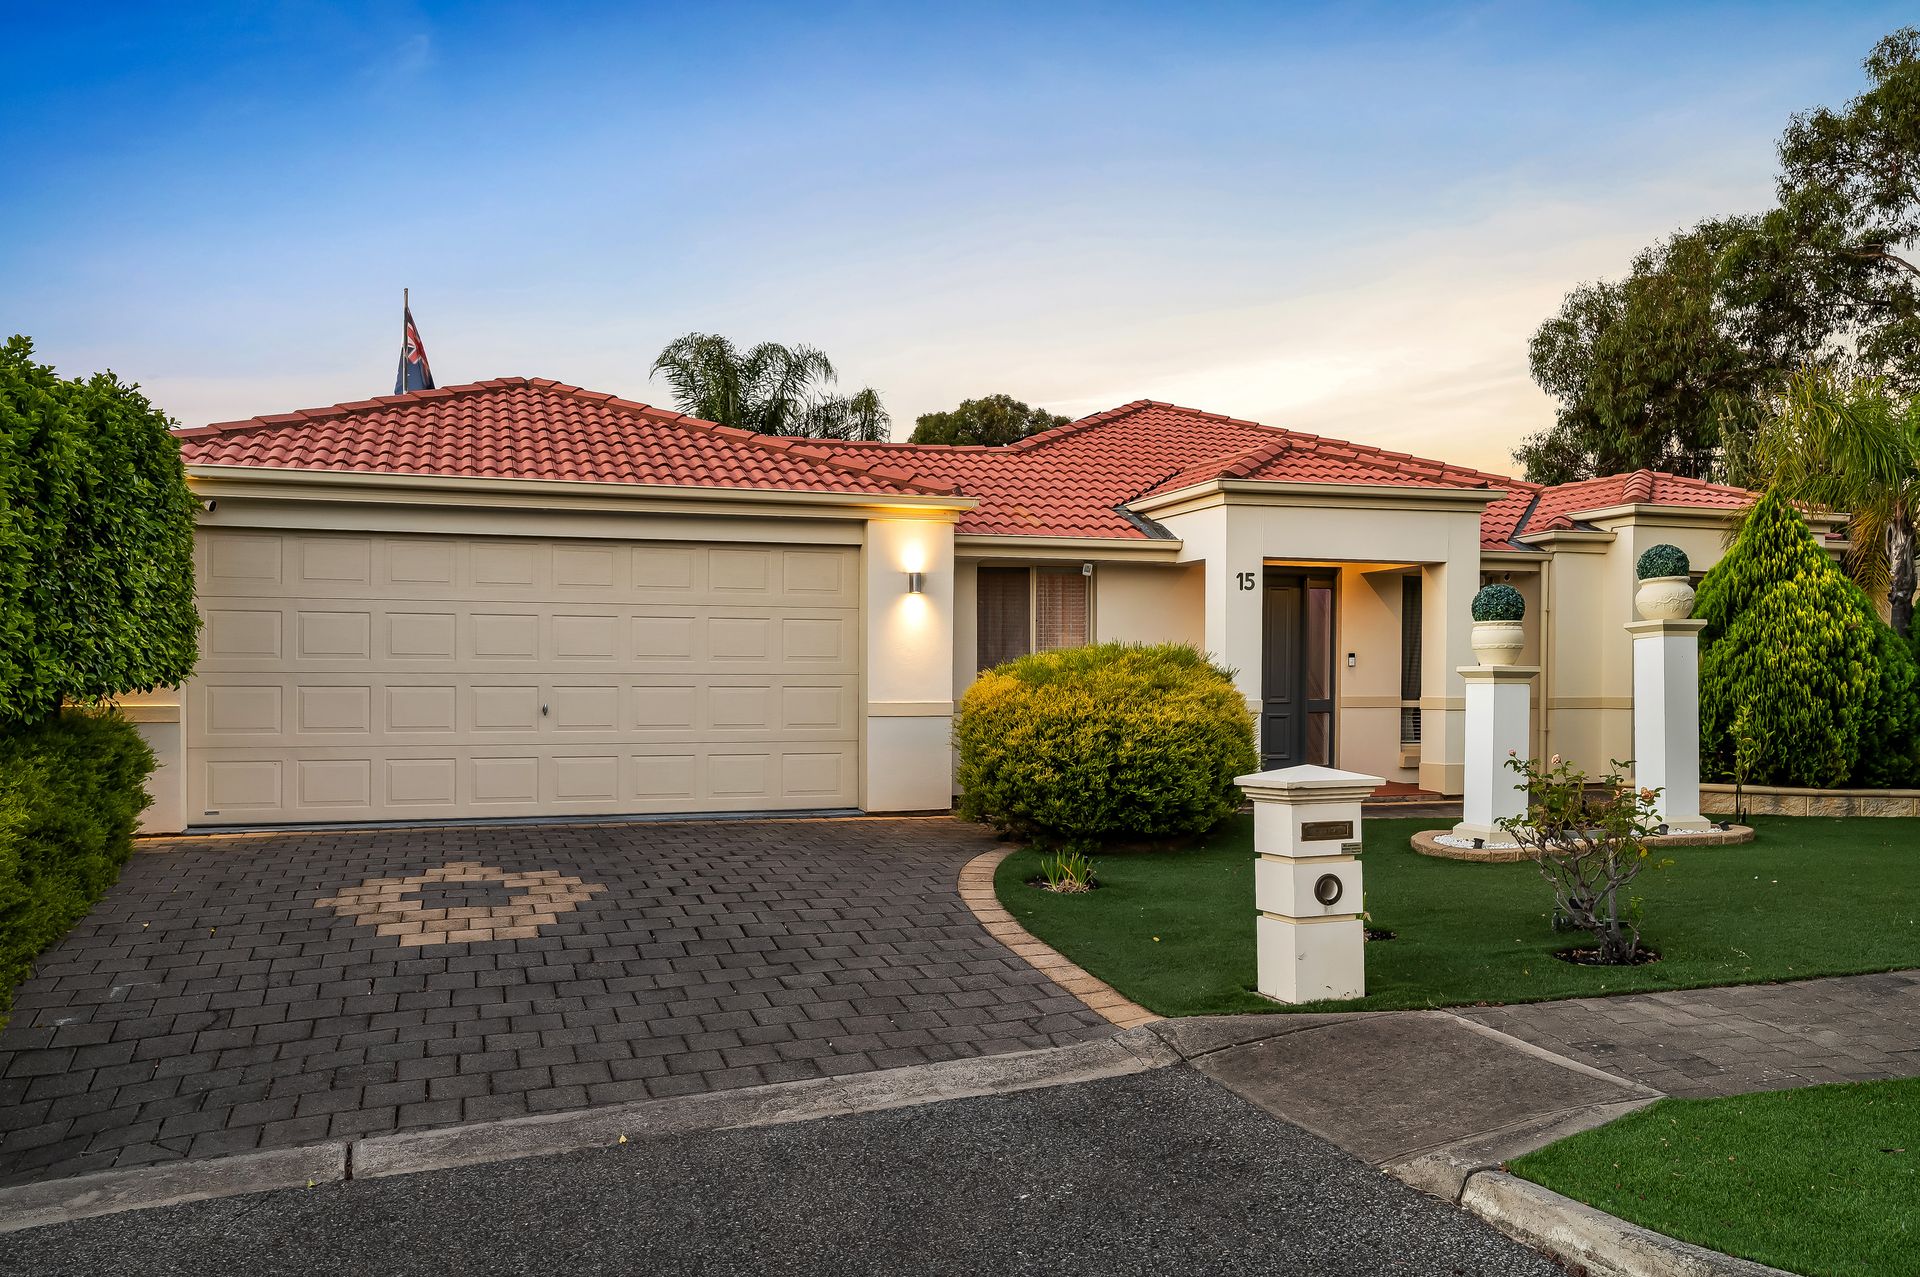
A masterclass in space, style, and family-focused design, this beautiful 5-bedroom haven spills with contemporary elegance and a suite of modern updates that elevate its high-quality 2003 construction to impressive new heights. Instantly inviting and immaculately presented, 15 Linear Crescent delivers the kind of refined comfort and everyday luxury that makes coming home feel like a privilege.
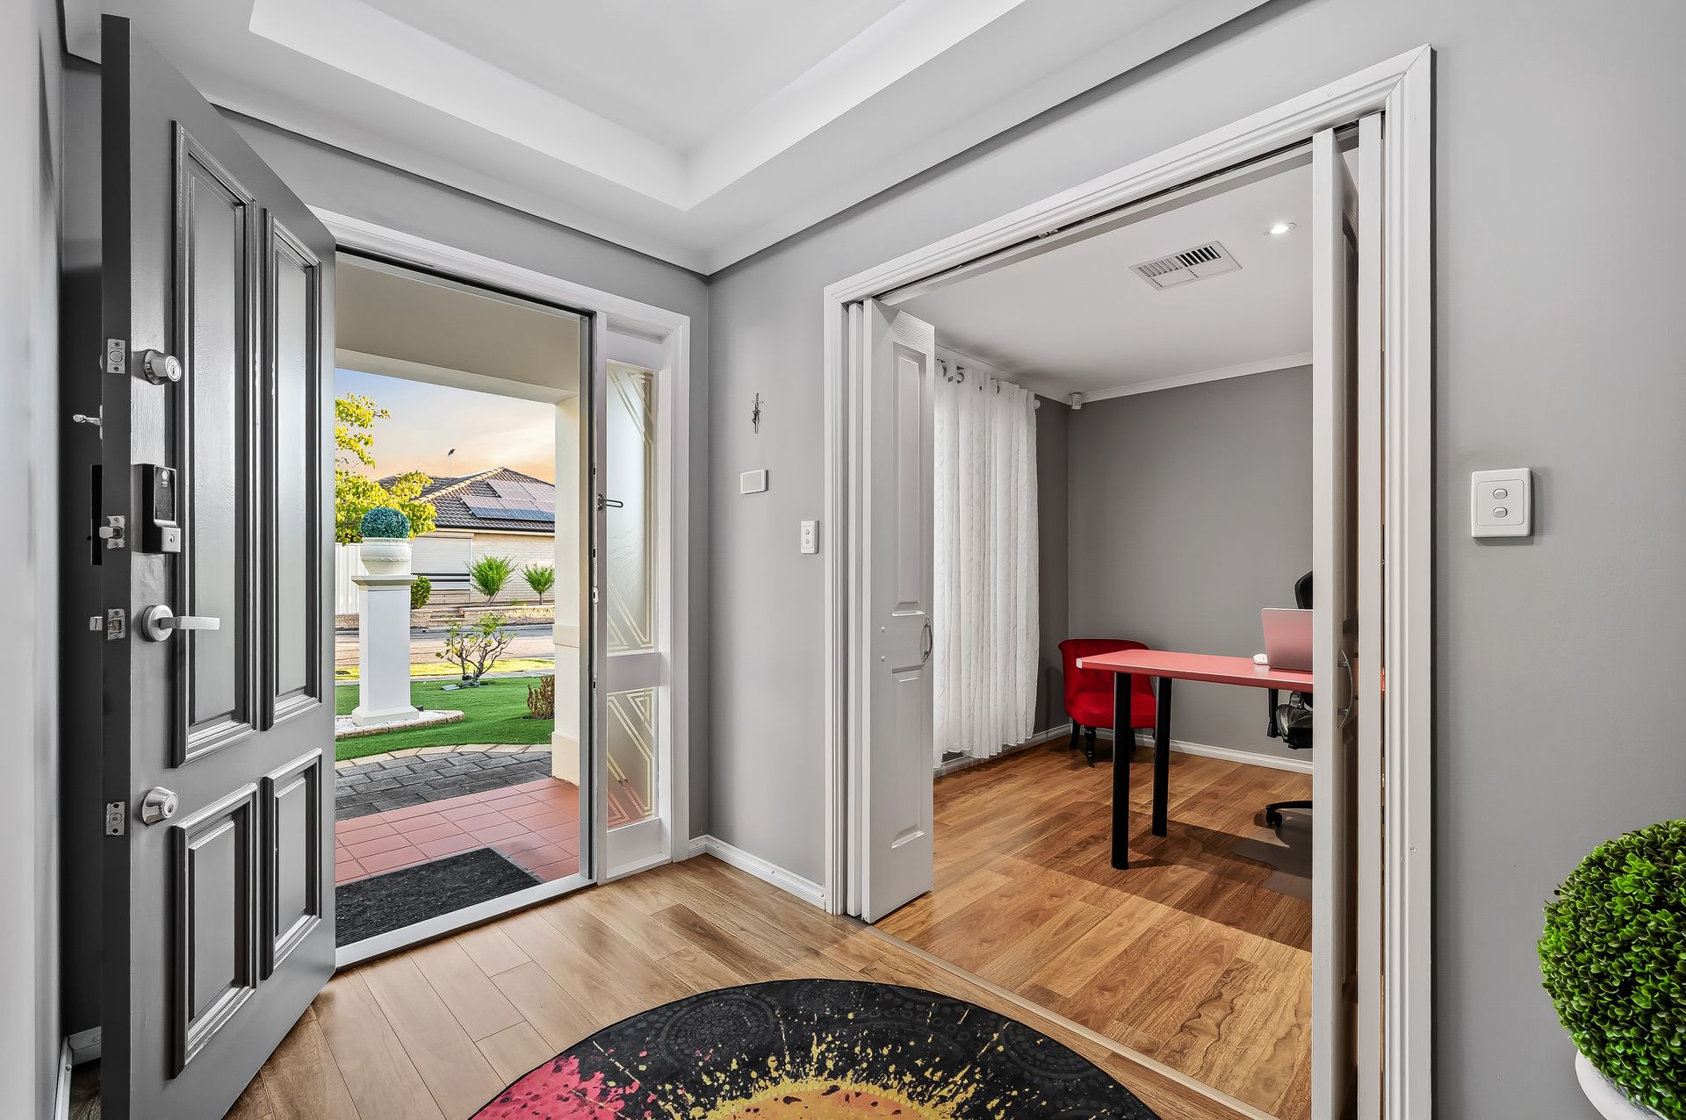
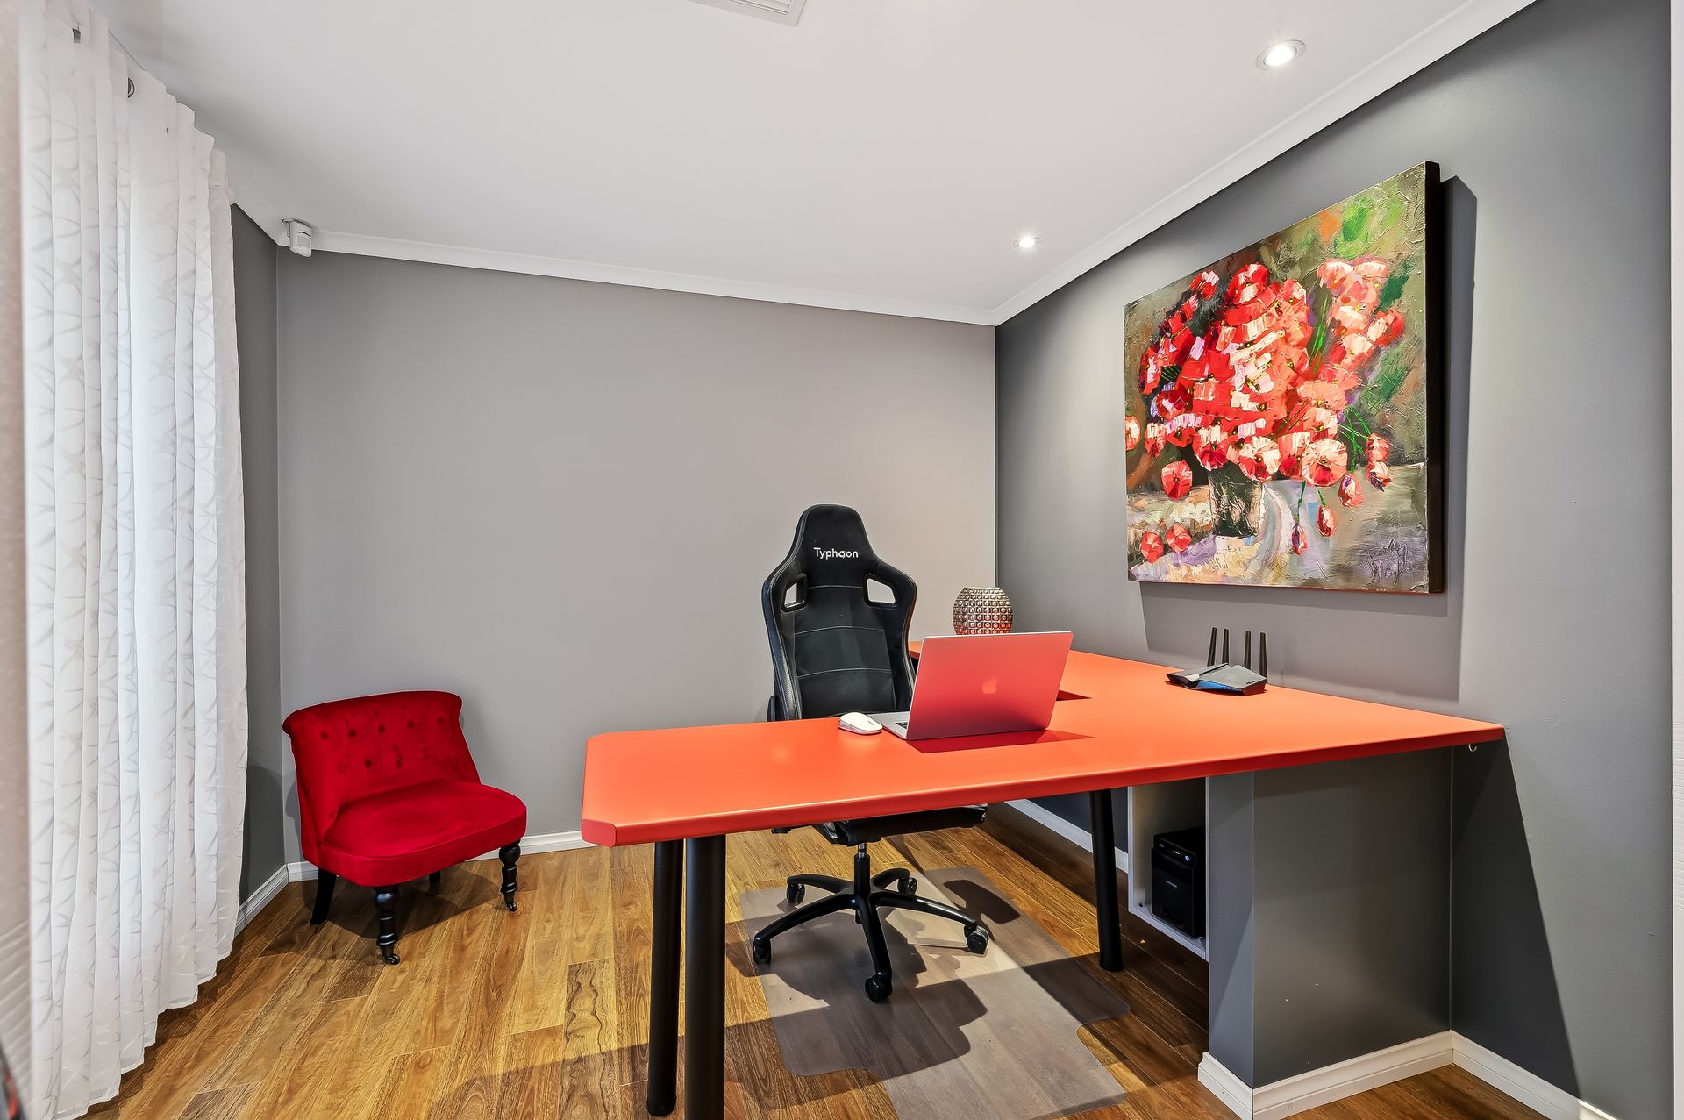
Nestled in a whisper-quiet pocket of Walkley Heights and introduced by manicured gardens and rendered street appeal, impressive adaptability reveals itself from the very first step inside. A private study or fifth bedroom sits alongside the master retreat, where a generous walk-in robe and spa-helmed ensuite create a serene parents' escape. Three further double bedrooms are thoughtfully zoned around the central family bathroom, while a functional laundry enhances everyday ease.
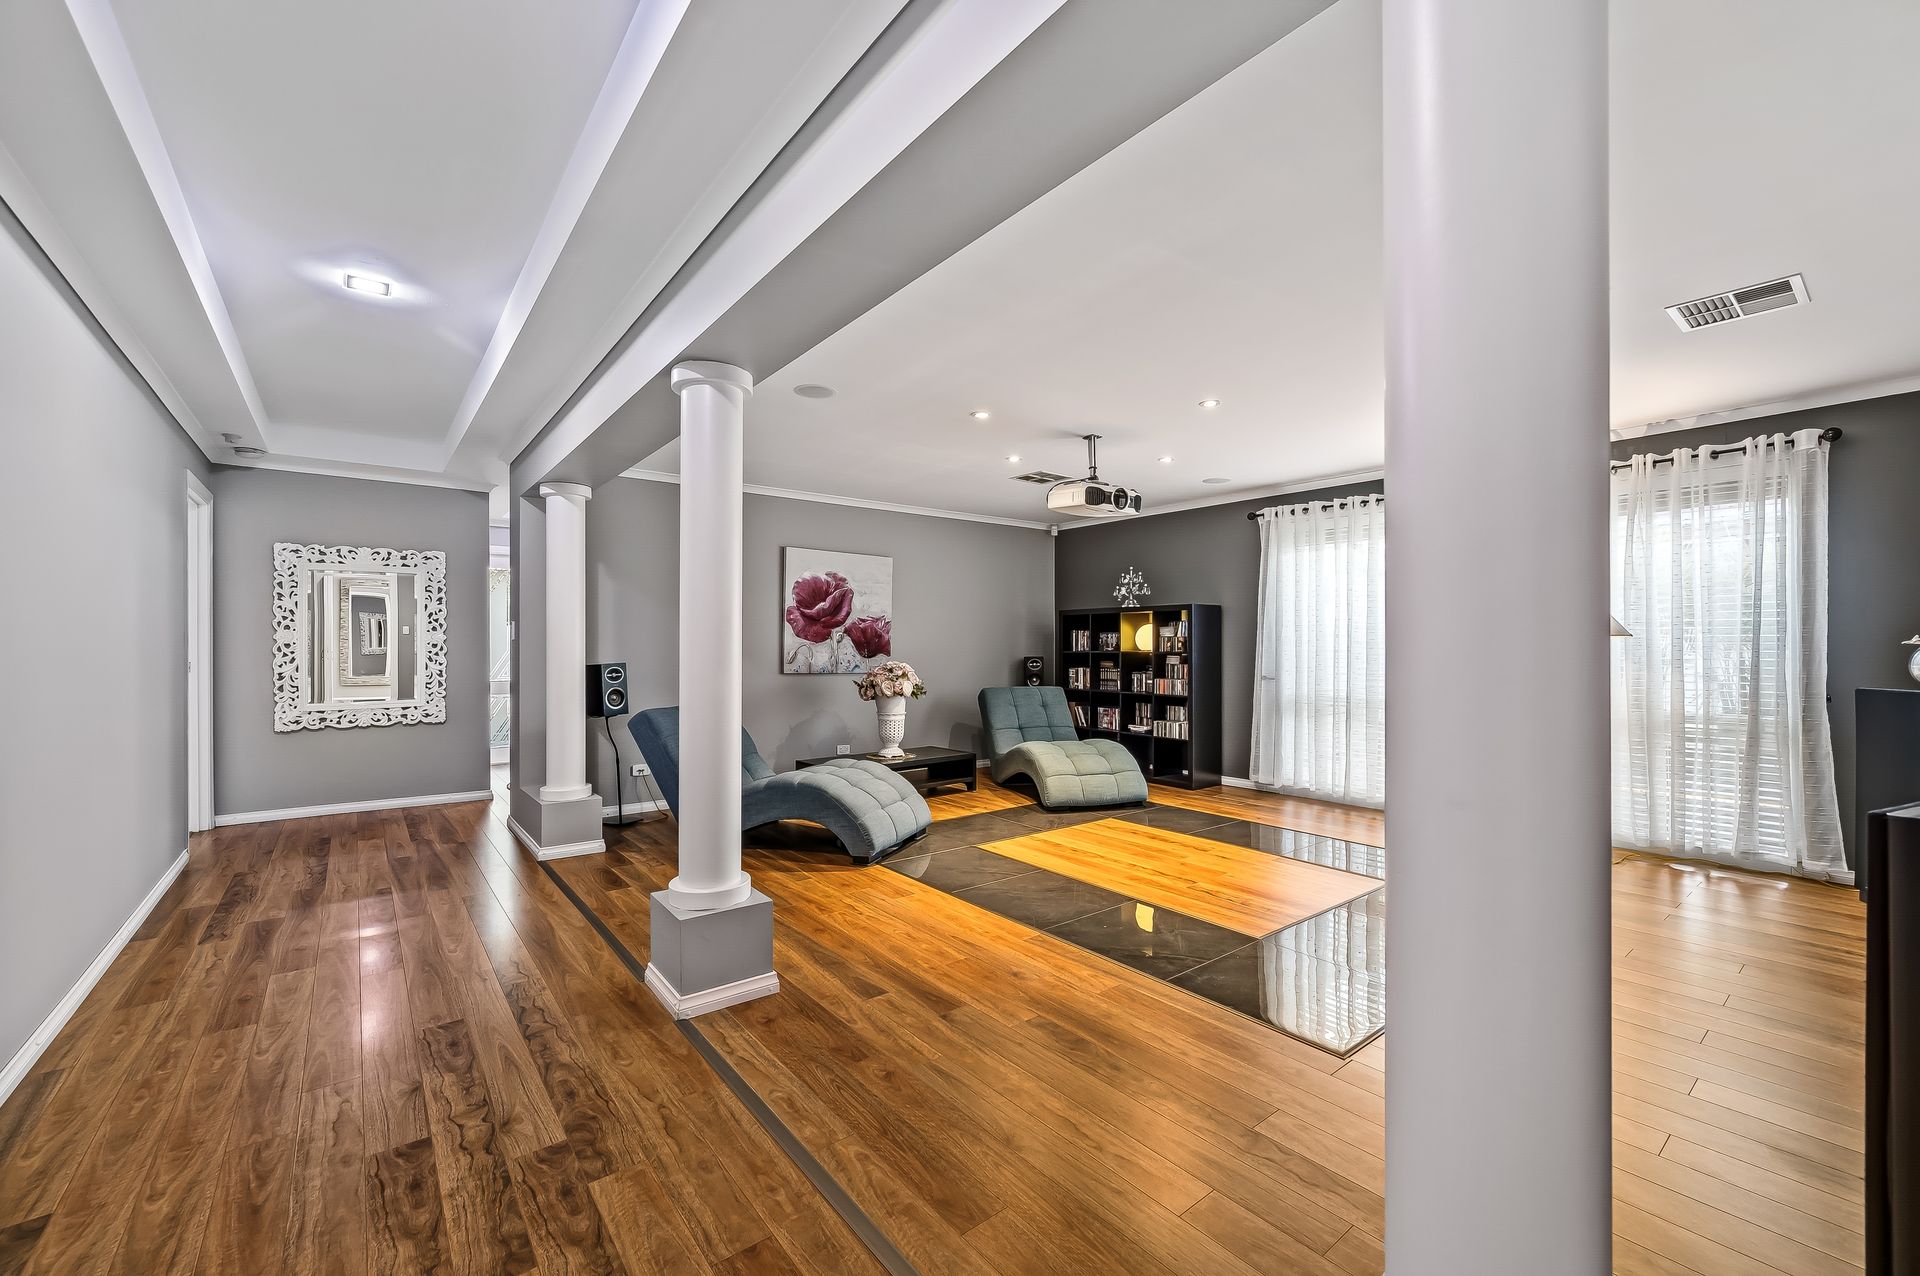
Unfolding across a sweeping, multi-living footprint primed for lifestyle bliss, the home transitions effortlessly from bedroom bliss to the spacious formal lounge and dining (or elite entertaining domain), through to expansive open-plan living, casual meals, and a luxurious, well-appointed kitchen at its heart. Beyond the interiors, resort-inspired outdoor zones steal the spotlight, where a sparkling swimming pool and sumptuous spa set the tone for year-round enjoyment.
An all-season entertainer at its core, the gourmet kitchen and living zone is designed for connection - from after-school catch-ups to memorable midweek meals, and relaxed weekend hosting. Banks of gallery windows and wide sliders extend the enviable living outdoors to expansive timber decking with strip lighting, a poolside daybed, superb undercover alfresco with woodfire, and a separate spa that promises pure relaxation long after the sun sets.
Completing the picture is a location that perfectly balances peace and convenience. Surrounded by leafy reserves and quiet streets, yet moments from public and private schooling, Ingle Farm and Gilles Plains shopping hubs, and an easy run to Tea Tree Plaza for major retailers and cinemas. With the CBD reachable in under 20-minutes, this is a family lifestyle of comfort, connection, and enduring appeal ready for its next lucky household to simply move in and love.
FEATURES WE LOVE
• Stunning open-plan living/casual dining/gourmet kitchen combining for one impressive everyday entertaining hub
• Sweeping stone bench tops/island breakfast bar, abundant cabinetry, cupboards + pantry, wine/bar fridge, gleaming stainless appliances
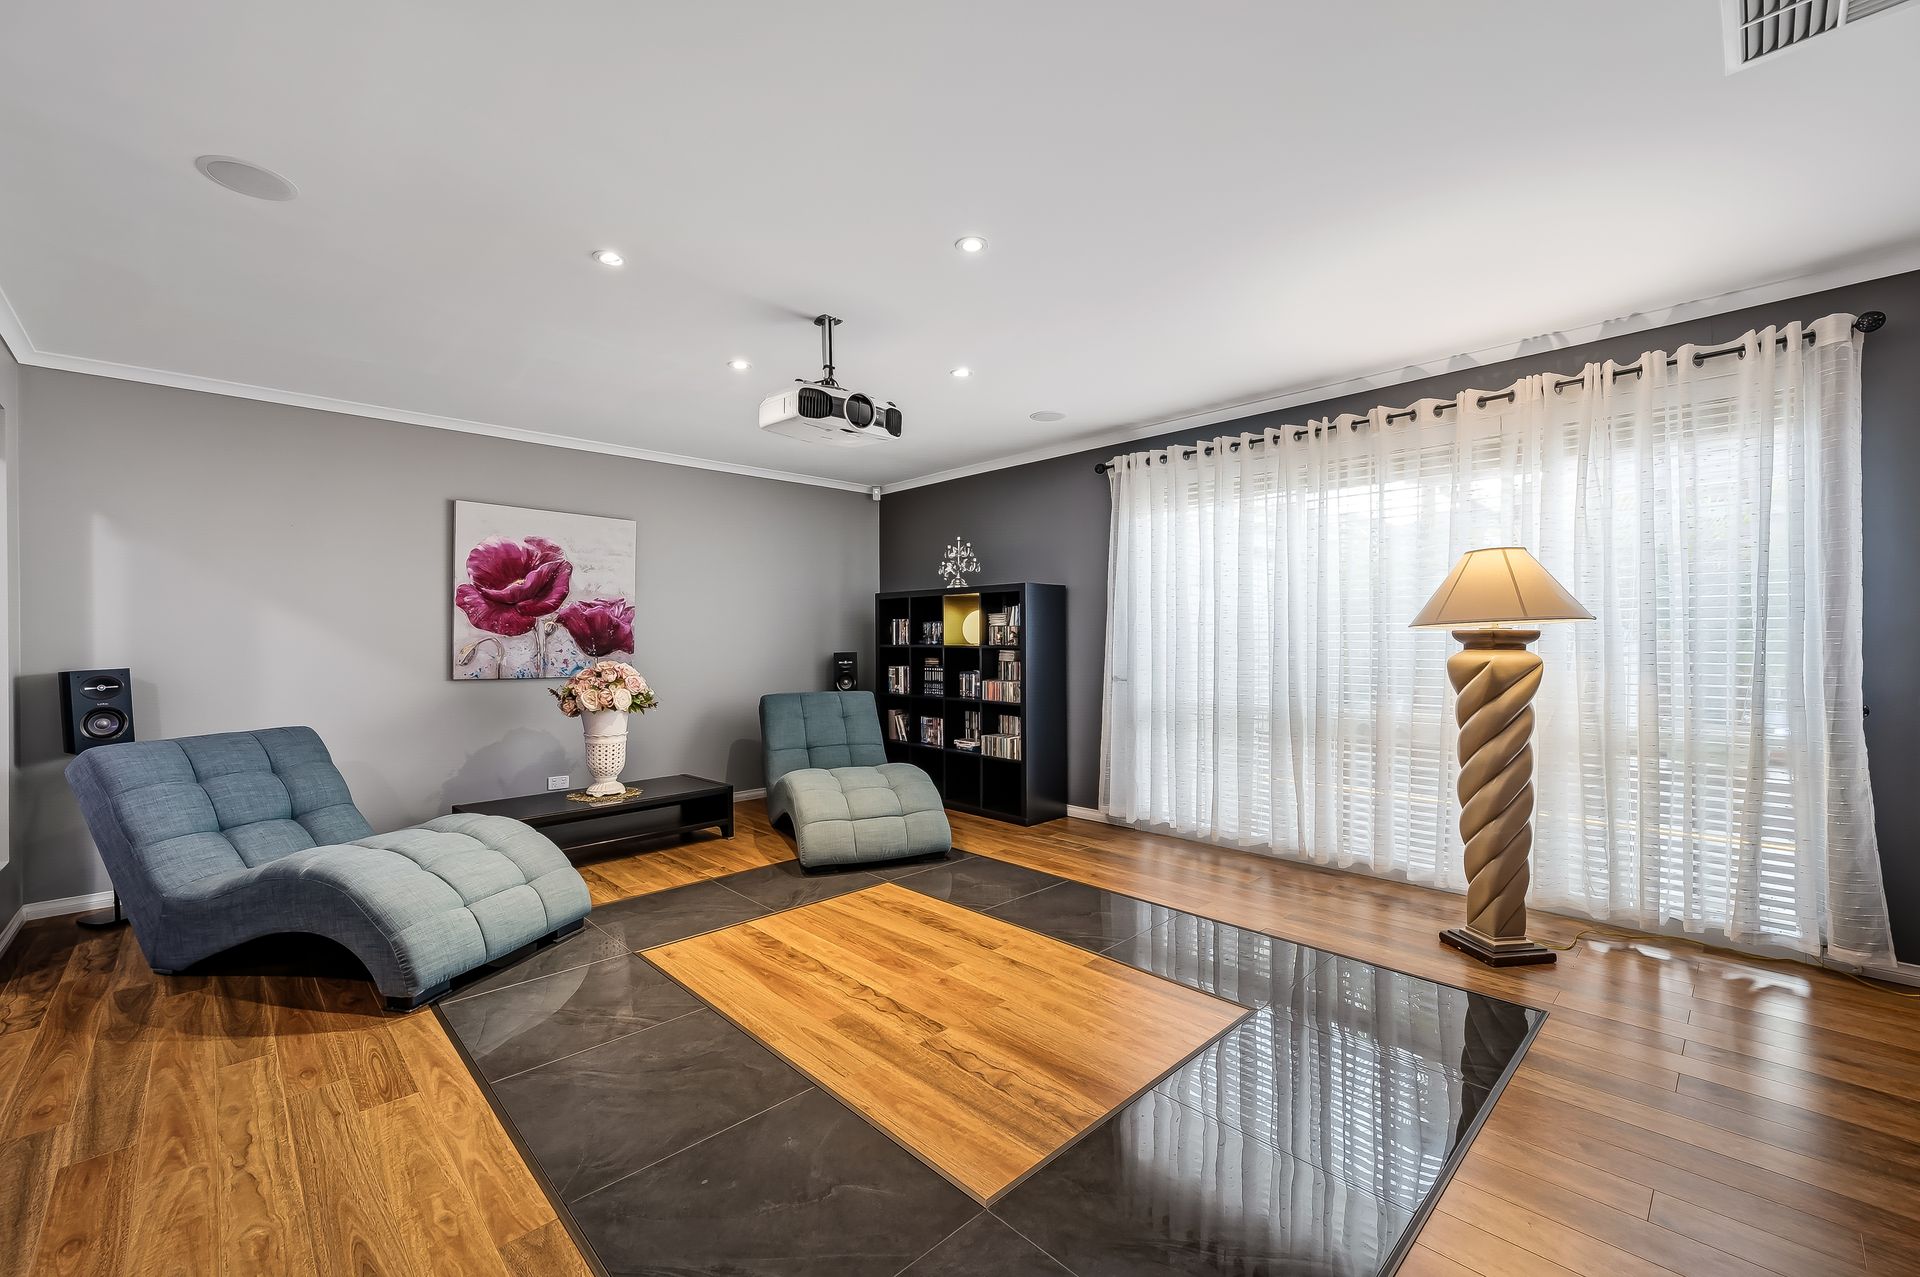
• Excellent formal lounge/dining offering more elite hosting space or impressive theatre room
• Relaxing master retreat featuring wide windows, large WIR + private dual-vanity ensuite
• 3 more double bedrooms, all enjoying BIRs
• 5th bedroom or dedicated home office/study
• Family-friendly bathroom featuring separate shower/bath/WC + powder
• Generous laundry, zone ducted AC throughout, cosy combustion heater in open living + bill-busting solar system
• Rich timber decking with feature lighting wrapping the outdoor gardens
• Sunbathed resort-style swimming pool with day bed + separate spa bath
• Stellar undercover alfresco featuring woodfire pizza oven, ceiling fan + TV provision
• Security system + secure double garage behind a manicured street frontage
LOCATION
• A short stroll to Dry Creek Wetlands inviting endless adventure with the kids or daily walks with the pet dog
• Footsteps from St Paul's College, zoned for Ingle Farm East Primary + moments to Pinnacle College or Valley View Secondary
• A stone's throw to busy Gilles Plains Shopping Centre or Ingle Farm Plaza for all your everyday essentials
• 8-minutes to bustling TTP for more brand name/department store outlets, as well as cafés + weekend entertainment
• Under 20-minutes to Adelaide CBD
Disclaimer: As much as we aimed to have all details represented within this advertisement be true and correct, it is the buyer/purchaser's responsibility to complete the correct due diligence while viewing and purchasing the property throughout the active campaign.
Burnside RLA 334844
Property Details:
Council | PORT ADELAIDE ENFIELD
Zone | GN - General Neighbourhood
House | 264sqm(Approx.)
Land | 630sqm(Approx.)
Built | 2003
Council Rates | $1,643.00pa
Water | $220.95pq
ESL | $368.05pa