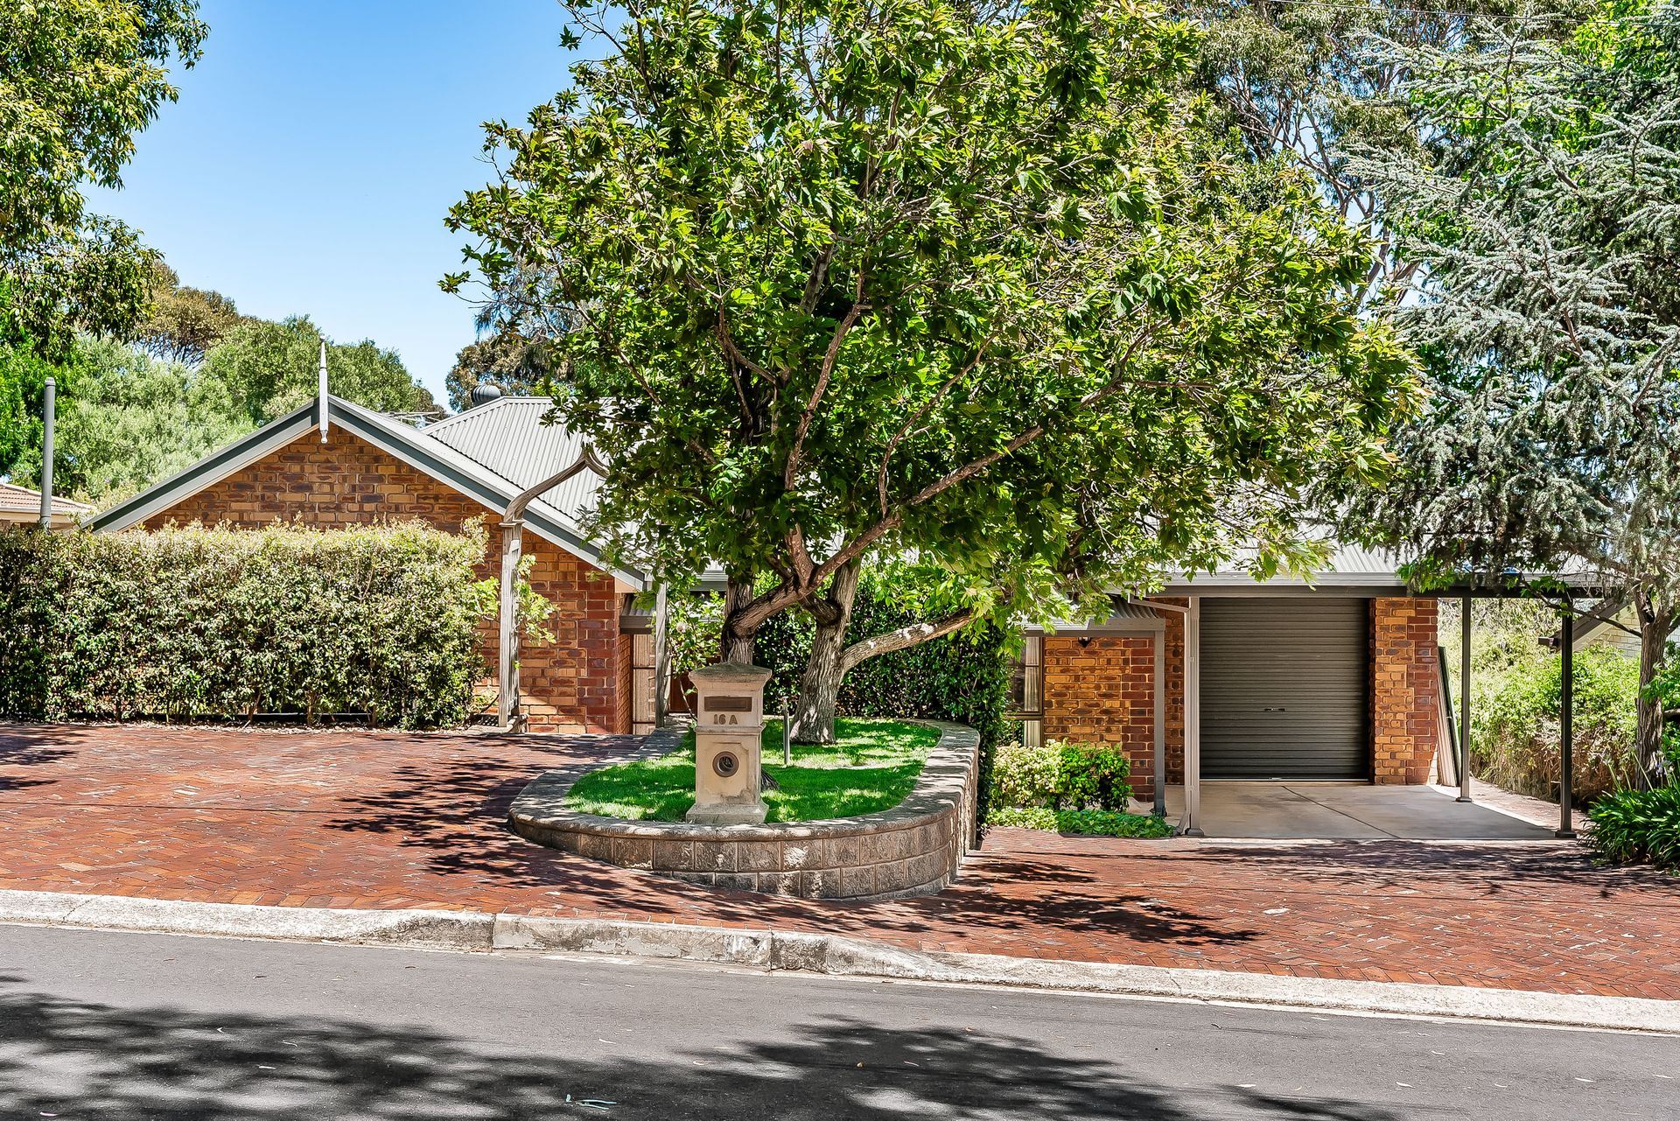
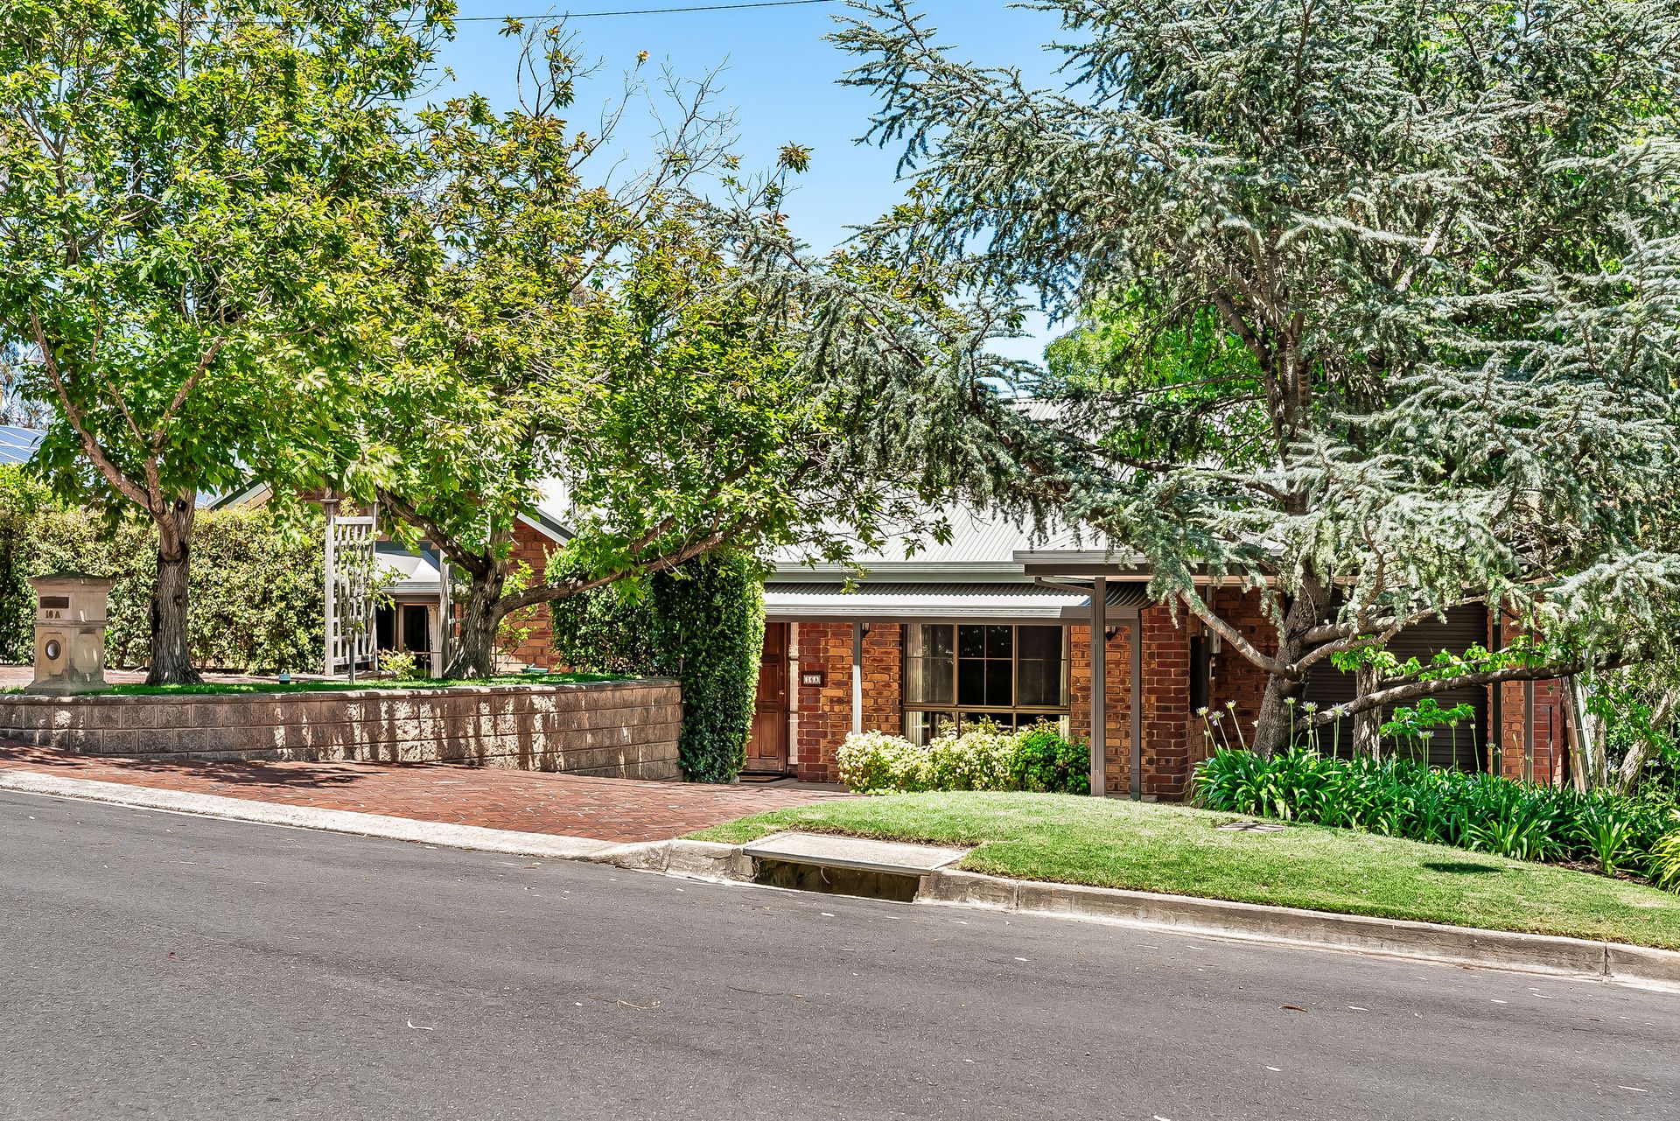
If you have your heart set on securing an incredibly spacious family home delivering wonderful lifestyle ease, plus with tremendous scope to update down the track, then let this beautiful contemporary charmer set on a staggering 1,240m2 leafy allotment be the end of your searching.
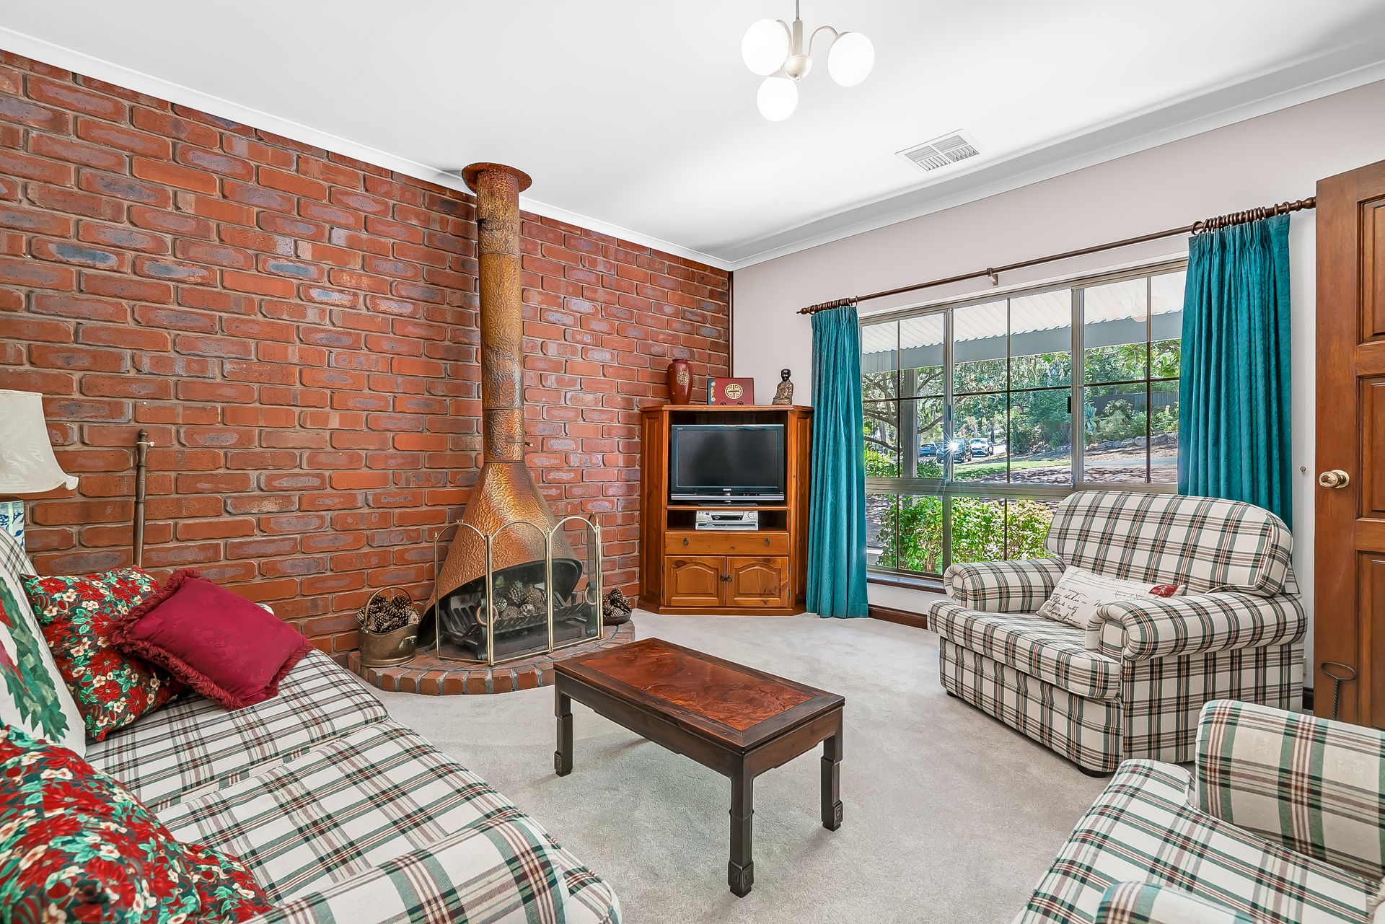
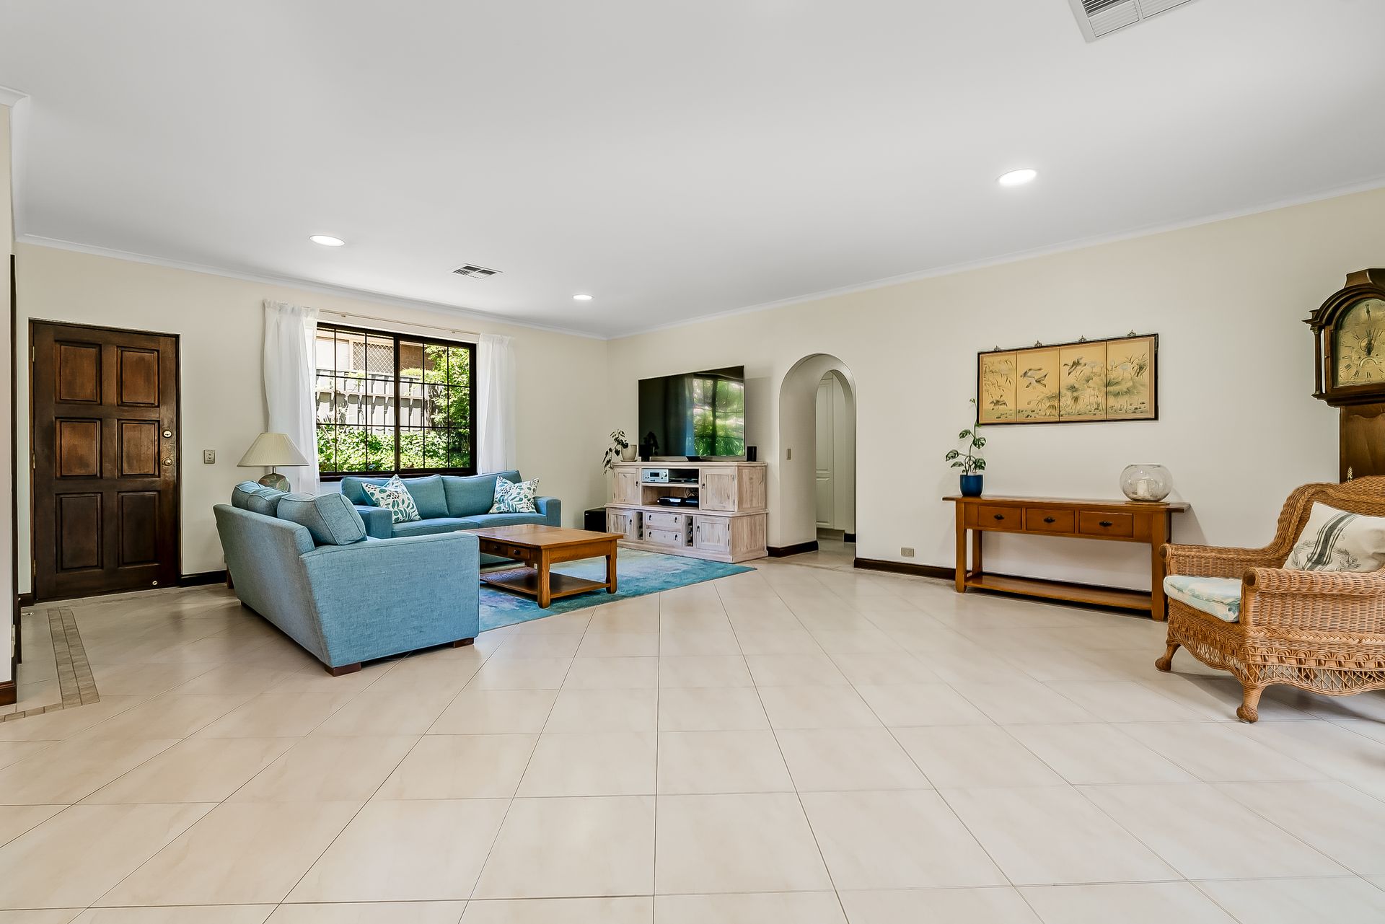
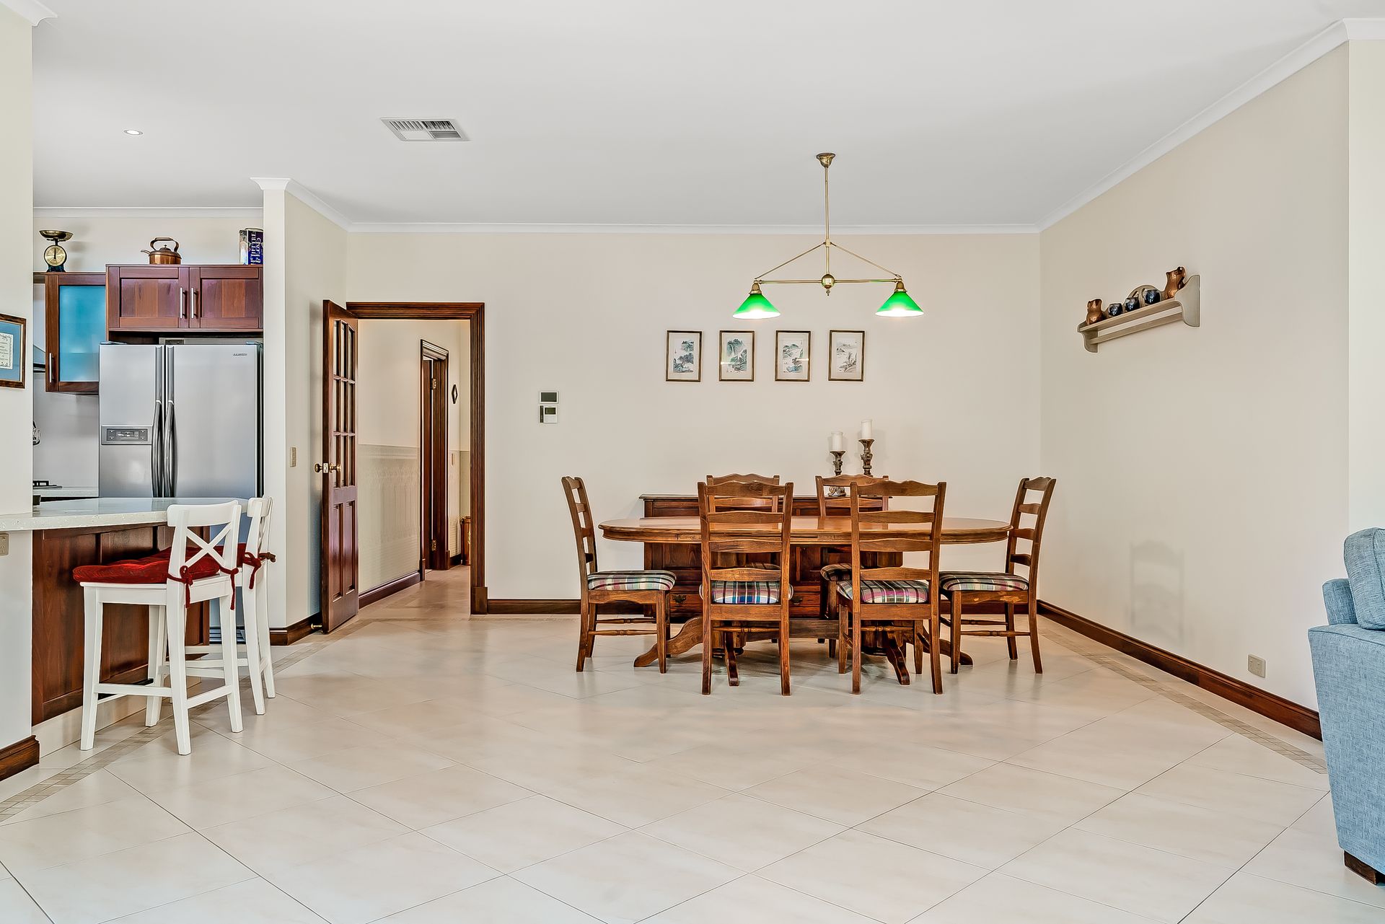
Nestled below the scenic Anstey Hill where no reminder is needed to enjoy endless weekend adventure with the kids, 16A Allan showcases a striking footprint of astonishing versatile living. From the hugely spacious open-plan entertaining that sees the dining, sweeping family, and updated designer chef's zone combine for one fun-filled social hub, a light-filled formal lounge perfect for relaxing with the latest bestseller or curling up in front of the toasty open fire place for movie-marathons, to the vibrant outdoor alfresco stretching beneath a stunning pitched pergola - there's unrivalled size and space at your fingertips to savour a superb everyday here.
With an exceptionally well-conceived footprint that sees three generous bedrooms all with built-in robes huddled around the neat and tidy 2-way main bathroom, and a privately positioned bay-windowed master featuring walk-in wardrobe, sparkling ensuite, as well as adjoining home office/study, it's no surprise this fantastic floorplan sails over 240m2 of delightful living potential.
Together with a sea of lawn sprawling across a lush, sunbathed backyard bursting with established greenery, vegetable gardens, and a cosy firepit for idyllic star-gazing ends to your balmy evenings and weekend barbeque get-togethers, there's a picture-perfect lifestyle waiting to be captured here.
A short stroll to nearby playgrounds and reserves, a stone's throw to St Agnes Primary ensuring stress-free morning commutes, while popular local cafés and St Agnes Shopping Centre around the corner keep the daily essentials close at hand. Not to mention the bustling Tea Tree Plaza offering all the department store, social scene and entertainment options in the one place - this is every bit a property promising the brightest of futures.
FEATURES WE LOVE
• Wonderfully spacious entertaining potential as the family zone, dining and kitchen combine for one elegant, open-plan hub
• Stone-topped modern contemporary kitchen with lovely alfresco views, great bench top space and bar for cooking with company, abundant cabinetry, large WIP, and gleaming stainless appliances including dishwasher
• Light-filled formal lounge with feature copper hood open fireplace for more lovely space to relax and unwind
• Beautiful bay-windowed master bedroom with WIR, sparkling ensuite and adjoining home office/study
• 3 additional generously-sized bedrooms, all with BIRs
• Neat and tidy contemporary main bathroom featuring separate shower and bath, as well as separate WC and powder area for added convenience
• 2.7m high ceilings
• Family-friendly laundry with storage
• Zone ducted AC
• 3 kW solar system on 44c Government feed-in tarrif
• Stunning outdoor entertaining area with all-weather pitched pergola and ceiling fans for idyllic alfresco living
• Sprawling backyard delivering great lawn space for the kids to play and family pet to roam, established easy-care greenery, vegetable gardens, 25,000L rainwater tanks plumbed to the whole house and rear firepit
• Automatic irrigation system
• Secure garage and carport with space for up to 4 cars, as well as charming street frontage behind leafy feature trees
• Coveted 1,240m2 (approx.) parcel of land with 241m2 (approx.) of internal living showcasing incredibly family-friendly appeal
LOCATION
• A short stroll to nearby reserves, as well as the scenic Anstey Hill Recreation Park inviting an active, outdoors lifestyle
• Around the corner from St Agnes and Tea Tree Gully Primary, and a stone's throw further to Banksia Park High
• A quick 6-minutes to the bustling Tea Tree Plaza for all your shopping, café, department store and entertaining needs
Auction Pricing - In a campaign of this nature, our clients have opted to not state a price guide to the public. To assist you, please reach out to receive the latest sales data or attend our next inspection where this will be readily available. During this campaign, we are unable to supply a guide or influence the market in terms of price.
Vendors Statement: The vendor's statement may be inspected at our office for 3 consecutive business days immediately preceding the auction; and at the auction for 30 minutes before it starts.
Norwood RLA 278530
Disclaimer: As much as we aimed to have all details represented within this advertisement be true and correct, it is the buyer/ purchaser's responsibility to complete the correct due diligence while viewing and purchasing the property throughout the active campaign.
Property Details:
Council | Tea Tree Gully
Zone | GN - General Neighbourhood\\
Land | 1240sqm(Approx.)
House | 327sqm(Approx.)
Built | 1989
Council Rates | $TBC pa
Water | $TBC pq
ESL | $TBC pa