Ray White Salisbury proudly presents 44 Leombruno Way, Virginia.
THE LOCATION
Virginia Primary School offers convenient local schooling and preschool learning, complemented by early learning and childcare options within the community.
Virginia Shopping Centre caters to everyday essentials with shopping and dining options, while Doncho's Café at Virginia Home & Garden offers an inviting destination for coffee or a weekend catch-up.
Virginia Grove's parks, playgrounds and open spaces encourage an active outdoor lifestyle. Enjoy family outings, afternoon strolls and room for children to play at Virginia Grove Play Park and surrounding recreational spaces.
Approximately 30 kilometres north of central Adelaide, Virginia combines township appeal with access to Port Wakefield Road and the Northern Connector. Local bus services connect with Salisbury for further public transport options.
THE RESIDENCE
Experience the luxury of a fresh beginning in this brand-new, 2026-built turnkey home by Hickinbotham Homes. Beautifully finished and ready for its very first occupants, this impressive residence combines five-bedroom flexibility, two living spaces and elegant alfresco entertaining. With construction complete, move straight in and enjoy exceptional family living from day one.
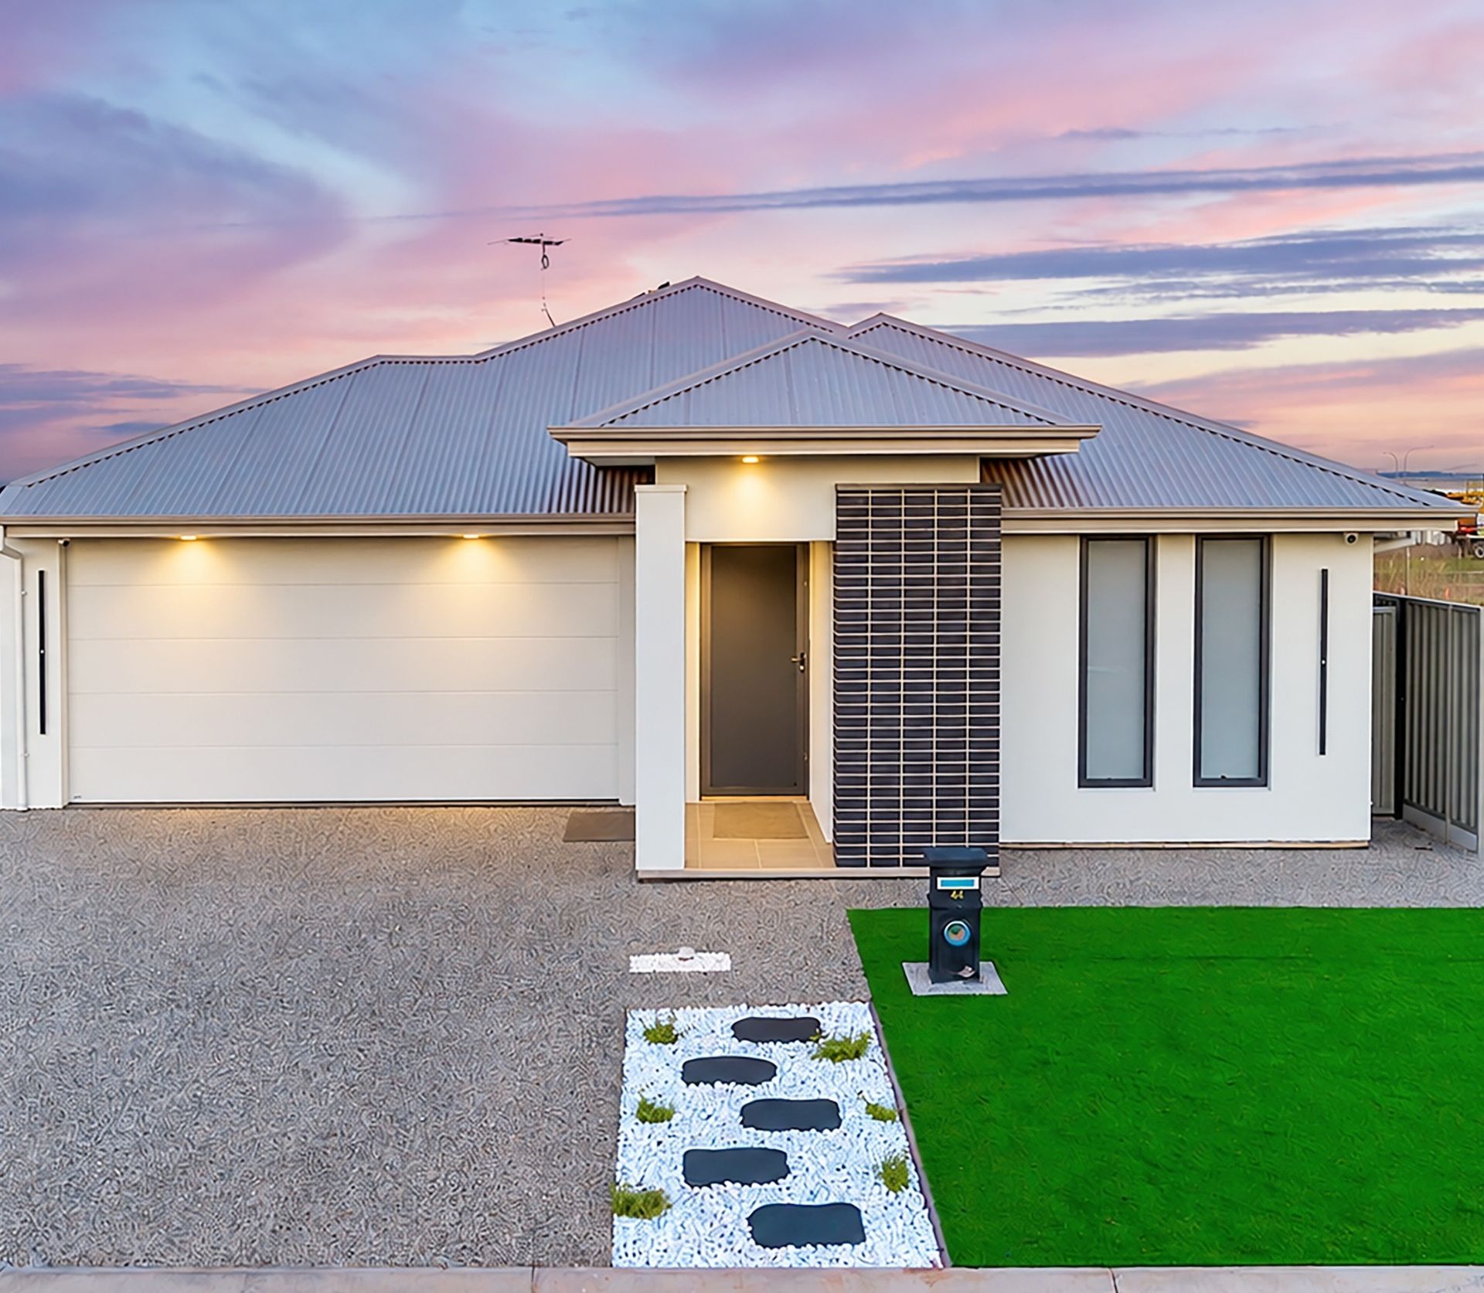
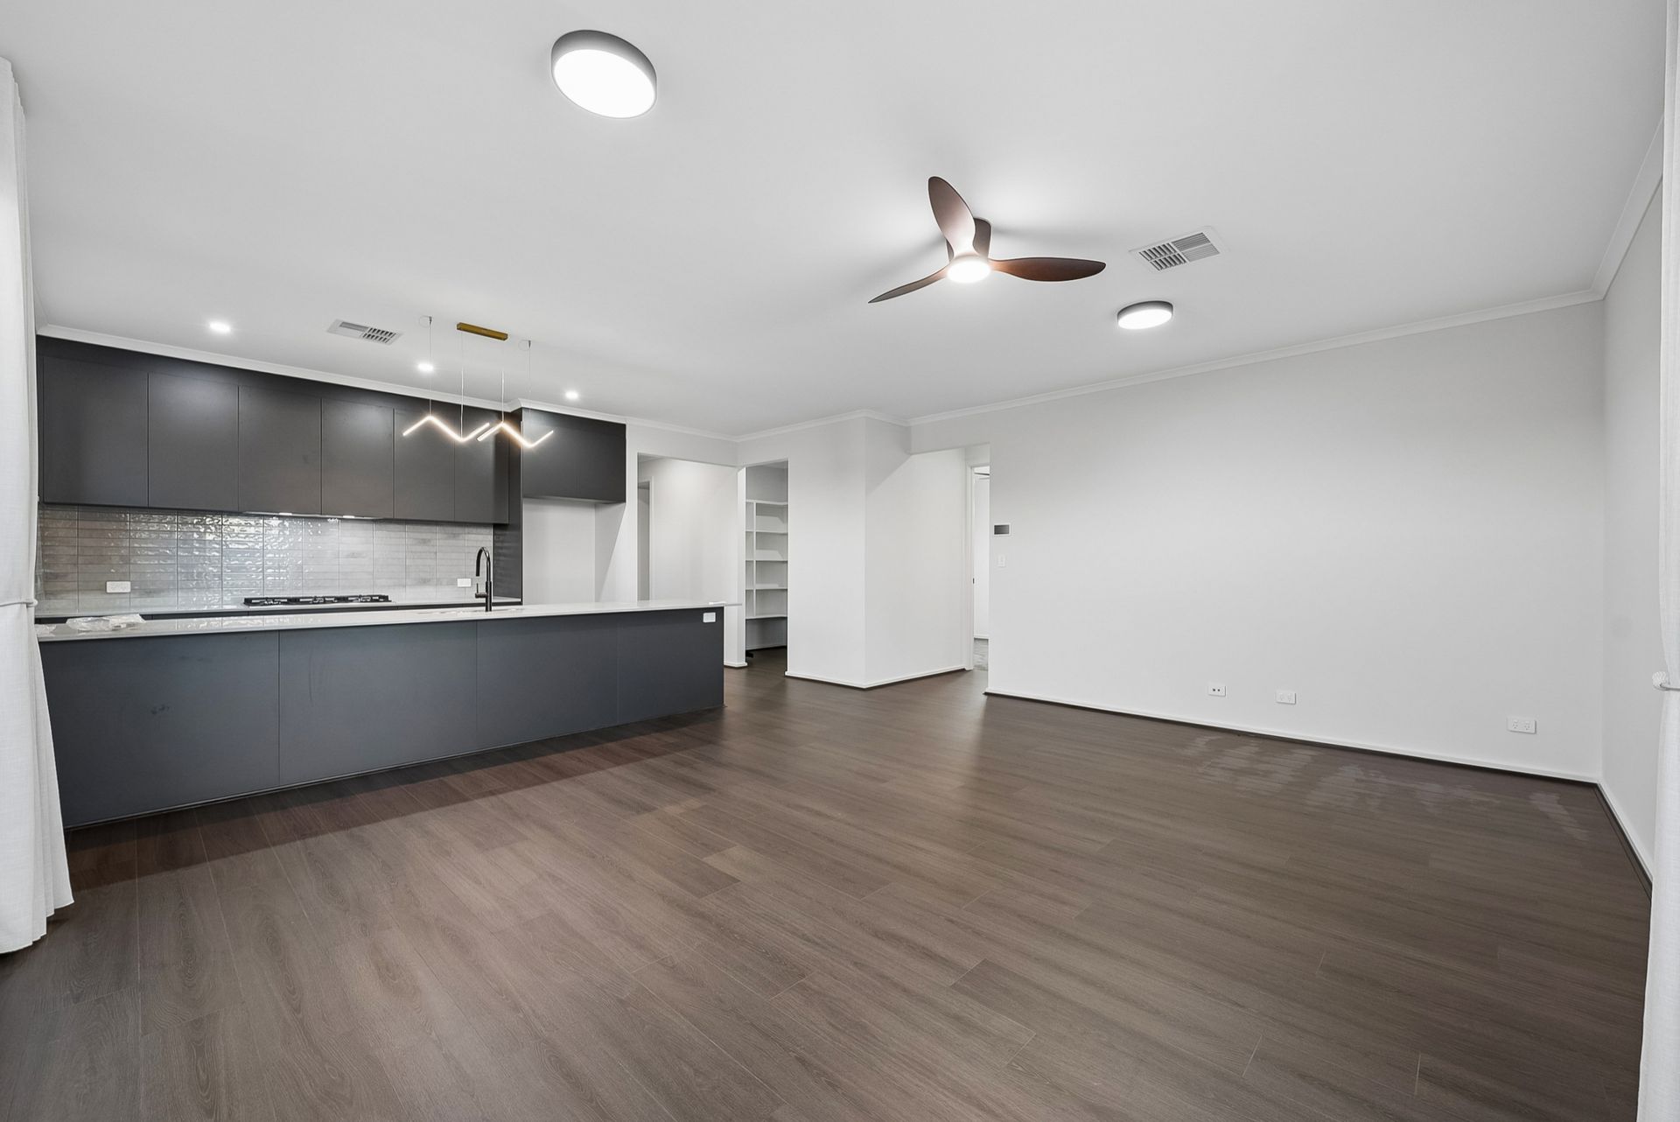
A contemporary facade, sheltered entrance and broad driveway deliver a polished first impression. Inside, fresh neutral tones, timber-look flooring through the main living areas and soft bedroom carpeting create a sophisticated backdrop for your personal style.
The front main bedroom provides a private retreat, complete with a walk-in robe leading to a luxurious ensuite. A double vanity, dark cabinetry, black tapware and floor-to-ceiling tiling bring a refined finish to this beautifully appointed space.
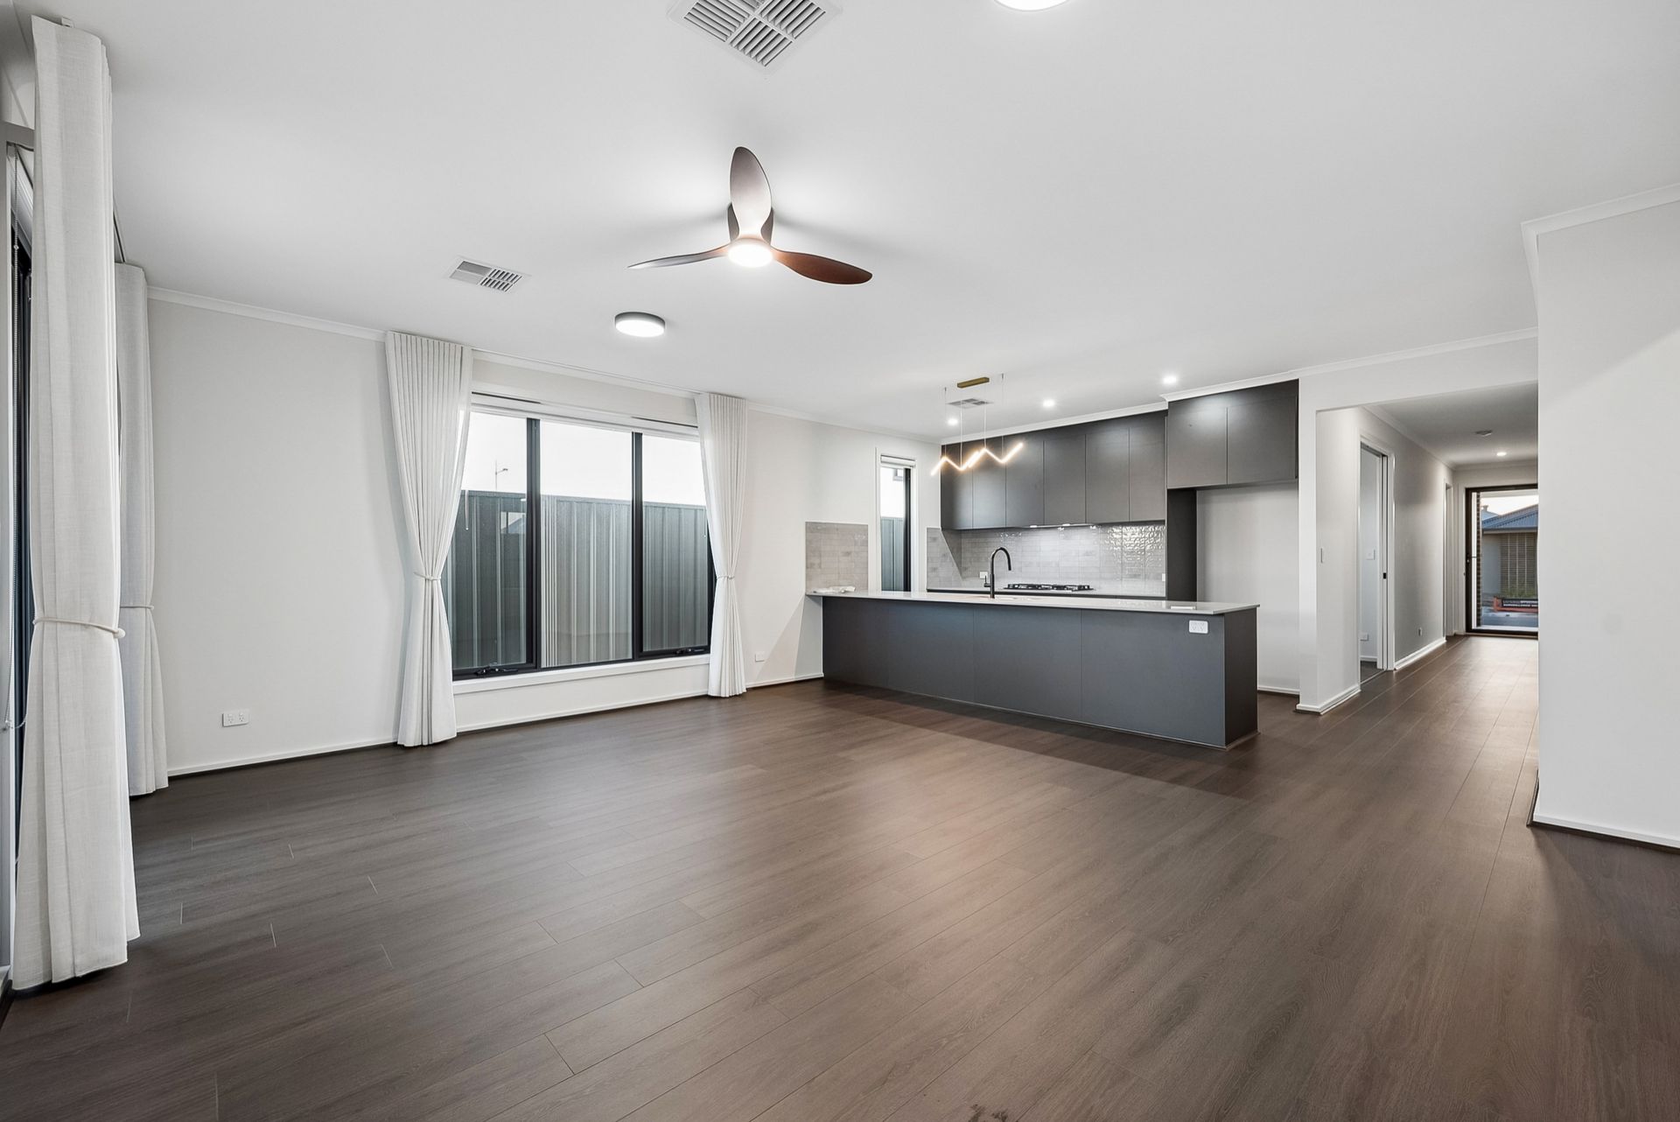
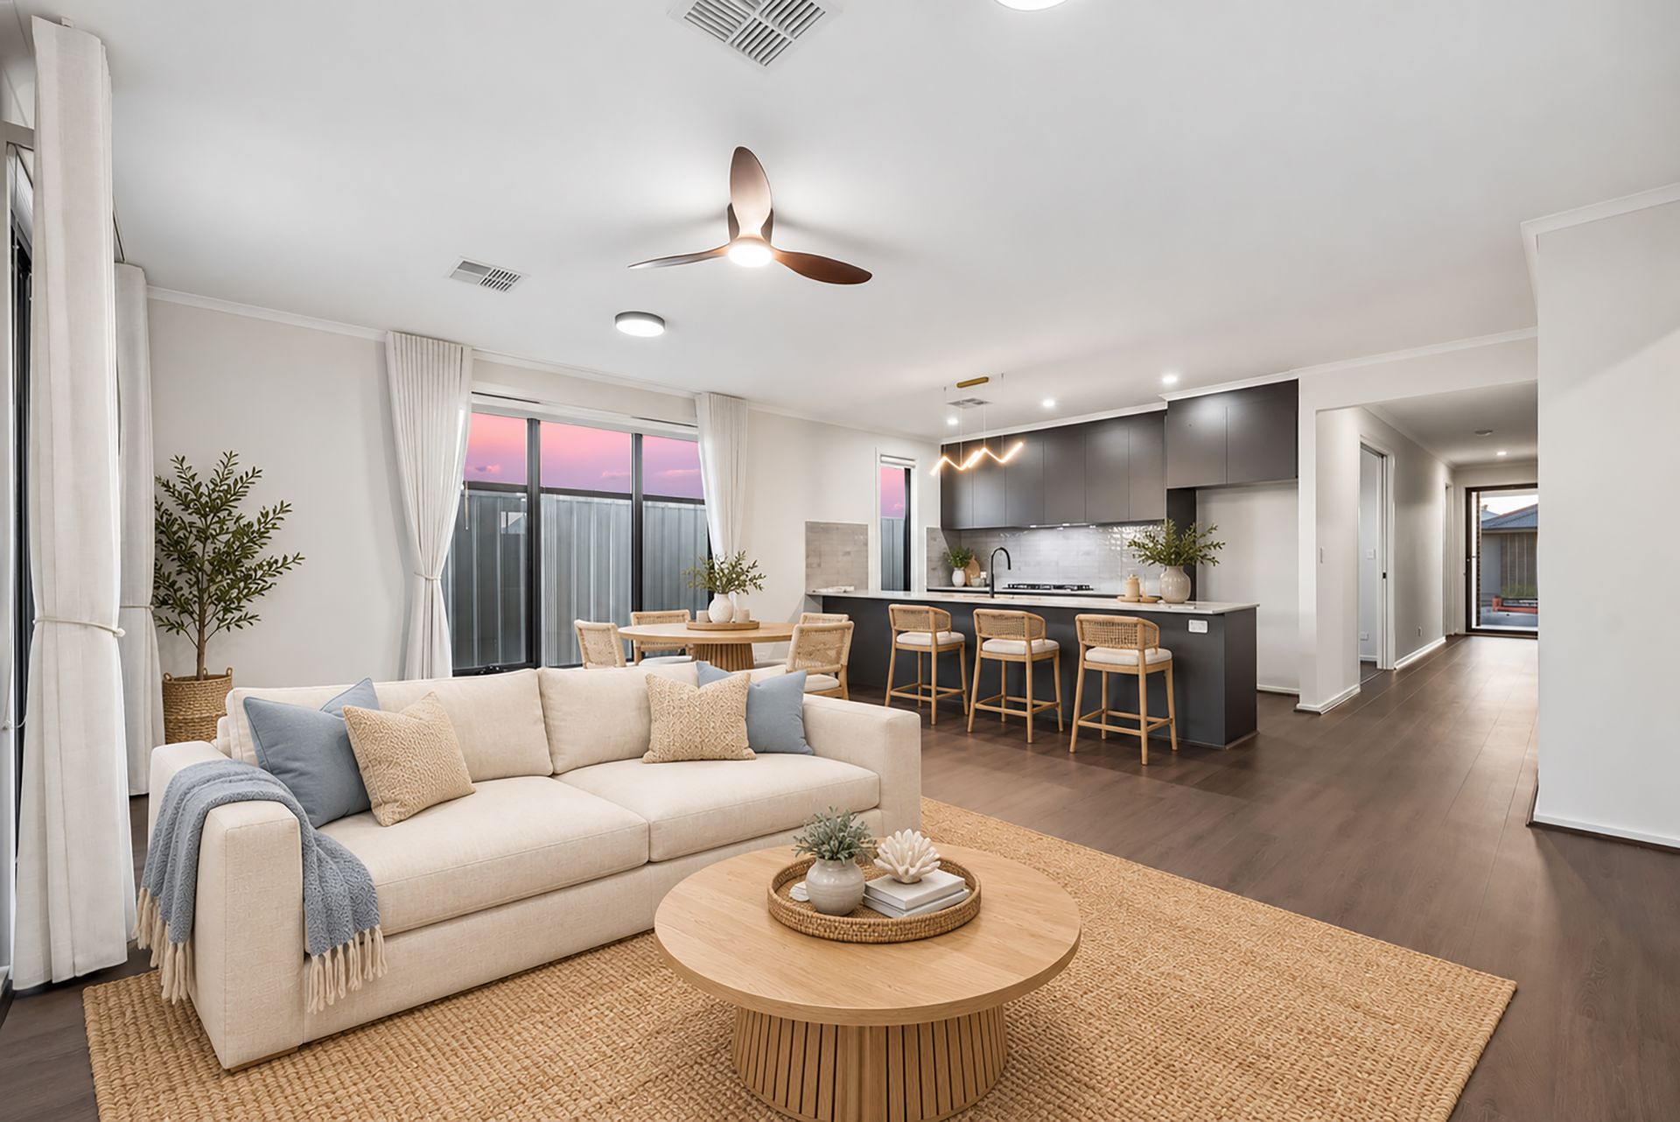
A separate lounge or home theatre offers a peaceful setting for movie nights or quiet relaxation. Beyond, the generous open-plan living and dining area forms the social heart of the home, bringing family life and entertaining together with ease.
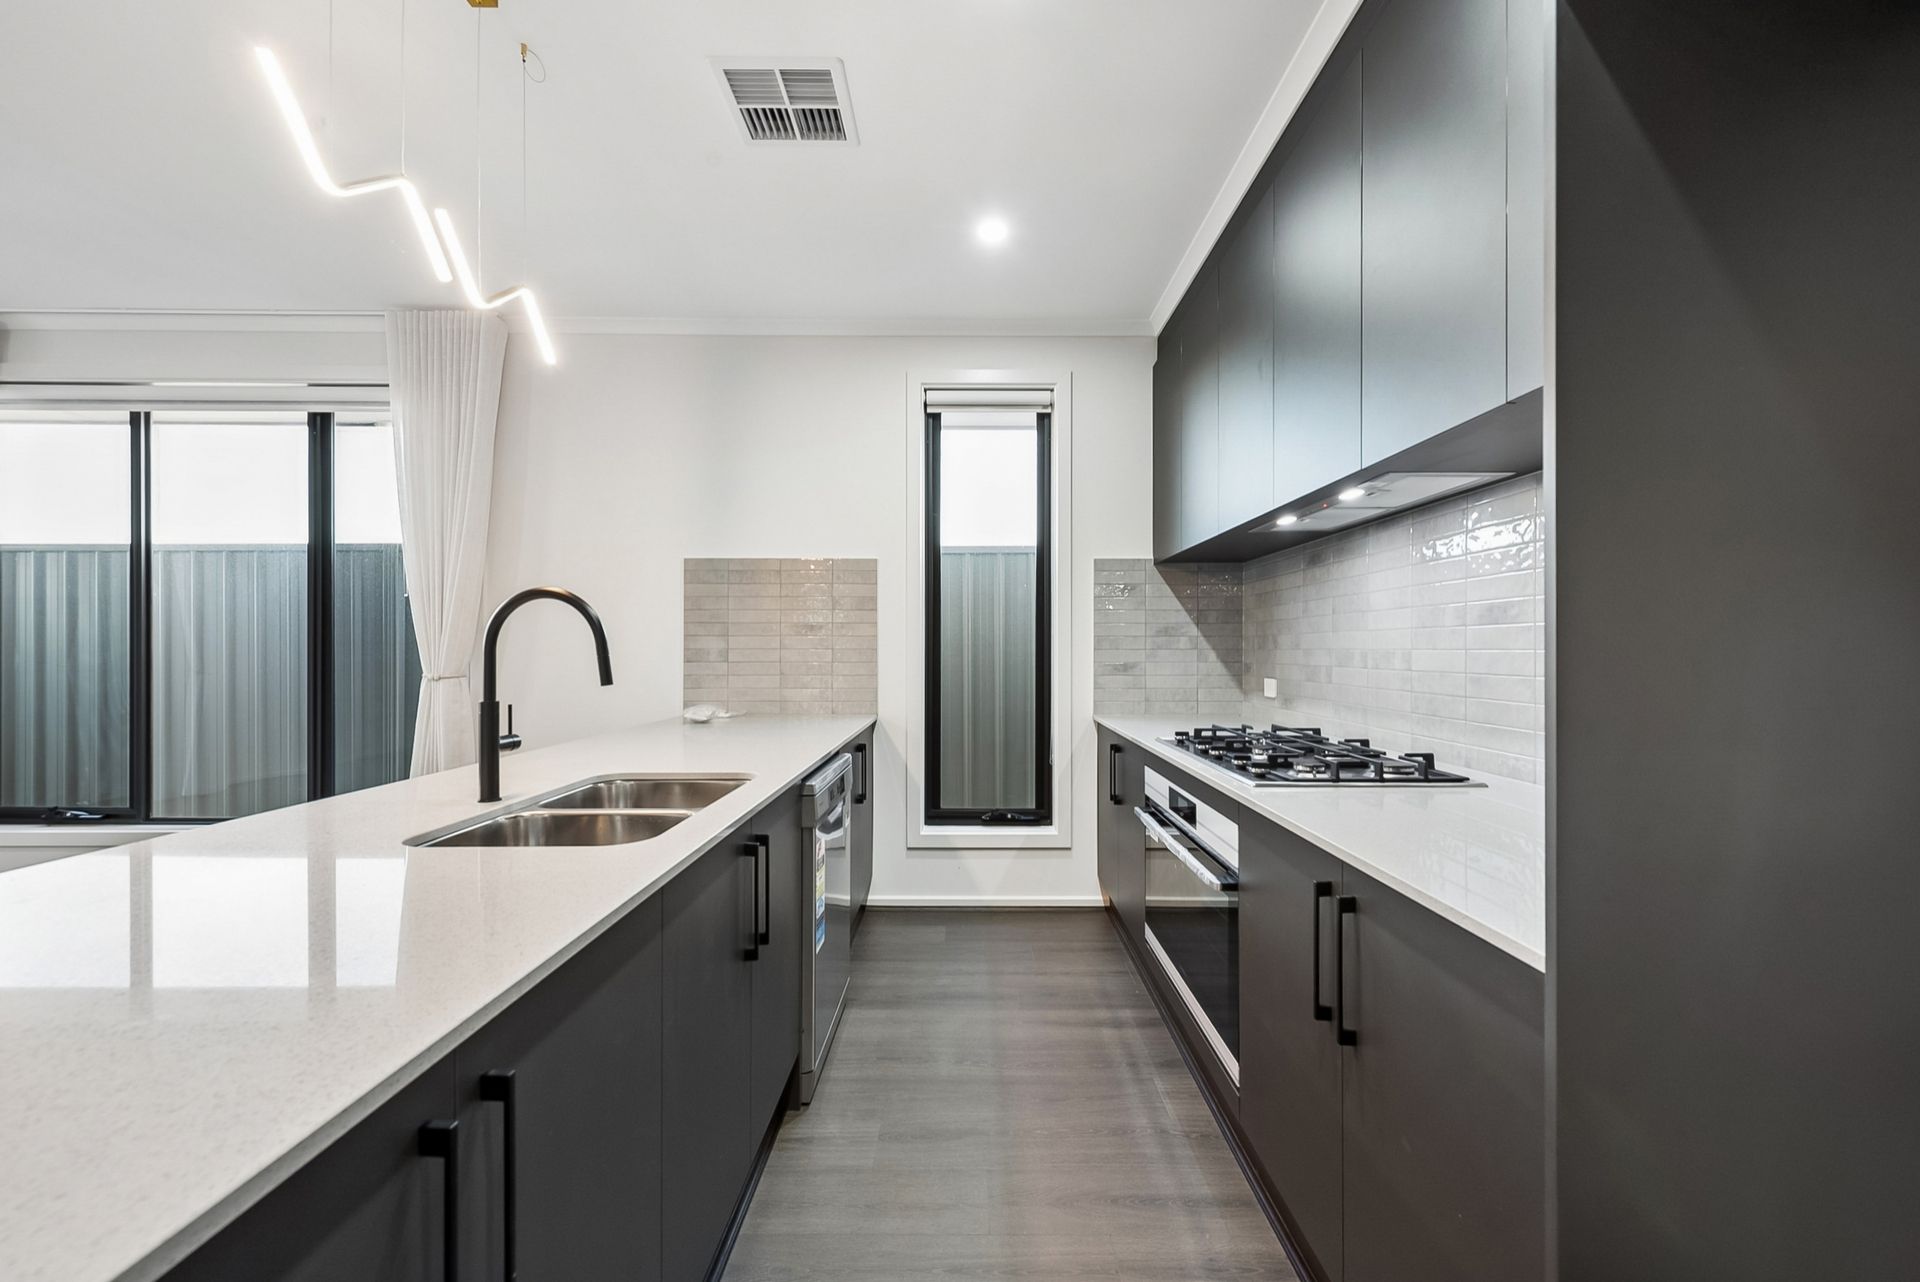
The striking kitchen pairs sleek dark cabinetry with contrasting light benchtops, a textured splashback and sculptural pendant lighting. A broad island breakfast bar creates a natural gathering point, while a gas cooktop, under-bench oven, dishwasher, double sink and walk-in pantry deliver everyday practicality.
Bedrooms two, three and four include built-in robes, while the fifth bedroom offers flexibility as a study, home office or guest accommodation. This versatile layout provides space to grow, work and unwind.
The main bathroom continues the elegant palette with floor-to-ceiling tiling, black fittings and a separate bath and shower. A separately positioned vanity area and toilet add convenience for busy households.
Sliding doors open to the covered alfresco, where a ceiling fan enhances outdoor dining and relaxed entertaining. The enclosed rear yard complements the home's effortless, ready-to-enjoy appeal.
Ducted heating and cooling and smart ceiling fans throughout provide year-round comfort, complemented by a 6.6kW solar system and 13.3kW battery. The double garage features sleek epoxy flooring, a panel-lift door and internal access, while a separate laundry with external access and linen storage complete the thoughtful design. An activated NBN connection with Wi-Fi already set up adds another layer of convenience to this move-in-ready home.
From its beautifully coordinated interiors to its practical family layout, every element comes together in a home that feels fresh, refined and ready for you. Simply move in, unpack and enjoy the luxury of brand-new turnkey living.
Eligible first-home buyers may benefit from a First Home Owner Grant of up to $15,000 and full stamp duty relief, subject to eligibility and confirmation with RevenueSA.
FEATURES
• Two Separate Living Areas
• Ducted Heating And Cooling
• Walk-In Pantry And Double Sink
• Covered Alfresco With Ceiling Fan
• 6.6kW Solar System & 13.3kW Battery
• Spacious Open-Plan Living And Dining
• Separate Laundry With External Access
• Brand-New Turnkey Home Built In 2026
• Quality Contemporary Finishes Throughout
• Designer Kitchen With Sleek Dark Cabinetry
• Main Bathroom With Separate Bath And Shower
• Built-In Robes To Bedrooms Two, Three And Four
• Gas Cooktop, Under-Bench Oven And Dishwasher
• Island Breakfast Bar And Feature Pendant Lighting
• Activated NBN Connection With Wi-Fi Already Set Up
• Ensuite With Double Vanity And Floor-To-Ceiling Tiling
• Main Bedroom With Walk-In Robe And Private Ensuite
• Double Garage With Panel-Lift Door And Internal Access
• Five Bedrooms With Flexible Study Or Home Office Option
• Smart Ceiling Fans Throughout Bedrooms And Main Living Area
Don't miss the opportunity to make this property yours. For all enquiries, please contact Nitin Khanna.
Regarding price. We will supply recent sales data for the area which is available upon request via email or at the open inspection.
Disclaimer: Every care has been taken to verify the correctness of all details used in this advertisement. However, no warranty or representation is given or made as to the correctness of information supplied and neither the owners nor their agent can accept responsibility for errors or omissions. Prospective purchasers are advised to carry out their own investigations. All inclusions and exclusions must be confirmed in the contract of sale.