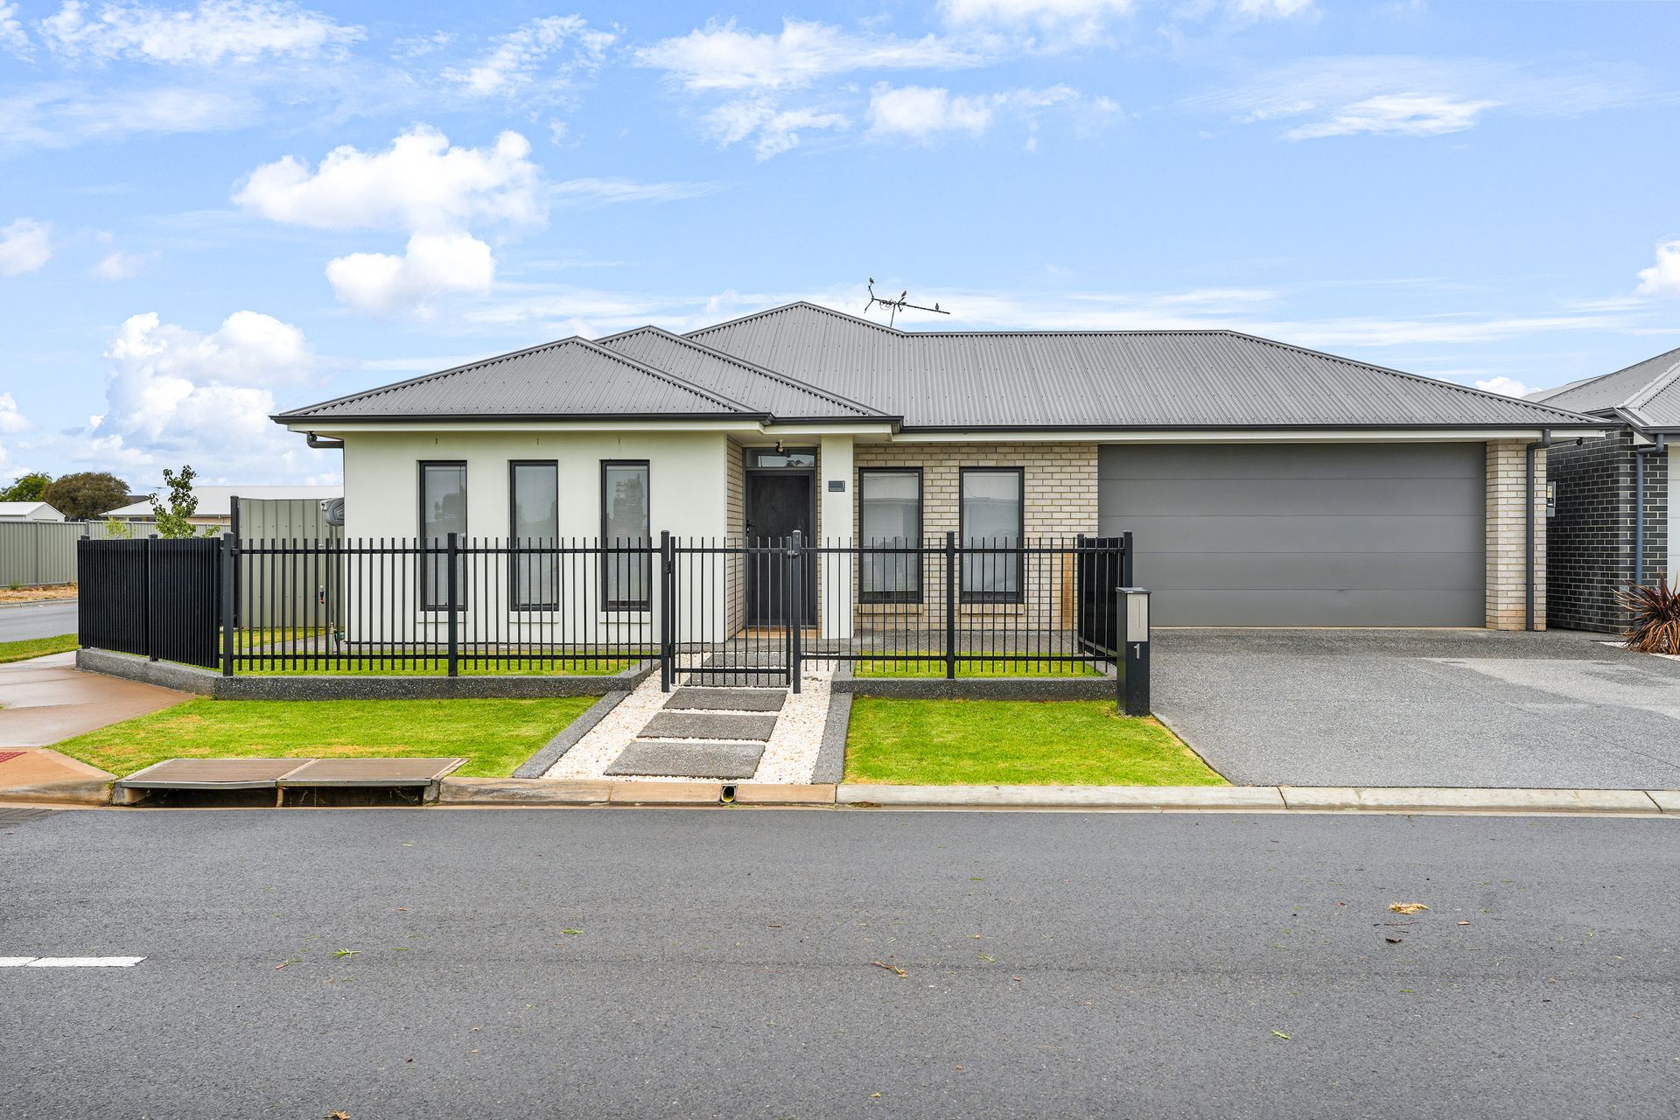
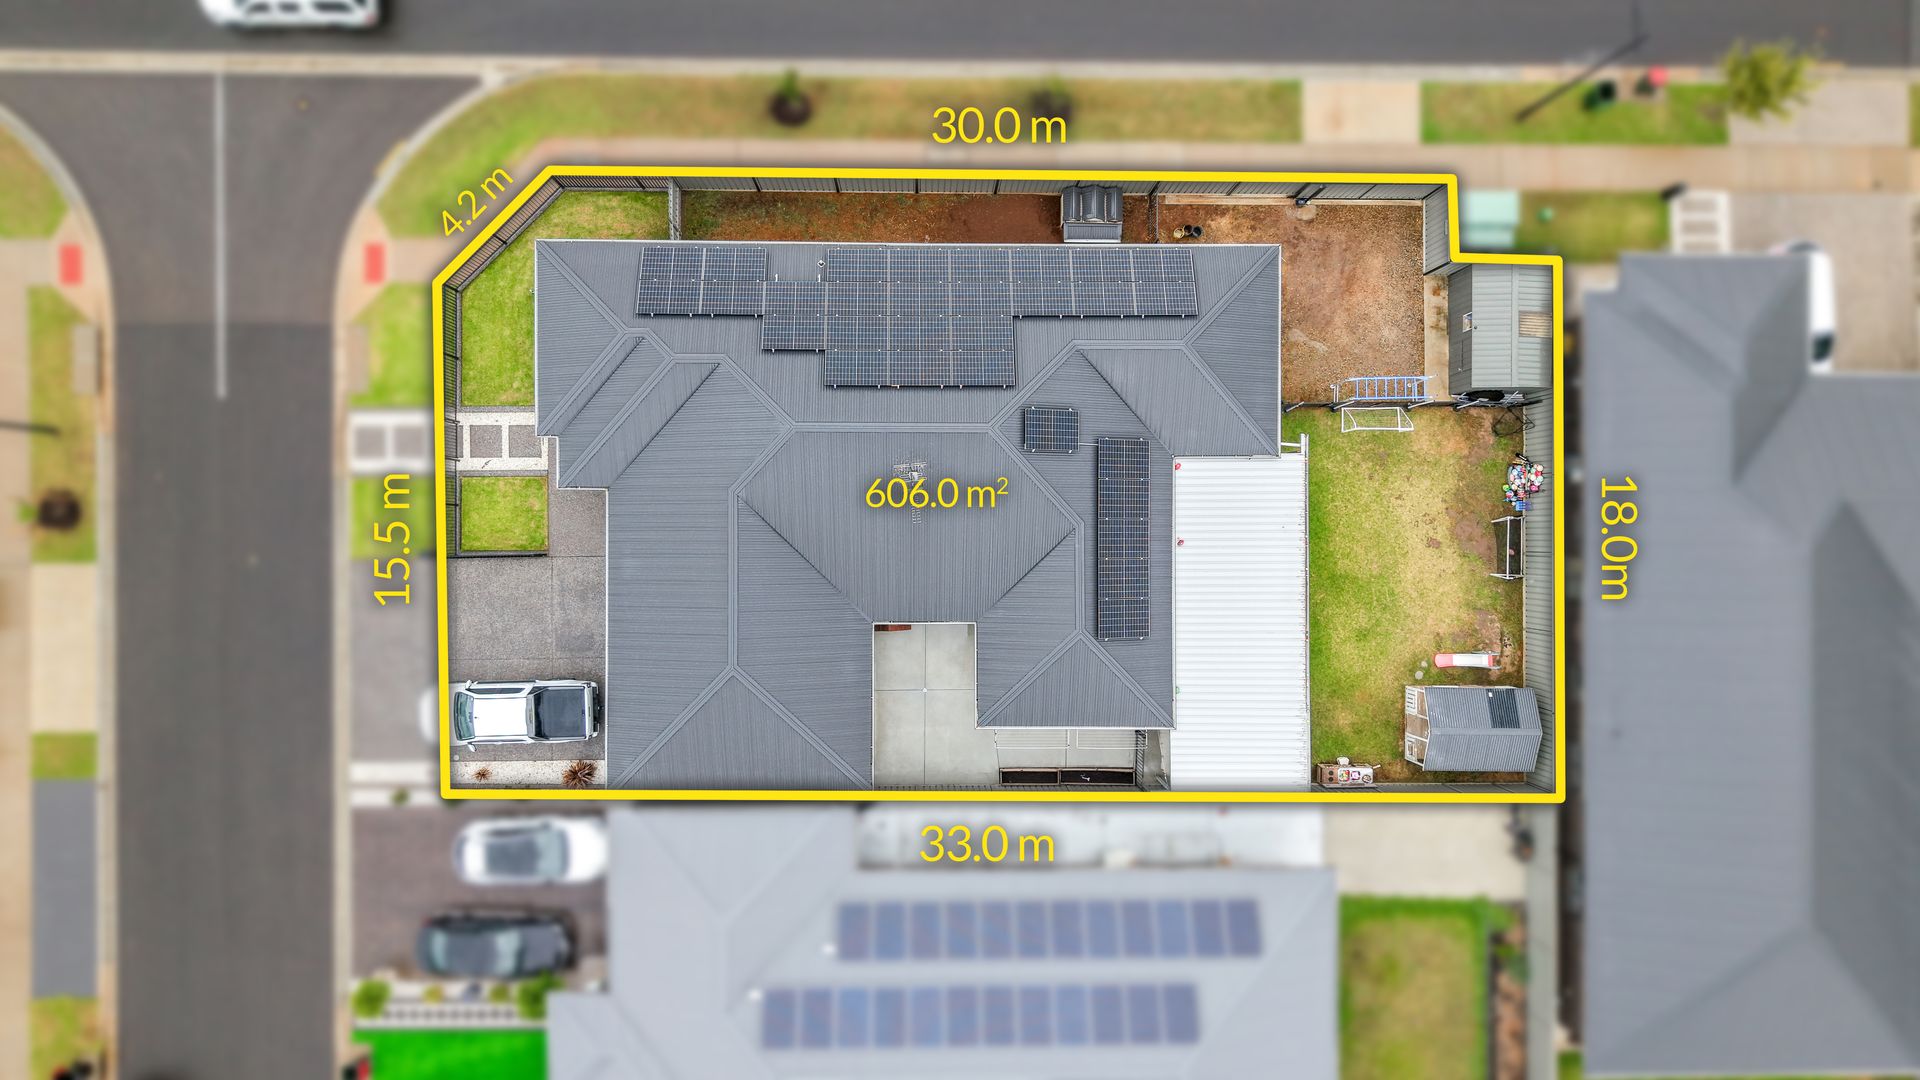
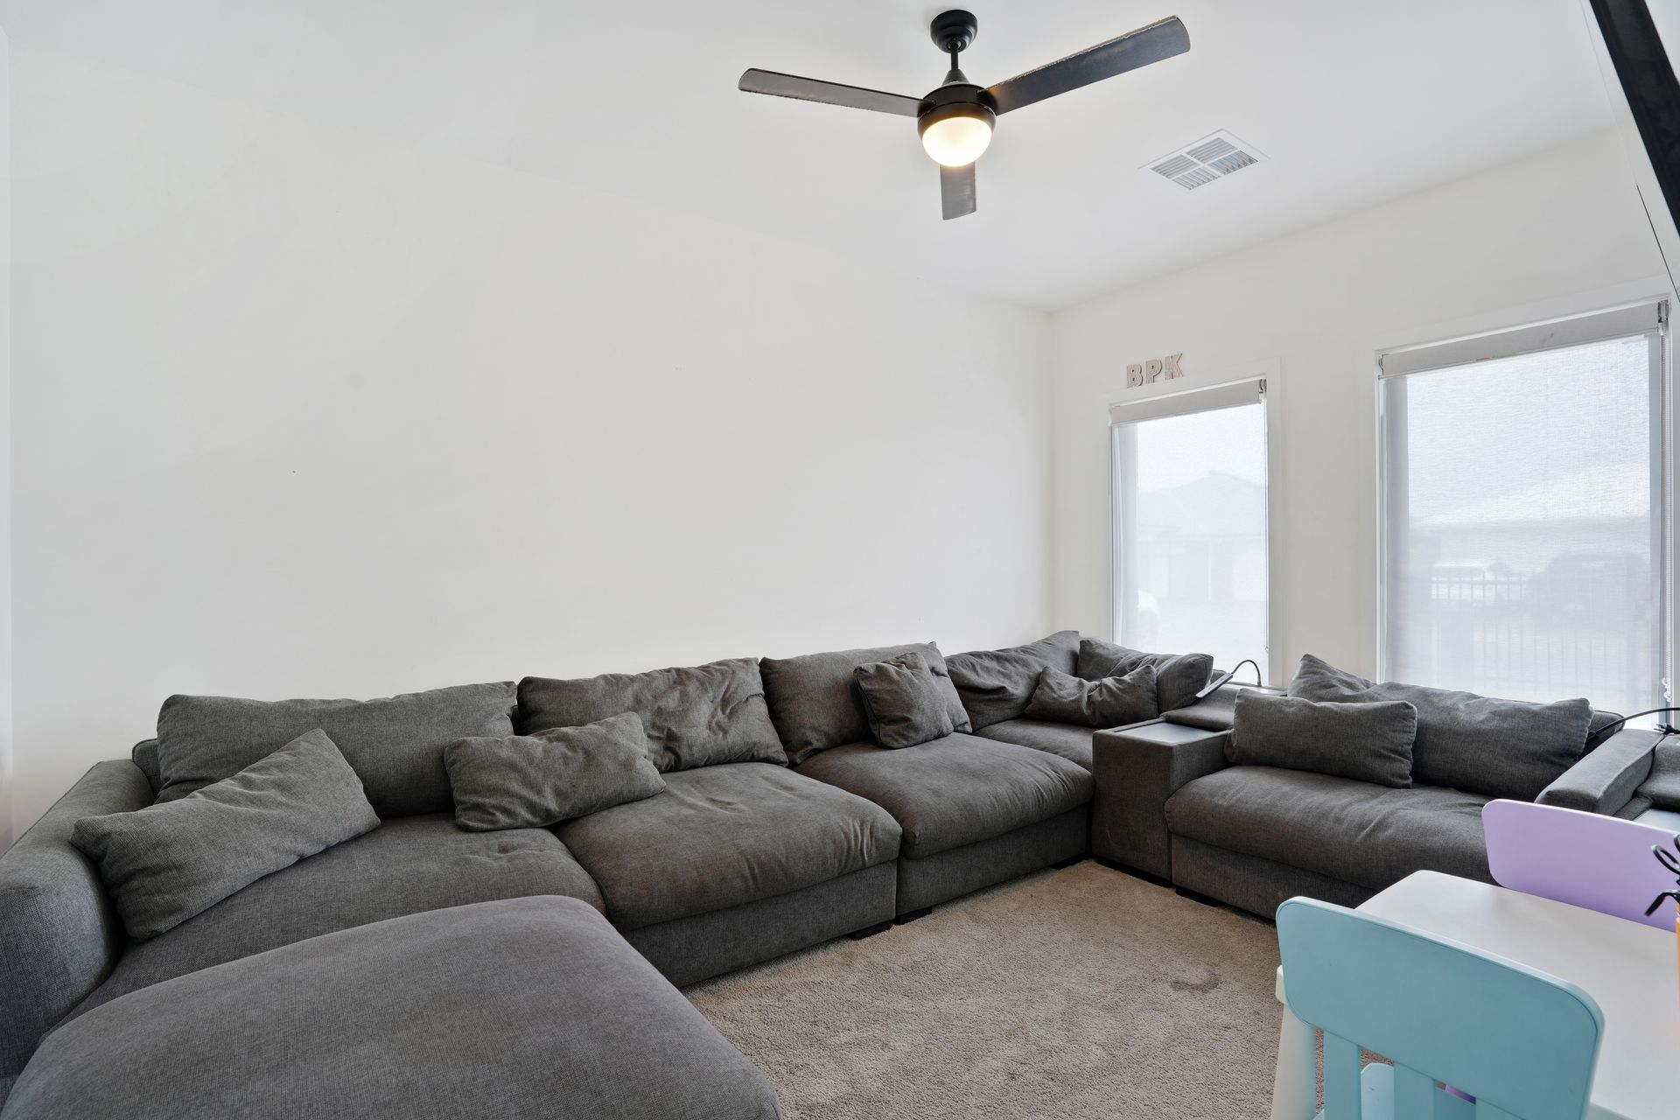
Positioned proudly on a spacious corner allotment, this impressive five-bedroom home delivers the perfect blend of comfort, functionality, and lifestyle appeal.
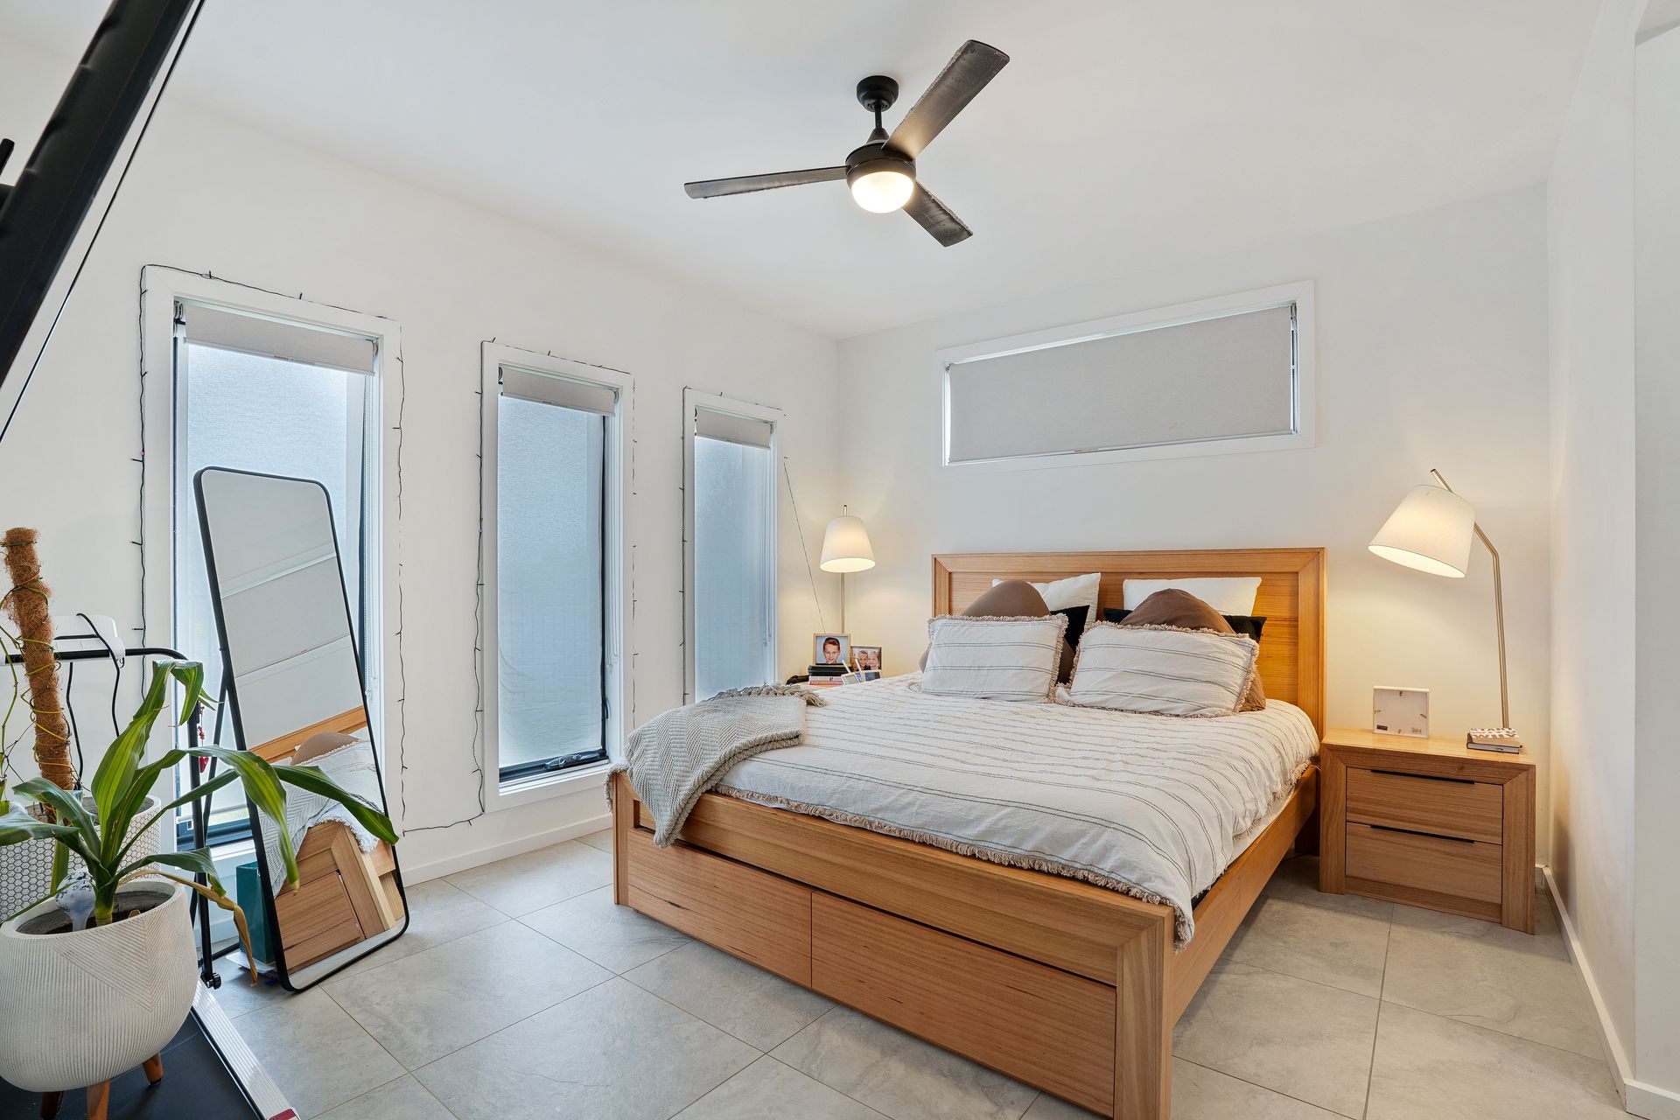
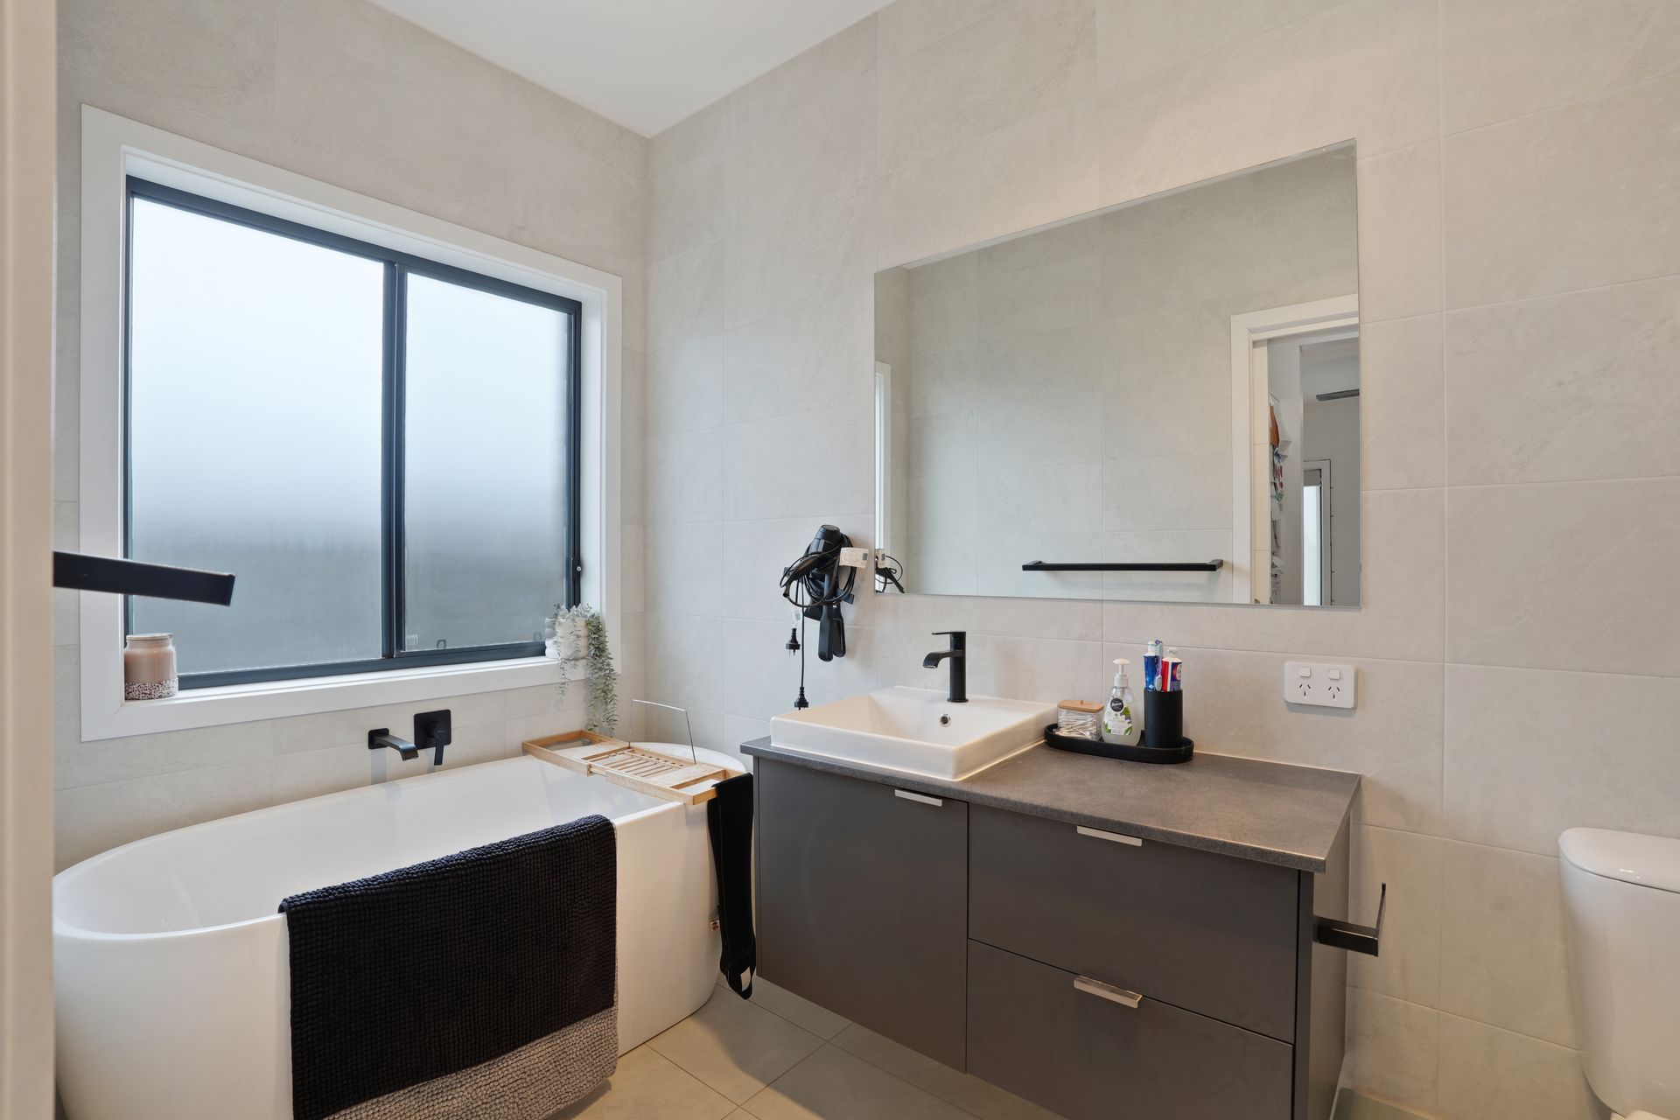
Designed with growing families in mind, the home features a generous master suite complete with a walk-through robe leading into a private ensuite. The remaining bedrooms are well-appointed with built-in robes and ceiling fans, ensuring year-round comfort for everyone.
At the heart of the home, the modern kitchen is both stylish and practical, boasting a central island bench with double sink, gas cooktop, and a walk-in pantry that offers abundant storage. The open-plan layout seamlessly connects living and dining spaces, creating a welcoming hub for everyday living and entertaining.
A well-equipped laundry includes shelving and a linen press, adding to the home's thoughtful design and practicality.
Step outside to a covered pergola area fitted with café blinds-perfect for entertaining in any season while enjoying privacy and comfort. The property also offers valuable side access and a double garage with convenient drive-through capability, ideal for additional vehicles, trailers, or recreational equipment.
Located close to local reserves, this home offers a relaxed lifestyle with nature just moments away. Completing the package is an impressive 10.8kw solar system, helping to keep energy costs down while supporting sustainable living.
This is a home that truly ticks all the boxes-space, style, and superb functionality in a sought-after setting.
Additionally:
Year Built - 2022 (approx.)
Wall Construction - Brick
Land Size - 606 m2 (approx.)
Floor Area - 216 m2 (approx.)
Zoning - MPT - Master Planned Township / ETAC - Emerging Township Activity Centre
Estimated Rental Return - $800-$820 p/w (approx.)
Local Council - Playford
Council Rates - $598.75 p/qtr (approx)
Water Rates (excluding usage) - $104.50 p/qt (approx.)
ESLevy- $160 p/a (approx)
Easement(s) - Yes
Encumbrance(s) - Yes - Astrad Pty Ltd
Sewerage - Yes
For further information, contact Max Fraser on 0408 997 574 or Hudson Vivian on 0472 862 727.
Want to find out where your property sits within the market? Have one of our multi-award-winning agents come out and provide you with a market update on your home or investment
Disclaimer: Every care has been taken to verify the correctness of all details used in this advertisement. However, no warranty or representative is given or made as to the correctness of information supplied and neither the owners nor their agent can accept responsibility for error or omissions.
Ray White Gawler East | Angle Vale
RLA 327 615