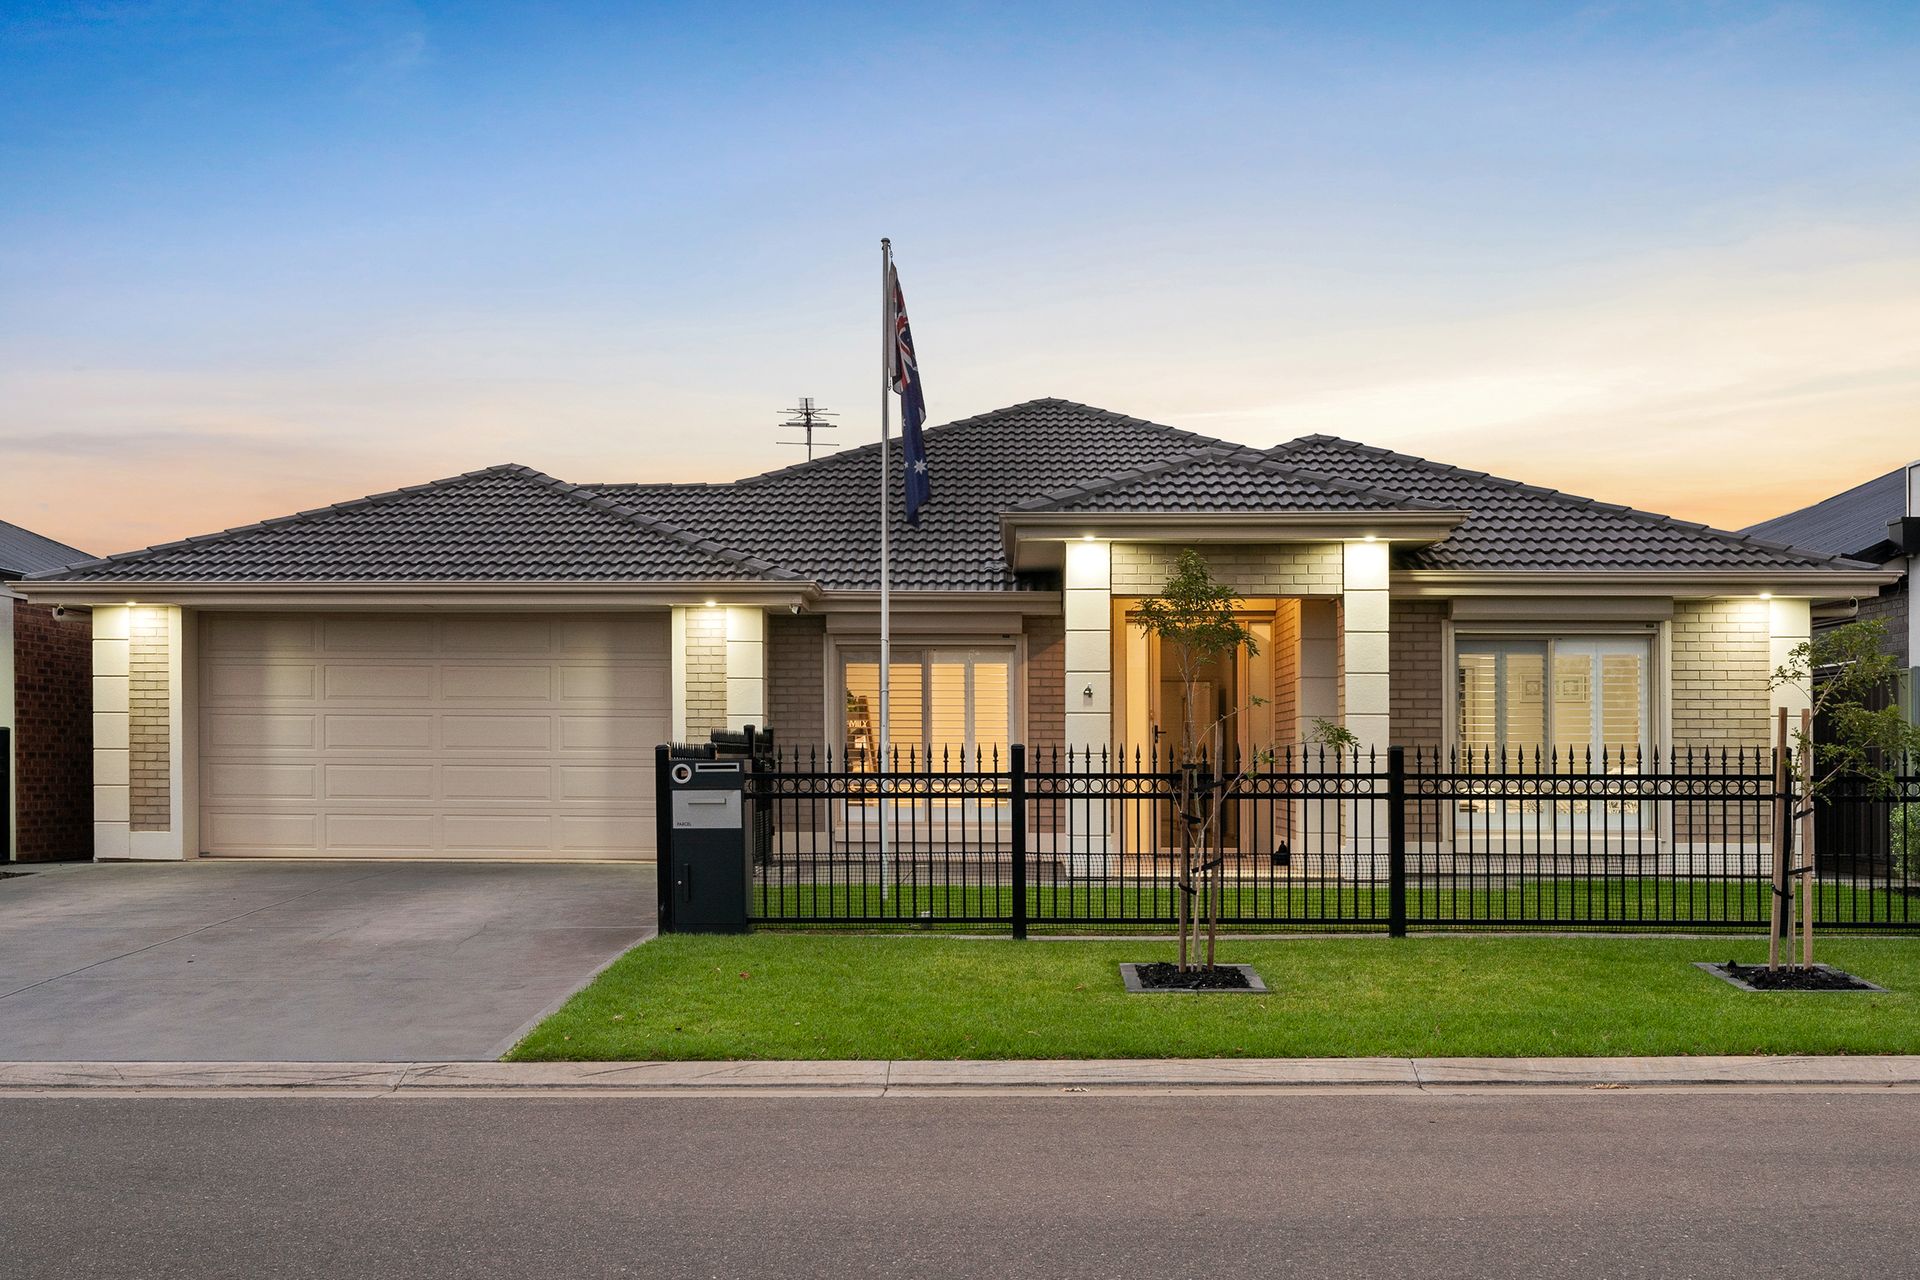
Proudly presented to the market by Bailey Truscott of Ray White Gawler East/Angle Vale, this exceptional family residence at 4 Myrtle Green, Virginia delivers a seamless blend of contemporary comfort, thoughtful design, and outstanding lifestyle appeal, set directly opposite a park and enhanced by an impressive suite of premium inclusions.
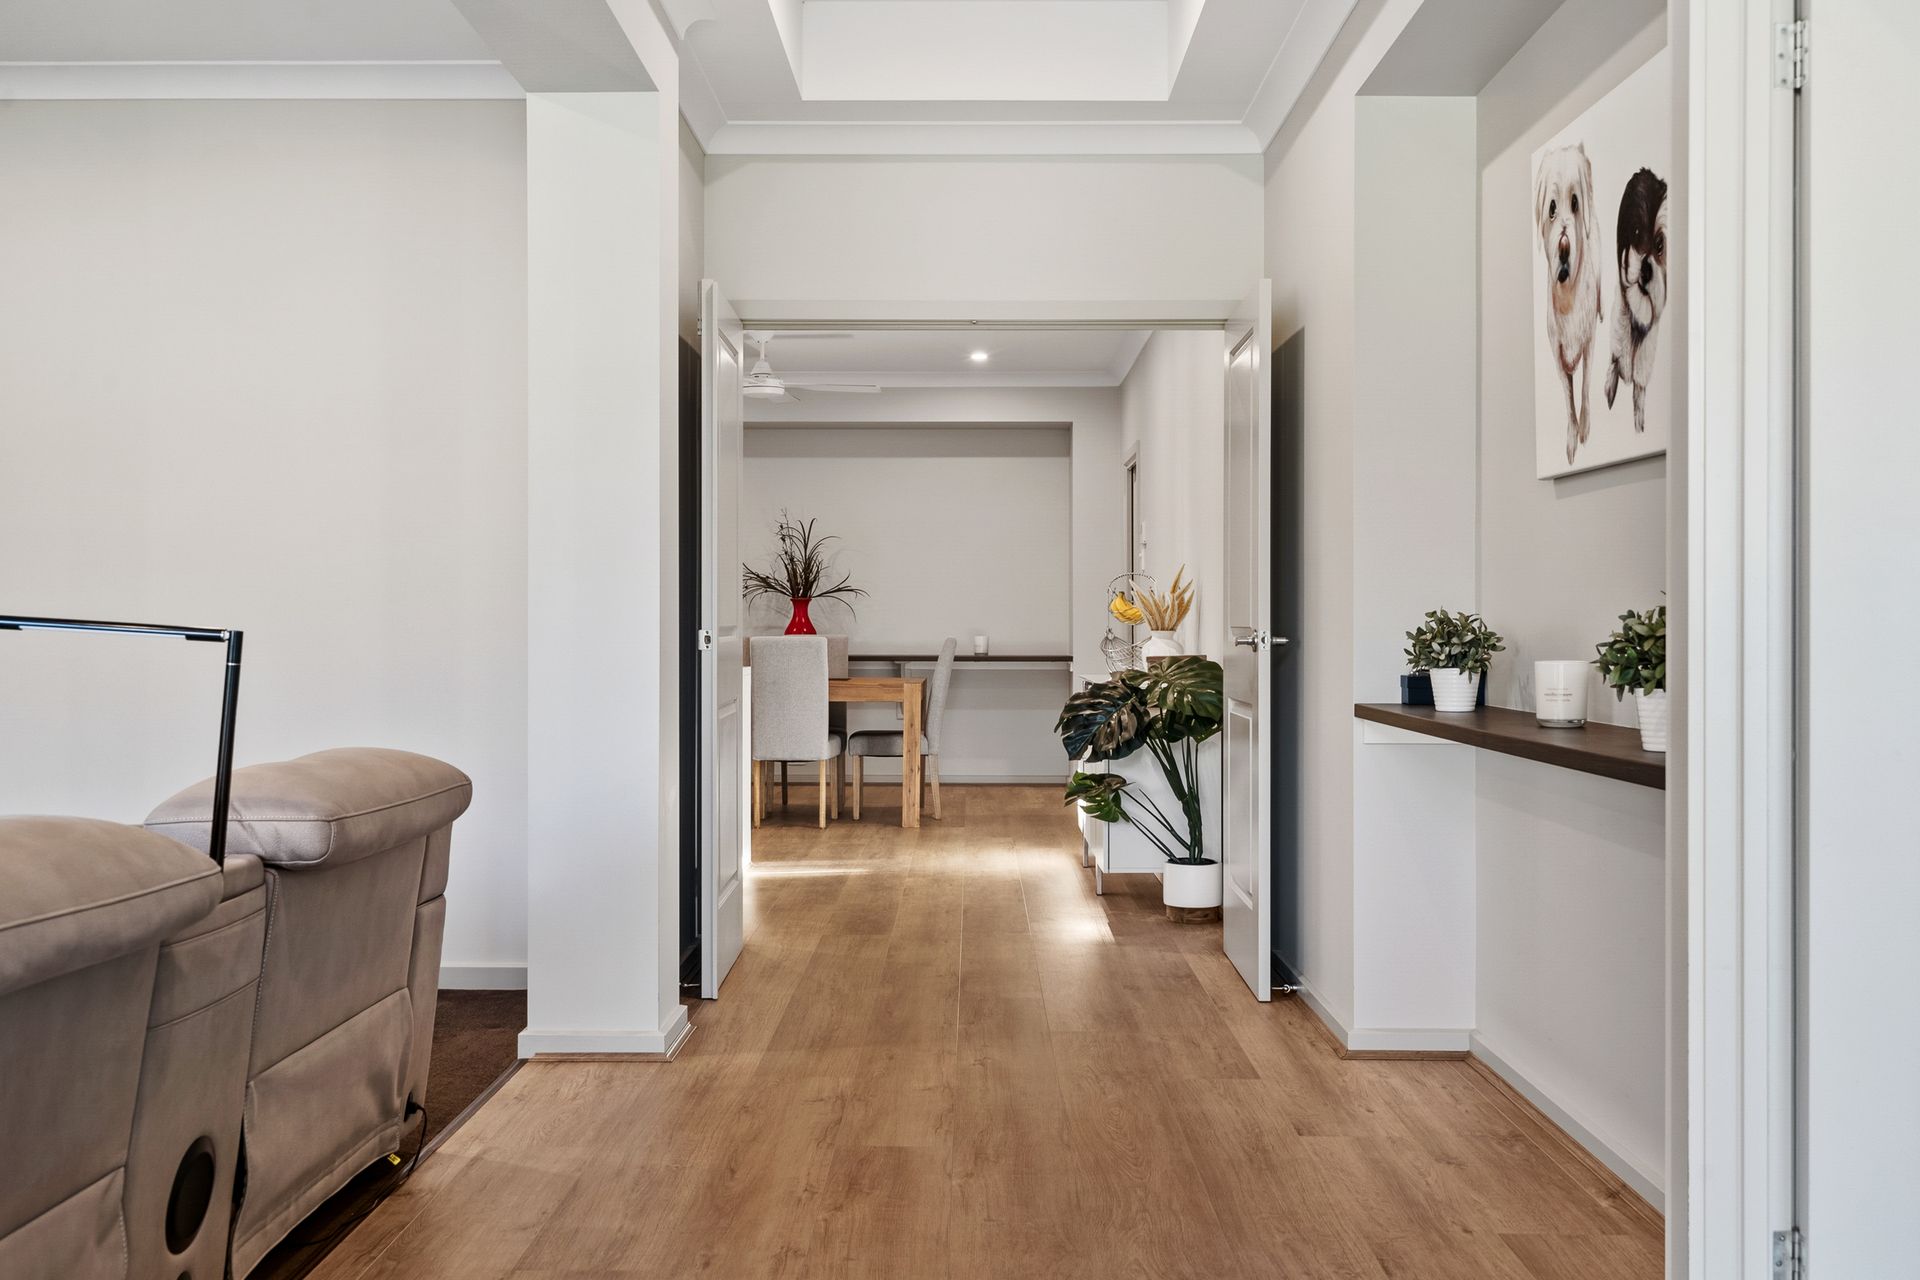
From the moment you arrive, the home's immaculate street presence, low maintenance landscaped front yard, and double garage create a welcoming first impression, while electric roller shutters throughout and a full camera system provide peace of mind and everyday security. Inside, the expansive layout unfolds into a light filled open plan kitchen, meals and living zone, designed for effortless family living and entertaining, complete with ducted reverse cycle heating and cooling and ceiling fans for year round comfort.
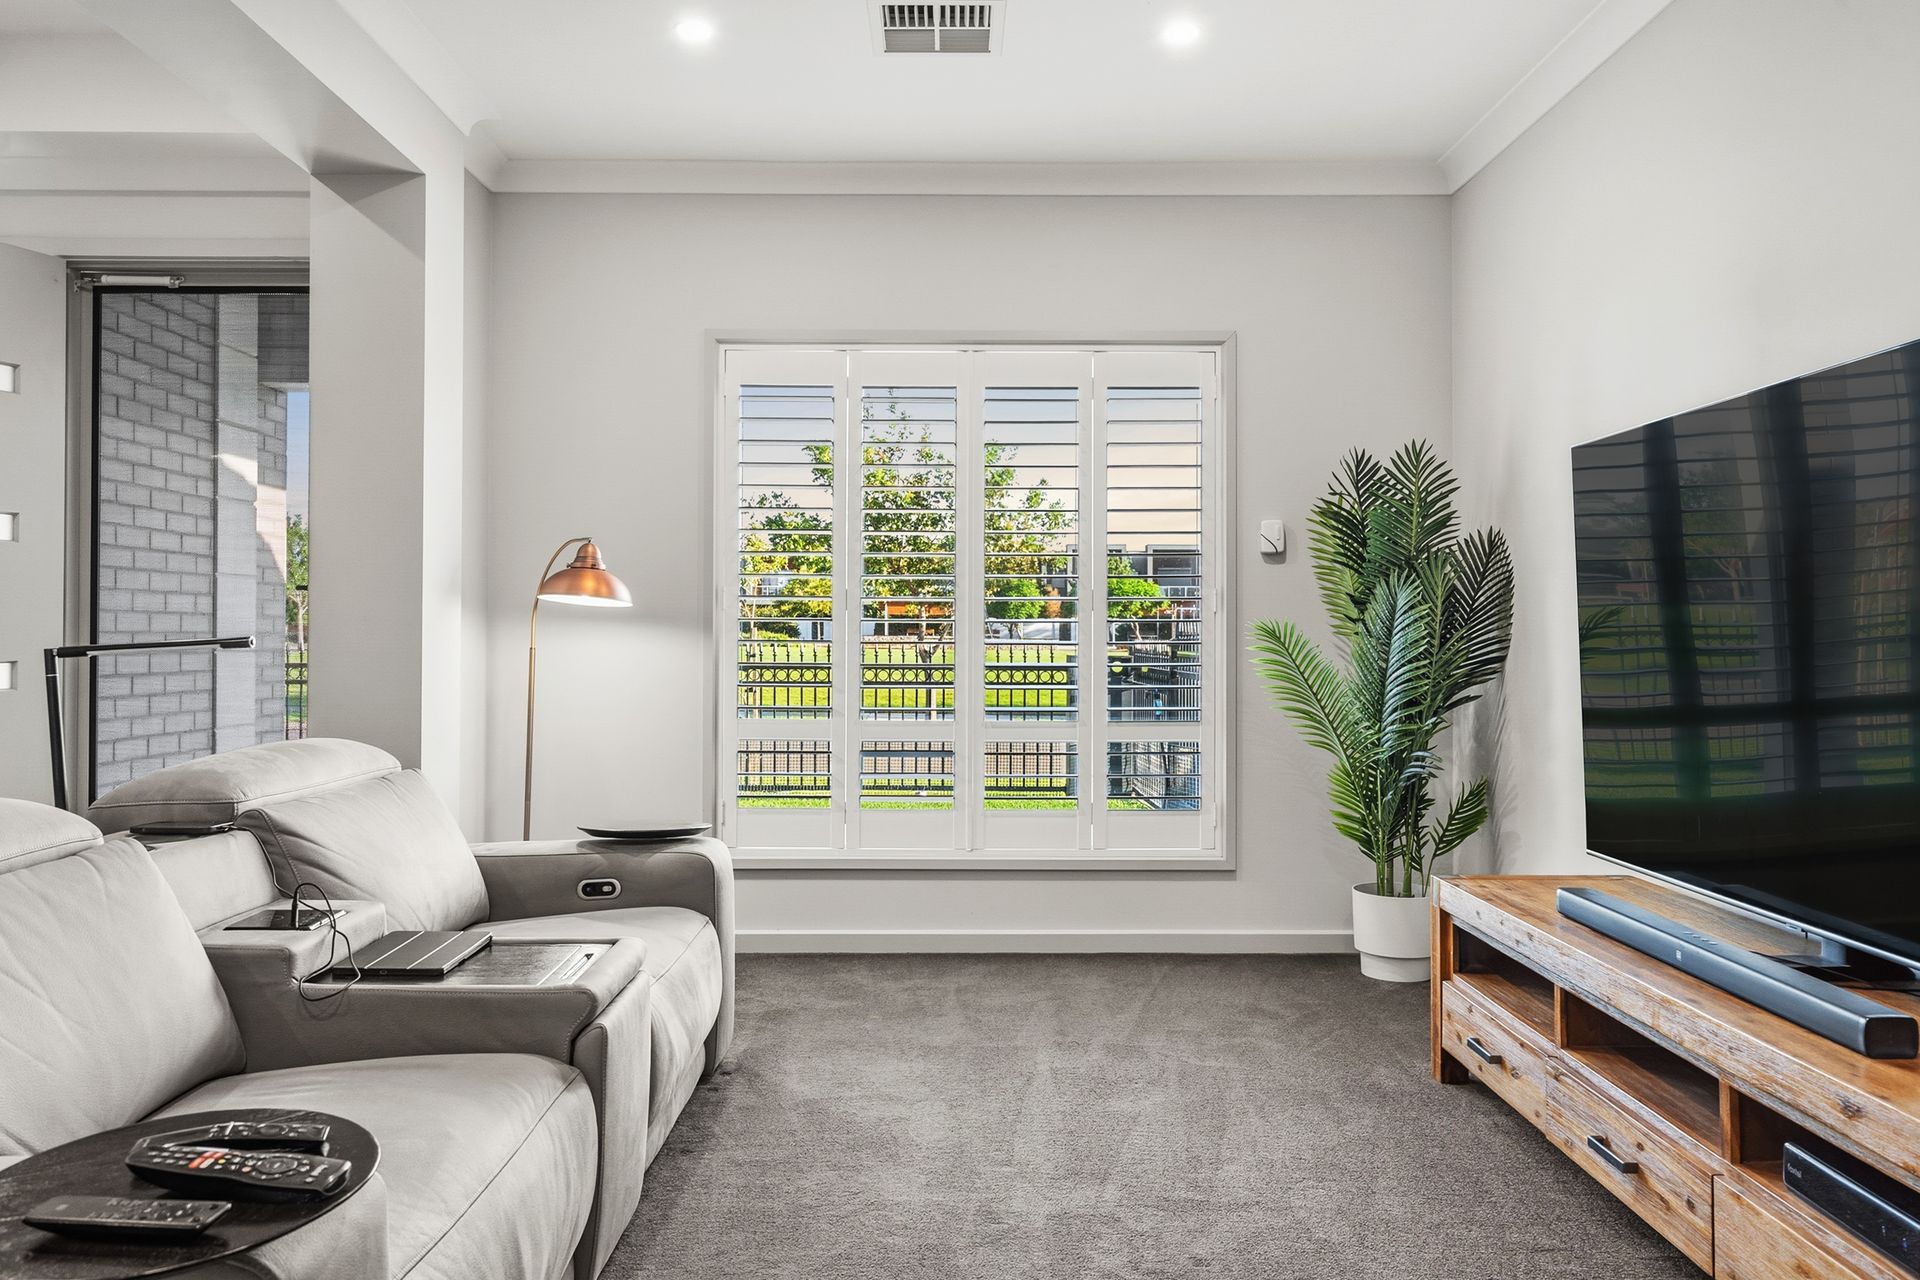
The stunning kitchen is the true heart of the home, featuring a gas cooktop, electric oven, ample bench space, and a fully appointed butler's pantry, all overlooking the alfresco and outdoor entertaining area to create a seamless indoor outdoor connection. Flowing from this central hub, the formal lounge and dining space offers a refined retreat with plush charcoal carpet and a ceiling fan, perfect for relaxing evenings or hosting guests in comfort.
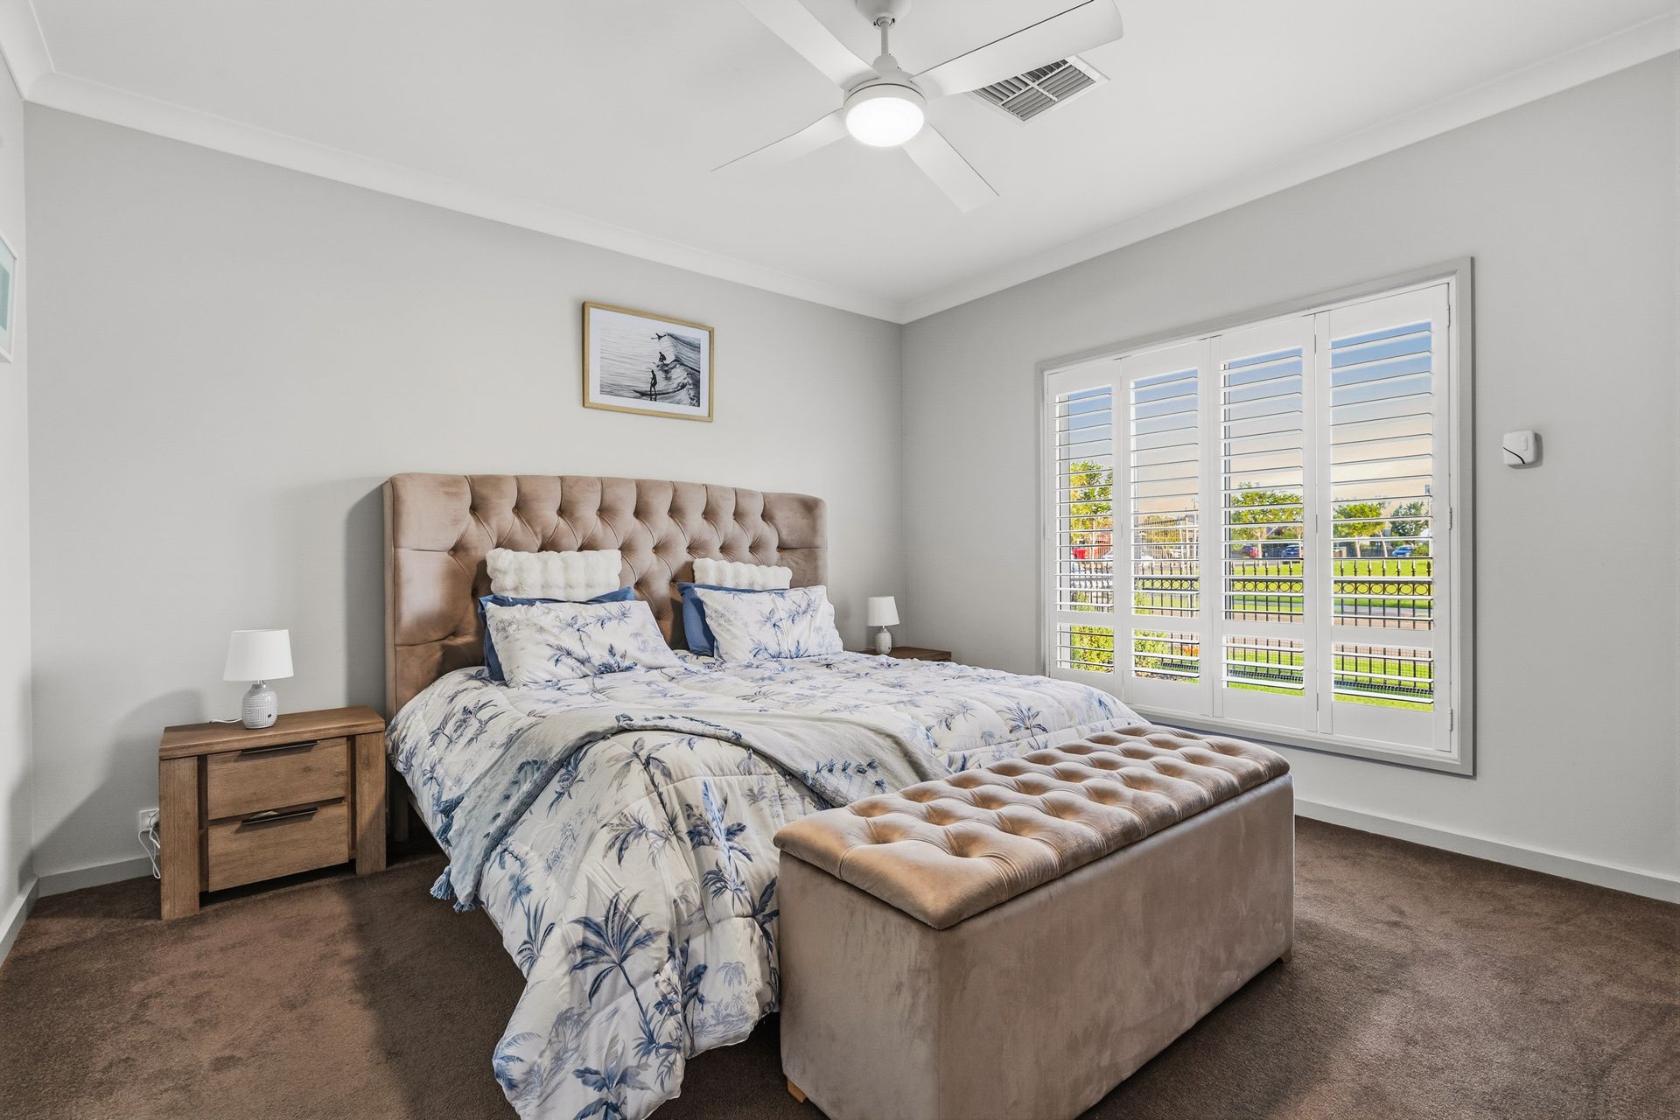
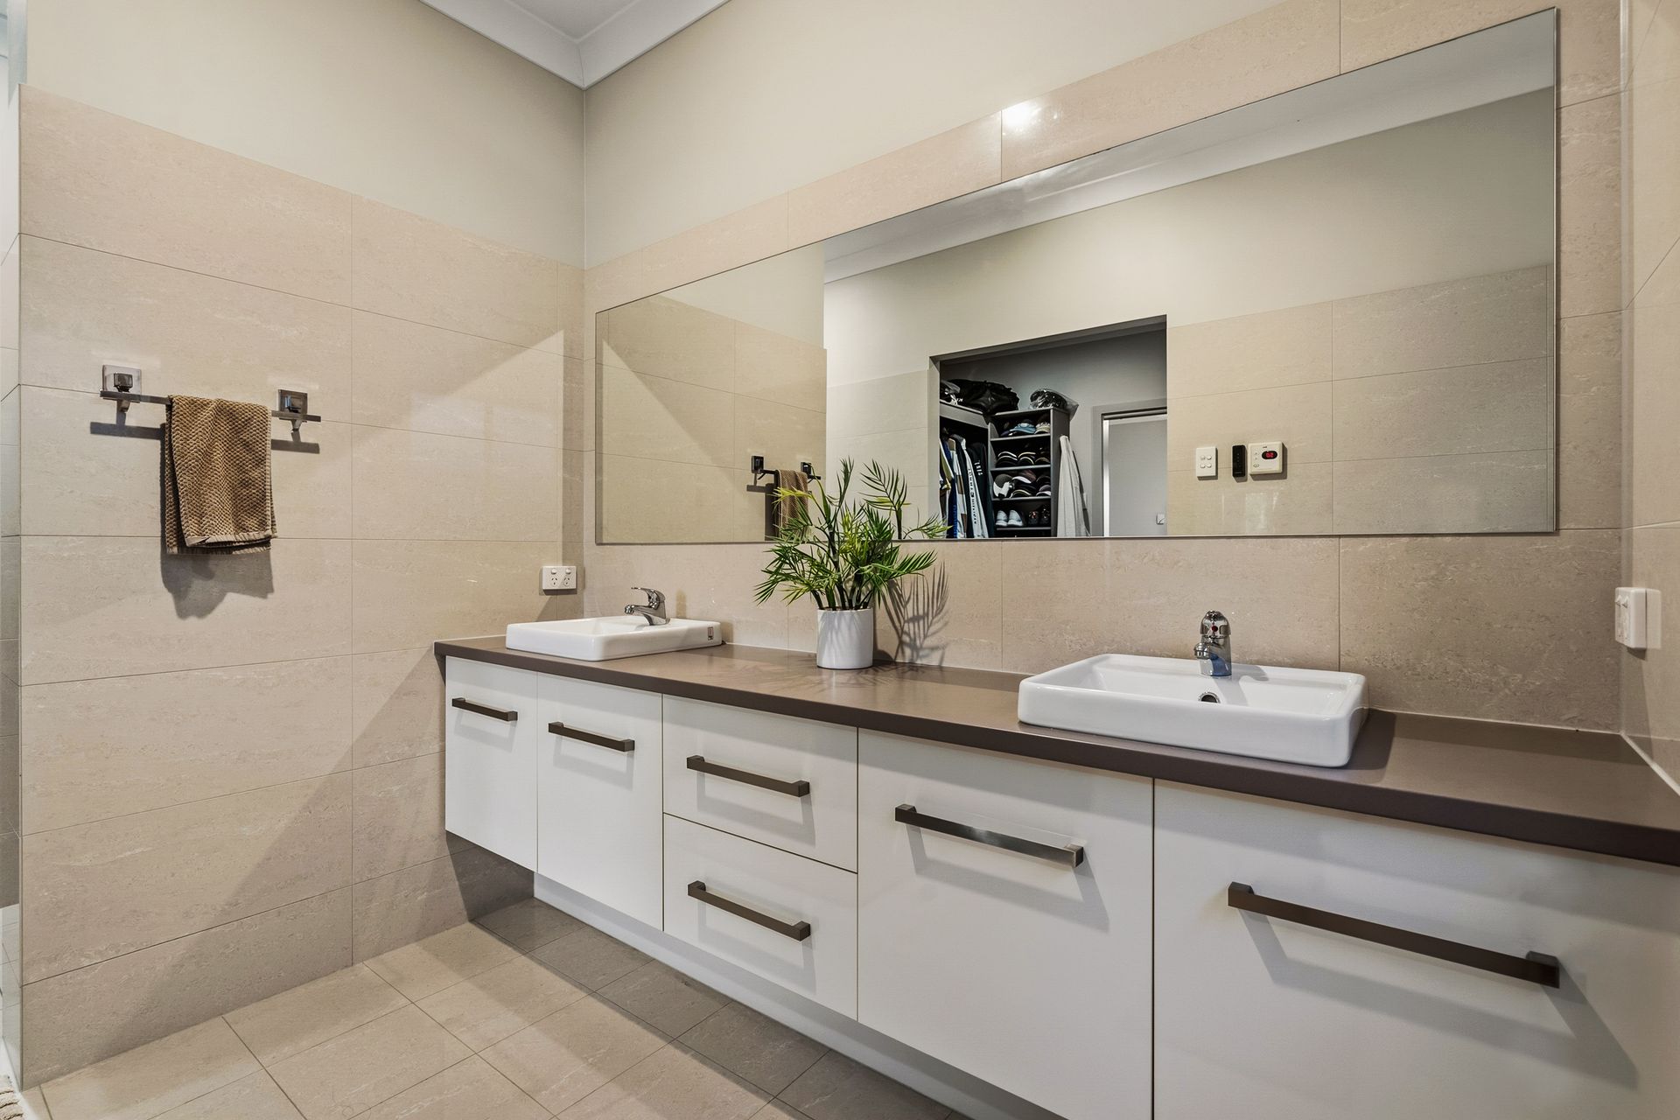
The master suite is a luxurious haven, boasting charcoal carpet, ceiling fan, walk in robe and a beautifully appointed ensuite with double basins, while bedrooms two, three and four are equally well considered, each offering charcoal carpet, ceiling fans, and generous storage with either walk in or built in robes.
The modern main bathroom continues the home's neutral colour palette, delivering a sleek and timeless aesthetic with quality finishes and a single basin, complemented by a well equipped laundry with built in cabinetry and a convenient linen cupboard for added storage.
Step outside and discover a private backyard oasis designed for both relaxation and entertaining, featuring a superb outdoor living area with mains gas connection for the BBQ, an inviting heated, salt chlorinated swimming pool, and a generous yet low maintenance grassed area ideal for children and pets.
Additionally:
Year Built - 2016 (approx.)
Wall Construction - Brick
Land Size - 594m2 (approx.)
Floor Area - 305.sqm (approx.)
Frontage - 18m (approx.)
Solar System - 13.2kw (approx.)
Zoning - MPT - Master Planned Township \ ETAC - Emerging Township Activity Centre
Local Council - Playford
Estimated Rental Return - TBA
Council Rates - $649.00 qtr. (approx.)
Water Rates (excluding Usage) - $176.00 qtr. (approx.)
Es Levy - $110.00 p/a (approx.)
Easement(s) - No
Encumbrance(s) - Yes #13153121 Astrad Pty Ltd
Sewerage - Mains
Completing this impressive package are outstanding additional features including ducted evaporative cooling, gas hot water, a powerful 13.2kW solar system for energy efficiency, shedding for extra storage or hobbies, and the enviable location directly across from a park, enhancing the sense of space, privacy, and lifestyle.
Offering refined living, exceptional entertaining spaces, and a host of premium extras, this outstanding home presents a rare opportunity to secure a truly complete family residence in one of Virginia's most desirable pockets. Contact Bailey Truscott 0452 267 602 or Skyla White 0472 579 198 of Ray White Gawler East/Angle Vale today.
Want to find out where your property sits within the market? Have one of our multi-award-winning agents come out and provide you with a market update on your home or investment!
Disclaimer: Every care has been taken to verify the correctness of all details used in this advertisement. However, no warranty or representative is given or made as to the correctness of information supplied and neither the owners nor their agent can accept responsibility for error or omissions.
Ray White Gawler East/Angle Vale
RLA 327 615