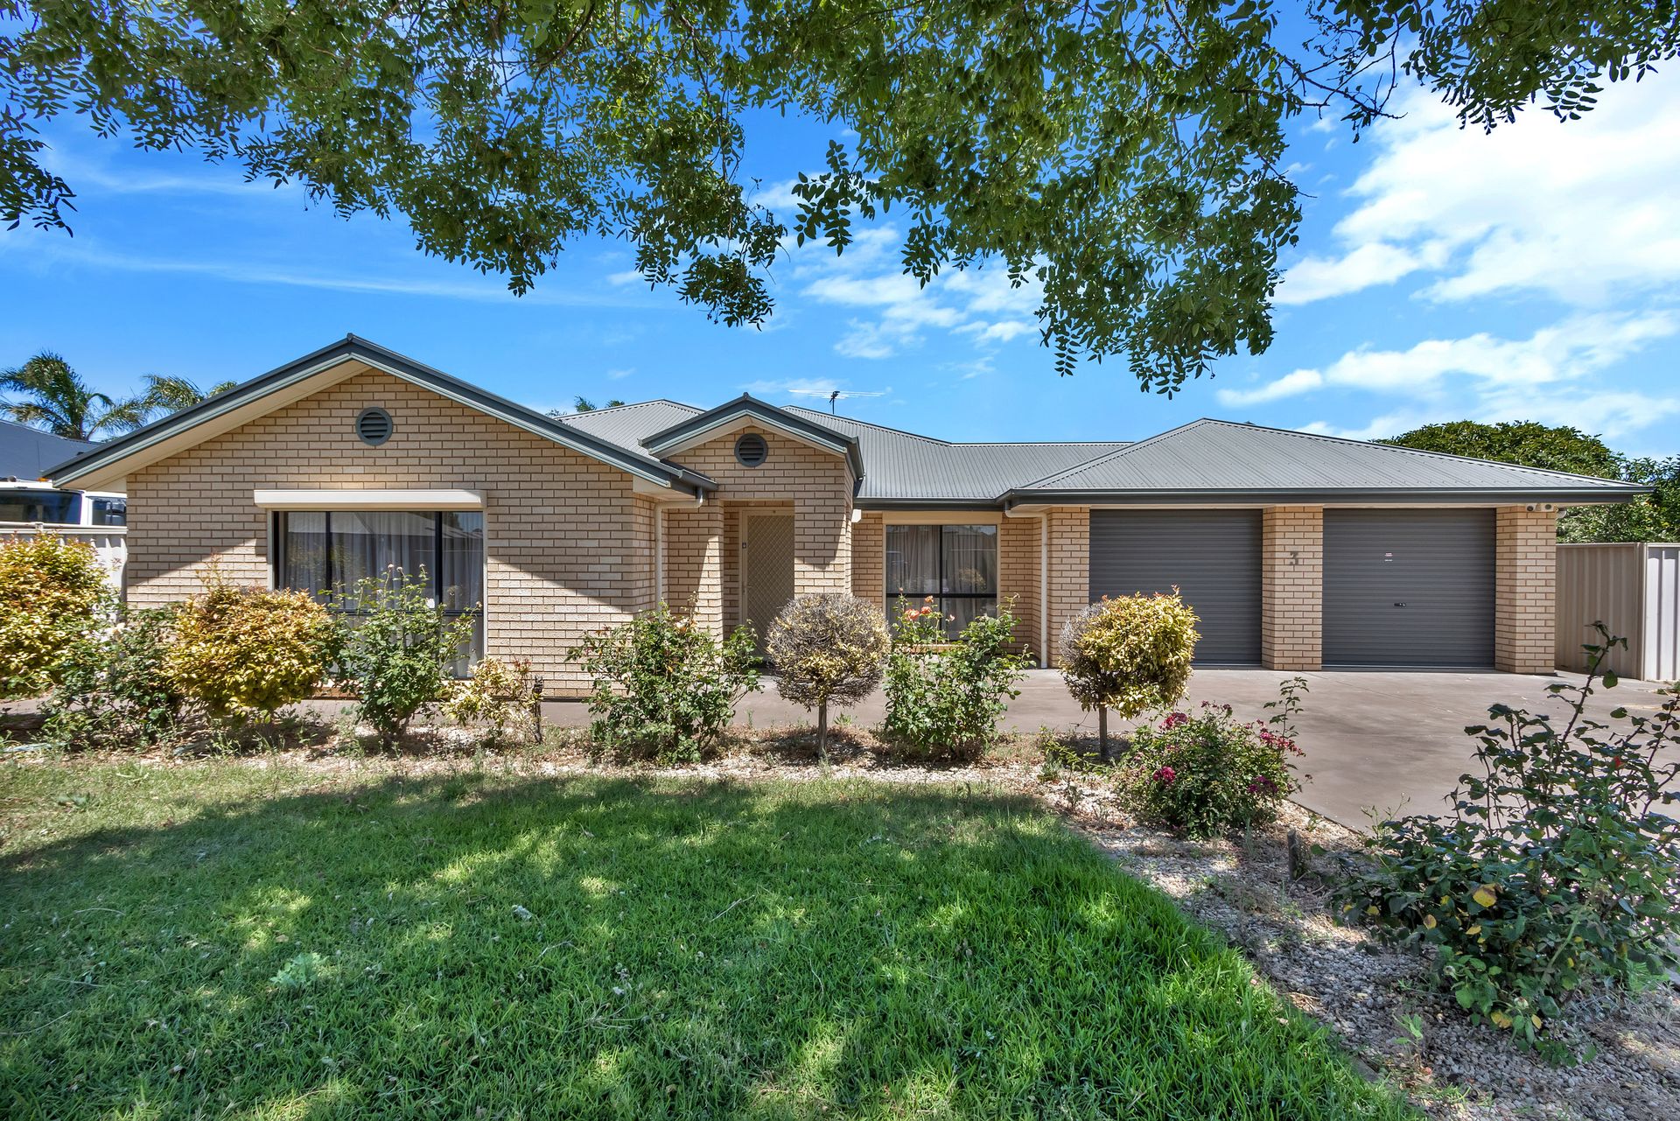
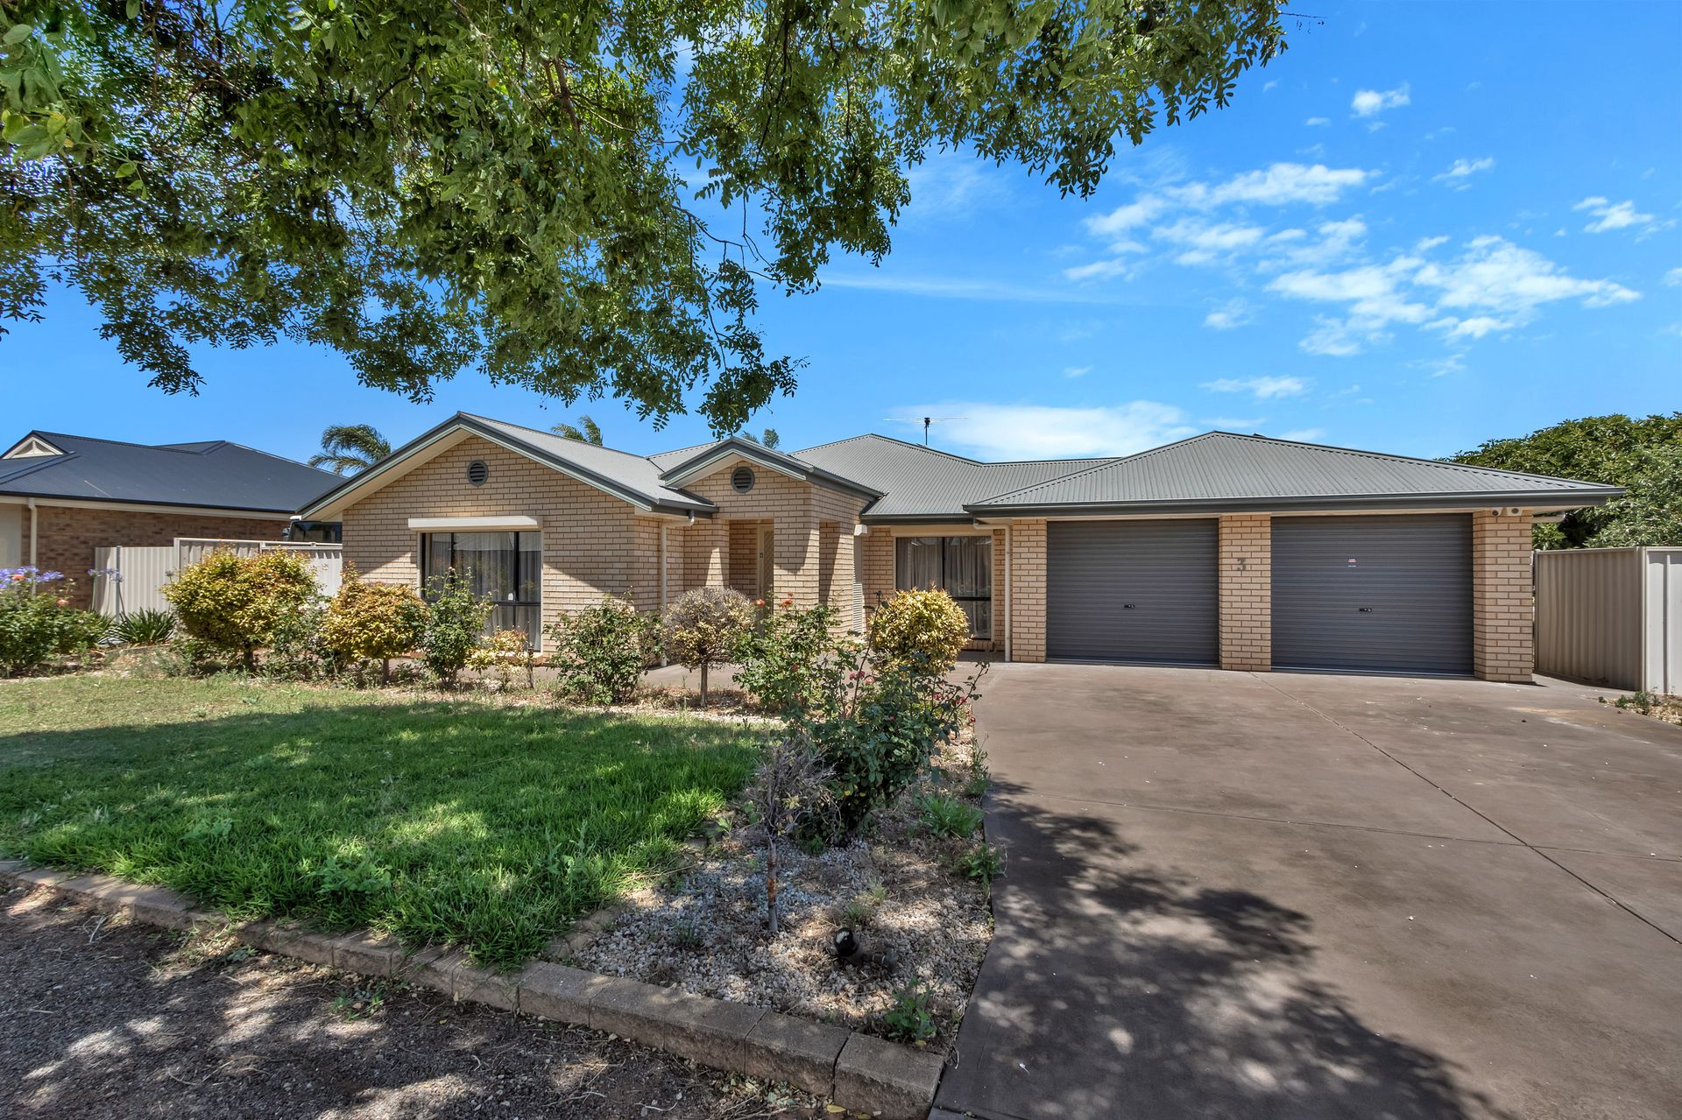
A rare and exciting opportunity presents itself at 3 Coratina Road, Virginia, positioned on a substantial 1,200m² corner allotment. Perfectly suited to investors, growing families, or those looking to create something truly special, this property combines comfortable living with outstanding future potential. Boasting five bedrooms, two bathrooms, generous indoor and outdoor living areas, the home offers a solid foundation with endless possibilities for enhancement. Ready and waiting, this is your chance to add your own personal touch and make it truly your own.
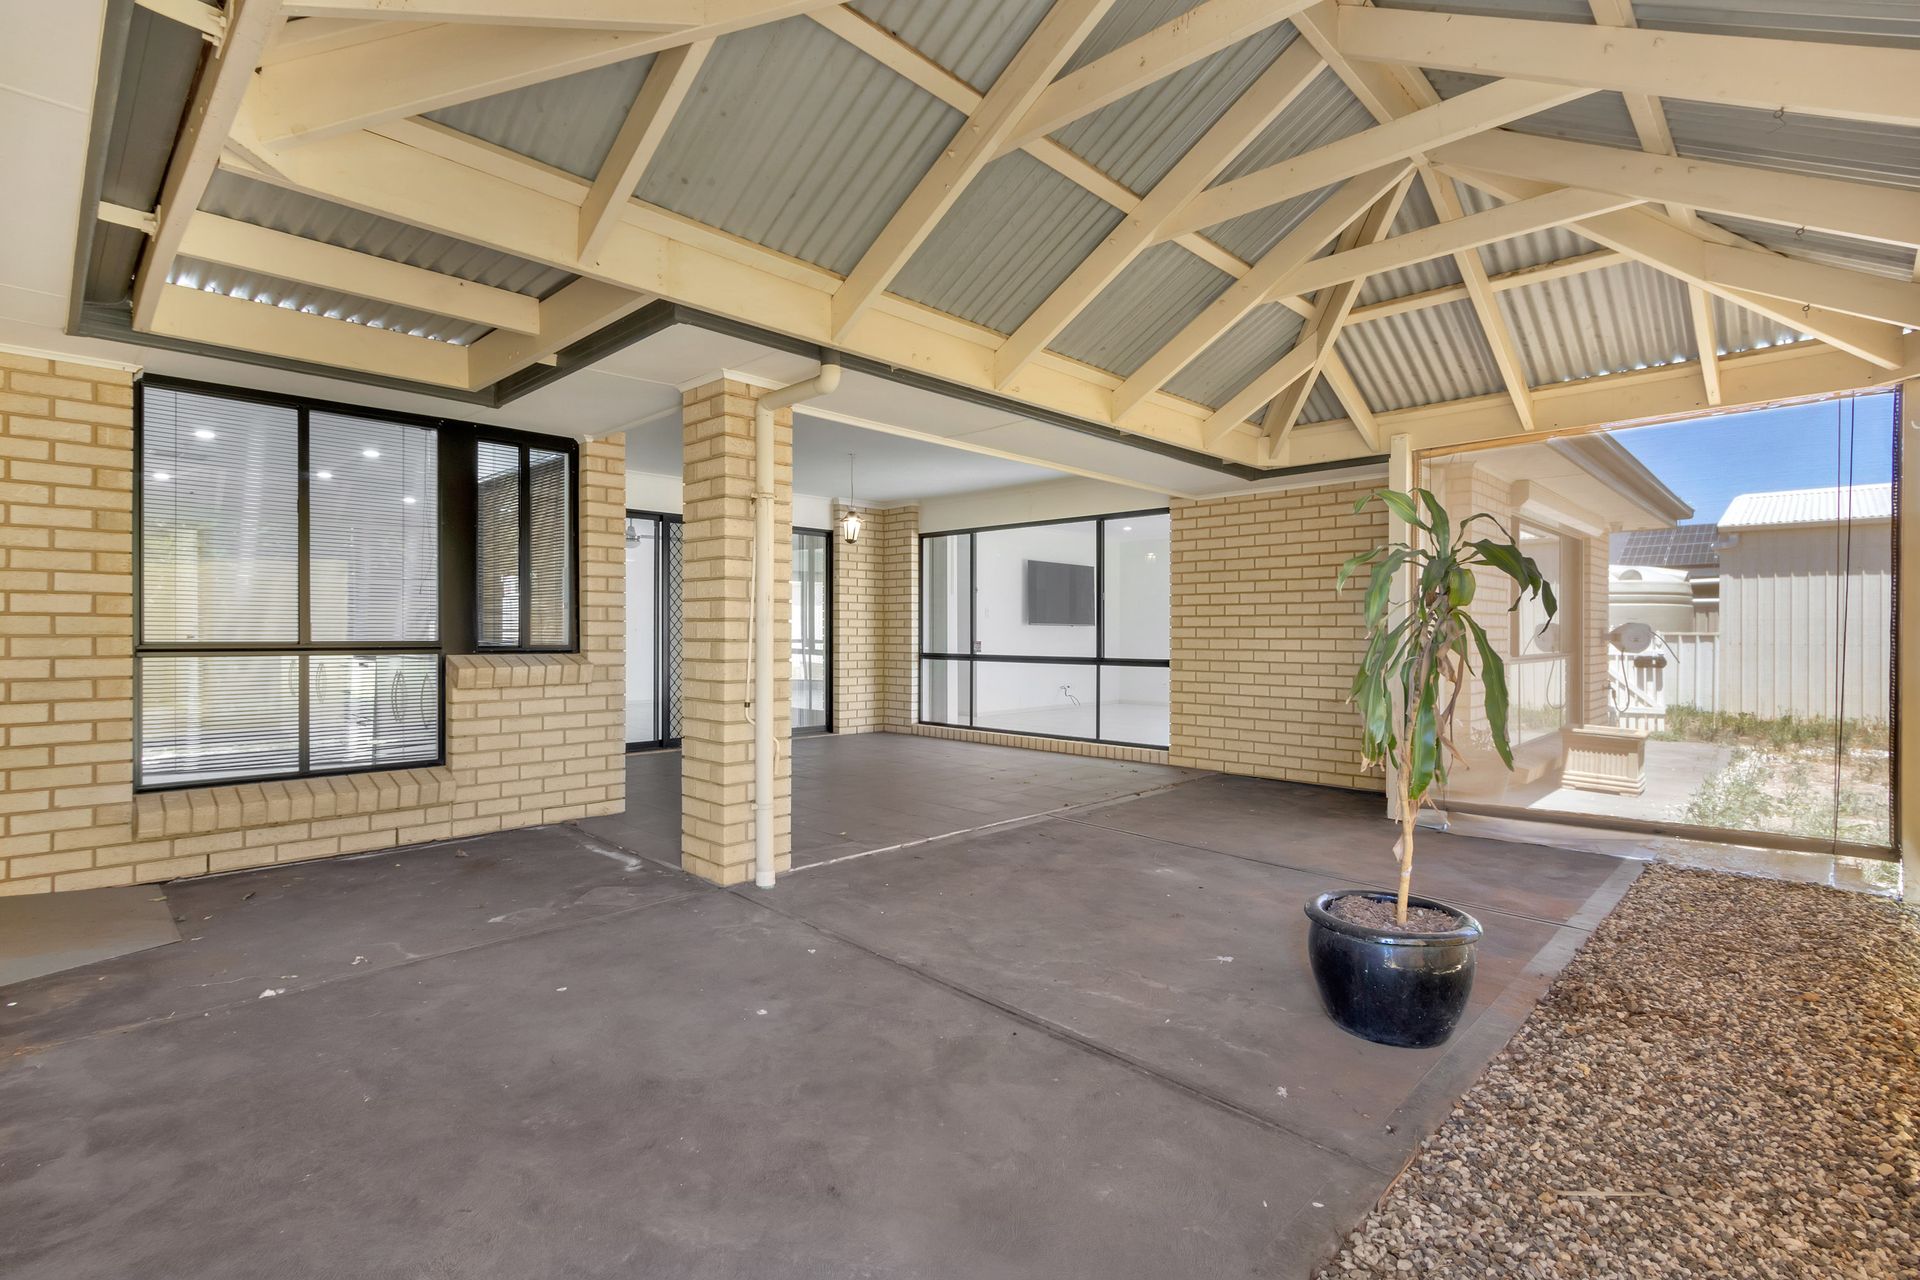
An inviting outdoor haven, the alfresco area and gabled verandah provide the perfect backdrop for both relaxation and entertaining. Perfect for casual BBQs or unforgettable family gatherings, this spacious backyard offers a versatile canvas to enjoy throughout the year. Enhancing its practicality, the property includes a double garage with convenient side street access and a double gate for easy yard entry. With ample space for a pool (STCC), this backyard is ready for you to bring your future vision to life.
Features You'll Love:
• On arrival, you're greeted by a well-designed driveway providing plenty of off-street parking for multiple vehicles. Complementing this is a double garage with convenient internal access to the home and seamless entry to the backyard
• Step inside to discover fresh neutral tones complemented by large tiles which flow seamlessly through the living areas. Enhanced by modern downlighting, the interior offers a stylish and inviting canvas ready for your personal touch
• To the left of the entrance lies the spacious master bedroom, your own private retreat featuring a stylish ensuite and a convenient walk through robe
• Just off the entrance is the main lounge which provides the perfect place to unwind, whether you're watching a movie, relaxing after a long day, or getting lost in a good book
• As you make your way down the hallway, you'll discover the open-plan kitchen and living, dining areas, an ideal space for entertaining family and friends, with seamless indoor and outdoor flow
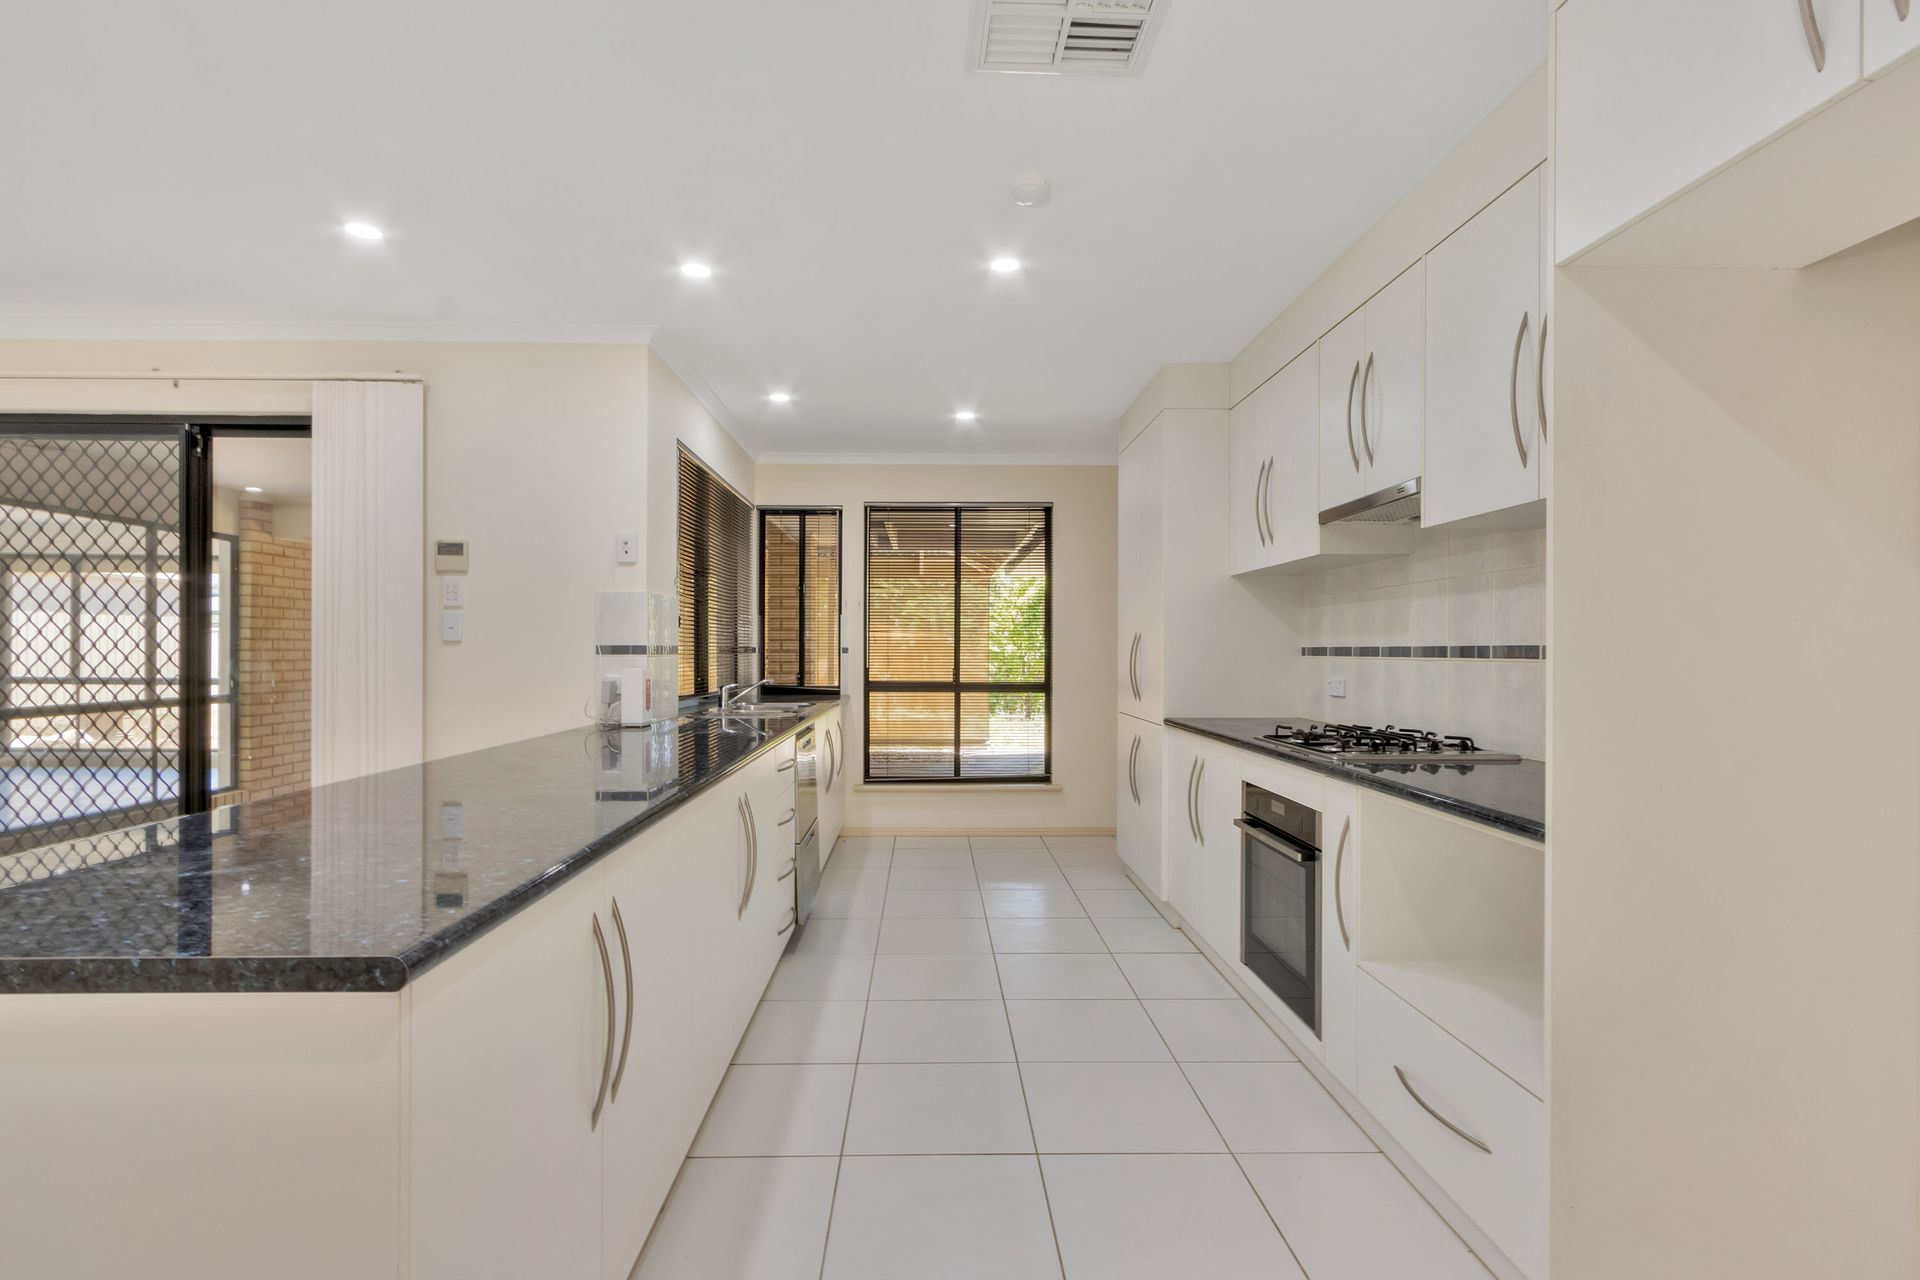
• At the heart of the home is the beautifully designed modern kitchen, featuring ample cupboard and bench space, a pantry, gas cooktop, electric oven, and delightful views overlooking the outdoor area
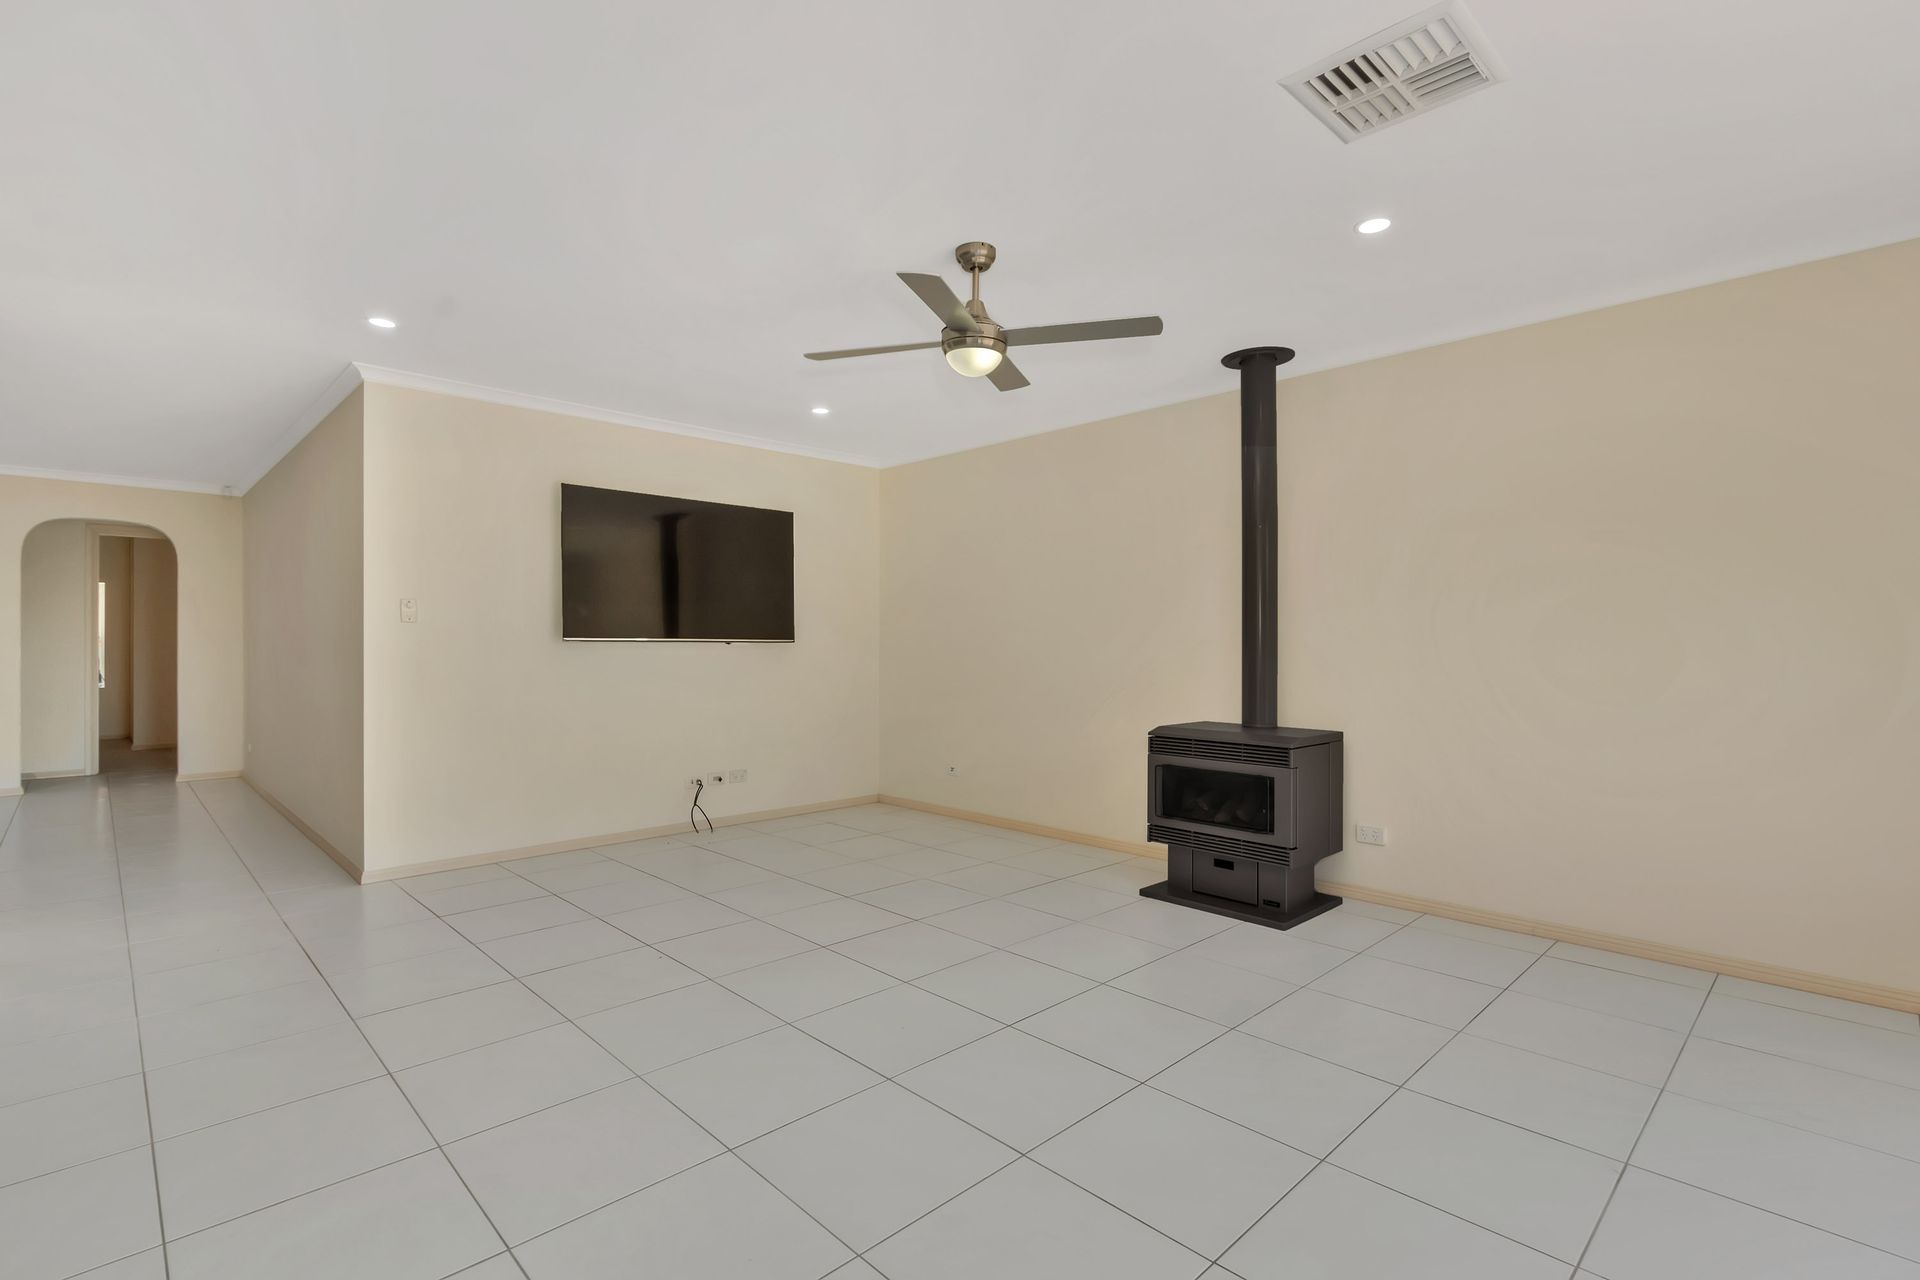
• Just off the main living area, you'll find the added bonus of a spacious family room, where a beautiful combustion heater adds warmth, character, and a cosy ambience, perfect for relaxed family living and entertaining
• The remaining four bedrooms are conveniently located off the living area and are generously sized, each featuring built-in robes to provide ample storage for the whole family
• The main bathroom and laundry are centrally positioned between bedrooms four and five, featuring a shower, bath, separate vanity, and a separate toilet, ideal for accommodating busy family mornings
• Slide open the doors and step outside to the inviting alfresco and gabled verandah, a perfect spot for relaxing or spending quality time with family and friends. Whether it's a casual BBQ or a special celebration, this spacious outdoor area offers endless possibilities for entertaining and enjoying the outdoors
• The backyard is well equipped with a double garage offering convenient side access from the street, along with a double gate allowing easy entry to the yard. This practical setup provides excellent storage space for tools, equipment, and additional vehicles, making it both functional and versatile.
• A rainwater tank provides a sustainable solution to support both your garden and household needs, offering added convenience and eco-friendly living
• Year-round comfort is guaranteed with ducted reverse cycle throughout, a combustion heater and complemented by ceiling fans to keep the home perfectly heated or cooled in any season
• For added peace of mind, the home is equipped with roller shutters on the front of the home, security doors and an alarm system
• This property is built with sustainability at its core, equipped with solar panels to lower energy costs and support eco-friendly living
Specifications:
• Built - 2008
• House - 259 m2 (approx.)
• Land - 1200 m2 (approx.)
• Frontage - 31 m (approx.)
• Zoned - MPT - Master Planned Township \ ETAC - Emerging Township Activity Centre
• Council - PLAYFORD
• Hotwater - Gas
• Easement - Nil
• Mains Water - Yes
• Rainwater - Yes
• Mains Electricity - Yes
• Solar - Yes
• Security - Roller Shutters & Alarm System
• Gas - Mains
• Sewerage -Septic
• NBN Available - FTTP Available
• Heating - Ducted Reverse Cycle Throughout, Combustion Heater
• Cooling - Ducted Reverse Cycle Throughout and ceiling fans
The safety of our clients, staff and the community is extremely important to us, so we have implemented strict hygiene policies at all our properties. We welcome your inquiry and look forward to hearing from you.
Barossa Valley RLA 345285
*Disclaimer: Neither the Agent nor the Vendor accept any liability for any error or omission in this advertisement. All information provided has been obtained from sources we believe to be accurate, however, we cannot guarantee the information is accurate and we accept no liability for any errors or omissions. Any prospective purchaser should not rely solely on 3rd party information providers to confirm the details of this property or land and are advised to enquire directly with the agent in order to review the certificate of title and local government details provided with the completed Form 1 vendor statement.