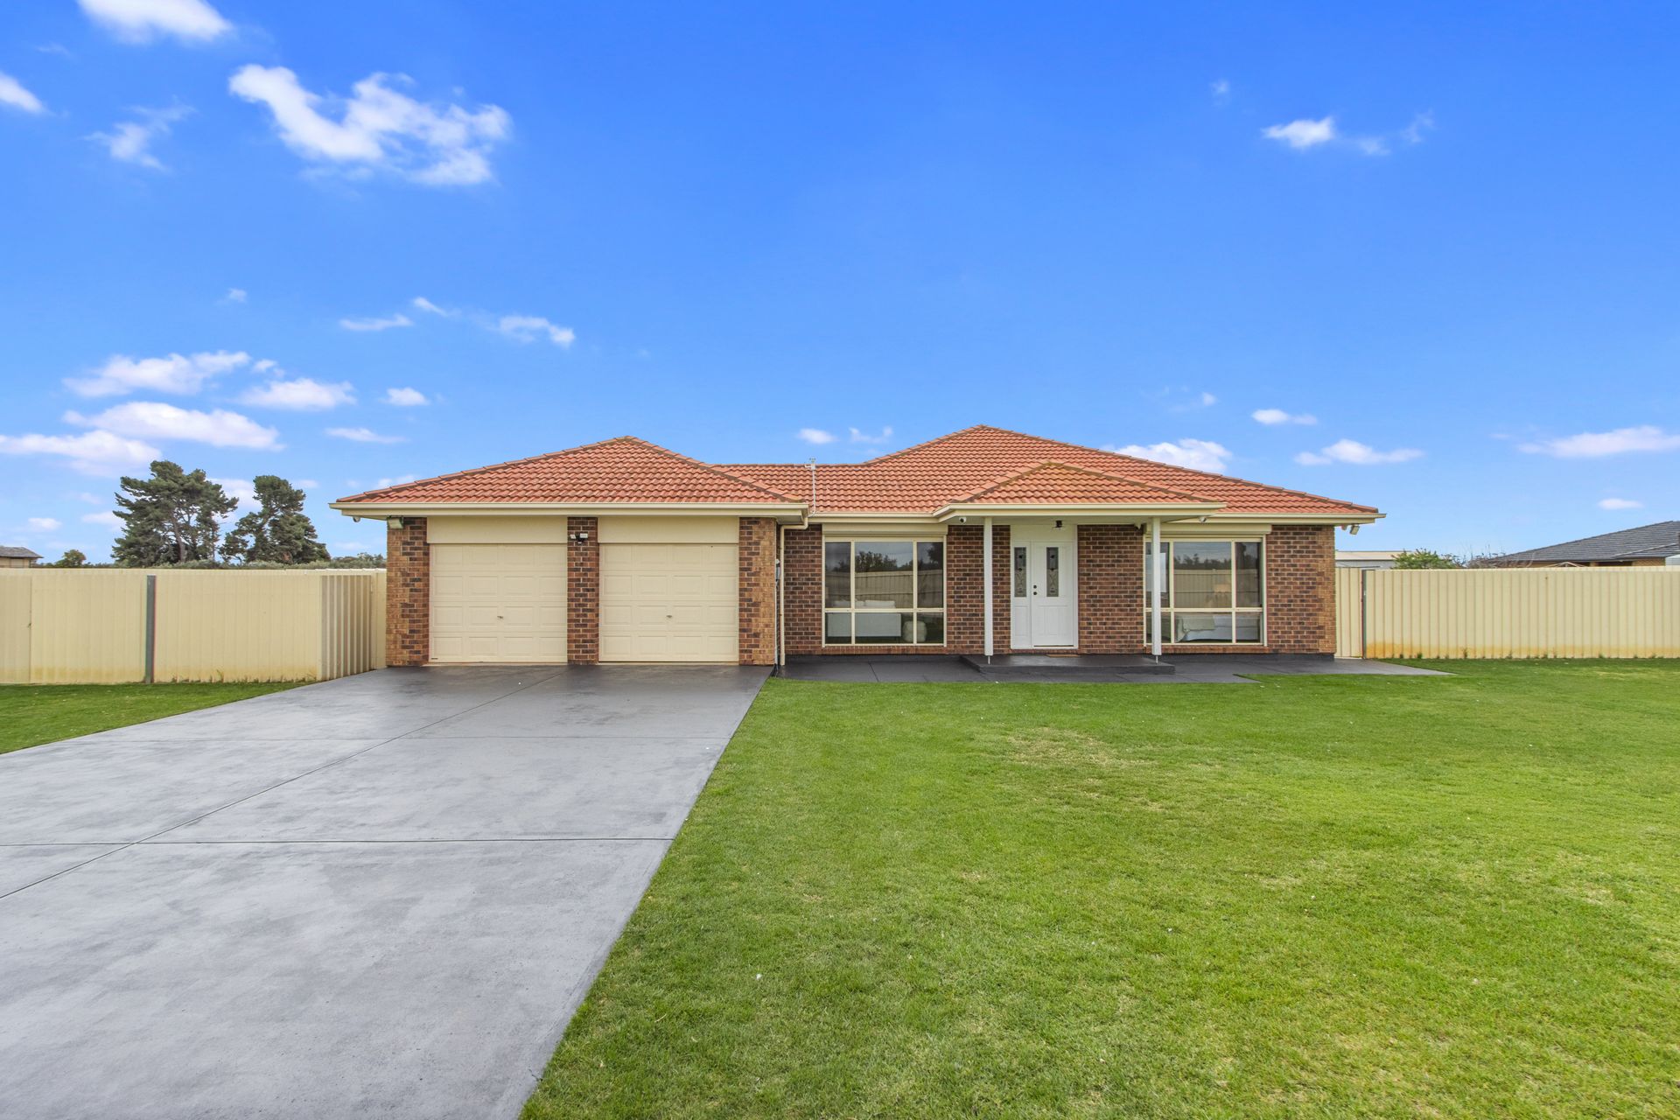
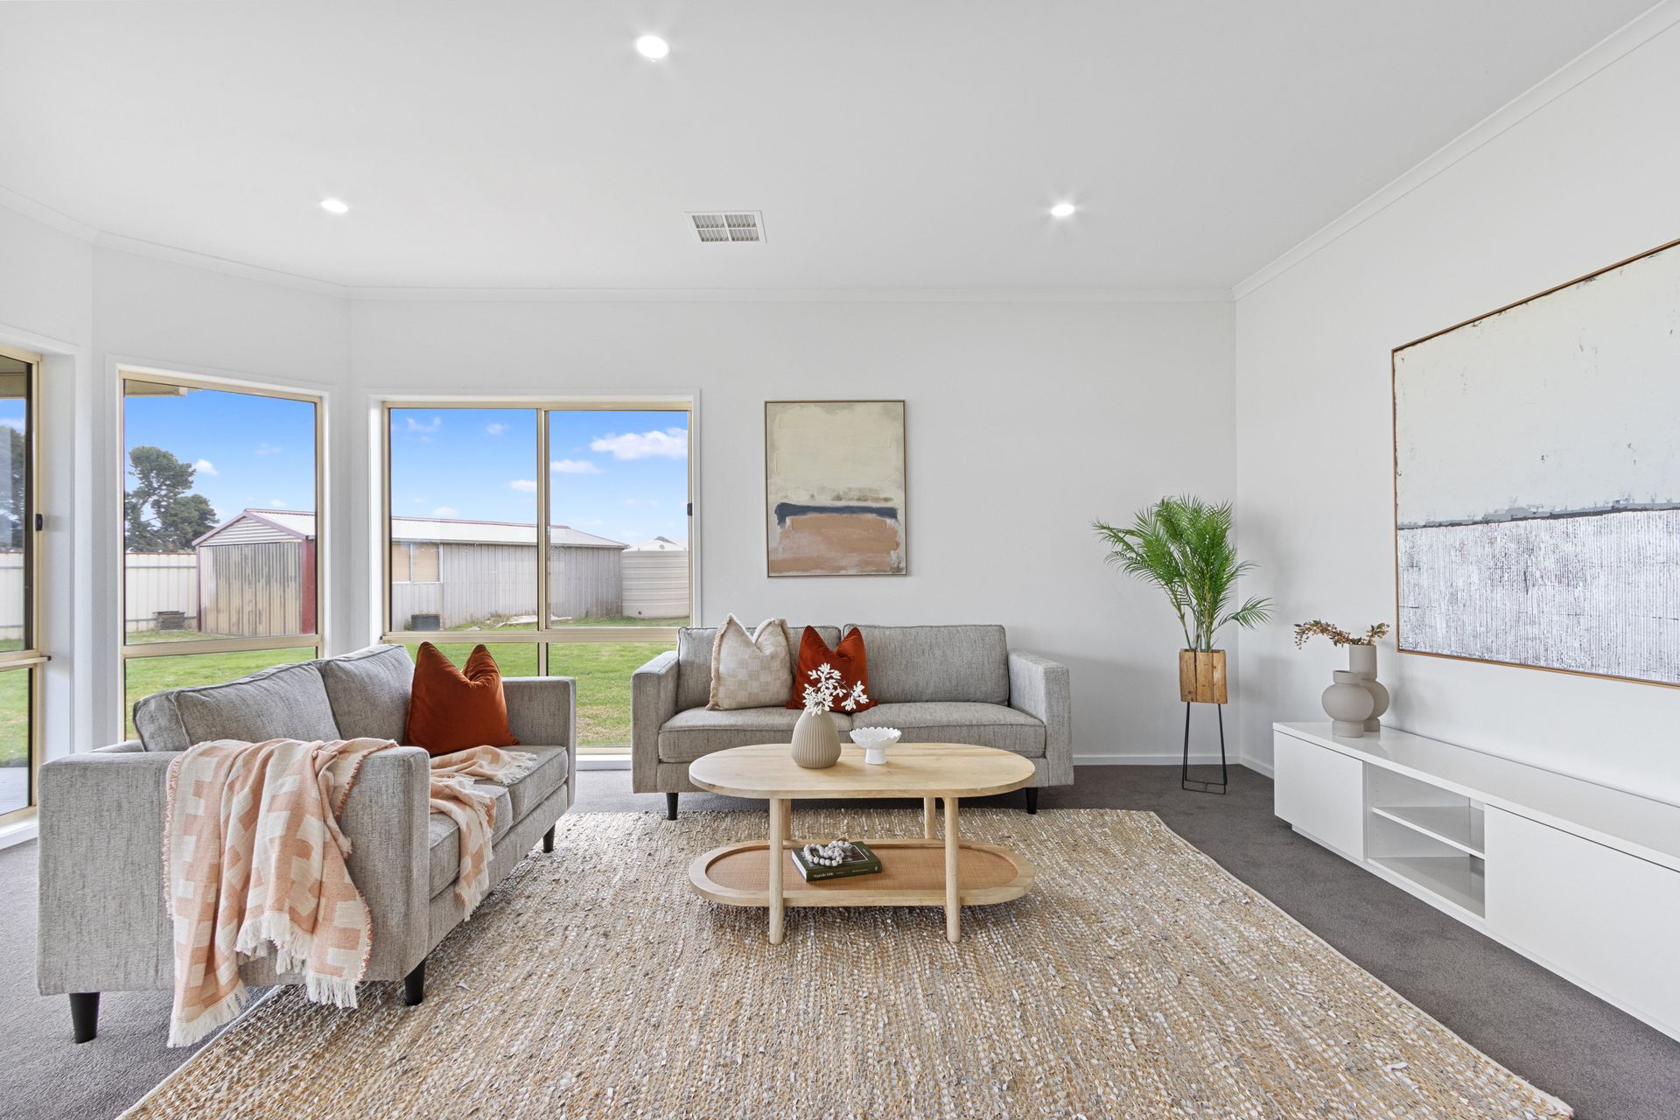
Set on 10,142sqm, 211 Penfield Road, Virginia presents an exciting opportunity for investors, growing families, or those ready to bring their vision to life. With four bedrooms, two bathrooms, and two spacious living areas, the home offers a solid foundation for comfortable living today, with endless potential for the future.
Beyond the home itself, the property is brimming with features to support a versatile lifestyle. An electric front gate ensures privacy and security, while two sheds provide ample space for storage, hobbies, or business opportunities. A huge outdoor entertaining area creates the perfect space to gather with family and friends, overlooking 1400sqm of irrigated lawns to the front and back, maintained with a smart Hunter Pro WiFi system.
Positioned in the ever-growing suburb of Virginia, this property offers both lifestyle and long-term value. Families will love the proximity to schools, shops, and community facilities, while investors will appreciate the strong growth in the region and easy access to the Northern Expressway. With space, flexibility, and location on its side, this is a property with unlimited potential. This property will be going to Auction unless SOLD prior, to register your interest please phone Jamie Wood on 0403 592 500 or Apec Erijok on 0426 164 114
Features You'll Love:
- As you arrive, the electric front gate opens to reveal a welcoming and secure entrance, immediately giving a sense of privacy and exclusivity.
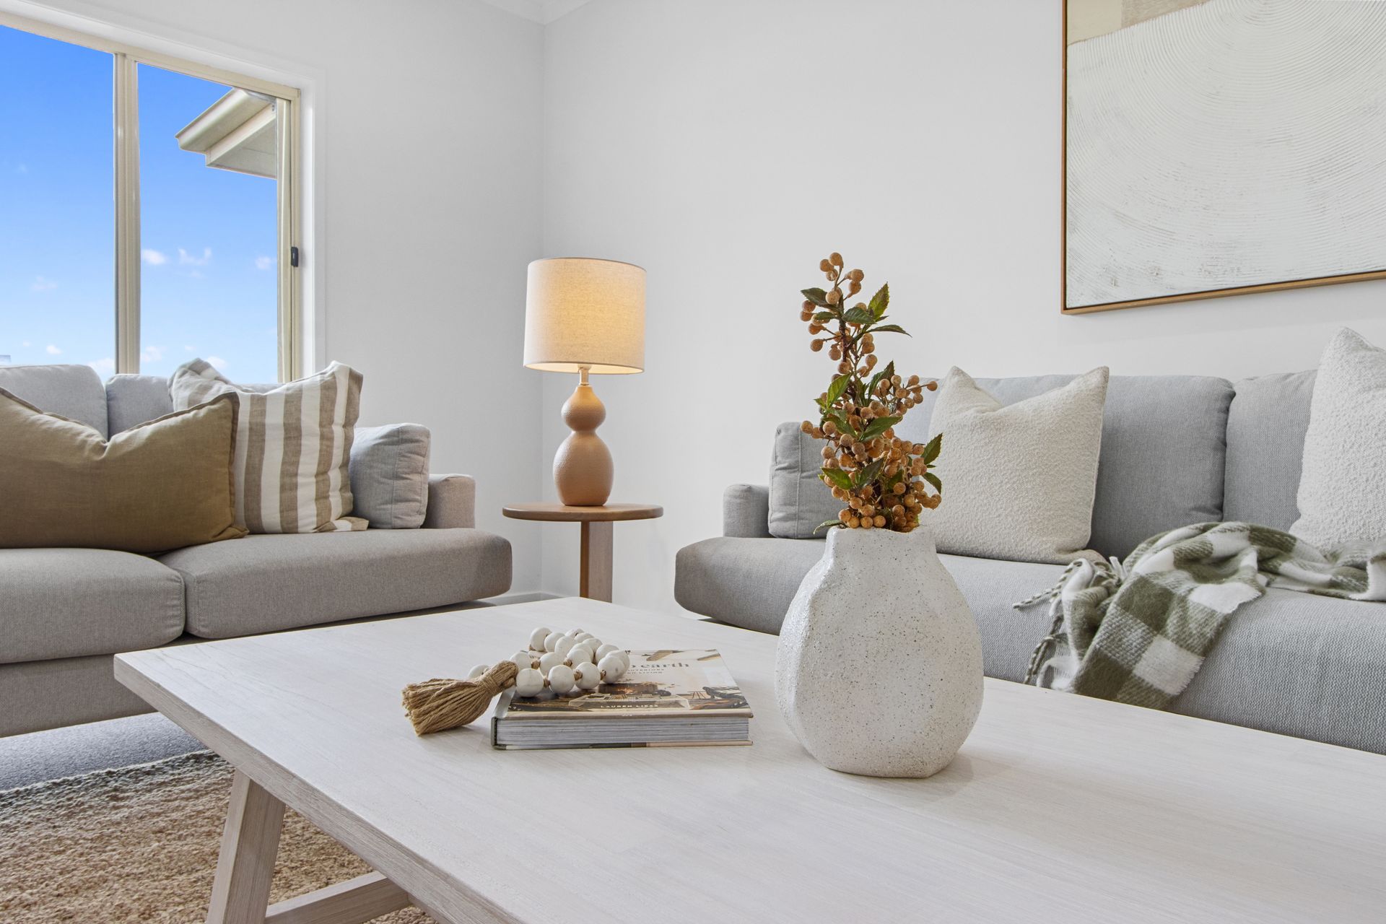
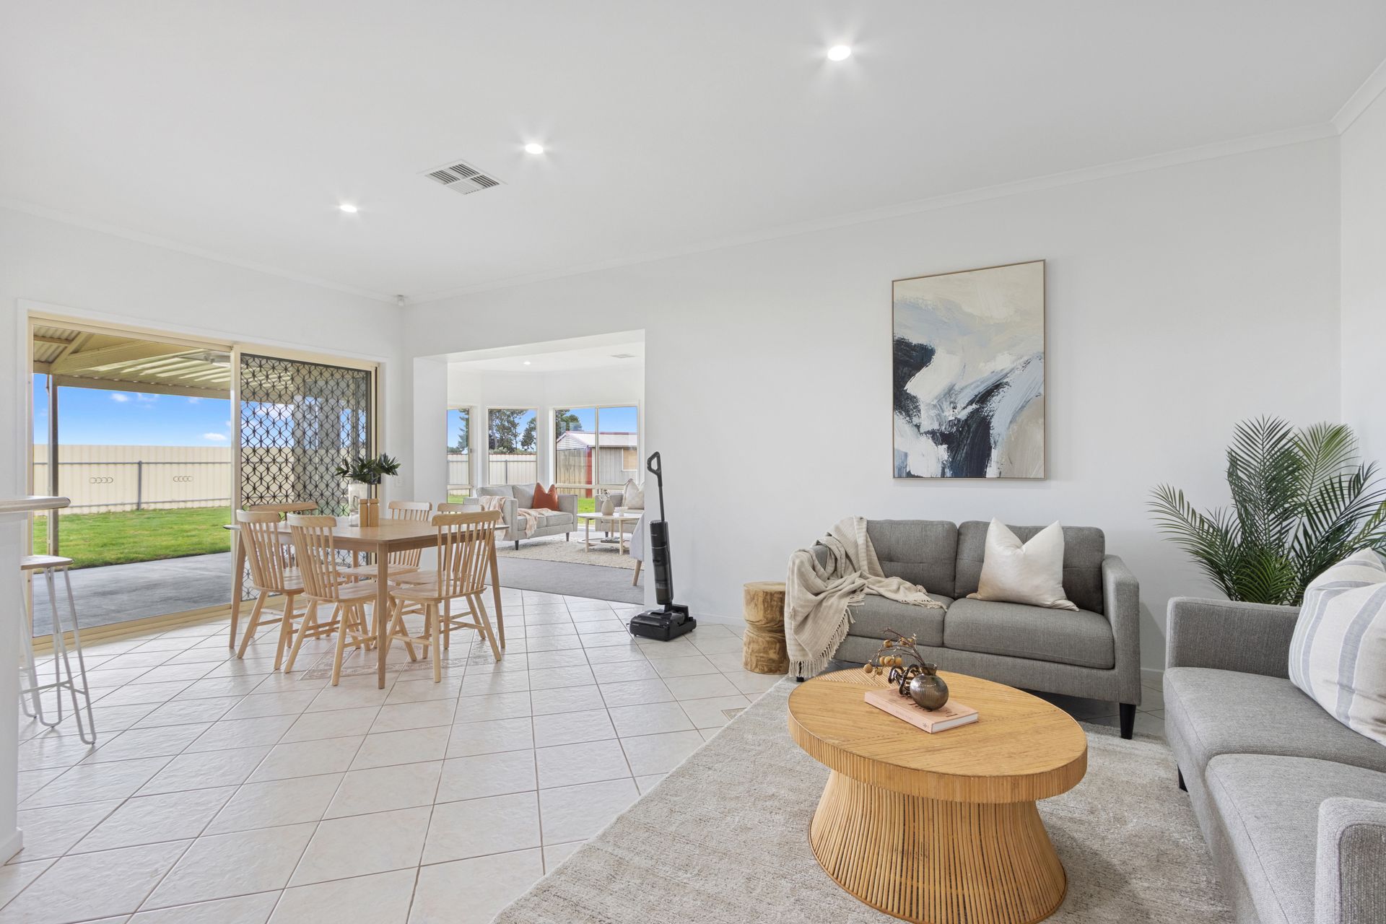
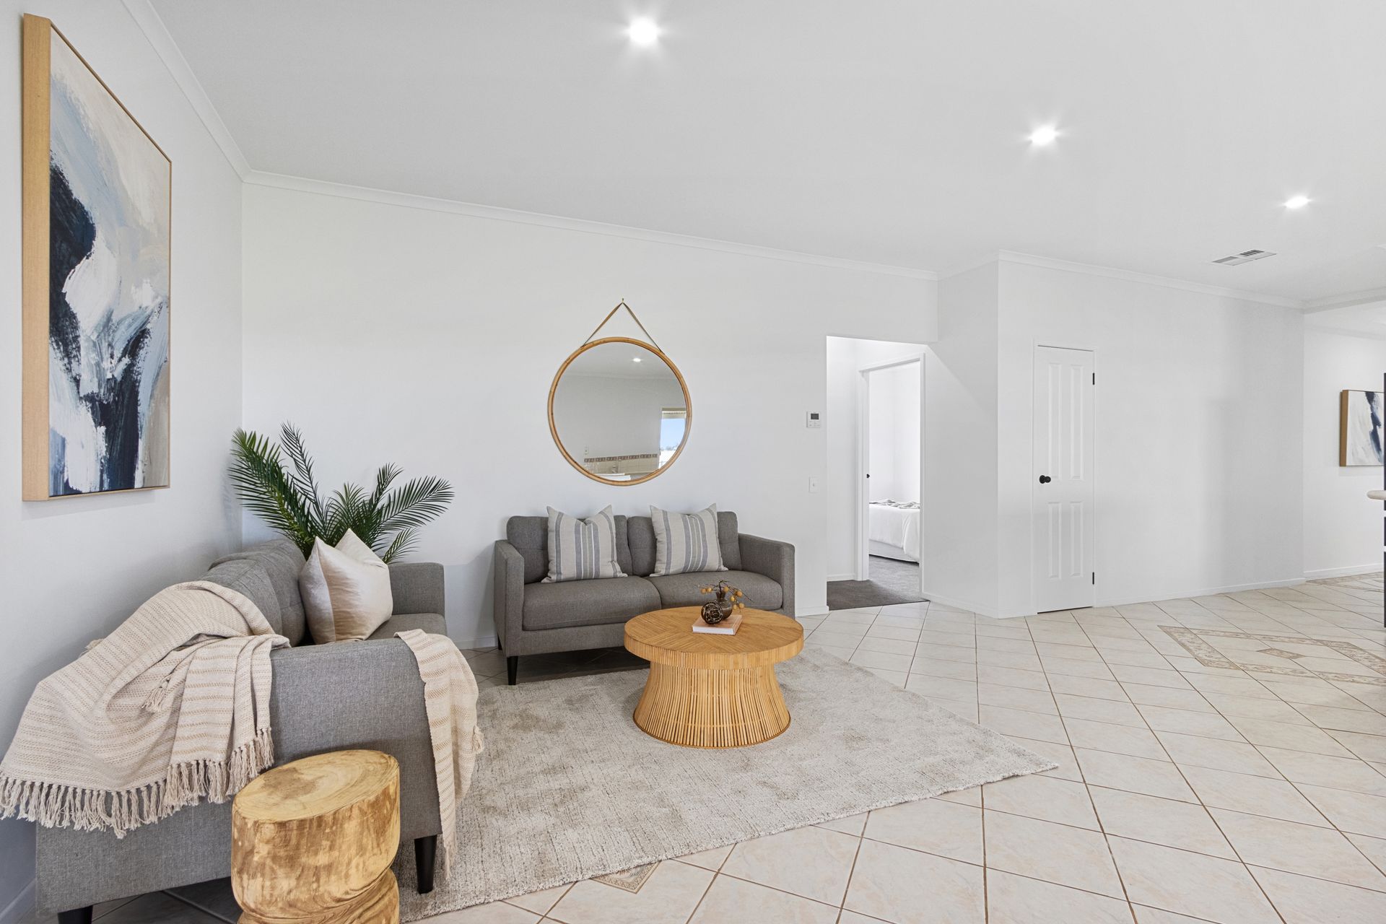
- Step inside to discover two spacious living areas, freshly painted throughout with LED downlights, offering bright, comfortable spaces for relaxing or entertaining. Fresh carpets in both the living zones and bedrooms add a soft, inviting feel underfoot.
- At the front of the home, a formal lounge provides a stylish and comfortable space to welcome guests or enjoy quiet family moments, setting the tone for the rest of the home.
- The home features four generous bedrooms, all with built-in robes, while the master suite boasts a walk-in robe and luxurious spa ensuite, creating a private retreat for parents.
- The centrally located main bathroom is perfectly positioned for family convenience, ensuring busy mornings run smoothly, while combining style and functionality.
- The kitchen is the heart of the home, featuring a new gas cooktop and plenty of bench and storage space, making meal preparation a breeze while staying connected to one of the living areas and the huge outdoor entertaining space, perfectly blending functionality with lifestyle appeal.
- The 1400sqm of lush irrigated lawns front and back, maintained effortlessly via the Hunter Pro WiFi system, create a stunning green canvas, perfect for kids, pets, or weekend gatherings.
- Thermal comfort is a priority, with thermal break insulation throughout the roof, keeping the home cozy in winter and cool in summer.
- A newly installed and upgraded ducted Daikin refrigerated reverse-cycle system with WiFi control ensures year-round comfort throughout the home with effortless temperature management.
- A small solar system helps reduce energy costs while supporting a more sustainable lifestyle.
- Security and peace of mind are taken care of with a full security camera system, ensuring the property is monitored at all times.
- A huge outdoor entertaining area at the heart of the backyard provides the perfect space for family gatherings, celebrations, or relaxing weekends, seamlessly connecting indoor living with the lush, irrigated lawns.
- Further out, you'll find one large shed and one smaller shed, ideal for storage, hobbies, or a workshop, complemented by recently sealed concrete pathways around the home for practicality and low maintenance.
- With ample space on the 10,142sqm allotment, there's excellent potential to add a pool or granny flat for dual living (STCC), offering future growth opportunities for family lifestyle or investment.
- The main residence is fully fenced, providing peace of mind with enhanced security and privacy for the whole family.
- 3-phase power provides versatile energy capacity, ideal for workshops, sheds, or running multiple high-powered appliances with ease.
Location Highlights
- Minutes from public transport options, making travel easy for work or leisure.
- Close to shopping precincts and cafes for everyday convenience and weekend leisure.
- Nearby recreational facilities and walking/bike trails for active family living.
- Short drive to major supermarkets, medical centres, and essential services.
- Enjoy the peace and privacy of semi-rural living while still being connected to the city.
Specifications:
- Built - 2003
- House -283 m2 (approx.)
- Land - 10,142m2(approx.)
- Frontage - 203m
- Zoned - Rural Living - RuL
- Council - Playford Council
- Rates - $2200 per year (approx.)
- Hotwater -Electric/ Heat Pump
- Mains Water - Yes
- Rainwater - N/A
- Mains Electricity - Yes
- Solar - Small System installed
- Gas - LPG
- Sewerage -Septic
- NBN Available - nbn Fixed Wireless (FW)
- Heating - 20kw 3 Phase Ducted Refrigerated (wifi upgrade)
- Cooling - 20kw 3 Phase Ducted Refrigerated (wifi upgrade)
The safety of our clients, staff and the community is extremely important to us, so we have implemented strict hygiene policies at all our properties. We welcome your enquiry and look forward to hearing from you.
RLA 345285
*Disclaimer: Neither the Agent nor the Vendor accept any liability for any error or omission in this advertisement. All information provided has been obtained from sources we believe to be accurate, however, we cannot guarantee the information is accurate and we accept no liability for any errors or omissions. Any prospective purchaser should not rely solely on 3rd party information providers to confirm the details of this property or land and are advised to enquire directly with the agent in order to review the certificate of title and local government details provided with the completed Form 1 vendor statement.