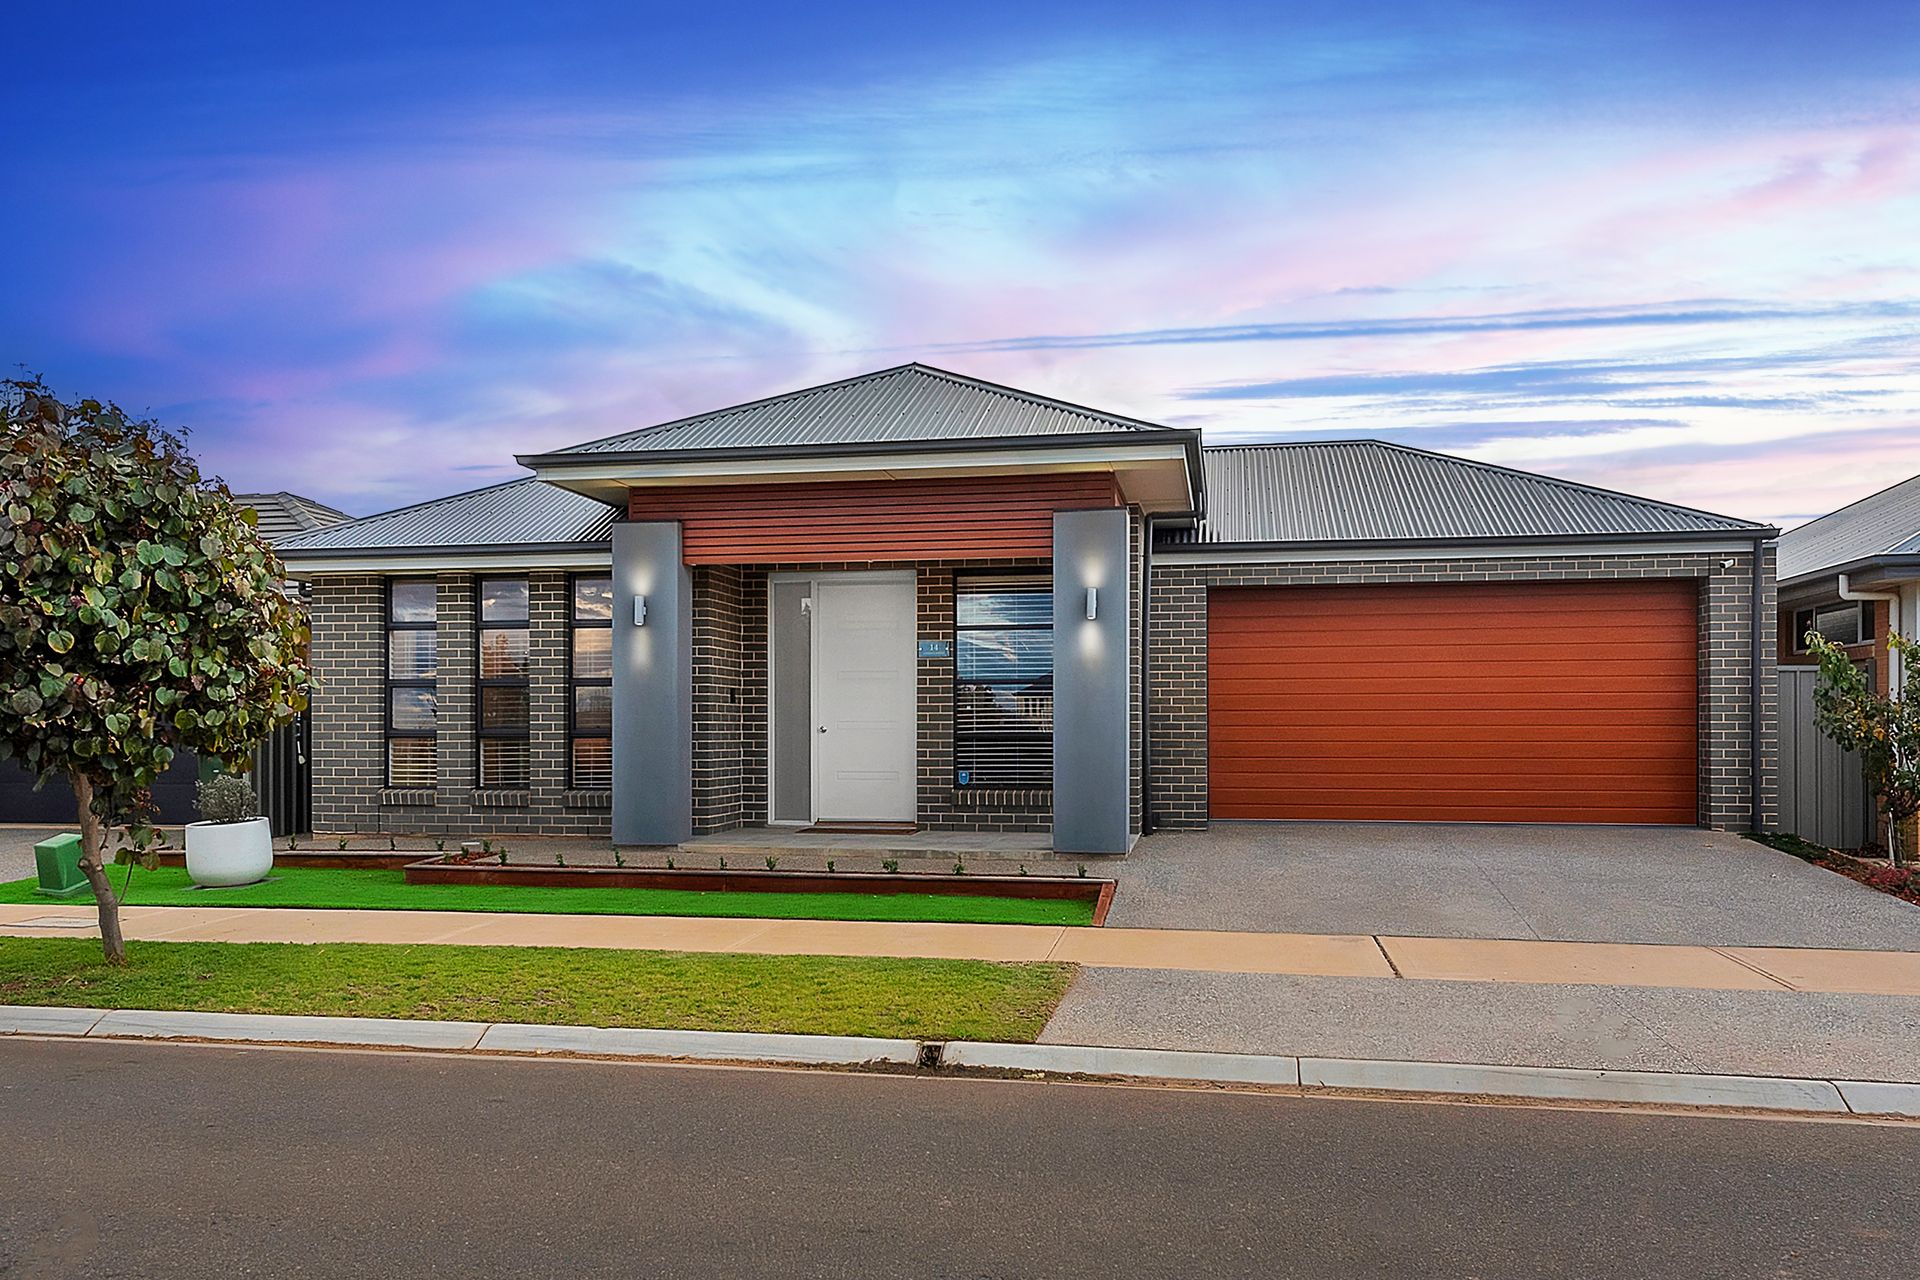
Directly across from a landscaped park with top recreational facilities, 14 Limerick Street can add 'location, location' to its long list of credentials - the pick of which could be the flexibility of its generous interior, which comprises casual and formal living spaces, and the option to bump 3 bedrooms up to 4.
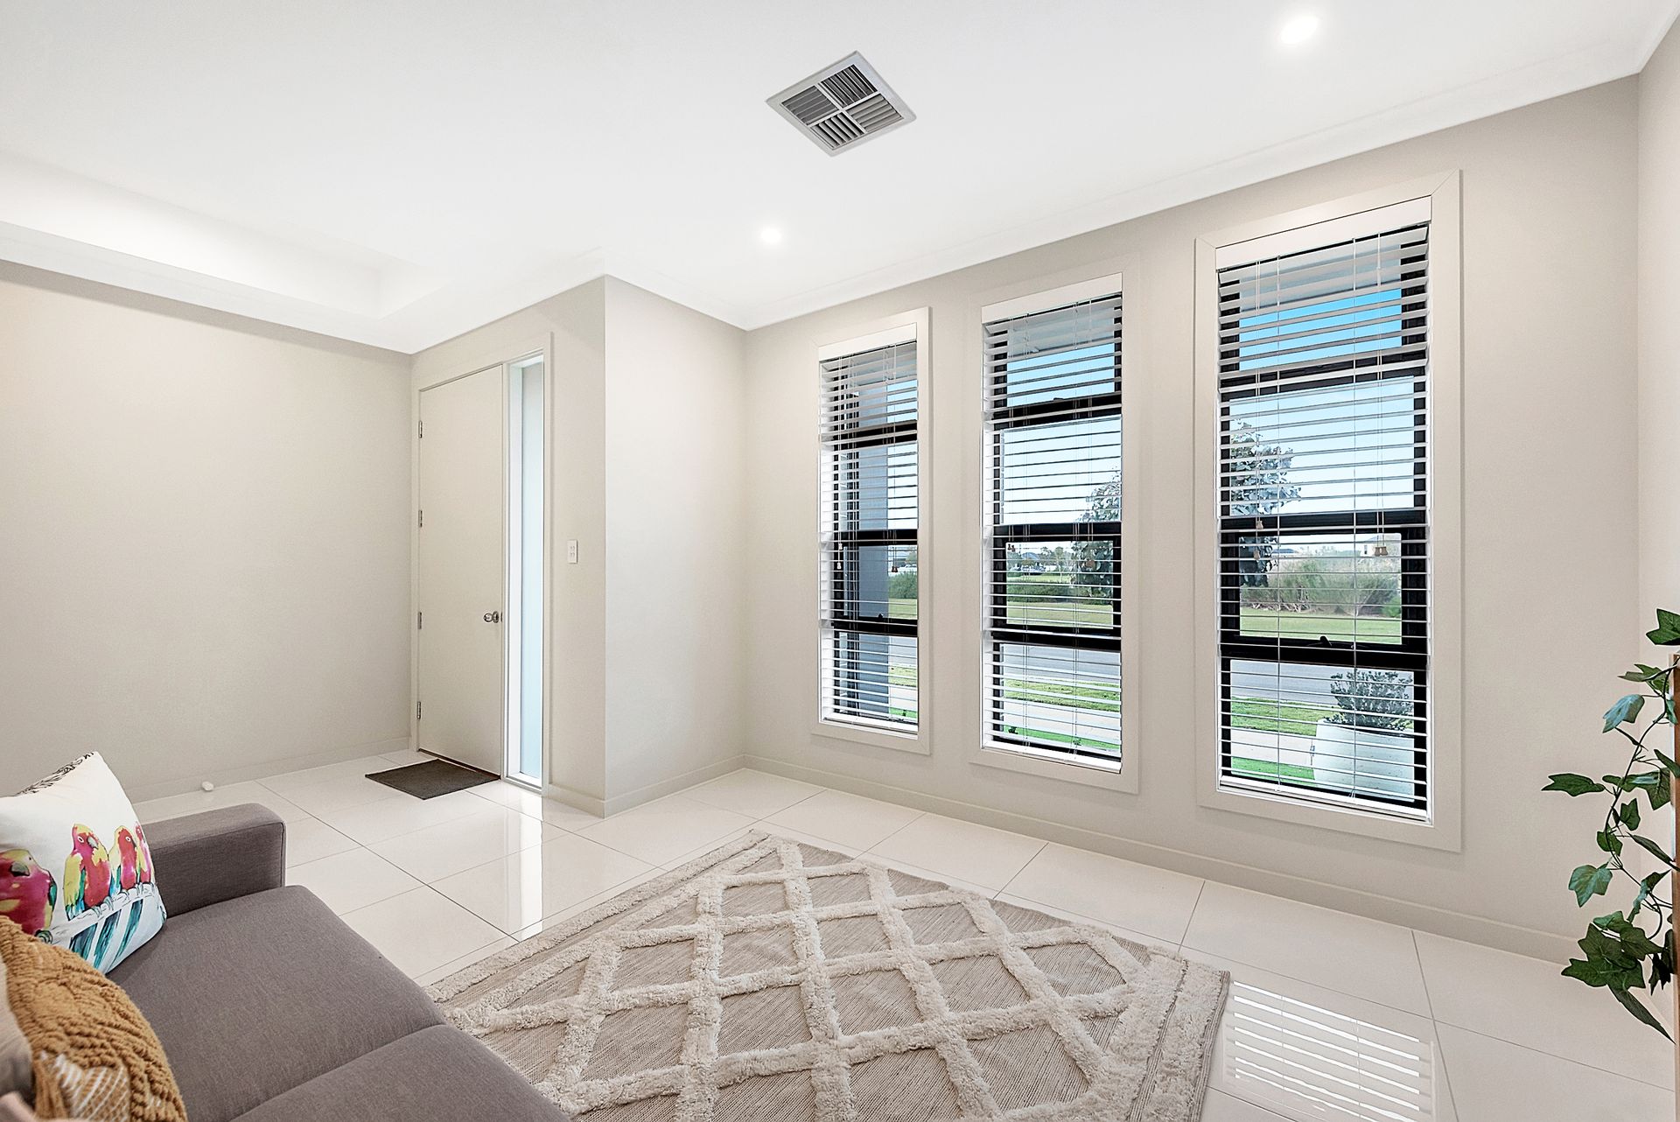
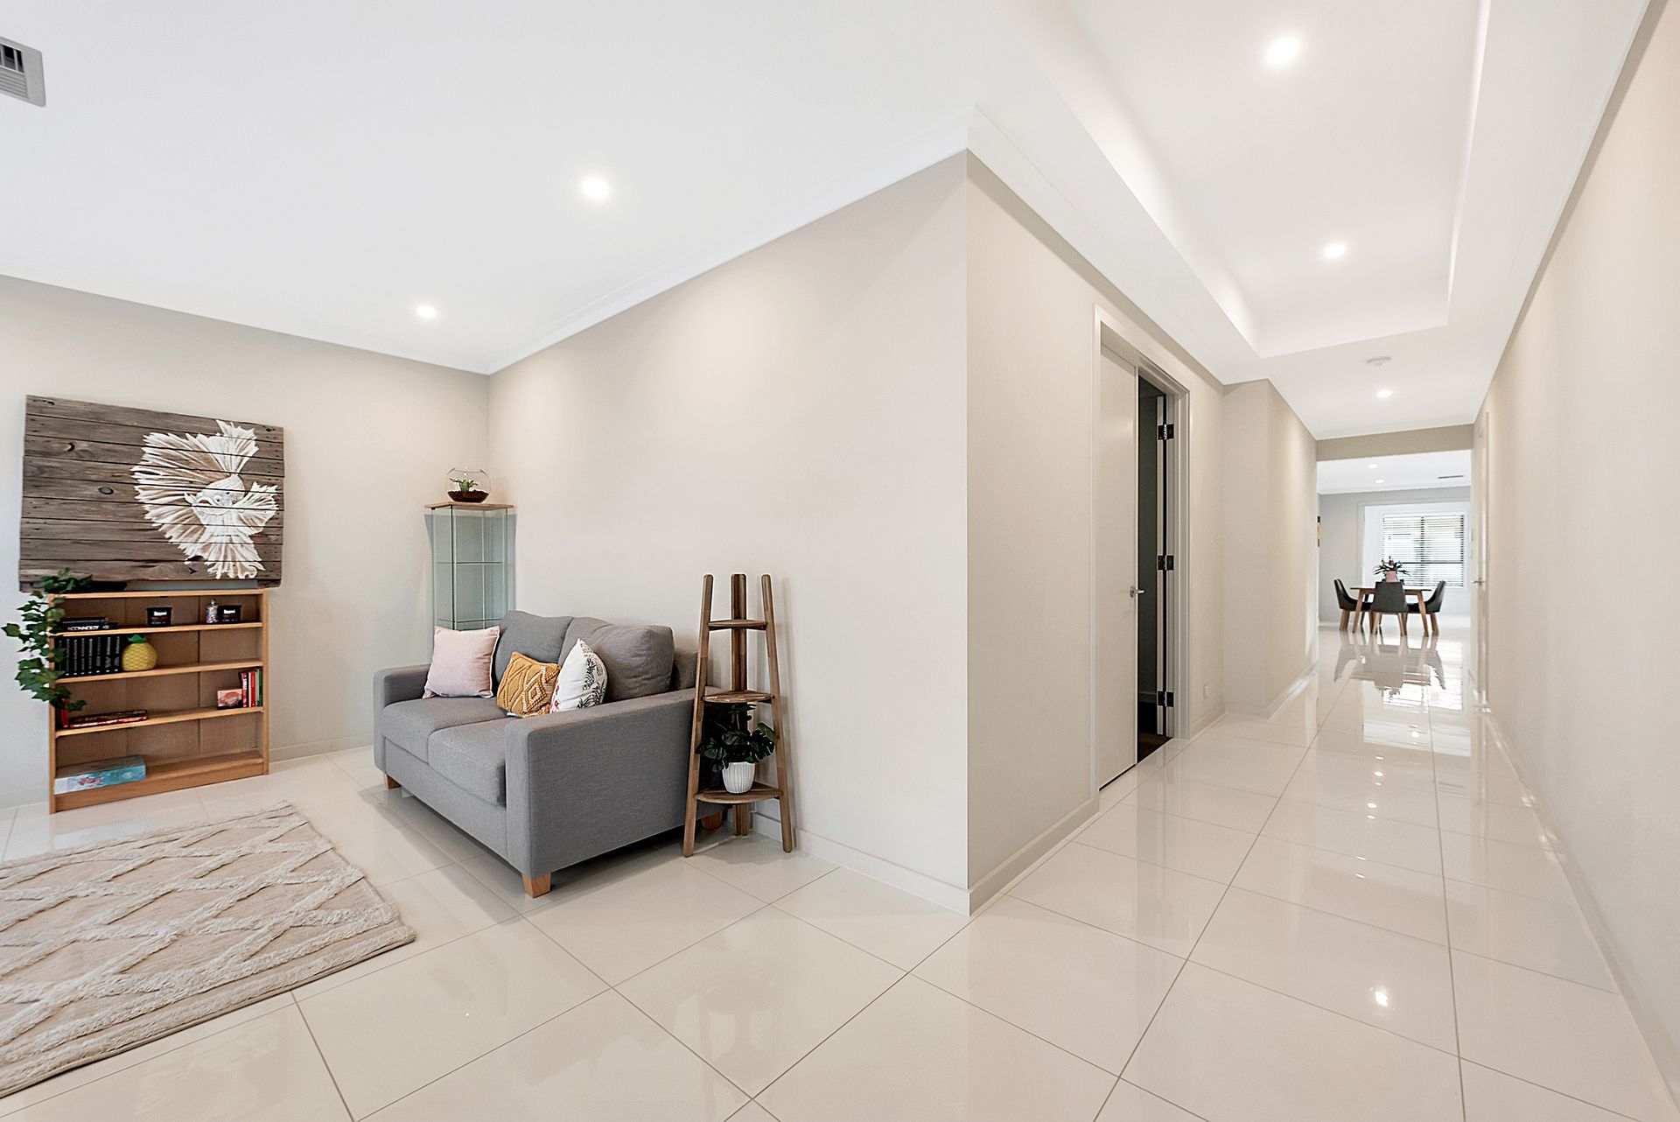
Out front, the home's striking dark-brick façade has been given an additional dimension with the choice of timber finishes for the one-click roller into the double garage and panelling over the porch. Inside, polished, large-format tiles span a wealth of living spaces - starting with an open lounge off the main entry and continuing along a central hallway that leads to a combined kitchen/family living/dining area, with an adjacent rumpus.
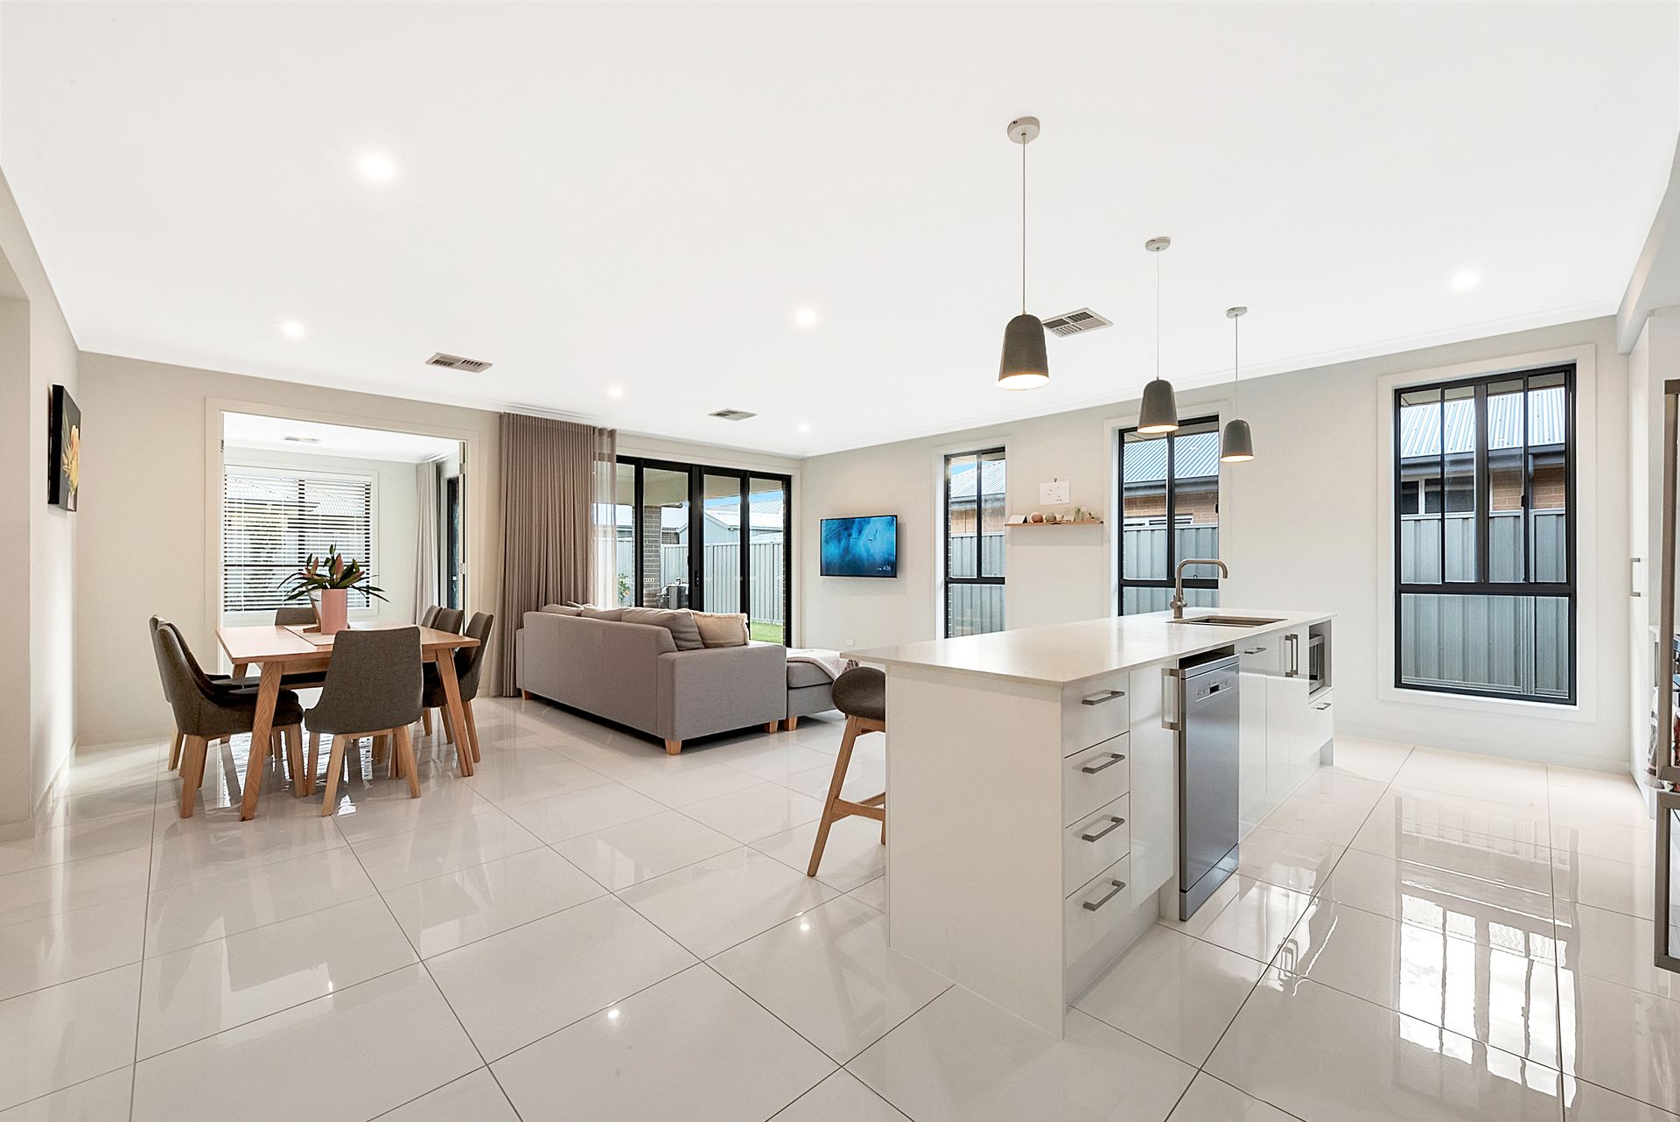
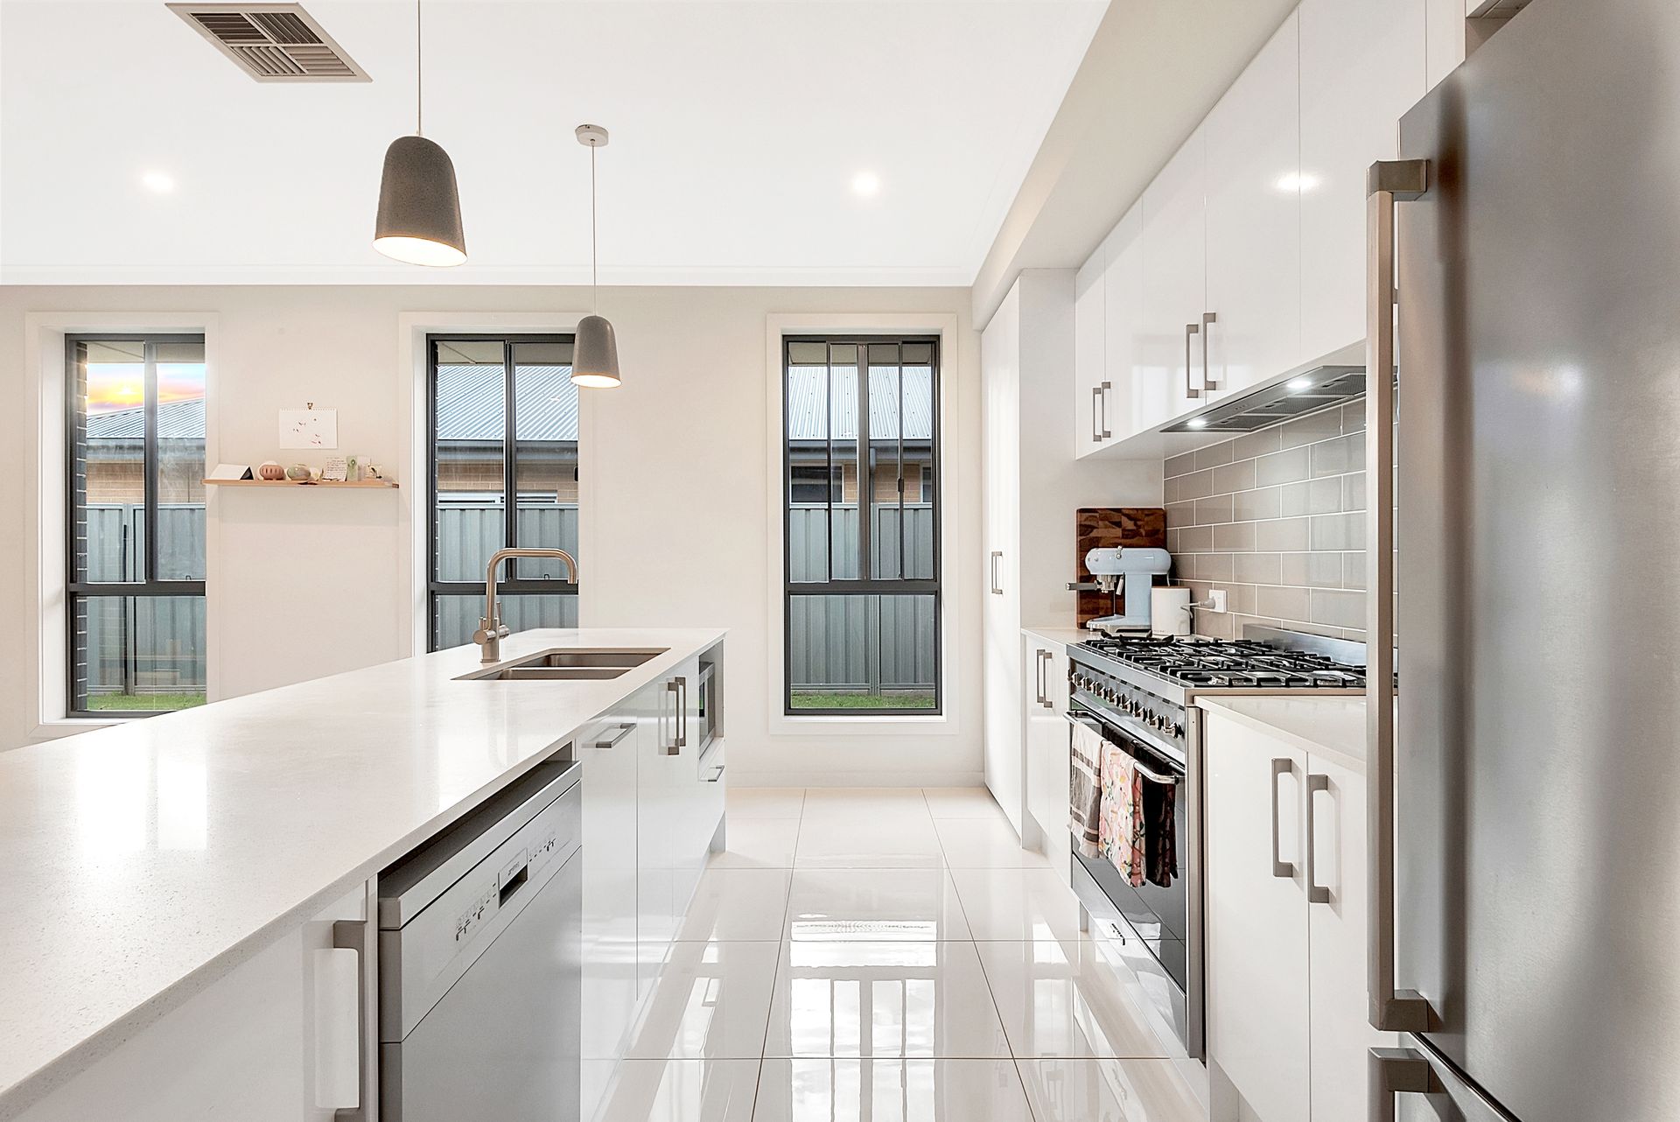
A culinary haven with its full suite of appliances - including a dishwasher, big gas cooker/oven, concealed rangehood and walk in pantry - the kitchen is also a stunner in the looks department! One-wipe stone benchtops glide over white cabinets contrasted by dove grey subway tile splashbacks, a trio of drop pendant lights illuminating the island dining bar. The adjacent living room and separate rumpus, both open onto a covered alfresco patio that spills onto a grassy fenced yard.
Accommodation-wise, the master takes line honours with its grand, double-door entry, a massive WIR and ensuite with twin vanity. Blissfully for all, the kids' wing sits behind the family room; here, 2 carpeted beds share a family bathroom with the increasingly popular layout that places the vanity outside a bathing room (with shower and tub) and a private WC. If needed, you could convert the rumpus to a 4th bedroom, for guests or an older teen.
While already well-serviced by the pretty park across the street, plus Virginia's own shopping centre and primary school, this feature-filled home is in the box seat to tap into exciting new retail and community amenities planned in nearby Riverton, like The Palms Village, which is well underway. Secure your stake in Adelaide's booming northside while you still can!
FEATURES WE LOVE
• Super-spacious family home with multiple tiled living areas and an XL double garage
• Combined living/dining/kitchen producing one generous entertaining hub extending onto an airy, undercover alfresco dining patio
• Double doors into a rumpus room with patio access (option to use as a 4th bed) + a separate formal lounge off front entry
• Free-flowing galley-style kitchen with twin sink/dishwasher/microwave nook in the island brekky bar, pendant lights, subway tiled splashback, big gas cooker/oven and walk in pantry
• Sumptuous master retreat with another double-door entry, huge WIR, and luxe ensuite with twin vanity and frameless glass-enclosed rain shower
• Private kids' wing comprising 2 more carpeted beds, both with BIRs, and a central bathroom with vanity outside a private bathing room (tub and shower), and a separate WC
• Good-size laundry with custom cabinetry (matching bathrooms) integrating the trough/washer
• Ducted AC throughout for all-season comfort
• Fully fenced grassy rear yard - a fab play space for kids and pets
• Super-sized double garage with one-click entry & a rear roller to backyard (great for tradies or to stow a tinny/trailer/camper)
• Handy store/mudroom at the back of the garage, with house access
LOCATION
• Across from Central Lakeview Reserve - home to a skate ramp, grassy fields to kick the footy, a flying fox, basketball hoops and more
• Short drive to one-stop stock-ups at Virginia Shopping Centre
• Works progressing on the new retail precinct, The Palms, in neighbouring Riverlea, where there are also plans for a community sports facility and Catholic school
• Zoned for Virginia Primary School (2.5km) and Riverbanks College B-12 (13km)
• 5-minute drive to jump on Port Wakefield Rd for a half-hour commute into Adelaide CBD
Disclaimer: As much as we aimed to have all details represented within this advertisement be true and correct, it is the buyer/ purchaser's responsibility to complete the correct due diligence while viewing and purchasing the property throughout the active campaign. RLA 343323
Property Details:
Council | PLAYFORD
Zone | MPT - Master Planned Township \ ETAC - Emerging Township Activity Centre
Land | 480sqm(Approx.)
House | 263sqm(Approx.)
Built | 2020
Council Rates | $2368.50 pa
Water | $204.73 pq
ESL | $161.85 pa